Save
Ask
Tour
Hide
Share
$824,000
23 Days On Site

644 Country Club Drive
Itasca, IL 60143

Single Family Residence|Pending
5
Beds
2
Total Baths
2
Full Baths
2,323
SqFt
$355
/SqFt
1990
Built
County:
DuPage
Listing Courtesy of MRED as distributed by MLS Grid of Beycome Brokerage Realty LLC
Call Now: (847) 331-5221
Is this the listing for you? We can help make it yours.
(847) 331-5221
644 Country Club Drive644 Country Club Drive644 Country Club Drive644 Country Club Drive
Save
Ask
Tour
Hide
Share

Mortgage Calculator

Monthly Payment (Est.)

$3,759
Calculator powered by Showcase IDX, a Constellation1 Company. Copyright ©2026 Information is deemed reliable but not guaranteed.

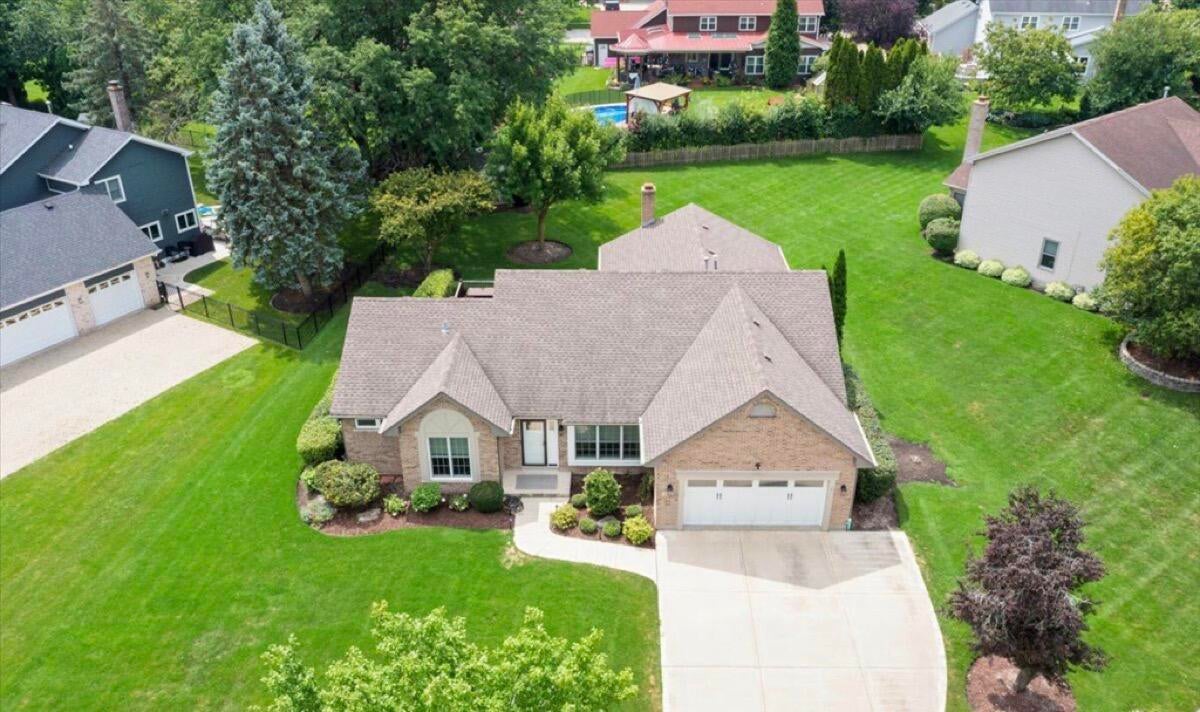
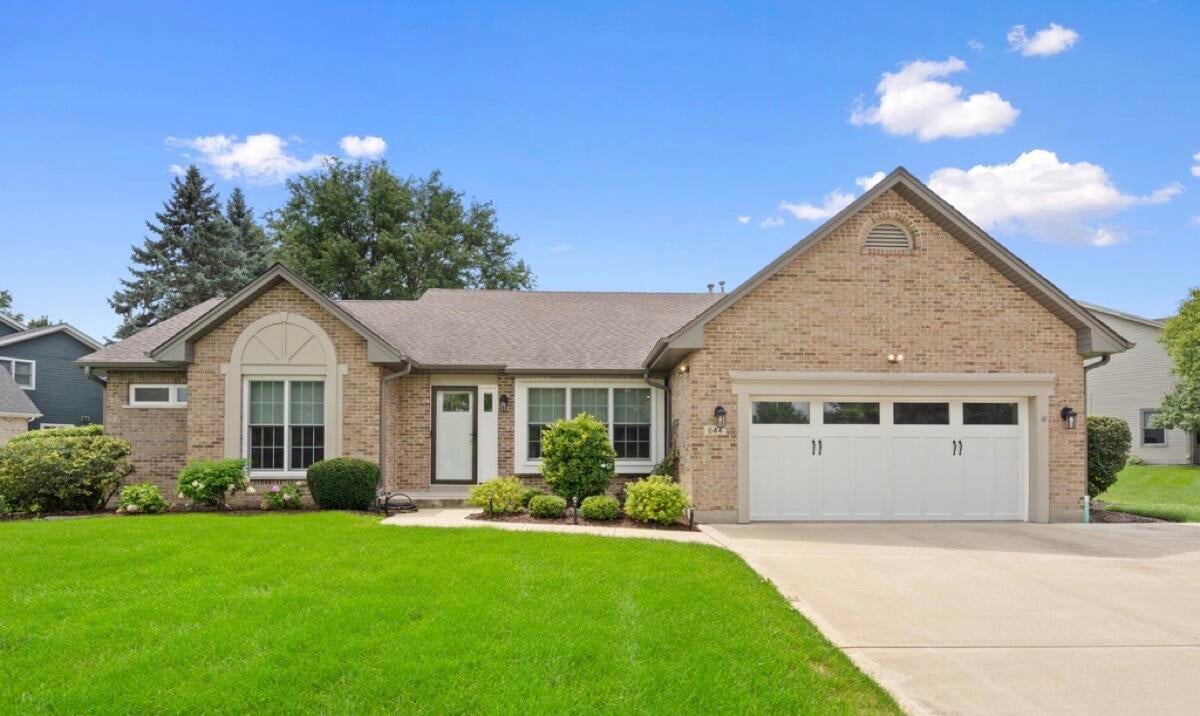
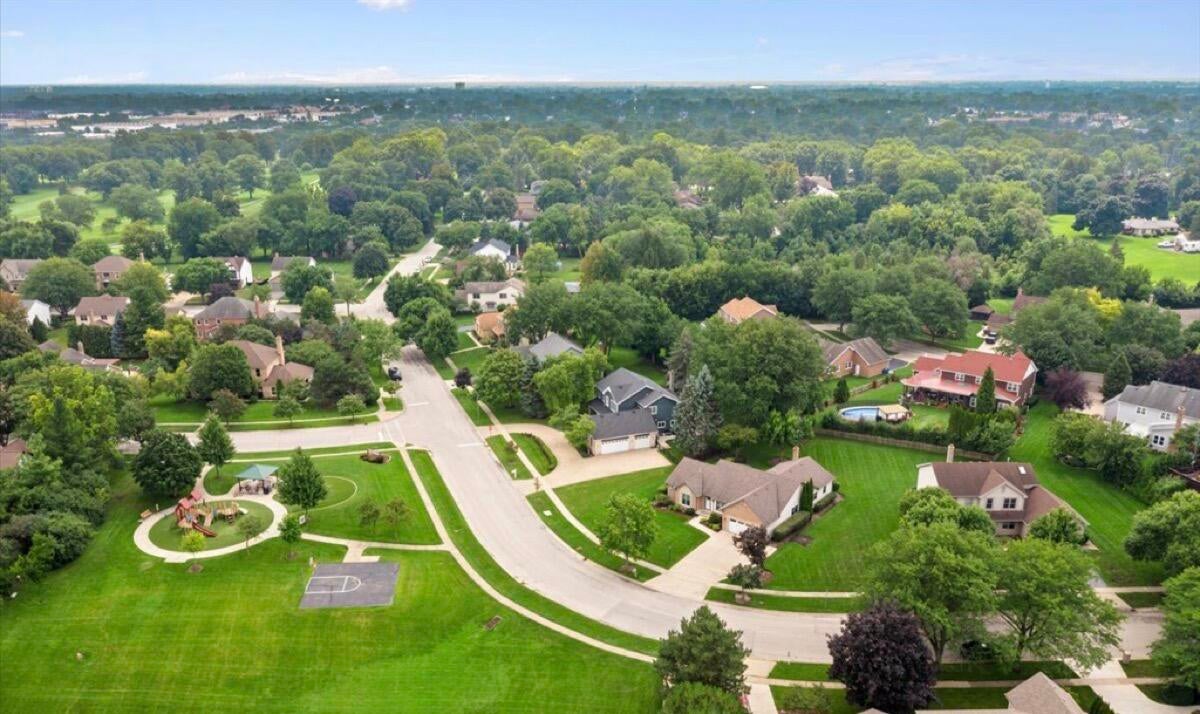
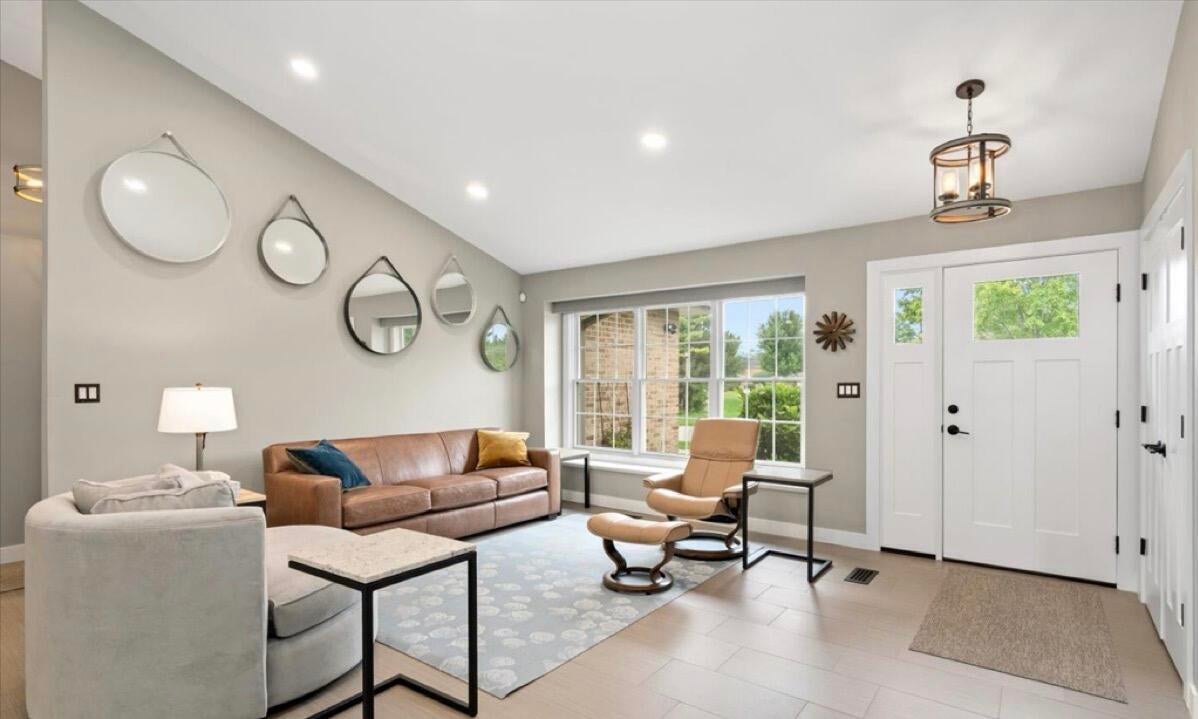
Welcome to 644 Country Club Drive located in the Village of Itasca, IL. LOCATION, LOCATION, LOCATION! This home is a gorgeous 5 bedroom, 2 bath RANCH that has been completely remodeled in the past five years. The home boasts an open floor plan with Daltile porcelain floor tile throughout. Kitchen features include custom Ultracraft soft-close cabinets with upper and lower cabinet lighting, matte-finish quartz countertops, a Blanco Farm Sink with Insinkerator disposal, and Samsung Black Stainless Steel Appliances. Bathrooms feature floor to ceiling wall tile, walnut linen cabinets, walnut vanity cabinets, new toilets, new tub and custom shower. Front Room, Family Room, Kitchen, and Master Bedroom have vaulted ceilings complete with can lights. Each room in the home has been freshly painted and feature Pella Windows, Graber Window Treatments, new Interior Doors, new Closet Doors, Kichler Ceiling Fans, and Smoke/Carbon Monoxide Detectors.Each closet has custom Elfa shelving. New appliances include Trane HVAC, Aprilaire humidifier, Water Heater, Sump-Pump with battery backup, and Speed Queen Washer & Dryer. All appliances were purchased at Abt. Radon remediation was completed in 2022. Additional insulation was blown into the attic and single-cell foam insulation was added to the basement, including the crawlspace. All wall and floor vents were cleaned by Abt in 2023. New Clopay Garage Door, LiftMaster Garage Door Opener, Larson Storm Door, Ring doorbell, Kichler lamp post, and exterior motion detection lighting. Home features an oversized concrete driveway, a free-standing shed and a composite-material deck accessed from the family room. Home has been professionally landscaped. Home is located directly across the street from a Village of Itasca park with playground equipment. Country Club Drive is a wide street with mature trees and oversized lots.

Save
Ask
Tour
Hide
Share
Listing Snapshot
Price 
$824,000
Days On Site 
23 Days
Bedrooms 
5
Inside Area (SqFt) 
2,323 sqft
Total Baths 
2
Full Baths 
2
Partial Baths 
N/A
Lot Size 
0.37 Acres
Year Built 
1990
MLS® Number 
12734645
Status 
Pending
Property Tax 
$11,135
HOA/Condo/Coop Fees 
N/A
Sq Ft Source 
N/A
Friends & Family
Recent Activity
3 weeks agoListing updated with changes from the MLS®
3 weeks agoStatus changed to Pending
3 weeks agoListing first seen on site
General Features
Acres 
0.37
Attached Garage 
Yes
Foundation 
Concrete Perimeter
Garage 
Yes
Garage Spaces 
2
Parking 
AttachedGarage
Parking Spaces 
2
Property Sub Type 
Single Family Residence
Sewer 
Public Sewer
Special Circumstances 
Standard
Water Source 
Public
Interior Features
Basement 
UnfinishedCrawl SpaceFull
Cooling 
Central Air
Heating 
Natural Gas
Window Features 
Screens
Bedroom 2 
Dimensions – 14X13Level – Main
Bedroom 3 
Dimensions – 11X10Level – Main
Bedroom 4 
Dimensions – 11X11Level – Main
Bedroom 5 
Dimensions – 10X12Level – Main
Dining Room 
Dimensions – 15X21Level – Main
Family Room 
Dimensions – 17X19Level – Main
Kitchen 
Dimensions – 11X24Level – Main
Laundry 
Dimensions – 12X12Level – Basement
Living Room 
Dimensions – 13X21Level – Main
Master Bedroom 
Dimensions – 18X20Level – Main
Save
Ask
Tour
Hide
Share
Exterior Features
Construction Details 
BrickFrame
Patio And Porch 
Deck
Roof 
Asphalt
Windows/Doors 
Screens
Community Features
MLS Area 
Itasca
School District 
Lake Park High School
Township 
Addison
Schools
School District
Lake Park High School
Elementary School
Unknown
Middle School
Unknown
High School
Lake Park High School
Listing Courtesy of MRED as distributed by MLS Grid of Beycome Brokerage Realty LLC


Based on information submitted to the MLS GRID as of 2026-09-10 06:44 AM UTC. All data is obtained from various sources and may not have been verified by broker or MLS GRID. Supplied Open House Information is subject to change without notice. All information should be independently reviewed and verified for accuracy. Properties may or may not be listed by the office/agent presenting the information.
Last checked: 2026-09-10 06:44 AM UTC
MRED DMCA Copyright Information Copyright © 2026 Midwest Real Estate Data LLC. All rights reserved.


Neighborhood & Commute
Source: Walkscore
Disclosure: Community information and market data powered by Constellation Data Labs. Information is deemed reliable but not guaranteed.
Save
Ask
Tour
Hide
Share

Call Pete Deja, Broker, Cross County Realty

Let the team at Cross County Realty remove the stress from buying and selling in Chicagoland.

 MRED/MLS #18739
 Brokers License #475.131065
 State License #478.011528

 (847) 331-5221
 (866) 246-8684
 petedeja@gmail.com

Tak, cieszę się, że mówię po polsku!