Save
Ask
Tour
Hide
Share
$274,900
2 Days On Site

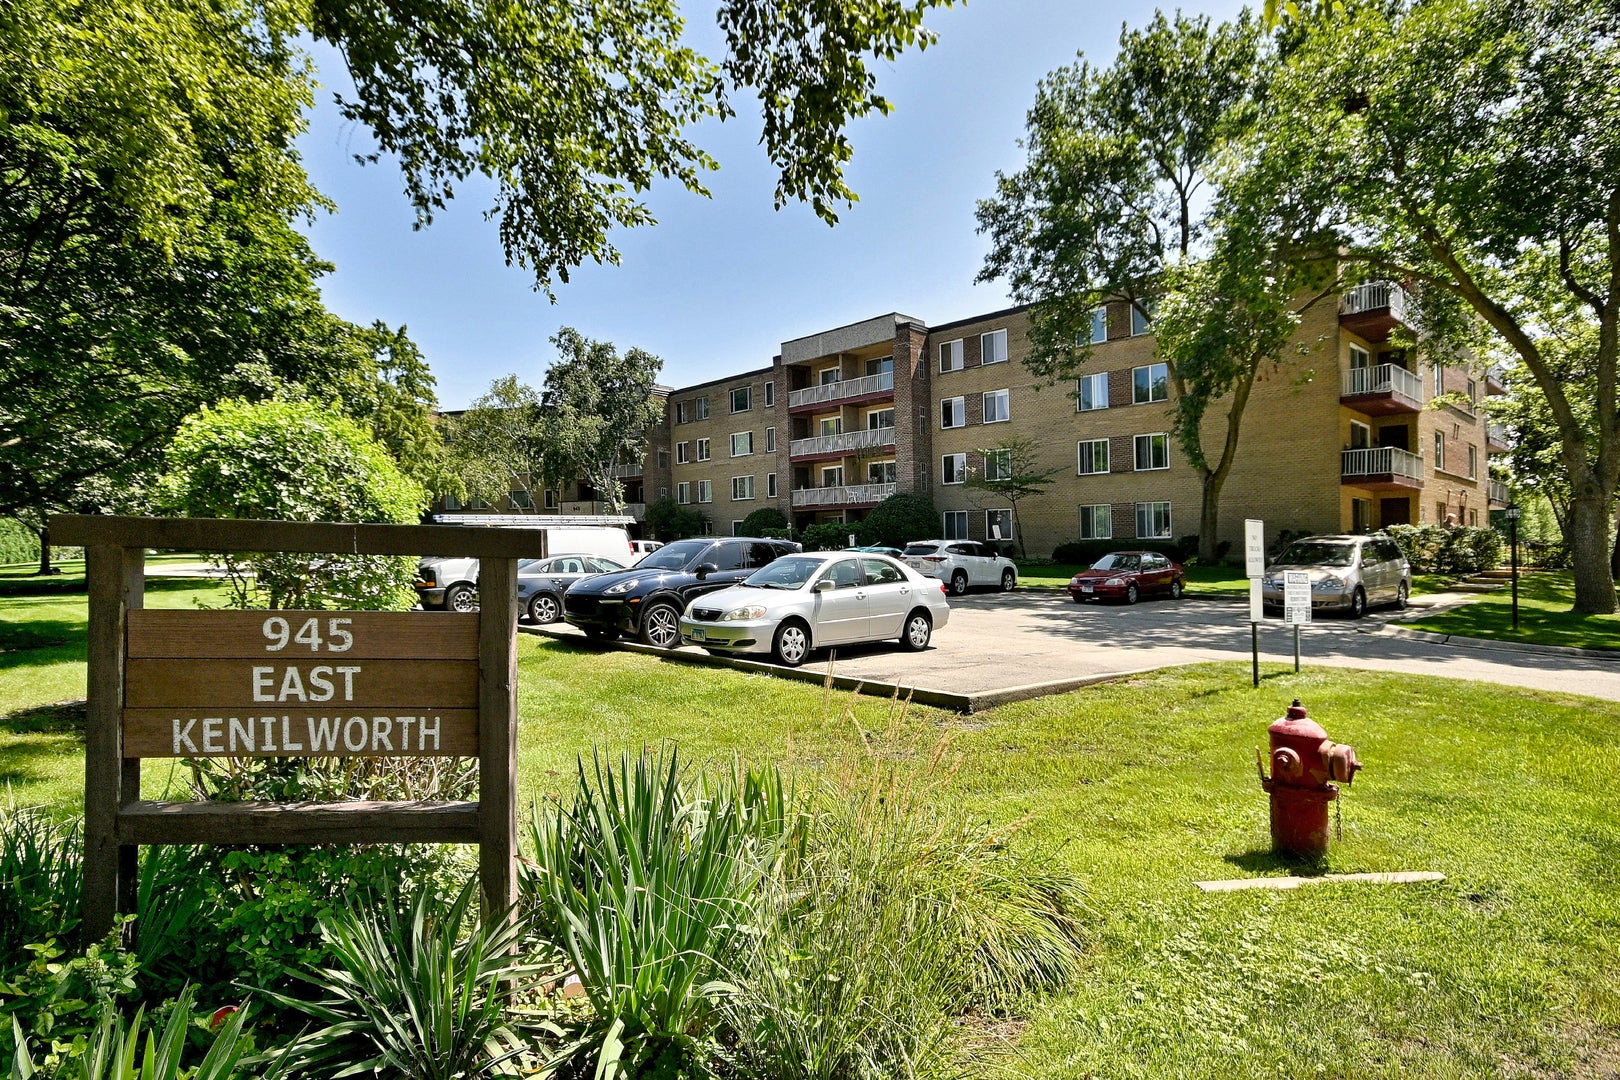
945 E Kenilworth Avenue 325
Palatine, IL 60074

For Sale|Condominium|Active
2
Beds
2
Total Baths
2
Full Baths
1,173
SqFt
$234
/SqFt
1975
Built
Subdivision:
Willow Creek
County:
Cook
Listing Courtesy of MRED as distributed by MLS Grid of Grapevine Realty, Inc.
Call Now: (847) 331-5221
Is this the listing for you? We can help make it yours.
(847) 331-5221
945 E Kenilworth Avenue 325945 E Kenilworth Avenue 325945 E Kenilworth Avenue 325945 E Kenilworth Avenue 325
Save
Ask
Tour
Hide
Share

Mortgage Calculator

Monthly Payment (Est.)

$1,254
Calculator powered by Showcase IDX, a Constellation1 Company. Copyright ©2026 Information is deemed reliable but not guaranteed.

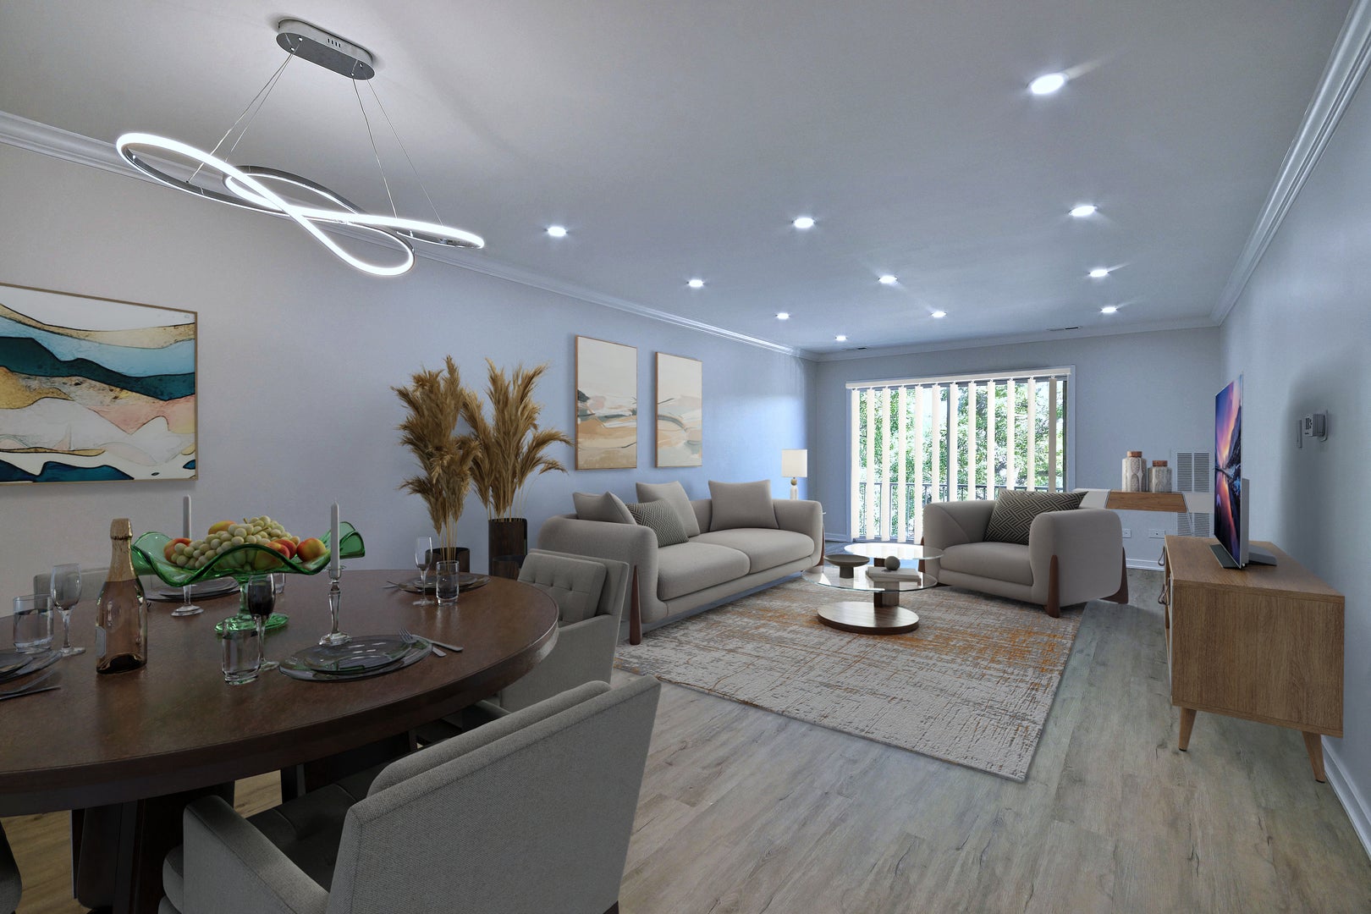
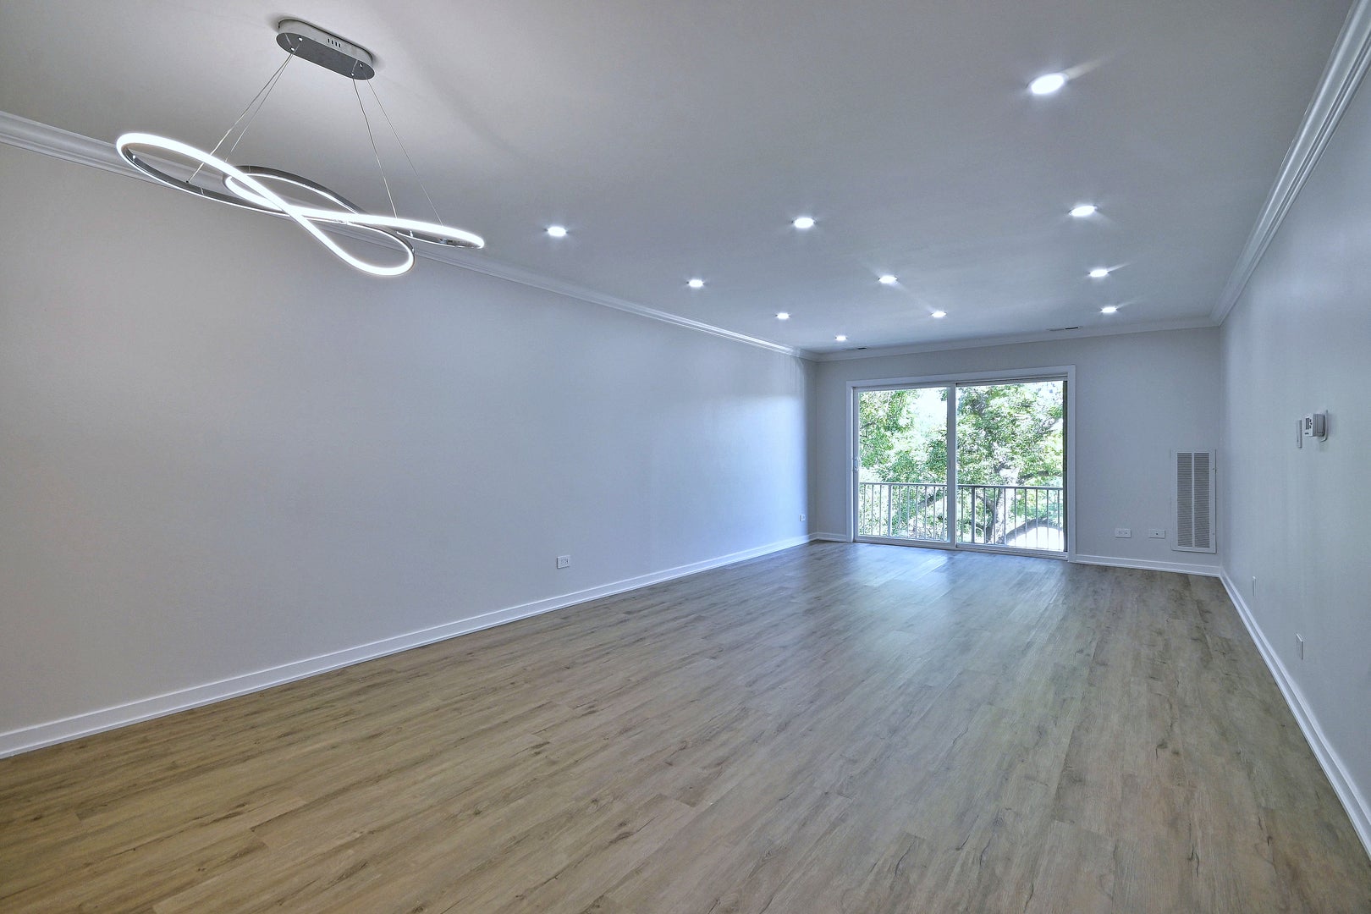
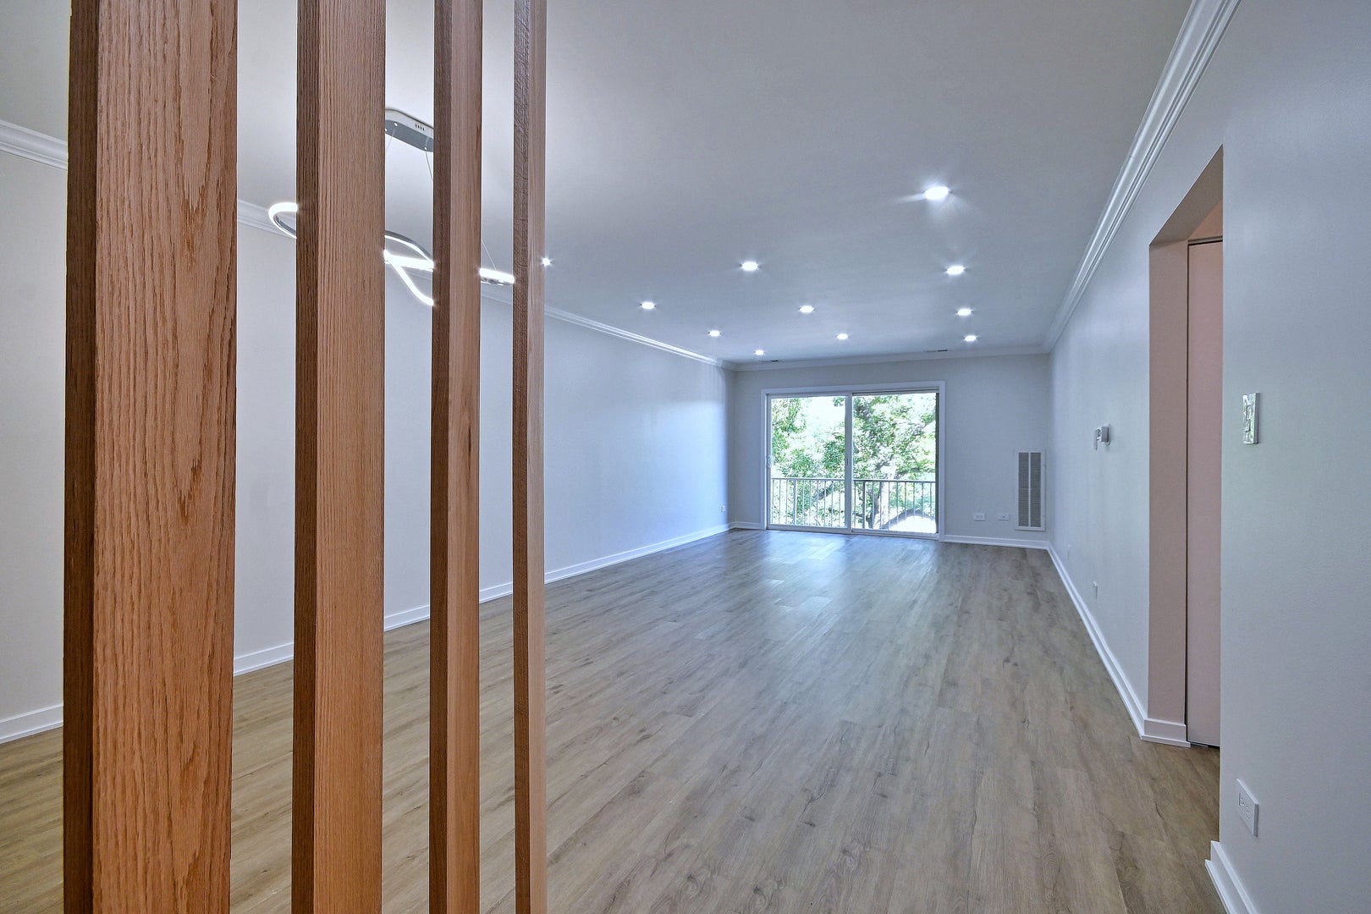
This is a beautiful, completely remodeled 2 bedroom, 2 bath unit. Let's start with the kitchen: quartz countertops, stainless steel appliances, 5 burner stove w/ griddle, French door fridge, micro hood, 3 rack dishwasher, disposal, soft close doors & drawers, breakfast bar. Let's continue to the LR & DR w/ luxury vinyl plank flooring, crown molding, recessed LED lights & patio door to balcony overlooking golf course. Bedrooms w/ LVP flooring, central light fixtures & fans & closet organizers. Primary bedroom w/ walk-in closet. Second bath w/ tub, tile surround, quartz countertop, lighted mirror, ventilation fan & porcelain tile floor. Storage space on same floor. Laundry one floor down on 2nd floor & included in assessment. Conveniently located near downtown Palatine, Metra station, restaurants, shopping, parks, and schools. Quick access to Route 14, Route 53, and I-90. Ample non-dedicated parking spaces available. Cats allowed. No rentals allowed. Elevator building. Clubhouse and pool. Garage space can be rented through association with a short wait list. Everything has been done for you–just move right in.

Save
Ask
Tour
Hide
Share
Listing Snapshot
Price 
$274,900
Days On Site 
2 Days
Bedrooms 
2
Inside Area (SqFt) 
1,173 sqft
Total Baths 
2
Full Baths 
2
Partial Baths 
N/A
Lot Size 
N/A
Year Built 
1975
MLS® Number 
12734905
Status 
Active
Property Tax 
$4,291.8
HOA/Condo/Coop Fees 
$403 monthly
Sq Ft Source 
Assessor
Friends & Family
Recent Activity
2 days agoListing updated with changes from the MLS®
2 days agoListing first seen on site
General Features
Attached Garage 
Yes
Foundation 
Concrete Perimeter
Number Of Stories 
4
Parking 
AttachedUnassignedOff StreetGuestGarage
Parking Spaces 
2
Pets 
Cats OK
Property Sub Type 
Condominium
Sewer 
Public Sewer
SqFt Total 
1173
Interior Features
Appliances 
RangeMicrowaveDishwasherRefrigeratorDisposalStainless Steel Appliance(s)
Basement 
None
Cooling 
Central Air
Heating 
Natural GasForced Air
Interior 
ElevatorStorageWalk-In Closet(s)
Laundry Features 
Common Area
Balcony/Porch/Lanai 
Dimensions – 9X5Level – Third
Bedroom 2 
Dimensions – 13X12Level – Third
Bedroom 3 
Bedroom 4 
Dining Room 
Dimensions – 13X9Level – Third
Family Room 
Kitchen 
Dimensions – 12X10Level – ThirdDescription – Eating Area-Breakfast Bar
Laundry 
Living Room 
Dimensions – 20X13Level – Third
Master Bedroom 
Dimensions – 18X12Level – Third
Save
Ask
Tour
Hide
Share
Exterior Features
Construction Details 
Brick
Exterior 
Balcony
Roof 
Asphalt
Community Features
Association Fee 
$403.0
Association Fee Frequency 
Monthly
MLS Area 
Palatine
School District 
211
Township 
Palatine
Schools
School District
211
Elementary School
Unknown
Middle School
Unknown
High School
Unknown
Listing Courtesy of MRED as distributed by MLS Grid of Grapevine Realty, Inc.


Based on information submitted to the MLS GRID as of 2026-09-13 01:20 AM UTC. All data is obtained from various sources and may not have been verified by broker or MLS GRID. Supplied Open House Information is subject to change without notice. All information should be independently reviewed and verified for accuracy. Properties may or may not be listed by the office/agent presenting the information.
Last checked: 2026-09-13 01:20 AM UTC
MRED DMCA Copyright Information Copyright © 2026 Midwest Real Estate Data LLC. All rights reserved.


Neighborhood & Commute
Source: Walkscore
Disclosure: Community information and market data powered by Constellation Data Labs. Information is deemed reliable but not guaranteed.
Save
Ask
Tour
Hide
Share

Call Pete Deja, Broker, Cross County Realty

Let the team at Cross County Realty remove the stress from buying and selling in Chicagoland.

 MRED/MLS #18739
 Brokers License #475.131065
 State License #478.011528

 (847) 331-5221
 (866) 246-8684
 petedeja@gmail.com

Tak, cieszę się, że mówię po polsku!