Save
Ask
Tour
Hide
Share
$975,000
19 Days On Site

417 E Noyes Street
Arlington Heights, IL 60005

For Sale|Single Family Residence|Active
5
Beds
4
Total Baths
4
Full Baths
3,576
SqFt
$273
/SqFt
1997
Built
County:
Cook
Listing Courtesy of MRED as distributed by MLS Grid of USA Real Estate Ltd.
Call Now: (847) 331-5221
Is this the listing for you? We can help make it yours.
(847) 331-5221
417 E Noyes Street417 E Noyes Street417 E Noyes Street417 E Noyes Street
Save
Ask
Tour
Hide
Share

Mortgage Calculator

Monthly Payment (Est.)

$4,448
Calculator powered by Showcase IDX, a Constellation1 Company. Copyright ©2026 Information is deemed reliable but not guaranteed.

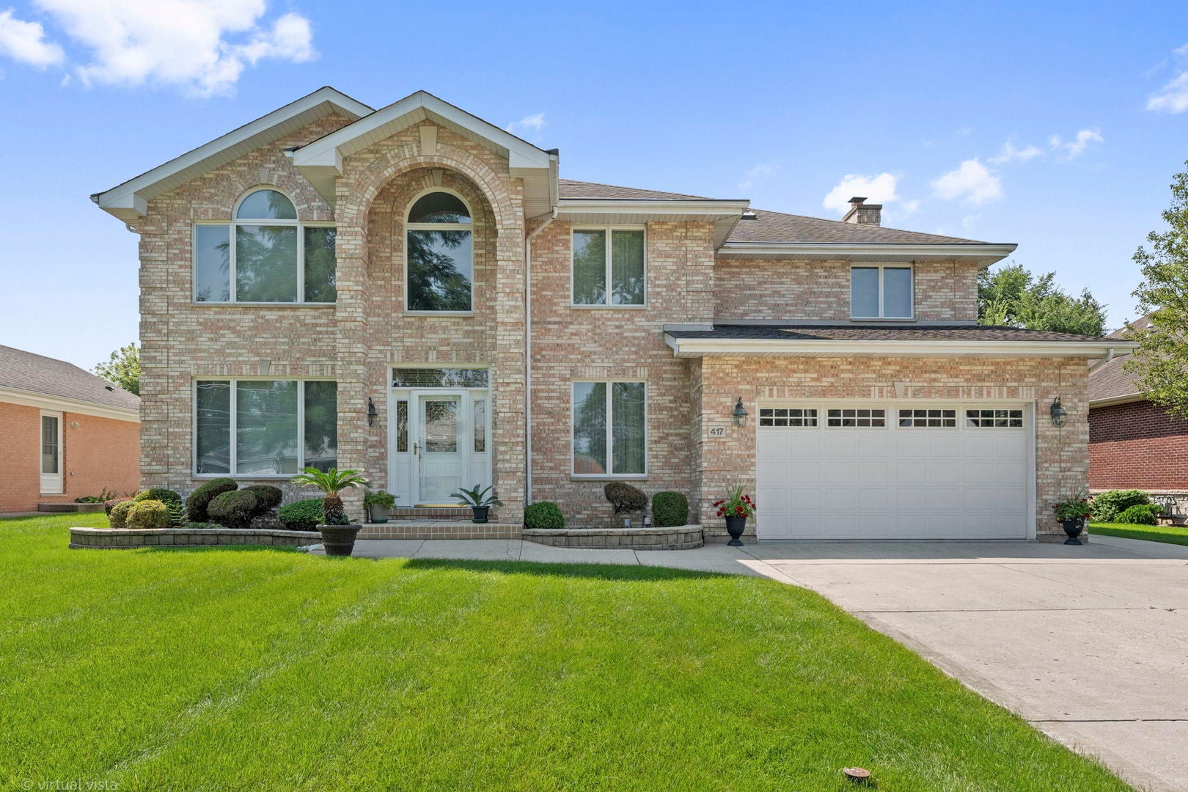
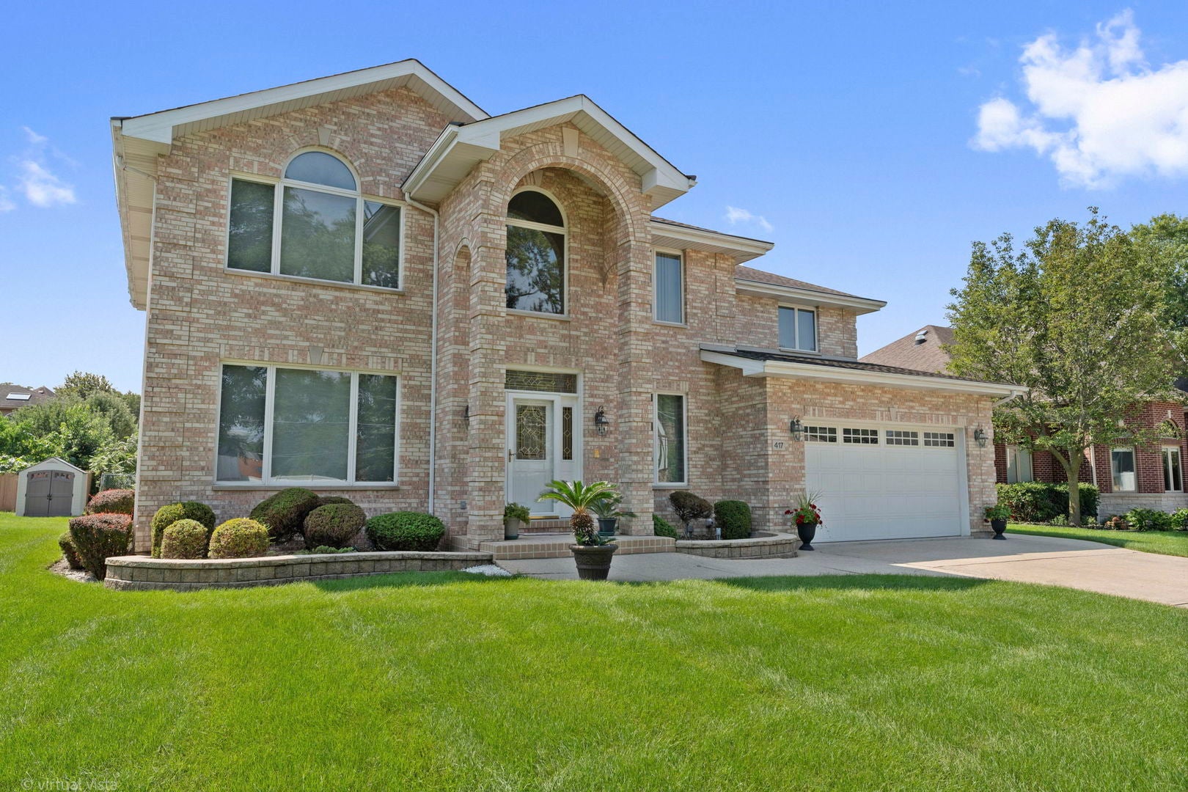
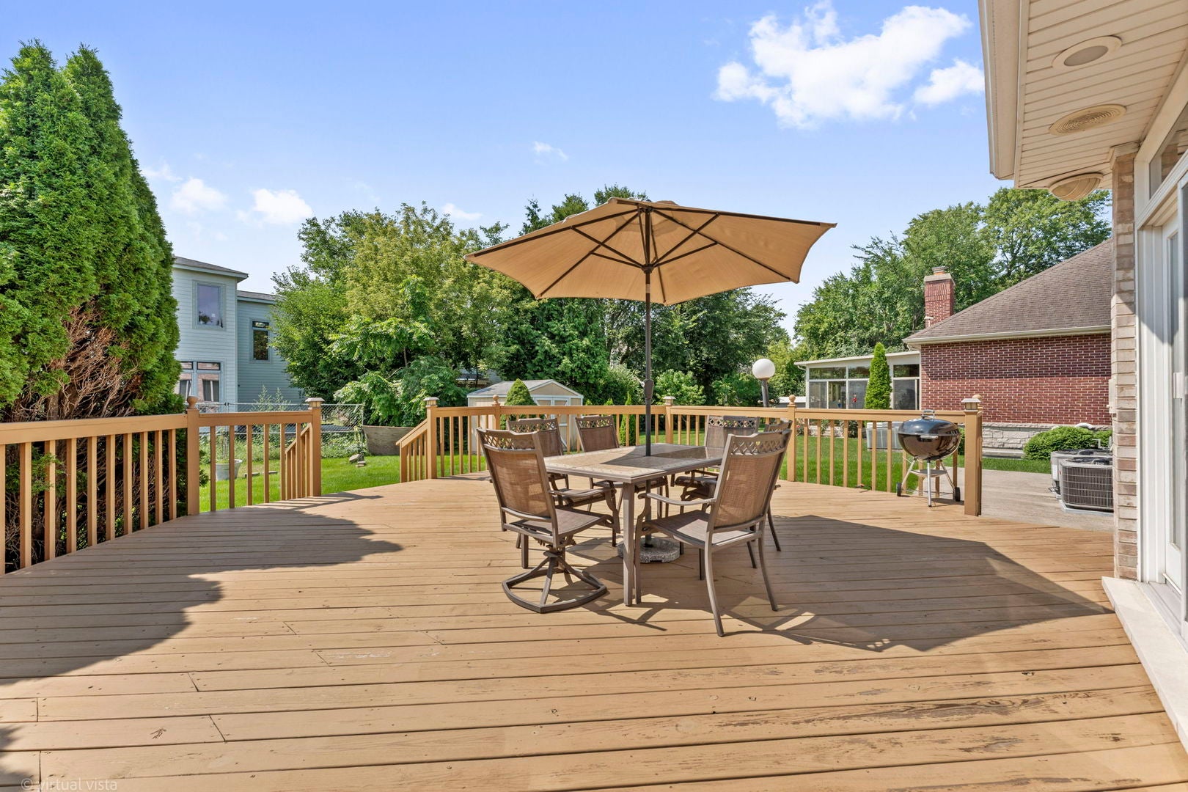
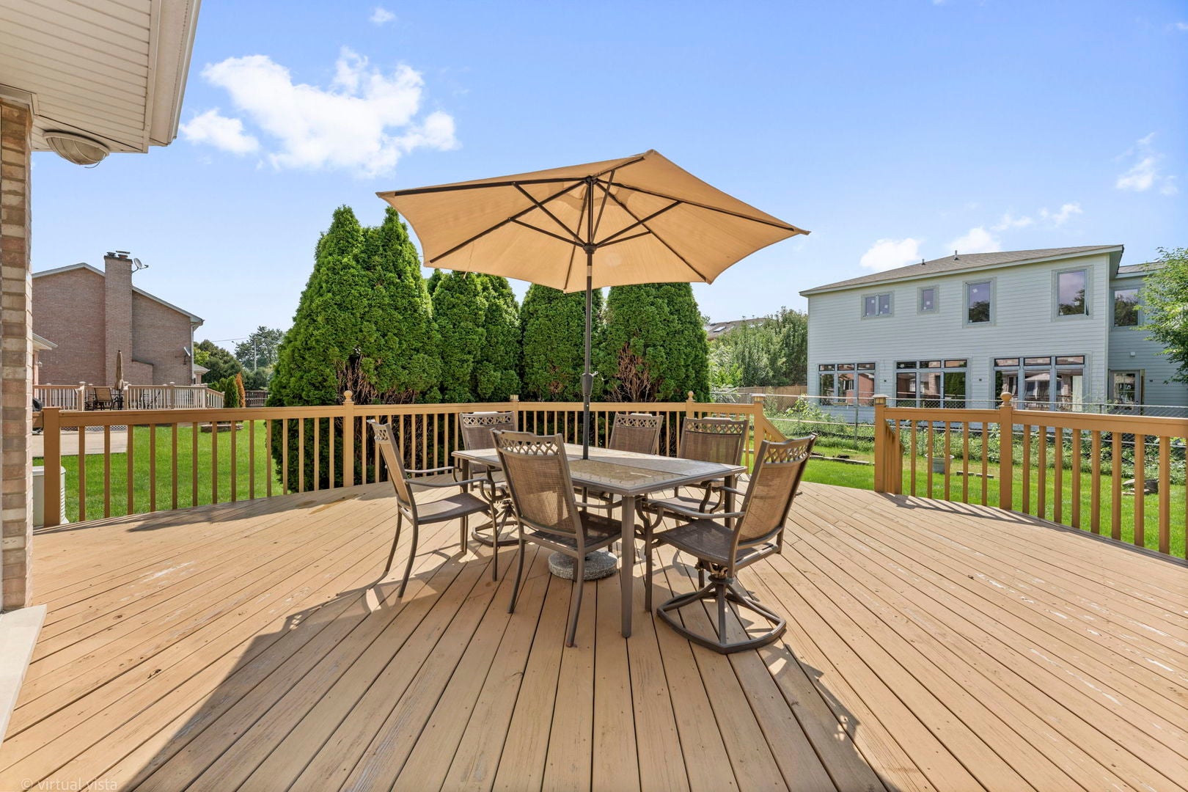
Contemporary Two Story Brick Home offers: Two Story Foyer open to Circular Oakwood Stairs. Spacious Kitchen, Corian Countertops and Kitchen Island. Kitchen Dinette open floor plan to Two Story Family Room, featuring Brick & Marble Mantel Two Story Wood Burning/Gas Fireplace Six Panel Light Oak Doors and Trims. 42" Light Oak Kitchen Cabinets. First Floor Bedroom/Office, & Full Bath. Harwood Floors though out 2nd Floor. Large Four Bedrooms, includes walk-in closets. Hallway full bath with sky lights. Exceptional Large Master Bedroom, including private Master Bathroom. Professionally Finished Basement, open Recreation Room, Basement Full Bath. Concrete Stairs Access inside Garage. ** House Generator 4 years ** Two New Hot Water Heaters! Two Furnaces & Air Conditioners approx. Three years old. Roof replacement 2014. Anderson Windows. Enjoy many gatherings with family & friends on a Large & Private Deck BBQ overlooking spacious & private back yard Window Treatments included. 2nd Kitchen 1st floor & basement Sprinkler Irrigation System. 200 Amps Circuit Breaker Box. Front elevation has Curb Appeal. Outside Shed. Shows like a model. Welcome Home!

Save
Ask
Tour
Hide
Share
Listing Snapshot
Price 
$975,000
Days On Site 
19 Days
Bedrooms 
5
Inside Area (SqFt) 
3,576 sqft
Total Baths 
4
Full Baths 
4
Partial Baths 
N/A
Lot Size 
N/A
Year Built 
1997
MLS® Number 
12735144
Status 
Active
Property Tax 
$11,020.75
HOA/Condo/Coop Fees 
N/A
Sq Ft Source 
Assessor
Friends & Family
Recent Activity
a week agoListing updated with changes from the MLS®
2 weeks agoStatus changed to Active
3 weeks agoListing first seen on site
General Features
Attached Garage 
Yes
Direction Faces 
North
Foundation 
Concrete Perimeter
Garage 
Yes
Garage Spaces 
2.5
Parking 
ConcreteGarage Door OpenerAttachedGarage
Parking Spaces 
2.5
Property Sub Type 
Single Family Residence
Sewer 
Public Sewer
SqFt Below 
3576
Style 
Contemporary
Interior Features
Appliances 
RangeDishwasherRefrigeratorWasherDryerDisposalHumidifier
Basement 
FinishedExterior EntryBlockWalk-Up AccessFull
Cooling 
Central Air
Electric 
Circuit Breakers200+ Amp Service
Fireplace 
Yes
Fireplace Features 
Family RoomWood BurningGas Starter
Fireplaces 
1
Flooring 
Hardwood
Heating 
Natural GasForced Air
Interior 
Entrance FoyerWalk-In Closet(s)Pantry
Laundry Features 
Main LevelGas Dryer HookupIn UnitIn KitchenSink
Window Features 
Skylight(s)Double Pane Windows
Bedroom 2 
Dimensions – 18X13Level – Second
Bedroom 3 
Dimensions – 16X12Level – Second
Bedroom 4 
Dimensions – 14X12Level – Second
Bedroom 5 
Dimensions – 11X11Level – Main
Deck 
Dimensions – 15X15Level – Main
Dining Room 
Dimensions – 20X18Level – Main
Eating Area 
Dimensions – 17X12Level – Main
Family Room 
Dimensions – 18X15Level – Main
Foyer 
Dimensions – 12X8Level – Main
Kitchen 
Dimensions – 17X12Level – MainDescription – Galley,Island,Pantry-Closet,Breakfast Room,Pantry
Laundry 
Dimensions – 18X8Level – Main
Living Room 
Dimensions – 16X13Level – Main
Master Bedroom 
Dimensions – 25X12Level – Second
Recreation Rm 
Dimensions – 40X24Level – Basement
Save
Ask
Tour
Hide
Share
Exterior Features
Construction Details 
Brick
Lot Features 
Level
Patio And Porch 
Deck
Roof 
Asphalt
Windows/Doors 
Skylight(s)Double Pane Windows
Community Features
Accessibility Features 
Therapeutic Whirlpool
Community Features 
Curbs
MLS Area 
Arlington Heights
School District 
Rolling Meadows High School
Township 
Elk Grove
Schools
School District
Rolling Meadows High School
Elementary School
Forest View Elementary School
Middle School
Holmes Junior High School
High School
Rolling Meadows High School
Listing Courtesy of MRED as distributed by MLS Grid of USA Real Estate Ltd.


Based on information submitted to the MLS GRID as of 2026-09-09 06:33 PM UTC. All data is obtained from various sources and may not have been verified by broker or MLS GRID. Supplied Open House Information is subject to change without notice. All information should be independently reviewed and verified for accuracy. Properties may or may not be listed by the office/agent presenting the information.
Last checked: 2026-09-09 06:33 PM UTC
MRED DMCA Copyright Information Copyright © 2026 Midwest Real Estate Data LLC. All rights reserved.


Neighborhood & Commute
Source: Walkscore
Disclosure: Community information and market data powered by Constellation Data Labs. Information is deemed reliable but not guaranteed.
Save
Ask
Tour
Hide
Share

Call Pete Deja, Broker, Cross County Realty

Let the team at Cross County Realty remove the stress from buying and selling in Chicagoland.

 MRED/MLS #18739
 Brokers License #475.131065
 State License #478.011528

 (847) 331-5221
 (866) 246-8684
 petedeja@gmail.com

Tak, cieszę się, że mówię po polsku!