Save
Ask
Tour
Hide
Share
$265,000
7 Days On Site

1403 Equestrian Drive
Grayslake, IL 60030

For Sale|Single Family Residence|Active
2
Beds
2
Total Baths
2
Full Baths
1,595
SqFt
$166
/SqFt
2014
Built
Subdivision:
Saddlebrook Farms
County:
Lake
Listing Courtesy of MRED as distributed by MLS Grid of Coldwell Banker Realty
Call Now: (847) 331-5221
Is this the listing for you? We can help make it yours.
(847) 331-5221
Upcoming Open Houses
Sun, Sep 20, 12:00 PM – 2:00 PM
1403 Equestrian Drive1403 Equestrian Drive1403 Equestrian Drive1403 Equestrian Drive
Save
Ask
Tour
Hide
Share

Mortgage Calculator

Monthly Payment (Est.)

$1,209
Calculator powered by Showcase IDX, a Constellation1 Company. Copyright ©2026 Information is deemed reliable but not guaranteed.

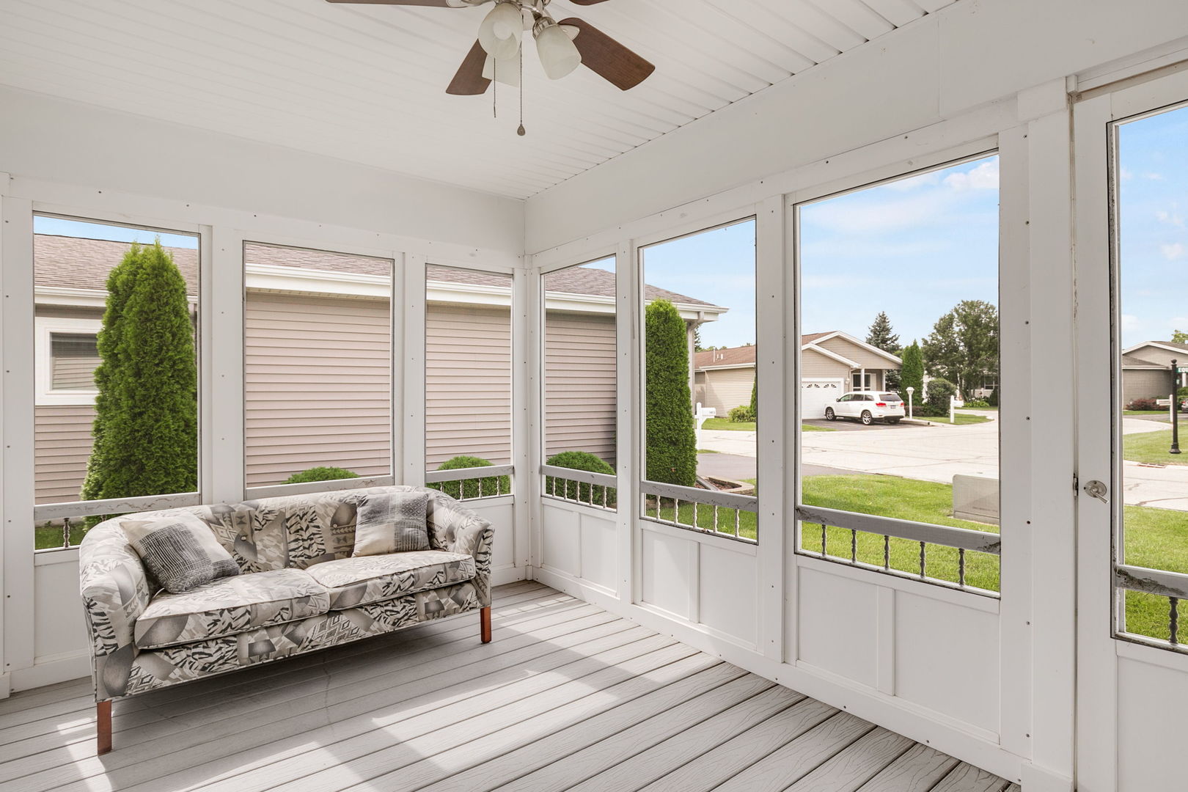
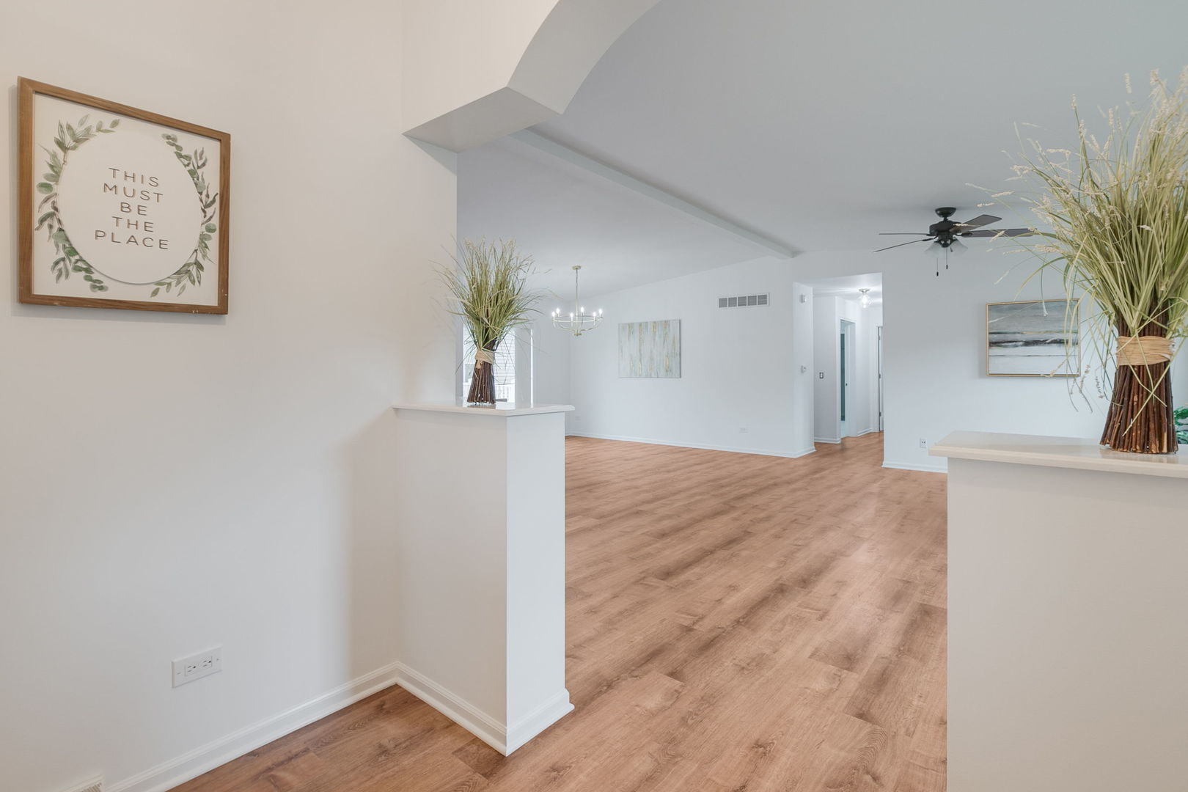
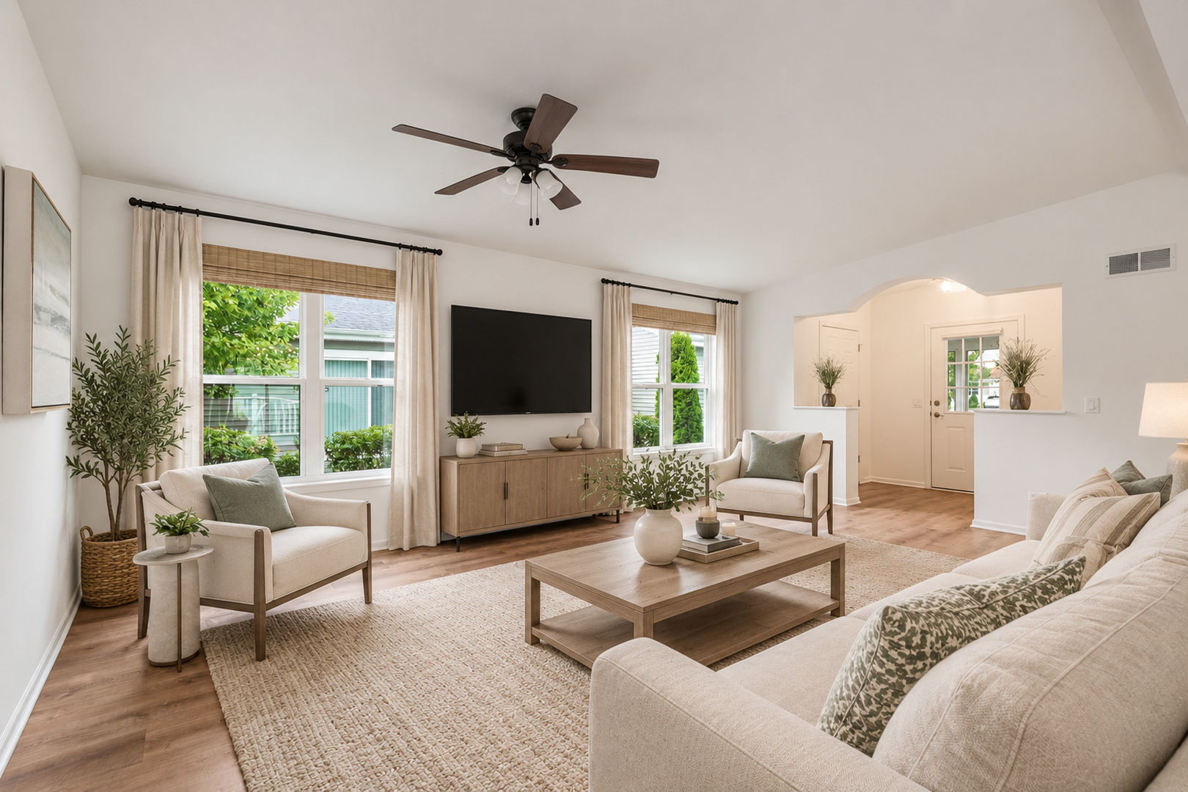
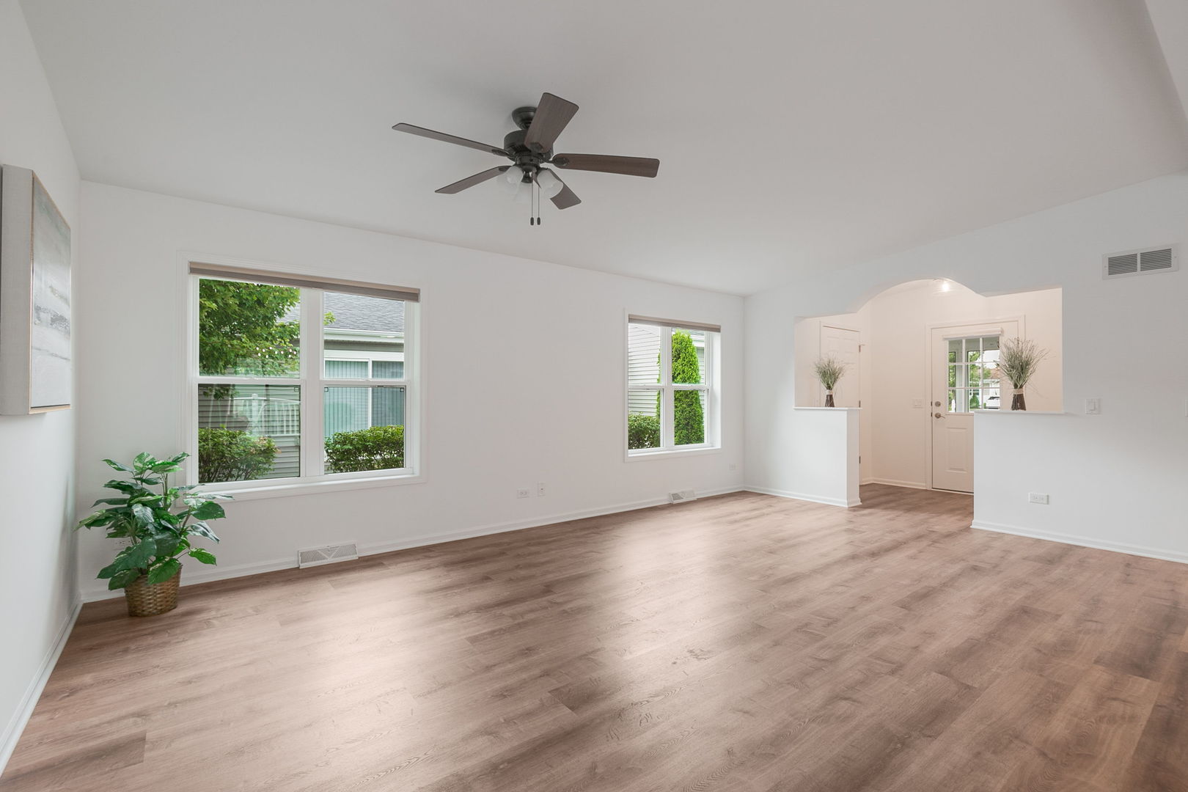
This 2 bedroom, 2 bathroom open concept model is ready for you to move right in! This freshly painted home welcomes you through a three-season screened porch and separate foyer. Inside, cathedral ceilings and an open-concept design create a bright and spacious feel throughout the main living areas. The large kitchen offers an abundance of cabinetry and counter space, a generous center island, and an additional oversized pantry closet with roll out shelves. The kitchen flows seamlessly into both the dining area and spacious living room-perfect for everyday living and entertaining. Enjoy the deck off the dining room for al fresco dining. The generously sized primary suite enjoys tranquil views of the nature area and features brand-new carpet, a huge walk-in closet, and a private bath with an extended vanity, built-in cabinetry, and an accessible shower. The second bedroom is also nicely sized and includes its own walk-in closet. An attached garage features a ramp for wheelchair accessibility. Ideally located near the community garden plots, fitness center, and lakefront clubhouse, this home makes it easy to enjoy everything Saddlebrook Farms has to offer-including scenic walking paths, beautiful surroundings, and a full calendar of activities in this active 55+ community!

Save
Ask
Tour
Hide
Share
Listing Snapshot
Price 
$265,000
Days On Site 
7 Days
Bedrooms 
2
Inside Area (SqFt) 
1,595 sqft
Total Baths 
2
Full Baths 
2
Partial Baths 
N/A
Lot Size 
N/A
Year Built 
2014
MLS® Number 
12735197
Status 
Active
Property Tax 
$144.36
HOA/Condo/Coop Fees 
$1,059 monthly
Sq Ft Source 
Builder
Friends & Family
Recent Activity
17 hours agoListing updated with changes from the MLS®
yesterdayStatus changed to Active
a week agoListing first seen on site
General Features
Attached Garage 
Yes
Garage 
Yes
Garage Spaces 
2
Parking 
AsphaltGarage Door OpenerAttachedGarage
Parking Spaces 
2
Property Sub Type 
Single Family Residence
Sewer 
Public Sewer
Water Source 
Shared Well
Interior Features
Appliances 
RangeMicrowaveDishwasherRefrigeratorWasherDryerDisposal
Basement 
Crawl Space
Cooling 
Central Air
Heating 
Natural GasForced Air
Interior 
Entrance FoyerCathedral Ceiling(s)Walk-In Closet(s)Open Floorplan
Laundry Features 
Main LevelGas Dryer HookupIn UnitSink
Bedroom 2 
Dimensions – 13X13Level – Main
Bedroom 3 
Bedroom 4 
Dining Room 
Dimensions – 13X10Level – Main
Family Room 
Foyer 
Dimensions – 7X6Level – Main
Kitchen 
Dimensions – 14X13Level – MainDescription – Eating Area-Breakfast Bar,Island,Pantry-Closet
Laundry 
Dimensions – 9X8Level – Main
Living Room 
Dimensions – 20X13Level – Main
Master Bedroom 
Dimensions – 14X13Level – Main
Screened Porch 
Dimensions – 13X10Level – Main
Save
Ask
Tour
Hide
Share
Exterior Features
Construction Details 
Vinyl Siding
Patio And Porch 
ScreenedDeck
Roof 
Asphalt
Community Features
Accessibility Features 
Accessible Full BathAccessible Entrance
Association Fee 
$1059.0
Association Fee Frequency 
Monthly
Community Features 
ClubhouseLake
MLS Area 
Gages Lake / Grayslake / Hainesville / Third Lake / Wildwood
School District 
Mundelein Cons High School
Township 
Fremont
Schools
School District
Mundelein Cons High School
Elementary School
Fremont Elementary School
Middle School
Fremont Middle School
High School
Mundelein Cons High School
Listing Courtesy of MRED as distributed by MLS Grid of Coldwell Banker Realty


Based on information submitted to the MLS GRID as of 2026-09-13 01:10 AM UTC. All data is obtained from various sources and may not have been verified by broker or MLS GRID. Supplied Open House Information is subject to change without notice. All information should be independently reviewed and verified for accuracy. Properties may or may not be listed by the office/agent presenting the information.
Last checked: 2026-09-13 01:10 AM UTC
MRED DMCA Copyright Information Copyright © 2026 Midwest Real Estate Data LLC. All rights reserved.


Neighborhood & Commute
Source: Walkscore
Disclosure: Community information and market data powered by Constellation Data Labs. Information is deemed reliable but not guaranteed.
Save
Ask
Tour
Hide
Share

Call Pete Deja, Broker, Cross County Realty

Let the team at Cross County Realty remove the stress from buying and selling in Chicagoland.

 MRED/MLS #18739
 Brokers License #475.131065
 State License #478.011528

 (847) 331-5221
 (866) 246-8684
 petedeja@gmail.com

Tak, cieszę się, że mówię po polsku!