Save
Ask
Tour
Hide
Share
$2,545,000
24 Days On Site

197 N Green Bay Road
Lake Forest, IL 60045

For Sale|Single Family Residence|Active
7
Beds
6
Total Baths
4
Full Baths
2
Partial Baths
5,445
SqFt
$467
/SqFt
1968
Built
County:
Lake
Listing Courtesy of MRED as distributed by MLS Grid of @properties Christie’s International Real Estate
Call Now: (847) 331-5221
Is this the listing for you? We can help make it yours.
(847) 331-5221
197 N Green Bay Road197 N Green Bay Road197 N Green Bay Road197 N Green Bay Road
Save
Ask
Tour
Hide
Share

Mortgage Calculator

Monthly Payment (Est.)

$11,611
Calculator powered by Showcase IDX, a Constellation1 Company. Copyright ©2026 Information is deemed reliable but not guaranteed.

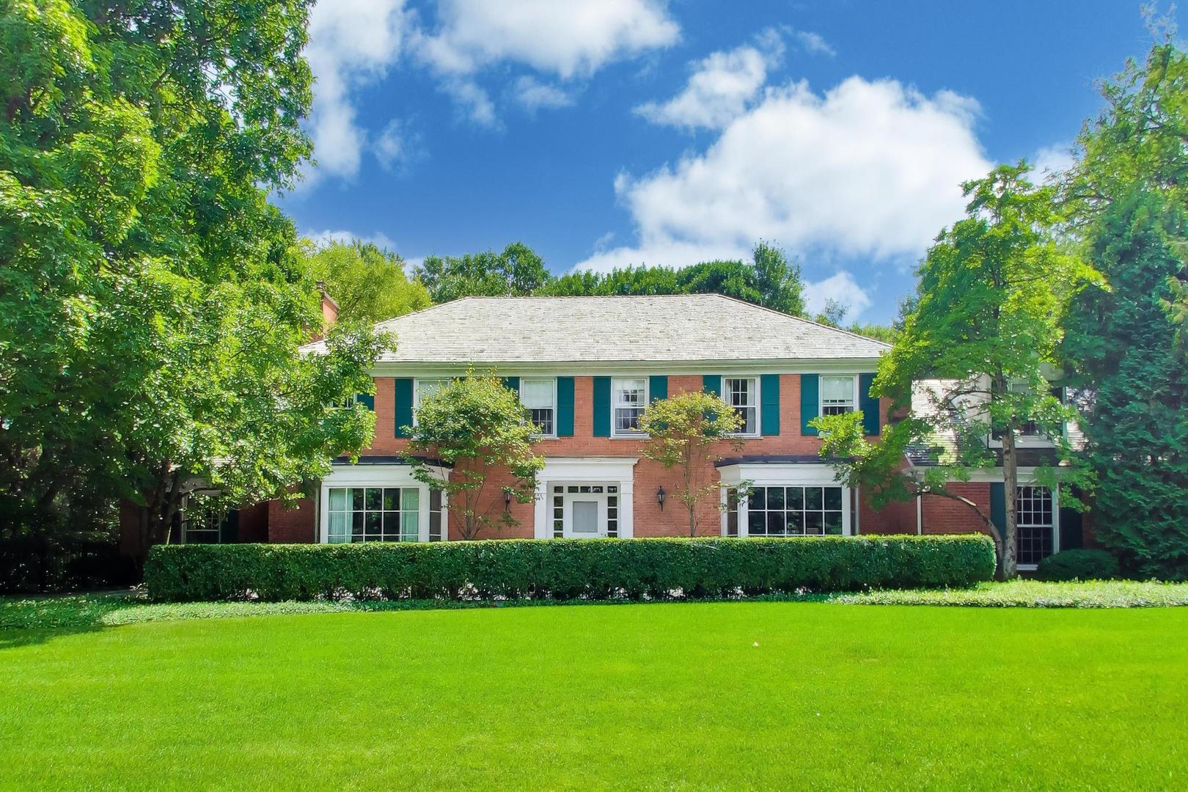
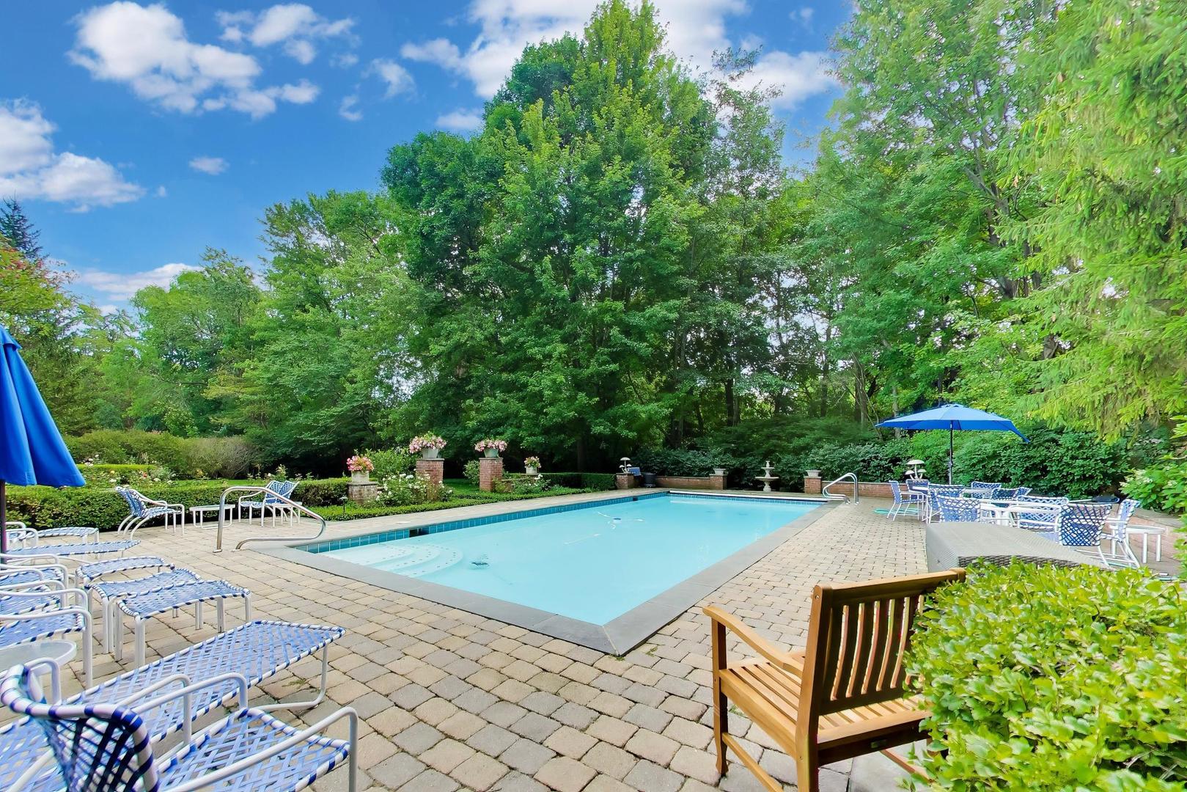
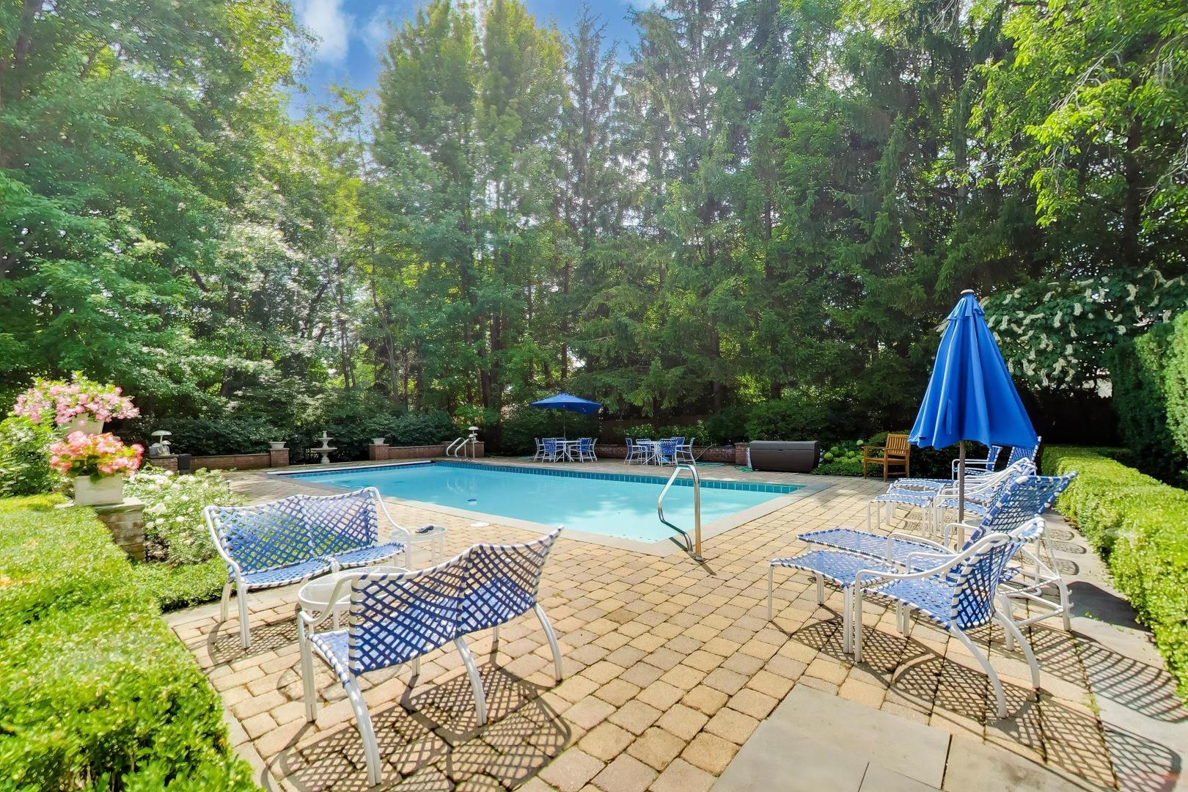
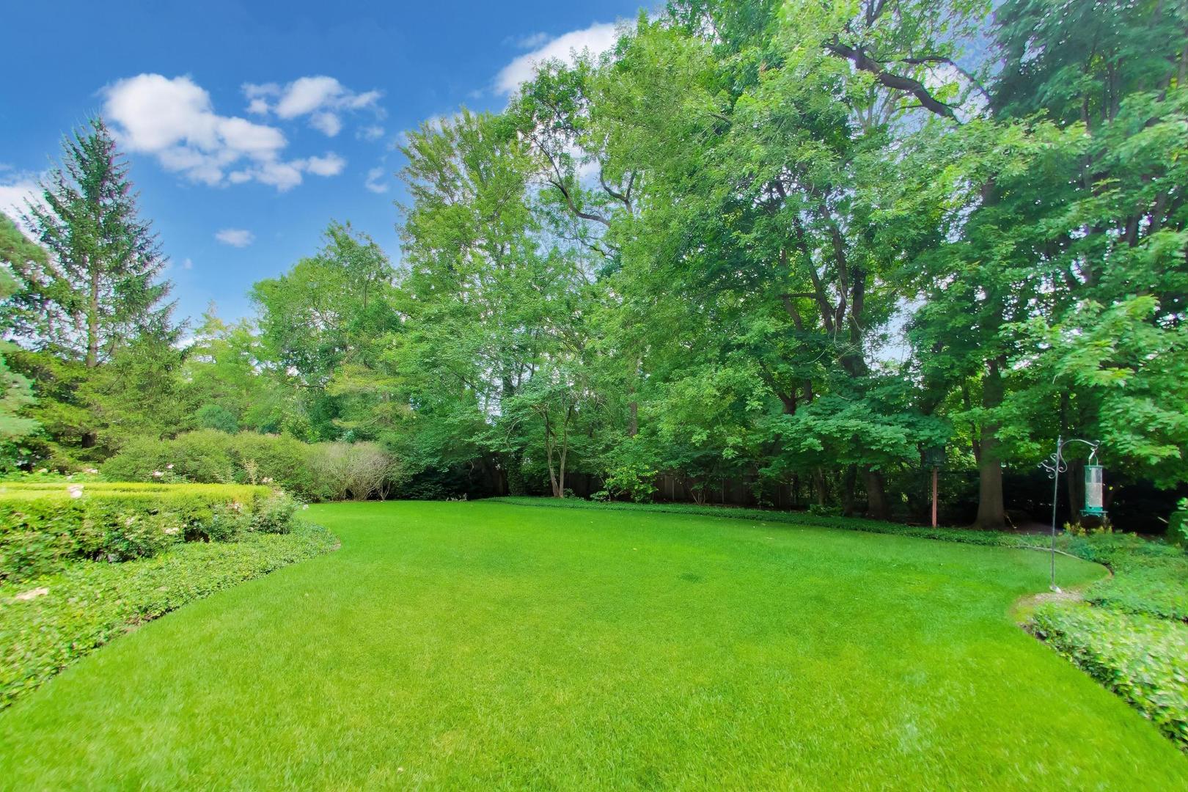
Perfectly positioned in one of east Lake Forest's most coveted areas near town, this gorgeous 6/7-bedroom, brick Georgian offers a rare blend of timeless elegance, sophistication and comfort. Encompassing 5,445 square feet of meticulously crafted living space, the home welcomes you with high ceilings, sun-drenched interiors, and gleaming hardwood floors that flow effortlessly through an exceptionally designed layout. The residence is beautifully situated on a lush, meticulously landscaped one-acre parcel, complete with a fabulous swimming pool. The beautiful center-entry foyer with classic marble flooring provides a warm welcome, seamlessly transitioning into the elegant formal dining room and a stately living room. Both formal spaces feature oversized bay windows that flood the rooms with natural light, highlighting the lovely architectural detailing. Anchoring the living room is a library, complete with custom built-in bookshelves and an inviting fireplace-one of several throughout the home. Both the living room and library capture the northern, eastern, and southern views of the property. The heart of the home unfolds in the fabulous, wood-paneled family room, a bright space fully equipped with a wet bar, cozy fireplace, and southern-facing windows and doors. These open directly onto an expansive, sundrenched bluestone patio which is framed by vibrant, professionally curated plantings, defined by lovely garden walls. The spacious, bright white gourmet kitchen serves as a central hub connecting the formal dining room, family room, a casual breakfast area, and the rear stair foyer. The large laundry room includes abundant cabinetry and opens to the bluestone pool terrace. A versatile first-floor bedroom and adjacent half-bath-which can easily be restored to a full bathroom-provide a perfect guest or au pair suite with easy access to the mudroom, back hall, and the attached heated garage. Upstairs, the beautiful primary suite offers elevated views of the pool and manicured grounds and includes a walk-in dressing room, closets and a lovely bathroom with marble floors. Five additional generously sized bedrooms and three full bathrooms complete the second story, offering plenty of space and privacy for family and guests alike. The new roof was installed in 2024. An additional 995 square feet of living space extends to the partial, finished basement and includes a recreation room, game room, storage area and mechanical room. Outside, the fully fenced backyard serves as a private oasis, detailed with professional landscape lighting, a sprinkler system, multiple bluestone entertaining terraces, and both circular and side driveways to accommodate effortless guest parking. Designed by Scott Byron and maintained my Mariani. This remarkable home offers a lifestyle of casual luxury and incredible entertaining, situated in a private location just across from Onwentsia Club, near schools, parks and downtown east Lake Forest!

Save
Ask
Tour
Hide
Share
Listing Snapshot
Price 
$2,545,000
Days On Site 
24 Days
Bedrooms 
7
Inside Area (SqFt) 
5,445 sqft
Total Baths 
6
Full Baths 
4
Partial Baths 
2
Lot Size 
0.97 Acres
Year Built 
1968
MLS® Number 
12735243
Status 
Active
Property Tax 
$35,964
HOA/Condo/Coop Fees 
N/A
Sq Ft Source 
Plans
Friends & Family
Recent Activity
14 hours agoListing updated with changes from the MLS®
yesterdayStatus changed to Active
3 weeks agoListing first seen on site
General Features
Acres 
0.97
Attached Garage 
Yes
Direction Faces 
North
Foundation 
Concrete Perimeter
Garage 
Yes
Garage Spaces 
2
Parking 
AsphaltGarage Door OpenerHeated GarageAttachedDrivewayCircular DrivewayGarage Faces SideGarage
Parking Spaces 
12
Property Sub Type 
Single Family Residence
Sewer 
Public Sewer
SqFt Below 
740
SqFt Total 
5445
Style 
Georgian
Utilities 
Cable Available
Water Source 
Public
Interior Features
Appliances 
RangeMicrowaveDishwasherRefrigeratorFreezerWasherDryerDisposalHumidifier
Basement 
Sump PumpPartially FinishedCrawl SpacePartial
Cooling 
Central AirZoned
Electric 
200+ Amp Service
Fireplace 
Yes
Fireplace Features 
Family RoomLiving RoomWood BurningGas Log
Fireplaces 
3
Flooring 
HardwoodCarpet
Heating 
Natural GasForced AirZoned
Interior 
Entrance FoyerWet BarBuilt-in FeaturesBookcasesHigh Ceilings
Laundry Features 
Main LevelGas Dryer HookupSink
Window Features 
Window Treatments
Bedroom 2 
Dimensions – 22X18Level – Second
Bedroom 3 
Dimensions – 15X14Level – Second
Bedroom 4 
Dimensions – 14X11Level – Second
Bedroom 5 
Dimensions – 16X11Level – Second
Bedroom 6 
Dimensions – 12X10Level – Second
Bedroom 7 
Dimensions – 12X11Level – Main
Dining Room 
Dimensions – 18X15Level – Main
Exercise Room 
Dimensions – 13X11Level – Basement
Family Room 
Dimensions – 22X16Level – Main
Foyer 
Dimensions – 16X12Level – Main
Kitchen 
Dimensions – 18X13Level – MainDescription – Eating Area-Table Space,Pantry-Closet,Custom Cabinetry
Laundry 
Dimensions – 12X11Level – Main
Library 
Dimensions – 14X13Level – Main
Living Room 
Dimensions – 30X18Level – Main
Master Bedroom 
Dimensions – 16X15Level – Second
Mud Room 
Dimensions – 11X7Level – Main
Recreation Rm 
Dimensions – 32X16Level – Basement
Save
Ask
Tour
Hide
Share
Exterior Features
Construction Details 
Brick
Exterior 
BarbecueOutdoor GrillLighting
Fencing 
Fenced
Lot Features 
Landscaped
Patio And Porch 
Patio
Pool Features 
In Ground
Roof 
Shake
Windows/Doors 
Window Treatments
Community Features
Community Features 
Sidewalks
MLS Area 
Lake Forest
School District 
Lake Forest High School
Township 
Shields
Schools
School District
Lake Forest High School
Elementary School
Sheridan Elementary School
Middle School
Deer Path Middle School
High School
Lake Forest High School
Listing Courtesy of MRED as distributed by MLS Grid of @properties Christie’s International Real Estate


Based on information submitted to the MLS GRID as of 2026-09-13 03:16 AM UTC. All data is obtained from various sources and may not have been verified by broker or MLS GRID. Supplied Open House Information is subject to change without notice. All information should be independently reviewed and verified for accuracy. Properties may or may not be listed by the office/agent presenting the information.
Last checked: 2026-09-13 03:16 AM UTC
MRED DMCA Copyright Information Copyright © 2026 Midwest Real Estate Data LLC. All rights reserved.


Neighborhood & Commute
Source: Walkscore
Disclosure: Community information and market data powered by Constellation Data Labs. Information is deemed reliable but not guaranteed.
Save
Ask
Tour
Hide
Share

Call Pete Deja, Broker, Cross County Realty

Let the team at Cross County Realty remove the stress from buying and selling in Chicagoland.

 MRED/MLS #18739
 Brokers License #475.131065
 State License #478.011528

 (847) 331-5221
 (866) 246-8684
 petedeja@gmail.com

Tak, cieszę się, że mówię po polsku!