Save
Ask
Tour
Hide
Share
$319,900
22 Days On Site

3603 Kirchoff Road
Rolling Meadows, IL 60008

For Sale|Single Family Residence|Active
3
Beds
1
Total Bath
1
Full Bath
1,055
SqFt
$303
/SqFt
1956
Built
Subdivision:
Kimball Hill
County:
Cook
Listing Courtesy of MRED as distributed by MLS Grid of Total Solutions Real Estate LLC
Call Now: (847) 331-5221
Is this the listing for you? We can help make it yours.
(847) 331-5221
Upcoming Open Houses
Sat, Sep 19, 12:00 PM – 2:00 PM
3603 Kirchoff Road3603 Kirchoff Road3603 Kirchoff Road3603 Kirchoff Road
Save
Ask
Tour
Hide
Share

Mortgage Calculator

Monthly Payment (Est.)

$1,460
Calculator powered by Showcase IDX, a Constellation1 Company. Copyright ©2026 Information is deemed reliable but not guaranteed.

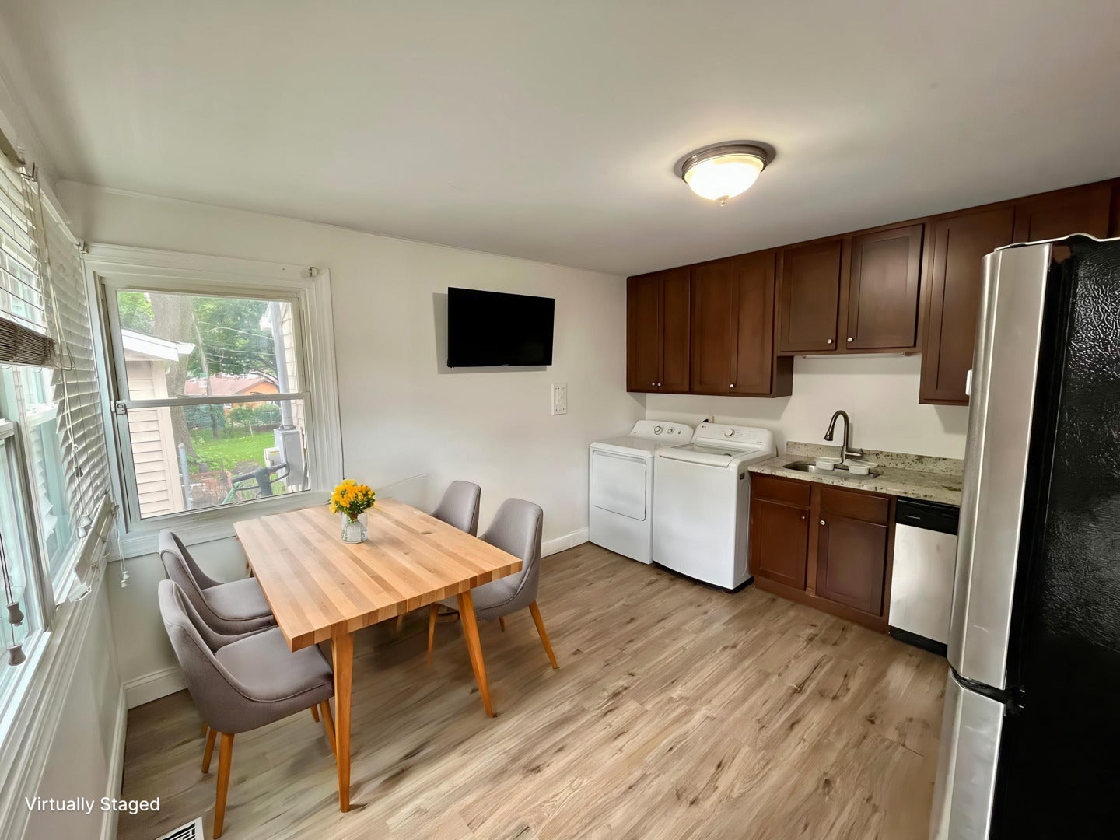
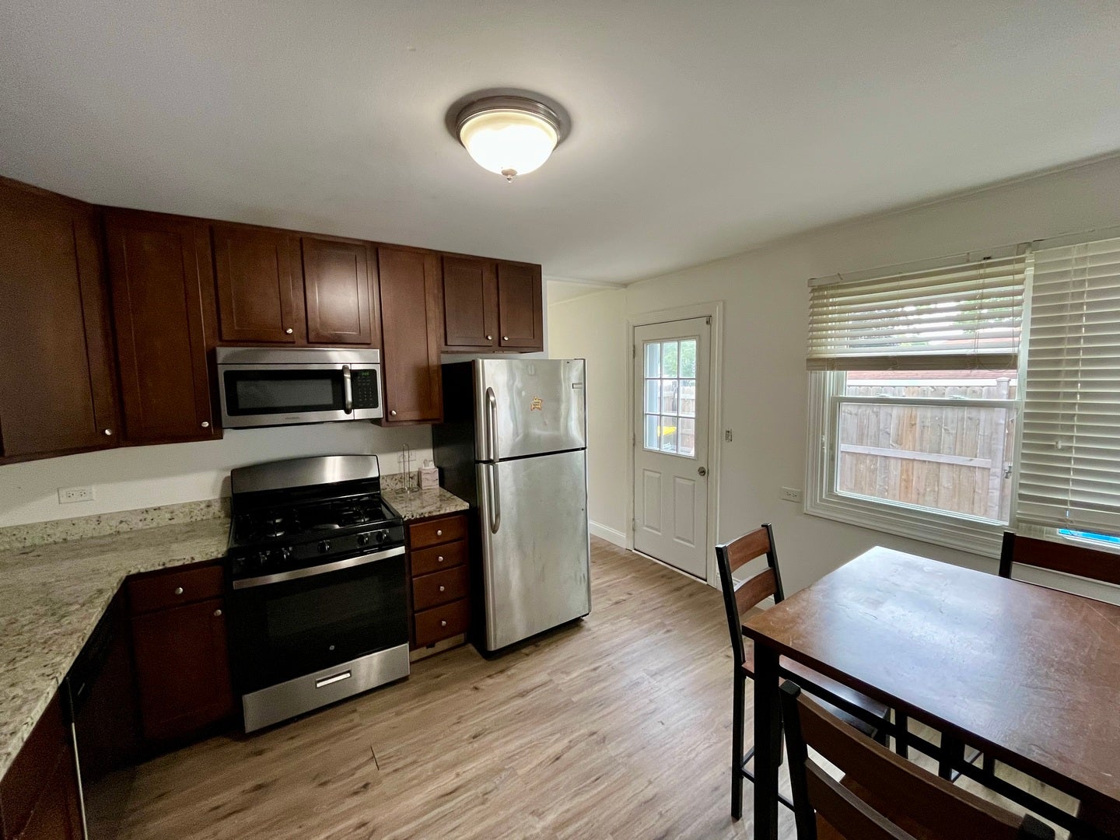
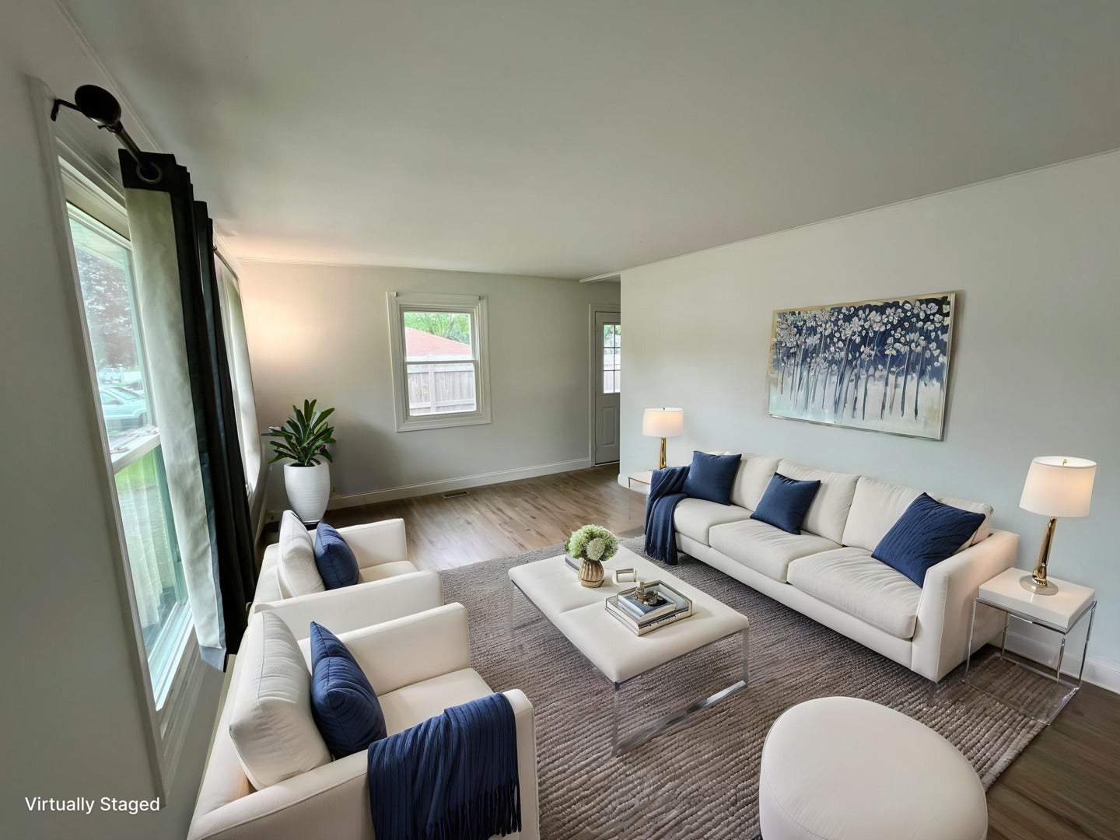
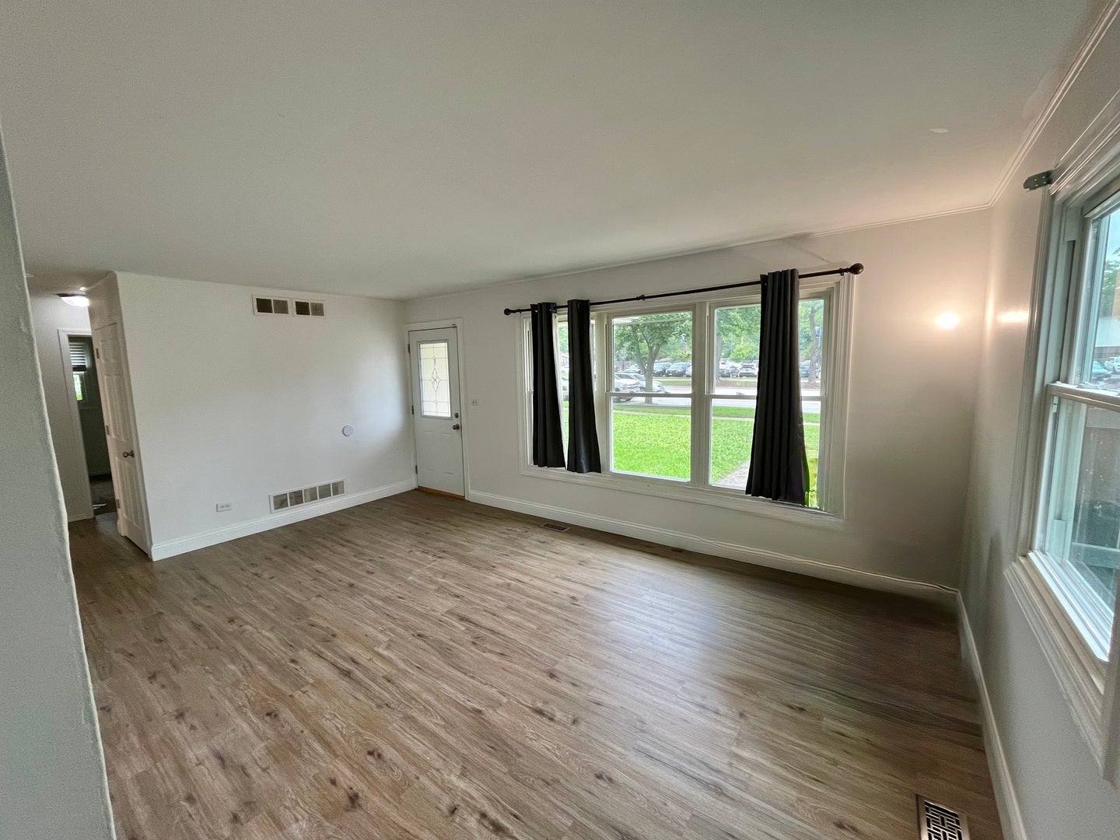
Classic ranch in Rolling Meadows' Kimball Hill – 1,055 sq ft of true single-level living with main-level entry, no interior steps, and a wheelchair-adaptable layout. Three bedrooms, a freshly updated full bath, and new paint throughout mean you can move right in. Wood laminate floors run through an 18×12 living room into an eat-in kitchen with granite counters and a full stainless appliance package. First-floor laundry – washer and dryer stay. Central air, gas forced-air heat, Lake Michigan water. Outside: a wooded lot with mature trees, a patio for summer evenings, a 1.5-car detached garage, and a long asphalt driveway with a turn-around so you never back onto the street. The location earns its keep. Minutes to Route 53 and I-90, Woodfield Mall, and downtown Arlington Heights' walkable restaurant, live-music and nightlife district. Metra's UP-NW line runs straight to Ogilvie. Rolling Meadows High School is Niche-rated A+ and ranks #41 of 696 Illinois public high schools; Central Road Elementary earns an A-. A smart fit as a first home, a work-from-home base, or a low-maintenance investment. Schedule your tour today!

Save
Ask
Tour
Hide
Share
Listing Snapshot
Price 
$319,900
Days On Site 
22 Days
Bedrooms 
3
Inside Area (SqFt) 
1,055 sqft
Total Baths 
1
Full Baths 
1
Partial Baths 
N/A
Lot Size 
N/A
Year Built 
1956
MLS® Number 
12736106
Status 
Active
Property Tax 
$7,129.64
HOA/Condo/Coop Fees 
N/A
Sq Ft Source 
Estimated
Friends & Family
Recent Activity
a week agoListing updated with changes from the MLS®
a week agoStatus changed to Active
2 weeks agoPrice changed to $319,900
3 weeks agoListing first seen on site
General Features
Foundation 
Concrete Perimeter
Garage 
Yes
Garage Spaces 
1.5
Parking 
AsphaltGarage Door OpenerDetachedGarage
Parking Spaces 
1.5
Property Sub Type 
Single Family Residence
Sewer 
Public Sewer
SqFt Total 
1055
Style 
Ranch
Utilities 
Cable Available
Interior Features
Appliances 
RangeMicrowaveDishwasherRefrigeratorWasherDryerDisposalStainless Steel Appliance(s)
Basement 
None
Cooling 
Ceiling Fan(s)Central Air
Flooring 
Laminate
Heating 
Natural GasForced Air
Laundry Features 
Main Level
Window Features 
Screens
Bedroom 2 
Dimensions – 13X10Level – Main
Bedroom 3 
Dimensions – 10X9Level – Main
Bedroom 4 
Dining Room 
Dimensions – COMBOLevel – Main
Family Room 
Kitchen 
Dimensions – 14X12Level – MainDescription – Eating Area-Table Space
Laundry 
Living Room 
Dimensions – 18X12Level – Main
Master Bedroom 
Dimensions – 14X12Level – Main
Save
Ask
Tour
Hide
Share
Exterior Features
Construction Details 
Vinyl Siding
Lot Features 
Wooded
Patio And Porch 
Patio
Roof 
Asphalt
Windows/Doors 
Screens
Community Features
Community Features 
ParkCurbsSidewalksStreet Lights
MLS Area 
Rolling Meadows
School District 
Rolling Meadows High School
Township 
Elk Grove
Schools
School District
Rolling Meadows High School
Elementary School
Central Road Elementary School
Middle School
Unknown
High School
Rolling Meadows High School
Listing Courtesy of MRED as distributed by MLS Grid of Total Solutions Real Estate LLC


Based on information submitted to the MLS GRID as of 2026-09-09 10:09 PM UTC. All data is obtained from various sources and may not have been verified by broker or MLS GRID. Supplied Open House Information is subject to change without notice. All information should be independently reviewed and verified for accuracy. Properties may or may not be listed by the office/agent presenting the information.
Last checked: 2026-09-09 10:09 PM UTC
MRED DMCA Copyright Information Copyright © 2026 Midwest Real Estate Data LLC. All rights reserved.


Neighborhood & Commute
Source: Walkscore
Disclosure: Community information and market data powered by Constellation Data Labs. Information is deemed reliable but not guaranteed.
Save
Ask
Tour
Hide
Share

Call Pete Deja, Broker, Cross County Realty

Let the team at Cross County Realty remove the stress from buying and selling in Chicagoland.

 MRED/MLS #18739
 Brokers License #475.131065
 State License #478.011528

 (847) 331-5221
 (866) 246-8684
 petedeja@gmail.com

Tak, cieszę się, że mówię po polsku!