Save
Ask
Tour
Hide
Share
$465,000
24 Days On Site

526 Middlebury Drive
Lake Villa, IL 60046

For Sale|Single Family Residence|Active
4
Beds
4
Total Baths
3
Full Baths
1
Partial Bath
2,755
SqFt
$169
/SqFt
1999
Built
Subdivision:
Cedar Crossing
County:
Lake
Listing Courtesy of MRED as distributed by MLS Grid of Village Realty
Call Now: (847) 331-5221
Is this the listing for you? We can help make it yours.
(847) 331-5221
526 Middlebury Drive526 Middlebury Drive526 Middlebury Drive526 Middlebury Drive
Save
Ask
Tour
Hide
Share

Mortgage Calculator

Monthly Payment (Est.)

$2,122
Calculator powered by Showcase IDX, a Constellation1 Company. Copyright ©2026 Information is deemed reliable but not guaranteed.

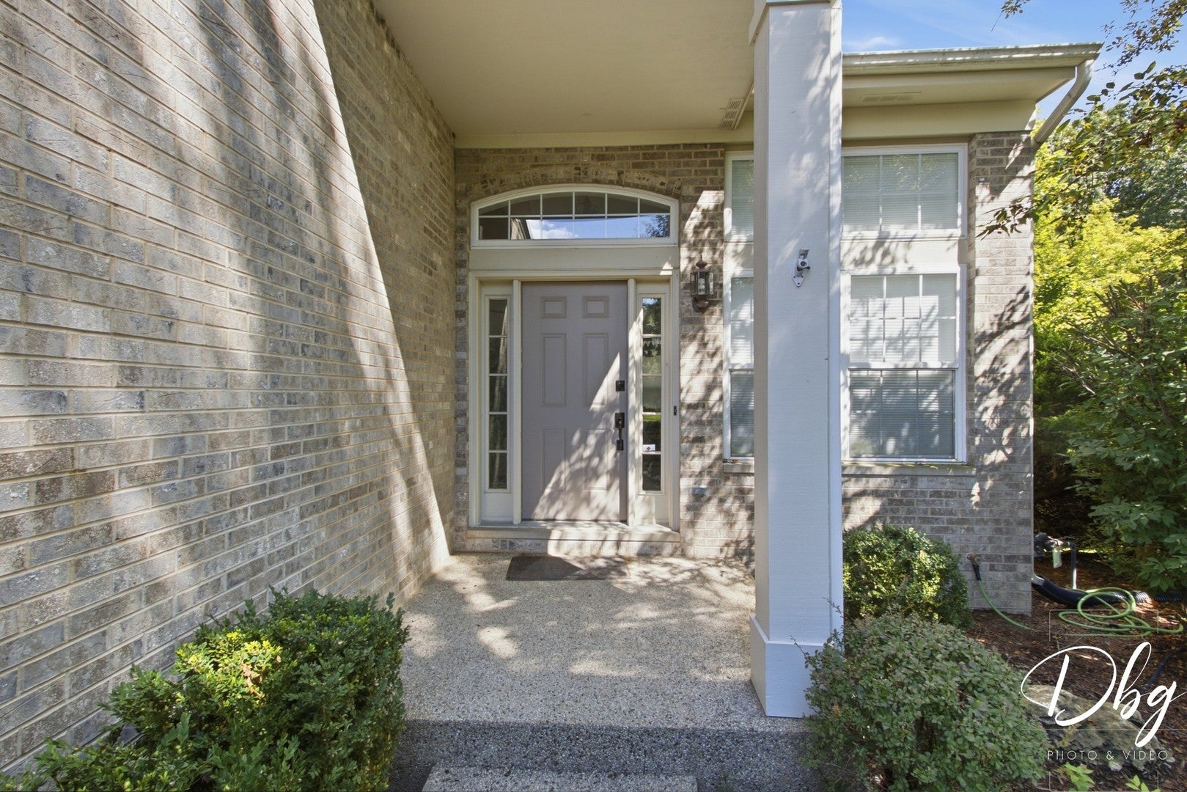
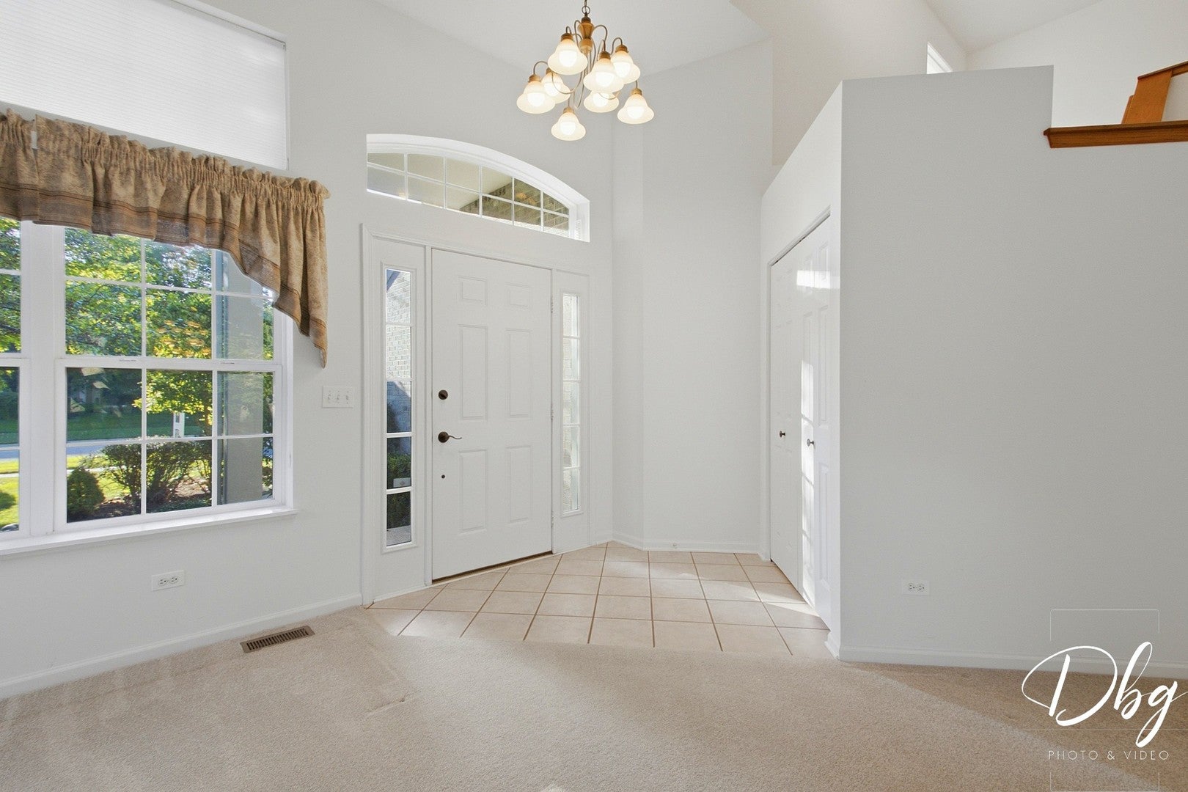
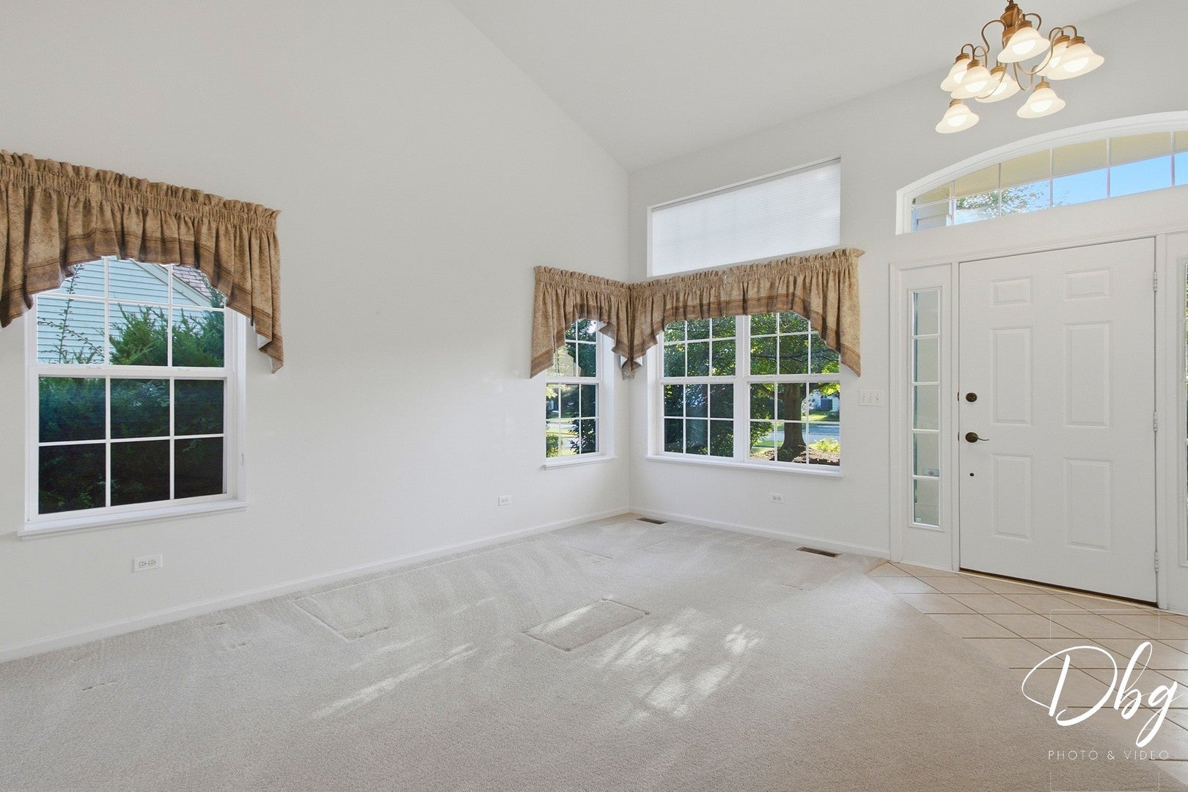
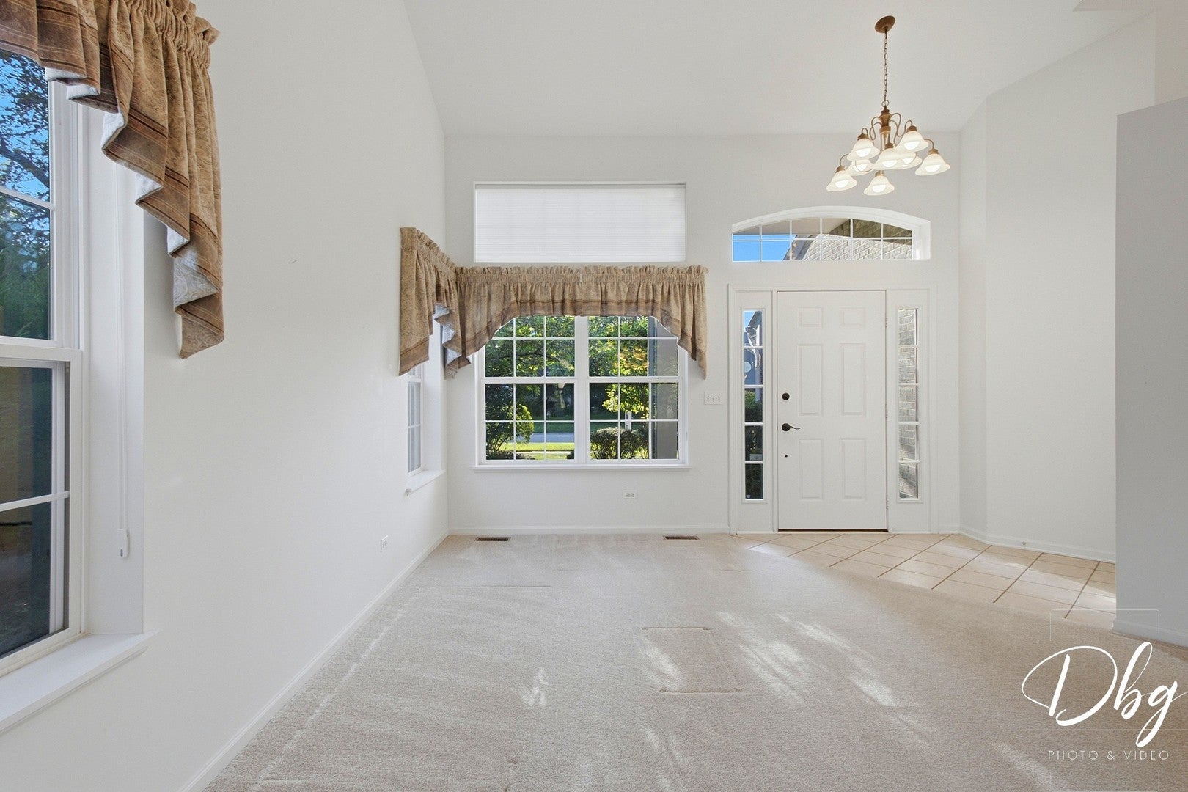
1st Floor Bedroom and Full Bath! Let the forest preserve set the scene for your next chapter at 526 Middlebury in Lake Villa. Backing to protected natural surroundings, this immaculate, well-maintained home pairs scenic views with soaring ceilings and generously sized rooms across 2,755 square feet. Four bedrooms, three full bathrooms, and one half bathrooms offer space for everyday living, gathering, and relaxing. Outside, the third acre property features a large yard, an irrigation system, and a patio where morning coffee or an evening outdoors comes with a beautiful natural backdrop. Updates include a roof new in 2017, HVAC new in 2021, and a driveway new in 2021. A prime Lake Villa location and desirable school district further complement the home's appeal. Beyond your backyard, discover a community where outdoor recreation and small-town charm shape daily life. Nearby Cedar Lake, Deep Lake, and Sand Lake offer opportunities for boating, fishing, kayaking, and quiet time by the water, while proximity to the Chain O' Lakes opens the door to exploring Illinois' largest recreational waterway. Lake County Forest Preserves provide hundreds of acres of prairie and woodland landscapes, with trails for hiking, biking, and birdwatching, including connections throughout the region to the expansive Millennium Trail. Local parks, athletic fields, playgrounds, and open green spaces add even more ways to enjoy the outdoors. Historic downtown Lake Villa brings together locally owned restaurants, small businesses, and community gathering places, with seasonal celebrations and local events adding to the village's welcoming character. When work or travel calls, the Lake Villa Metra station's North Central Service provides commuter rail access toward Chicago and surrounding suburbs. Lake Villa also offers easy access to Naval Station Great Lakes, O'Hare International Airport, Milwaukee Mitchell International Airport, and downtown Chicago. Here, spacious living and a forest preserve backdrop meet the lakes, trails, and community connections that make Lake Villa a distinctive place to call home.

Save
Ask
Tour
Hide
Share
Listing Snapshot
Price 
$465,000
Days On Site 
24 Days
Bedrooms 
4
Inside Area (SqFt) 
2,755 sqft
Total Baths 
4
Full Baths 
3
Partial Baths 
1
Lot Size 
0.3 Acres
Year Built 
1999
MLS® Number 
12736726
Status 
Active
Property Tax 
$12,200
HOA/Condo/Coop Fees 
$33.33 monthly
Sq Ft Source 
Assessor
Friends & Family
Recent Activity
yesterdayListing updated with changes from the MLS®
yesterdayStatus changed to Active
4 weeks agoListing first seen on site
General Features
Acres 
0.3
Attached Garage 
Yes
Direction Faces 
West
Foundation 
Concrete Perimeter
Garage 
Yes
Garage Spaces 
3
Parking 
AsphaltGarage Door OpenerAttachedGarage
Parking Spaces 
3
Property Sub Type 
Single Family Residence
Sewer 
Public Sewer
Style 
Contemporary
Water Source 
Public
Interior Features
Appliances 
RangeMicrowaveDishwasherRefrigeratorWasherDryerDisposal
Basement 
UnfinishedBath/StubbedFullDaylight
Cooling 
Central Air
Electric 
Circuit Breakers
Fireplace 
Yes
Fireplace Features 
Family RoomGas Log
Fireplaces 
1
Heating 
Natural GasForced Air
Interior 
Vaulted Ceiling(s)
Bedroom 2 
Dimensions – 13X11Level – Second
Bedroom 3 
Dimensions – 13X11Level – Second
Bedroom 4 
Dimensions – 11X10Level – Main
Dining Room 
Dimensions – 14X11Level – Main
Eating Area 
Dimensions – 14X12Level – Main
Family Room 
Dimensions – 16X13Level – Main
Kitchen 
Dimensions – 14X12Level – MainDescription – Eating Area-Breakfast Bar,Eating Area-Table Space
Laundry 
Dimensions – 13X5Level – Main
Living Room 
Dimensions – 15X14Level – Main
Master Bedroom 
Dimensions – 17X17Level – Second
Save
Ask
Tour
Hide
Share
Exterior Features
Construction Details 
Vinyl SidingBrick
Lot Features 
Views
Patio And Porch 
DeckPorch
Roof 
Asphalt
Community Features
Association Fee 
$400.0
Association Fee Frequency 
Annually
Community Features 
ParkLakeCurbsSidewalksStreet Lights
MLS Area 
Lake Villa / Lindenhurst
School District 
Grayslake North High School
Township 
Lake Villa
Schools
School District
Grayslake North High School
Elementary School
William L Thompson School
Middle School
Peter J Palombi School
High School
Grayslake North High School
Listing Courtesy of MRED as distributed by MLS Grid of Village Realty


Based on information submitted to the MLS GRID as of 2026-09-13 01:10 AM UTC. All data is obtained from various sources and may not have been verified by broker or MLS GRID. Supplied Open House Information is subject to change without notice. All information should be independently reviewed and verified for accuracy. Properties may or may not be listed by the office/agent presenting the information.
Last checked: 2026-09-13 01:10 AM UTC
MRED DMCA Copyright Information Copyright © 2026 Midwest Real Estate Data LLC. All rights reserved.


Neighborhood & Commute
Source: Walkscore
Disclosure: Community information and market data powered by Constellation Data Labs. Information is deemed reliable but not guaranteed.
Save
Ask
Tour
Hide
Share

Call Pete Deja, Broker, Cross County Realty

Let the team at Cross County Realty remove the stress from buying and selling in Chicagoland.

 MRED/MLS #18739
 Brokers License #475.131065
 State License #478.011528

 (847) 331-5221
 (866) 246-8684
 petedeja@gmail.com

Tak, cieszę się, że mówię po polsku!