Save
Ask
Tour
Hide
Share
$217,000
23 Days On Site

917 Vose Drive 102
Gurnee, IL 60031

For Sale|Condominium|Active
2
Beds
2
Total Baths
2
Full Baths
1,530
SqFt
$142
/SqFt
1978
Built
Subdivision:
Heather Ridge
County:
Lake
Listing Courtesy of MRED as distributed by MLS Grid of HomeSmart Connect
Call Now: (847) 331-5221
Is this the listing for you? We can help make it yours.
(847) 331-5221
917 Vose Drive 102917 Vose Drive 102917 Vose Drive 102917 Vose Drive 102
Save
Ask
Tour
Hide
Share

Mortgage Calculator

Monthly Payment (Est.)

$990
Calculator powered by Showcase IDX, a Constellation1 Company. Copyright ©2026 Information is deemed reliable but not guaranteed.

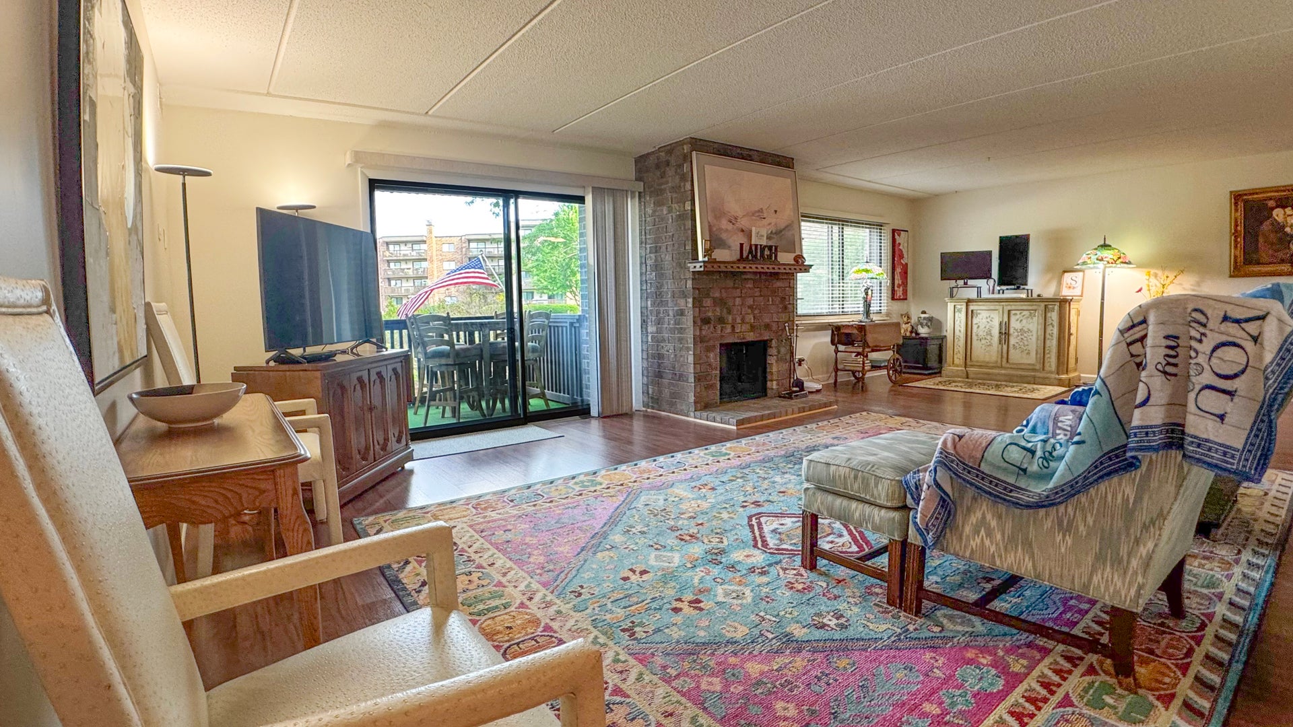
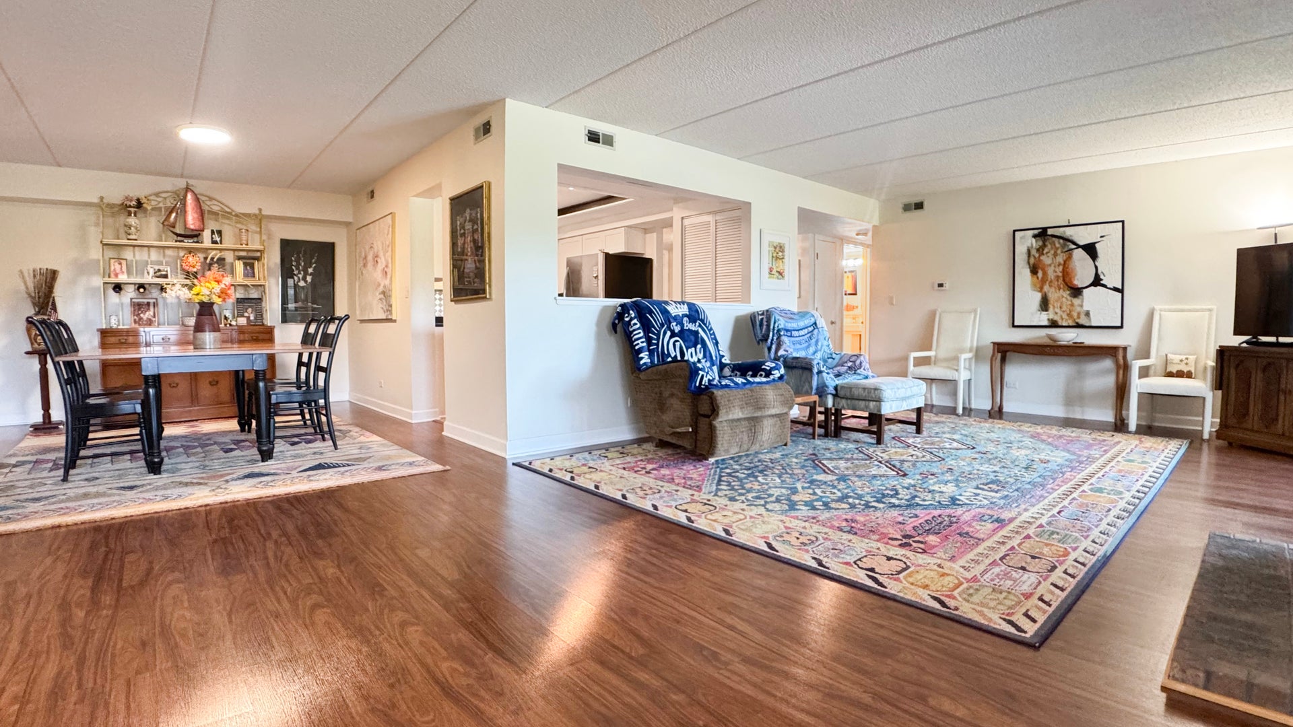
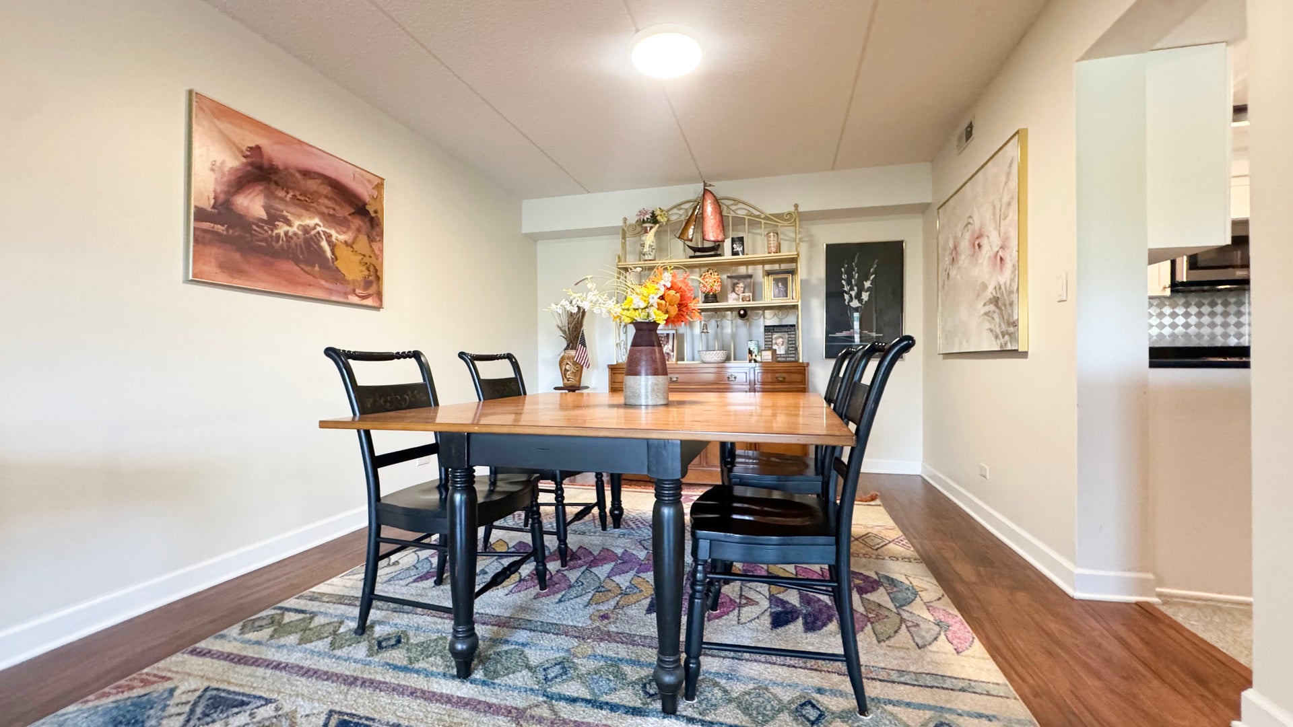
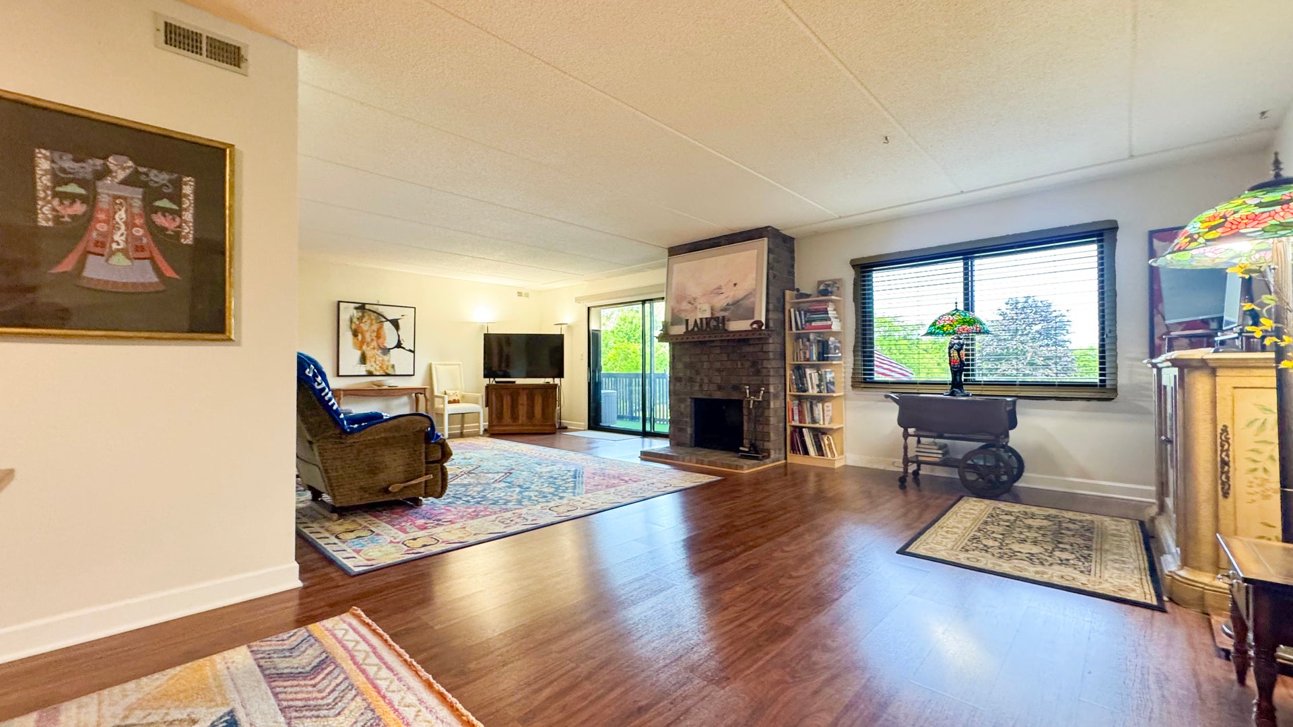
The condo you've been waiting for!! This first floor HeatherRidge two bedroom, two bath Redwood model end unit is the largest model at over 1500 SF and offers an updated kitchen with granite countertops, custom back-splash, pantry, and SS appliances. Large LR/DR offers a wood burning fireplace, sparkling wood laminate floors, and view overlooking the 2nd. fairway! Both baths have beeen tastefully updated with the finest quality materials and bedrooms are large and light filled. Unit has one heated garage parking spot and storage unit. Come see all that HeatherRidge has to offer, including a 9 hole golf course with bar and grill, walking trails, pools, tennis, neighborhood rec centers and more. Note: Taxes reflect Homestead, Senior, and Senior freeze exemption. W/O freeze, taxes are 3957.51. Home sold AS IS.

Save
Ask
Tour
Hide
Share
Listing Snapshot
Price 
$217,000
Days On Site 
23 Days
Bedrooms 
2
Inside Area (SqFt) 
1,530 sqft
Total Baths 
2
Full Baths 
2
Partial Baths 
N/A
Lot Size 
N/A
Year Built 
1978
MLS® Number 
12737701
Status 
Active
Property Tax 
$2,971.44
HOA/Condo/Coop Fees 
$705 monthly
Sq Ft Source 
Assessor
Friends & Family
Recent Activity
yesterdayListing updated with changes from the MLS®
2 days agoPrice changed to $217,000
2 days agoStatus changed to Active
3 weeks agoListing first seen on site
General Features
Attached Garage 
Yes
Garage 
Yes
Garage Spaces 
1
Number Of Stories 
4
Parking 
AsphaltGarage Door OpenerHeated GarageOtherAttachedGarage
Parking Spaces 
1
Pets 
Cats OK
Property Sub Type 
Condominium
Sewer 
Public Sewer
Interior Features
Appliances 
Double OvenMicrowaveDishwasherRefrigeratorWasherDryerStainless Steel Appliance(s)
Basement 
None
Cooling 
Central Air
Fireplace 
Yes
Fireplace Features 
Living RoomWood Burning
Fireplaces 
1
Flooring 
Laminate
Heating 
Electric
Interior 
Walk-In Closet(s)Open FloorplanGranite Counters
Laundry Features 
Main LevelWasher HookupIn Unit
Window Features 
Screens
Bedroom 2 
Dimensions – 11X14Level – Main
Bedroom 3 
Bedroom 4 
Dining Room 
Dimensions – 12X13Level – Main
Family Room 
Kitchen 
Dimensions – 8X13Level – MainDescription – Eating Area-Table Space,Granite Counters
Laundry 
Dimensions – 2X2Level – Main
Living Room 
Dimensions – 16X28Level – Main
Master Bedroom 
Dimensions – 12X20Level – Main
Save
Ask
Tour
Hide
Share
Exterior Features
Construction Details 
Brick
Exterior 
Balcony
Pool Features 
In Ground
Windows/Doors 
Screens
Community Features
Association Amenities 
StorageGolf CoursePoolTennis Court(s)ClubhouseSecurityTrail(s)
Association Fee 
$705.0
Association Fee Frequency 
Monthly
MLS Area 
Gurnee
School District 
Warren Township High School
Township 
Warren
Schools
School District
Warren Township High School
Elementary School
Woodland Elementary School
Middle School
Woodland Jr High School
High School
Warren Township High School
Listing Courtesy of MRED as distributed by MLS Grid of HomeSmart Connect


Based on information submitted to the MLS GRID as of 2026-09-13 03:11 AM UTC. All data is obtained from various sources and may not have been verified by broker or MLS GRID. Supplied Open House Information is subject to change without notice. All information should be independently reviewed and verified for accuracy. Properties may or may not be listed by the office/agent presenting the information.
Last checked: 2026-09-13 03:11 AM UTC
MRED DMCA Copyright Information Copyright © 2026 Midwest Real Estate Data LLC. All rights reserved.


Neighborhood & Commute
Source: Walkscore
Disclosure: Community information and market data powered by Constellation Data Labs. Information is deemed reliable but not guaranteed.
Save
Ask
Tour
Hide
Share

Call Pete Deja, Broker, Cross County Realty

Let the team at Cross County Realty remove the stress from buying and selling in Chicagoland.

 MRED/MLS #18739
 Brokers License #475.131065
 State License #478.011528

 (847) 331-5221
 (866) 246-8684
 petedeja@gmail.com

Tak, cieszę się, że mówię po polsku!