Save
Ask
Tour
Hide
Share
$1,990,000
19 Days On Site

276 W Prestwick Street
Palatine, IL 60067

For Sale|Single Family Residence|Active
4
Beds
5
Total Baths
4
Full Baths
1
Partial Bath
4,400
SqFt
$452
/SqFt
2026
Built
County:
Cook
Listing Courtesy of MRED as distributed by MLS Grid of ARNI Realty Incorporated
Call Now: (847) 331-5221
Is this the listing for you? We can help make it yours.
(847) 331-5221
276 W Prestwick Street276 W Prestwick Street276 W Prestwick Street276 W Prestwick Street
Save
Ask
Tour
Hide
Share

Mortgage Calculator

Monthly Payment (Est.)

$9,079
Calculator powered by Showcase IDX, a Constellation1 Company. Copyright ©2026 Information is deemed reliable but not guaranteed.

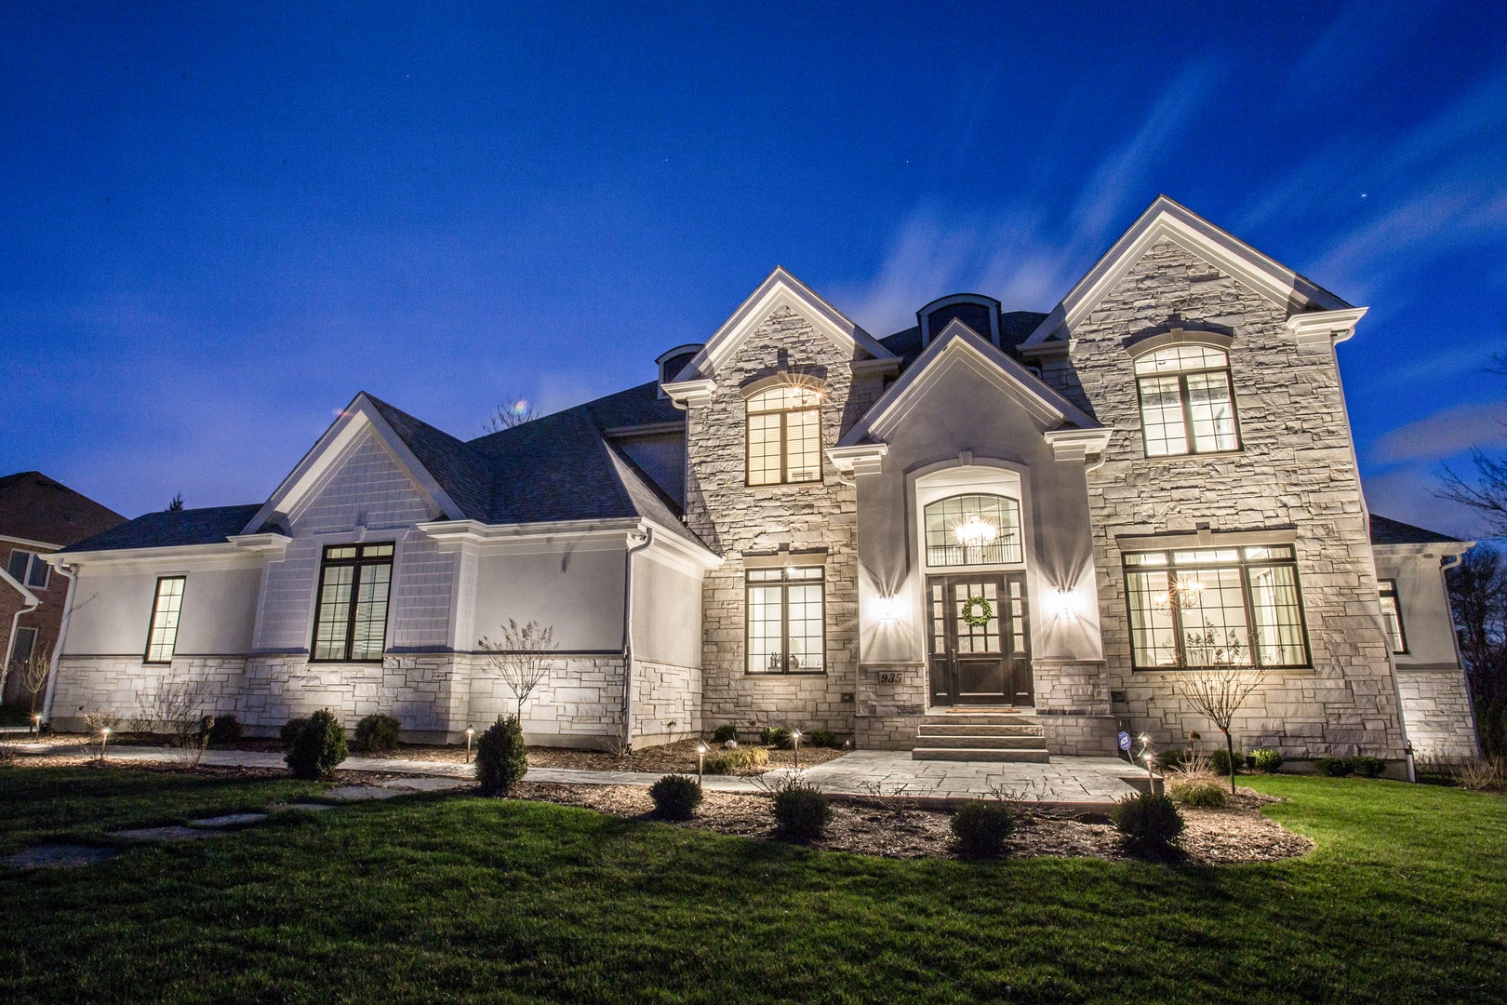
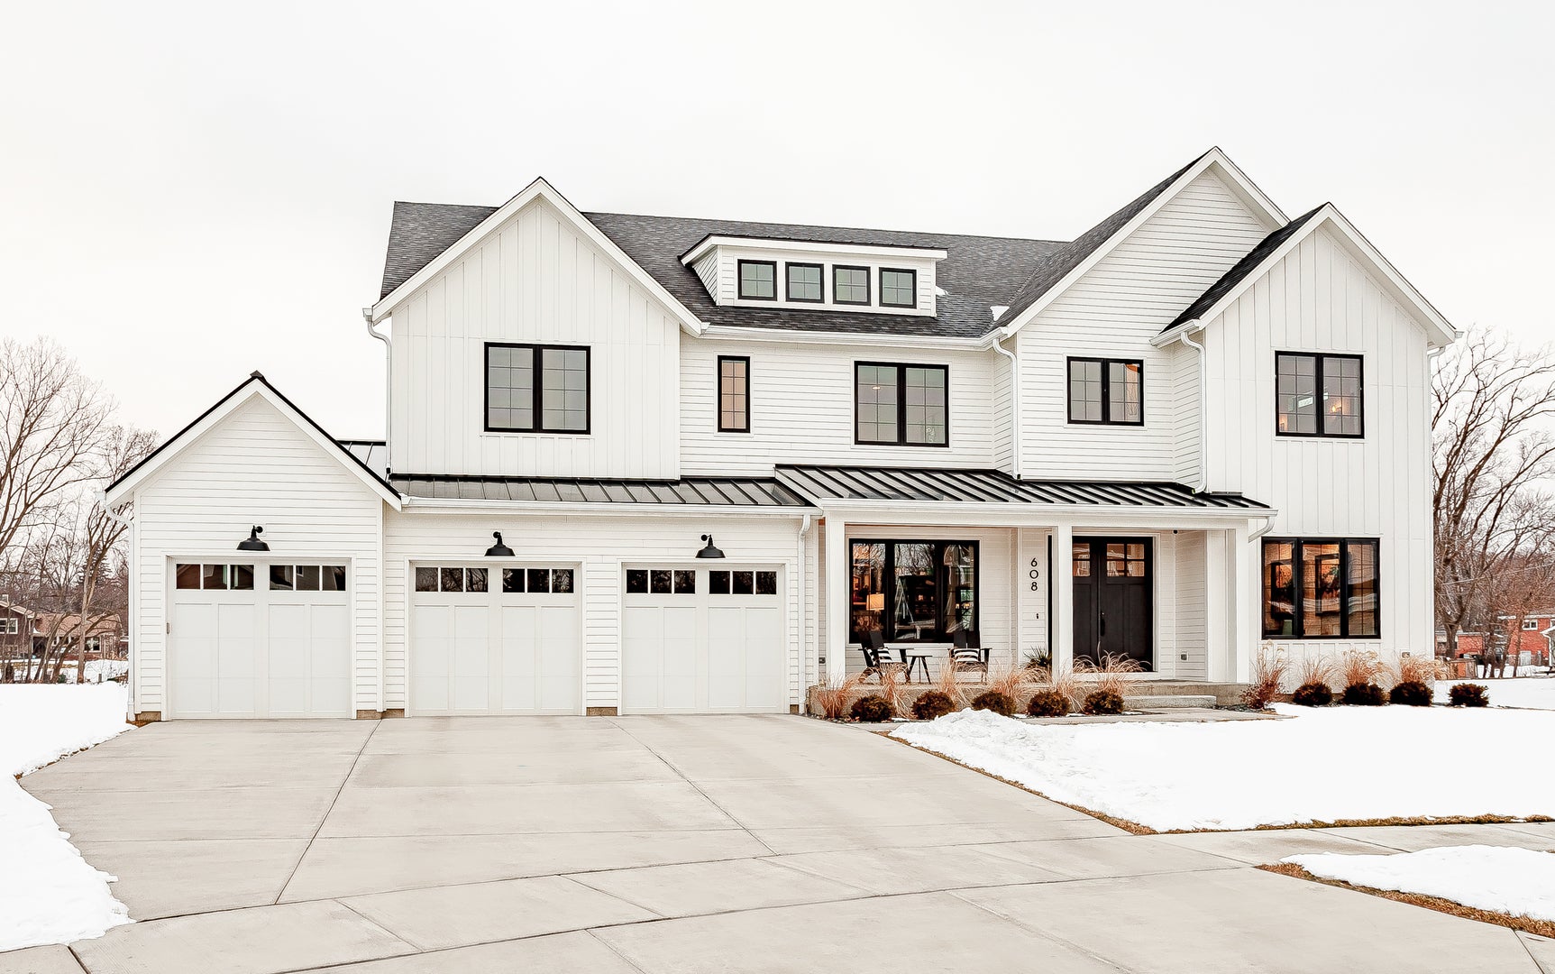
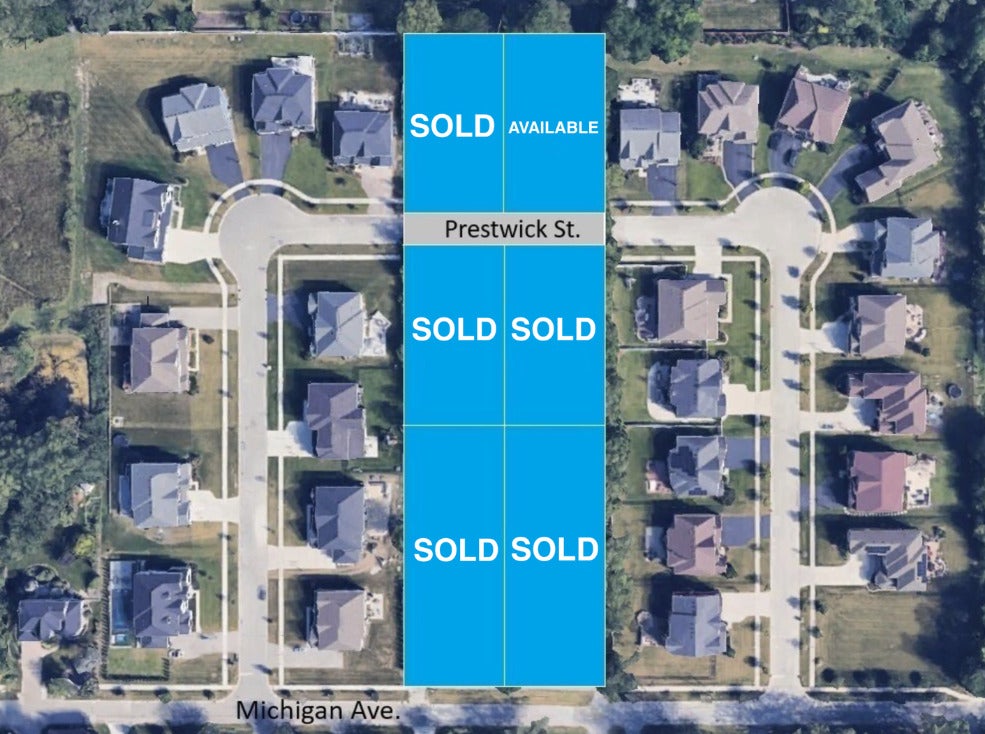
The last lot has been released!!! Welcome to The Estates at Arcadia by GWR Builders, featuring (6) new CUSTOM homes within walking distance to FREMD HIGH SCHOOL and PLEASANT HILL ELEMENTARY. This listing is one custom plan available for construction. Homesites vary in depth, but all are 100 ft wide. (2) homes will face Michigan Ave., (2) homes will face north on the newly completed Prestwick St., and (2) homes will face south along Prestwick as well. The final homesite released is homesite #5. Homes to be built will have minimum sq ft requirements. These new custom homes will be built right between two existing new home communities featuring 26 newer homes. The listing broker is the builder. Construction on (4) of the new custom residences is underway. This is a truly unique opportunity that does not come along often. Hurry…(5) homesites have already been claimed!

Save
Ask
Tour
Hide
Share
Listing Snapshot
Price 
$1,990,000
Days On Site 
19 Days
Bedrooms 
4
Inside Area (SqFt) 
4,400 sqft
Total Baths 
5
Full Baths 
4
Partial Baths 
1
Lot Size 
N/A
Year Built 
2026
MLS® Number 
12737768
Status 
Active
Property Tax 
N/A
HOA/Condo/Coop Fees 
N/A
Sq Ft Source 
Estimated
Friends & Family
Recent Activity
a week agoListing updated with changes from the MLS®
2 weeks agoStatus changed to Active
3 weeks agoListing first seen on site
General Features
Attached Garage 
Yes
Foundation 
Concrete Perimeter
Garage 
Yes
Garage Spaces 
3
Parking 
Garage Door OpenerGarageAttached
Parking Spaces 
3
Property Condition 
New Construction
Property Sub Type 
Single Family Residence
Sewer 
Public Sewer
SqFt Below 
1900
SqFt Total 
4400
Interior Features
Appliances 
Humidifier
Basement 
Sump PumpFinishedFull
Cooling 
Central Air
Electric 
200+ Amp Service
Heating 
Natural Gas
Interior 
Entrance FoyerCathedral Ceiling(s)Dry BarWalk-In Closet(s)Open FloorplanPantry
Laundry Features 
Upper LevelGas Dryer Hookup
Bedroom 2 
Dimensions – 16X12Level – Second
Bedroom 3 
Dimensions – 14X15Level – Second
Bedroom 4 
Dimensions – 16X13Level – Second
Dining Room 
Dimensions – 13X13Level – Main
Family Room 
Dimensions – 21X18Level – Main
Foyer 
Dimensions – 9X12Level – Main
Kitchen 
Dimensions – 17X16Level – Main
Laundry 
Dimensions – 9X12Level – Second
Living Room 
Master Bedroom 
Dimensions – 20X18Level – Second
Mud Room 
Dimensions – 7X15Level – Main
Office 
Dimensions – 12X16Level – Main
Sitting Room 
Dimensions – 10X11Level – Second
Study 
Dimensions – 13X13Level – Main
Save
Ask
Tour
Hide
Share
Exterior Features
Roof 
Asphalt
Community Features
MLS Area 
Palatine
School District 
Wm Fremd High School
Township 
Palatine
Schools
School District
Wm Fremd High School
Elementary School
Pleasant Hill Elementary School
Middle School
Plum Grove Middle School
High School
Wm Fremd High School
Listing Courtesy of MRED as distributed by MLS Grid of ARNI Realty Incorporated


Based on information submitted to the MLS GRID as of 2026-09-09 11:43 PM UTC. All data is obtained from various sources and may not have been verified by broker or MLS GRID. Supplied Open House Information is subject to change without notice. All information should be independently reviewed and verified for accuracy. Properties may or may not be listed by the office/agent presenting the information.
Last checked: 2026-09-09 11:43 PM UTC
MRED DMCA Copyright Information Copyright © 2026 Midwest Real Estate Data LLC. All rights reserved.


Neighborhood & Commute
Source: Walkscore
Disclosure: Community information and market data powered by Constellation Data Labs. Information is deemed reliable but not guaranteed.
Save
Ask
Tour
Hide
Share

Call Pete Deja, Broker, Cross County Realty

Let the team at Cross County Realty remove the stress from buying and selling in Chicagoland.

 MRED/MLS #18739
 Brokers License #475.131065
 State License #478.011528

 (847) 331-5221
 (866) 246-8684
 petedeja@gmail.com

Tak, cieszę się, że mówię po polsku!