


Save
Ask
Tour
Hide
$585,000
10 Days On Site
940 MICHIGAN Avenue 1HEvanston, IL 60202
For Sale|Condominium|Active
3
Beds
2
Total Baths
2
Full Baths
1,485
SqFt
$394
/SqFt
1928
Built
County:
Cook
Listing Courtesy of MRED as distributed by MLS Grid of Compass
Call Now: (847) 331-5221
Is this the listing for you? We can help make it yours.
(847) 331-5221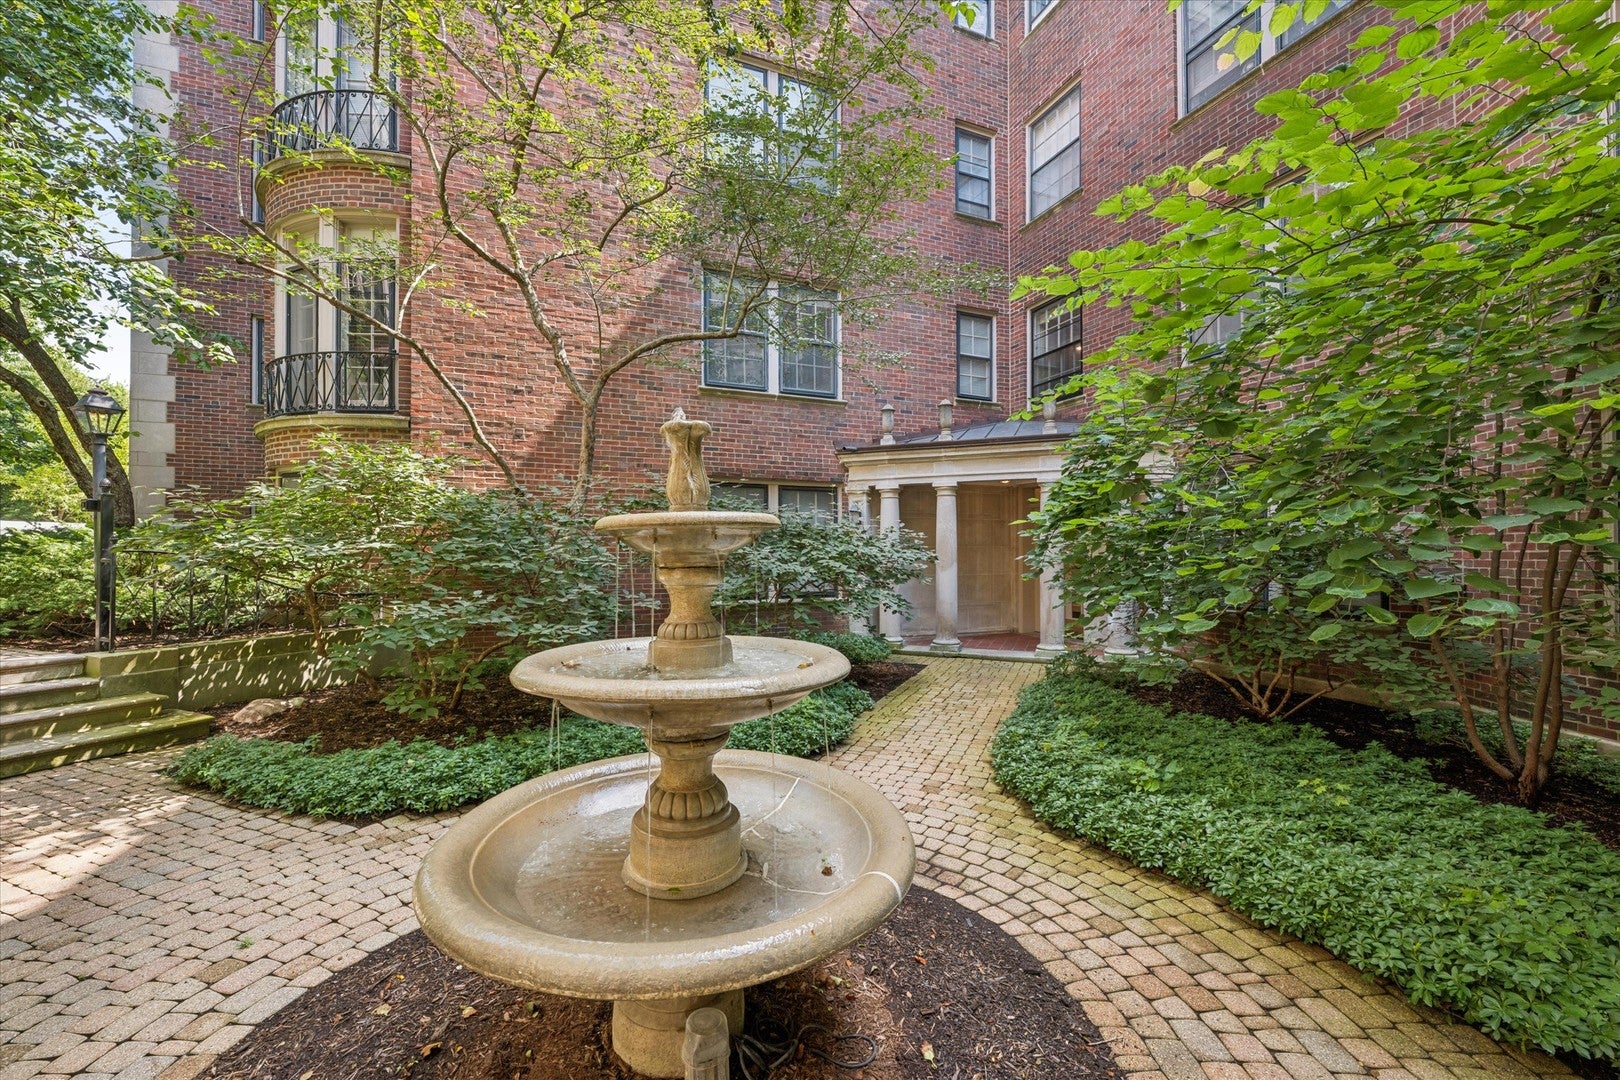
Save
Ask
Tour
Hide
Mortgage Calculator
Monthly Payment (Est.)
$2,669Calculator powered by Showcase IDX, a Constellation1 Company. Copyright ©2026 Information is deemed reliable but not guaranteed.
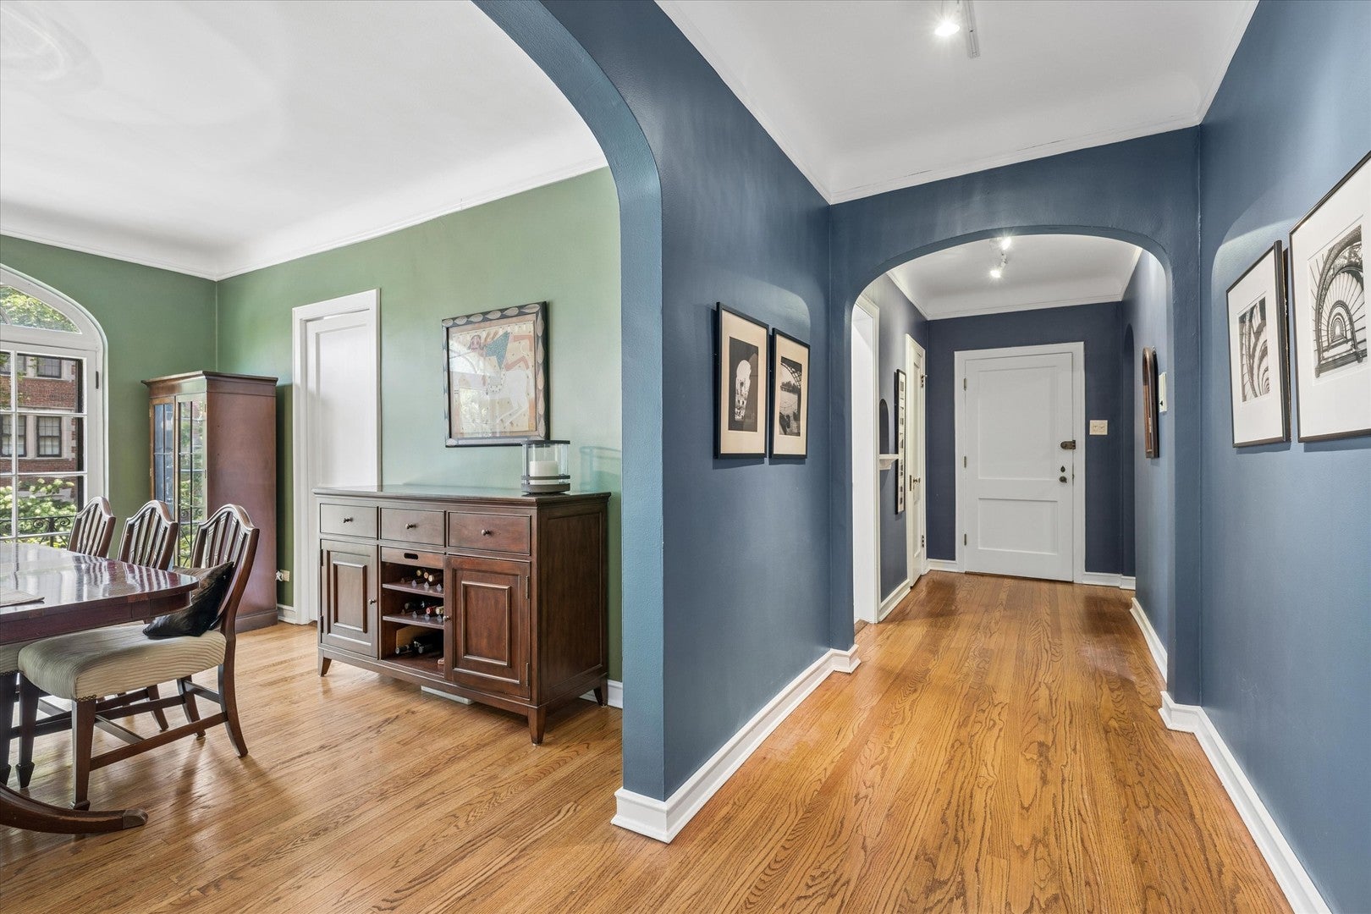
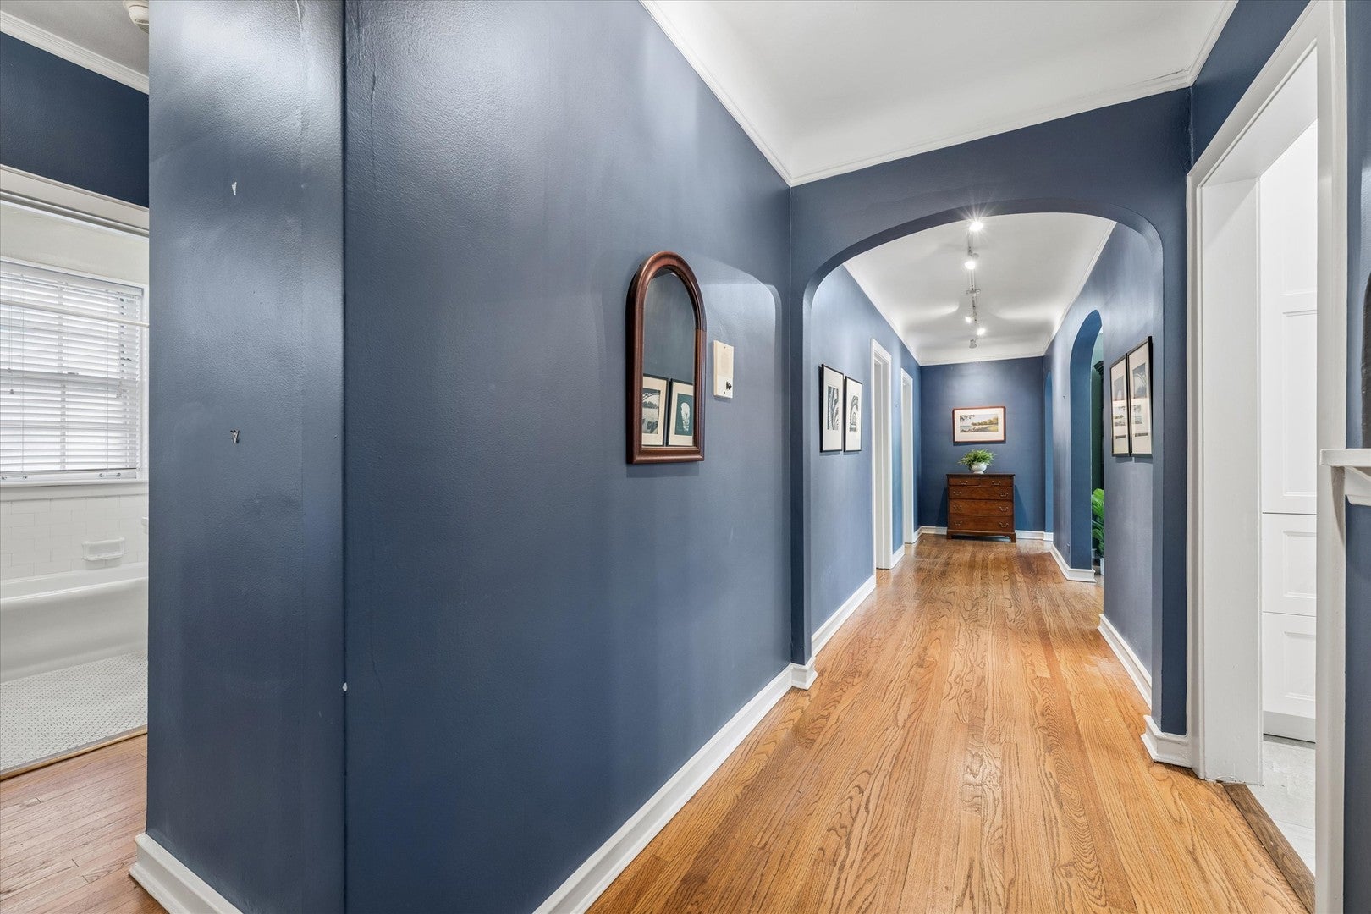
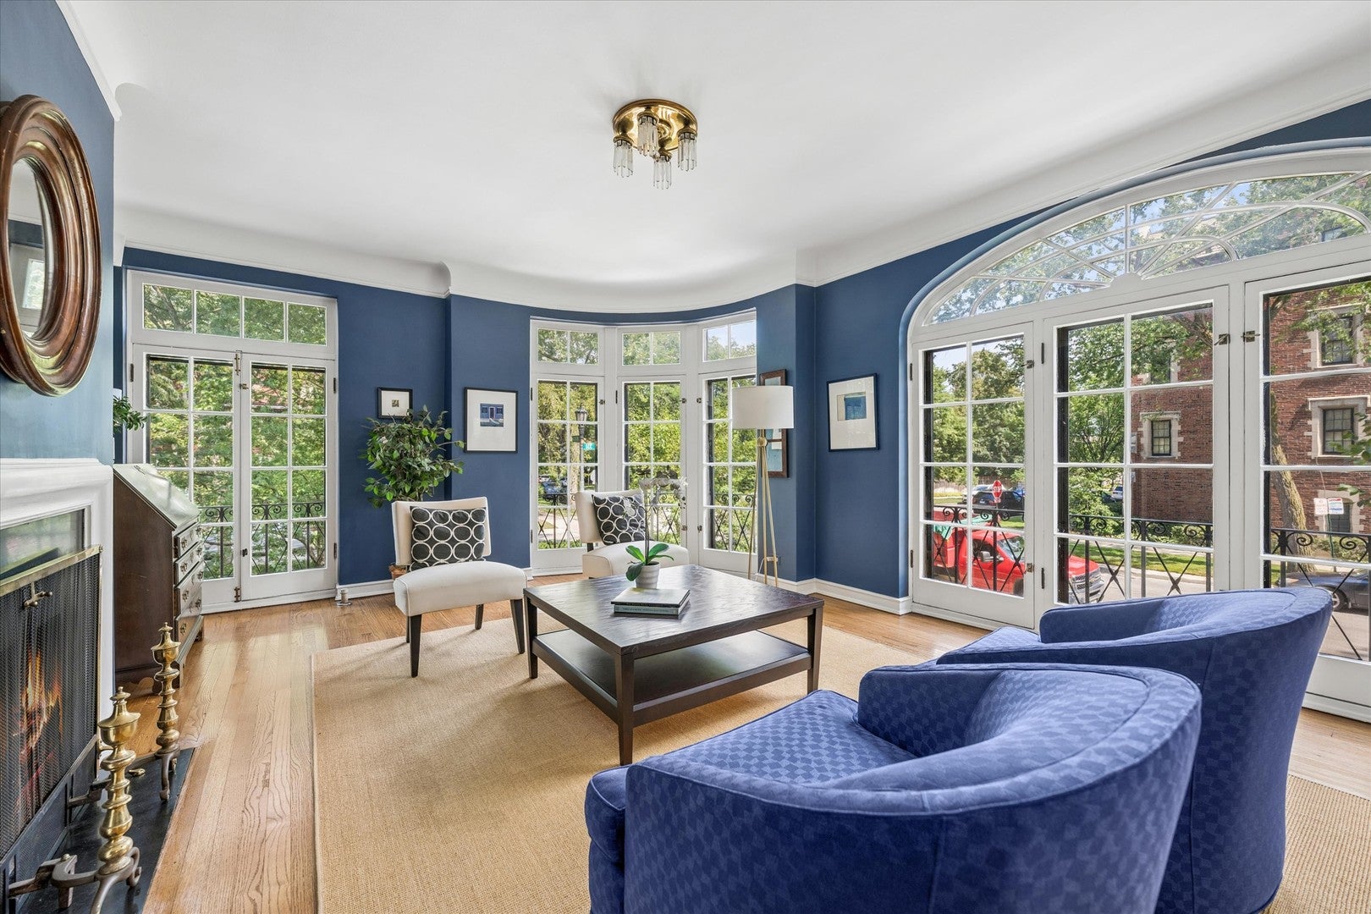
Stunning landmark building on the corner of Michigan and Lee, just two blocks to beautiful Lee Street Beach. This spacious and sunny 3 bedroom home features incredible arched windows overlooking Michigan, Lee and the courtyard gardens; floor-to-ceiling windows and French doors in LR, DR & Primary Suite; exquisite arched entries; 9-ft. cove ceilings with original moldings and details throughout; and a beautiful updated kitchen. Oak floors, refurbished fireplace, and heated one-car garage. Stunning courtyard gardens & fountain with circular drive. Close to beach, trains, Main Street shops including restaurants, bakery and wine shop. A stunning home with a Parisian soul in Evanston's most beautiful building.
Save
Ask
Tour
Hide
Listing Snapshot
Price
$585,000
Days On Site
10 Days
Bedrooms
3
Inside Area (SqFt)
1,485 sqft
Total Baths
2
Full Baths
2
Partial Baths
N/A
Lot Size
N/A
Year Built
1928
MLS® Number
12738118
Status
Active
Property Tax
$7,421
HOA/Condo/Coop Fees
$612 monthly
Sq Ft Source
Plans
Friends & Family
Recent Activity
| 2 days ago | Listing updated with changes from the MLS® | |
| 4 days ago | Status changed to Active | |
| 2 weeks ago | Listing first seen on site |
General Features
Attached Garage
Yes
Direction Faces
East
Garage
Yes
Garage Spaces
1
Number Of Stories
3
Parking
Circular DrivewayHeated GarageAttachedGarage
Parking Spaces
1
Pets
Cats OK
Property Sub Type
Condominium
SqFt Total
1485
Utilities
Cable Available
Interior Features
Appliances
RangeMicrowaveDishwasherRefrigerator
Basement
Exterior EntryFull
Cooling
Ceiling Fan(s)Other
Fireplace
Yes
Fireplace Features
Living RoomWood Burning
Fireplaces
1
Flooring
Hardwood
Heating
Hot WaterNatural Gas
Interior
Entrance FoyerStorage
Laundry Features
Common Area
Window Features
ScreensBay Window(s)
Bedroom 2
Dimensions – 14X13Level – Main
Bedroom 3
Dimensions – 16X12Level – Main
Bedroom 4
Dining Room
Dimensions – 14X12Level – Main
Family Room
Foyer
Dimensions – 5X10Level – Main
Kitchen
Dimensions – 14X8Level – MainDescription – Galley
Laundry
Living Room
Dimensions – 18X14Level – Main
Master Bedroom
Dimensions – 14X14Level – Main
Save
Ask
Tour
Hide
Exterior Features
Construction Details
BrickStone
Lot Features
Corner Lot
Roof
Tar/Gravel
Windows/Doors
ScreensBay Window(s)
Community Features
Association Amenities
Storage
Association Fee
$612.0
Association Fee Frequency
Monthly
MLS Area
Evanston
School District
Evanston Twp High School
Township
Evanston
Schools
School District
Evanston Twp High School
Elementary School
Lincoln Elementary School
Middle School
Nichols Middle School
High School
Evanston Twp High School
Listing Courtesy of MRED as distributed by MLS Grid of Compass

Based on information submitted to the MLS GRID as of 2026-09-13 03:21 AM UTC. All data is obtained from various sources and may not have been verified by broker or MLS GRID. Supplied Open House Information is subject to change without notice. All information should be independently reviewed and verified for accuracy. Properties may or may not be listed by the office/agent presenting the information.
Last checked: 2026-09-13 03:21 AM UTC
MRED DMCA Copyright Information Copyright © 2026 Midwest Real Estate Data LLC. All rights reserved.
Based on information submitted to the MLS GRID as of 2026-09-13 03:21 AM UTC. All data is obtained from various sources and may not have been verified by broker or MLS GRID. Supplied Open House Information is subject to change without notice. All information should be independently reviewed and verified for accuracy. Properties may or may not be listed by the office/agent presenting the information.
Last checked: 2026-09-13 03:21 AM UTC
MRED DMCA Copyright Information Copyright © 2026 Midwest Real Estate Data LLC. All rights reserved.
Neighborhood & Commute
Source: Walkscore
Disclosure: Community information and market data powered by Constellation Data Labs. Information is deemed reliable but not guaranteed.
Save
Ask
Tour
Hide



