Save
Ask
Tour
Hide
Share
$419,900
23 Days On Site

145 S York Street 420
Elmhurst, IL 60126

For Sale|Condominium|Active
1
Bed
1
Total Bath
1
Full Bath
2005
Built
Subdivision:
Crescent Court
County:
DuPage
Listing Courtesy of MRED as distributed by MLS Grid of Realty Executives Elite
Call Now: (847) 331-5221
Is this the listing for you? We can help make it yours.
(847) 331-5221
145 S York Street 420145 S York Street 420145 S York Street 420145 S York Street 420
Save
Ask
Tour
Hide
Share

Mortgage Calculator

Monthly Payment (Est.)

$1,916
Calculator powered by Showcase IDX, a Constellation1 Company. Copyright ©2026 Information is deemed reliable but not guaranteed.

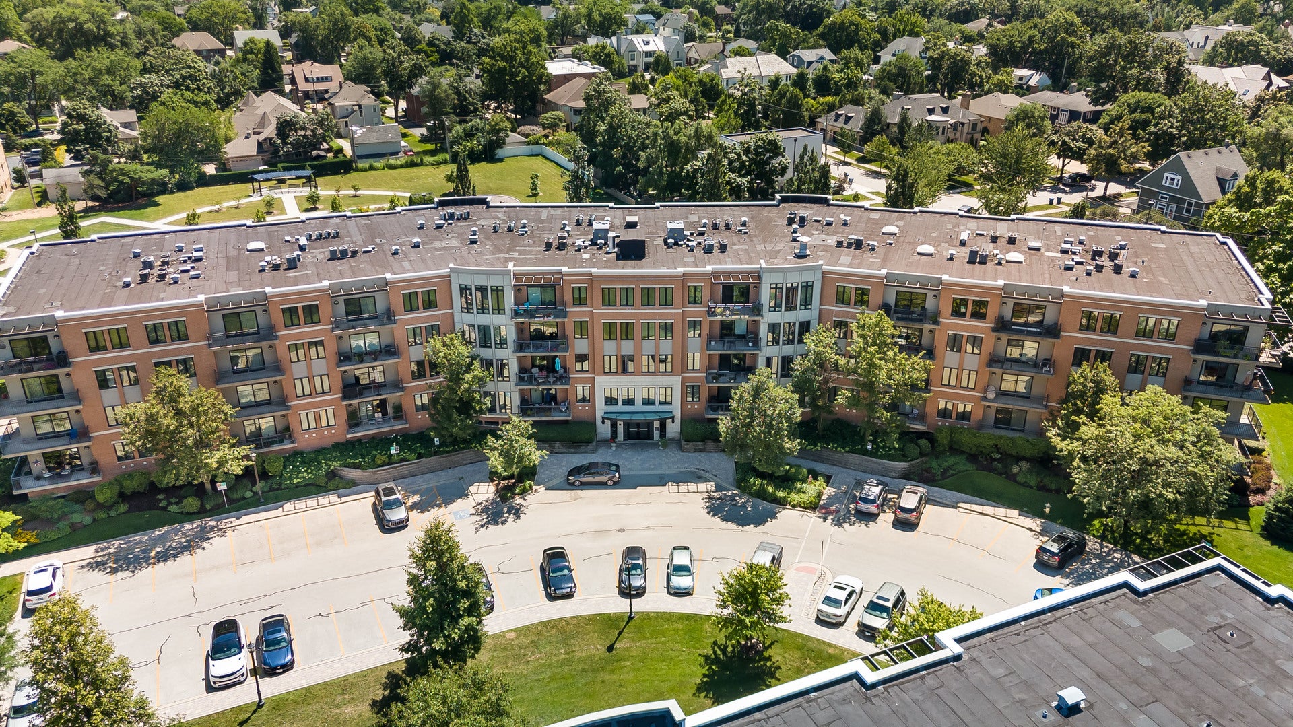
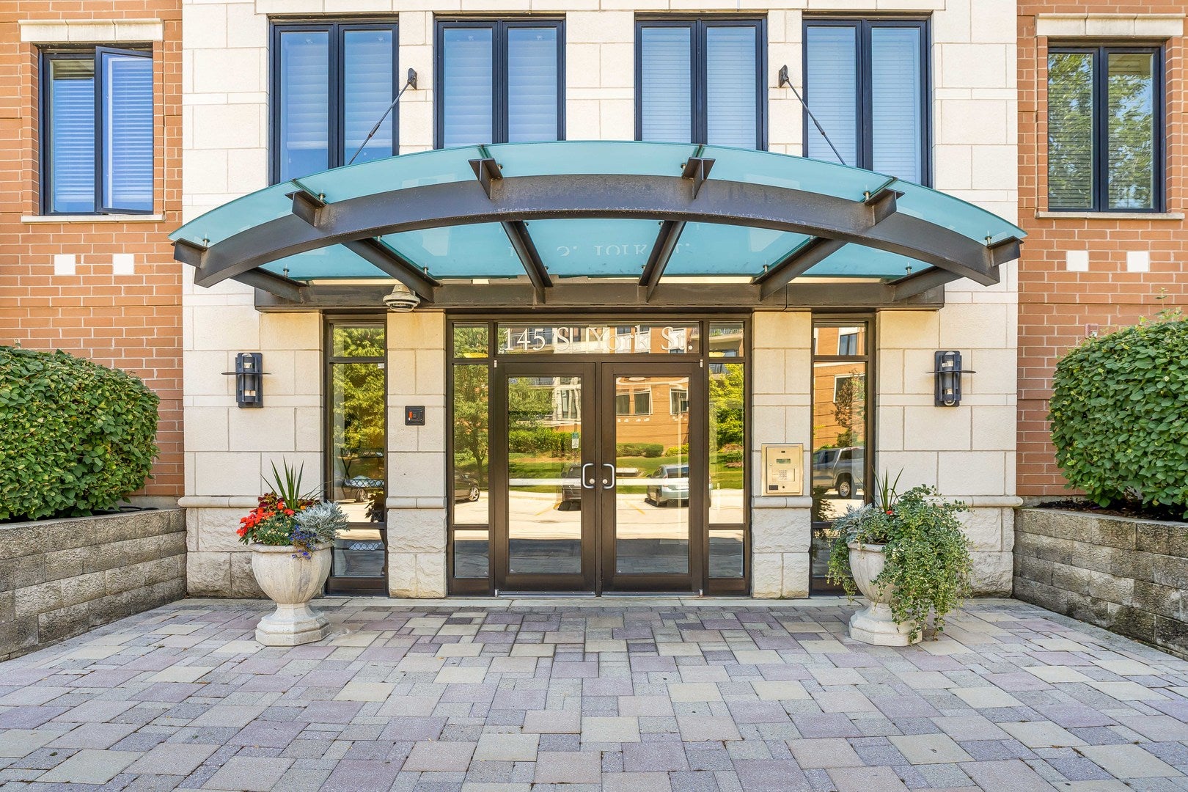
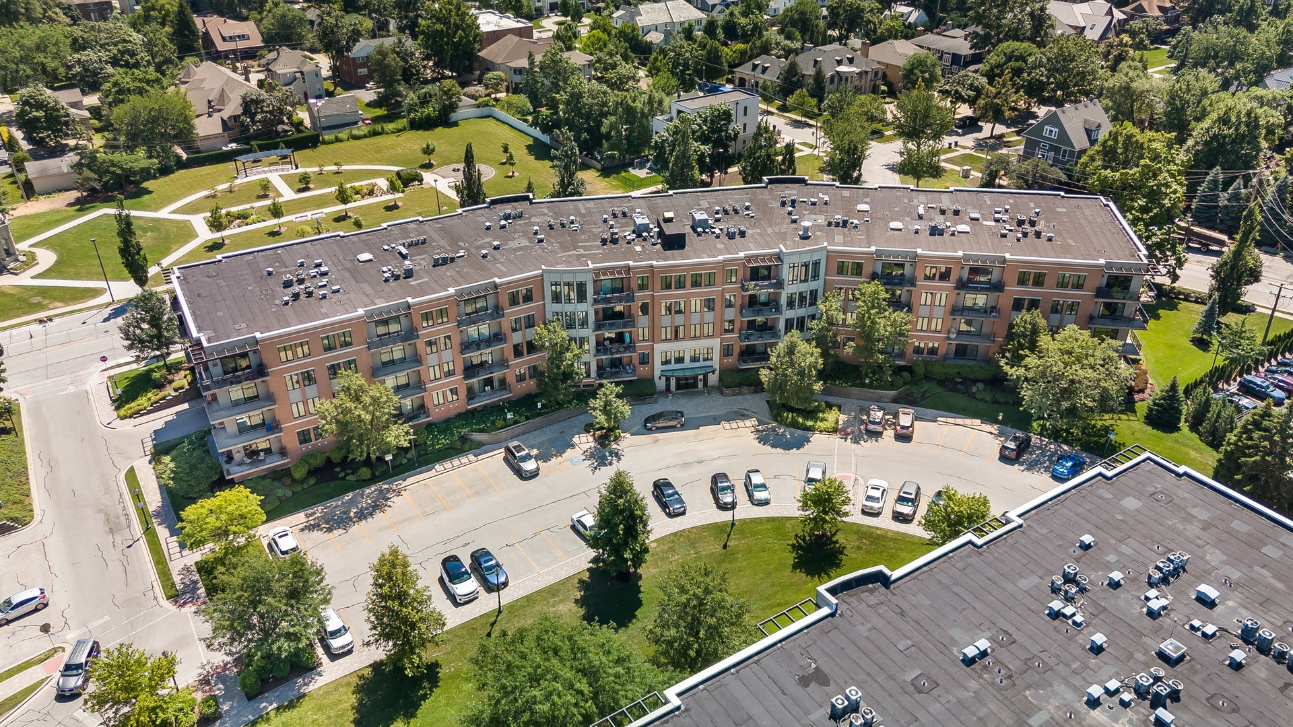
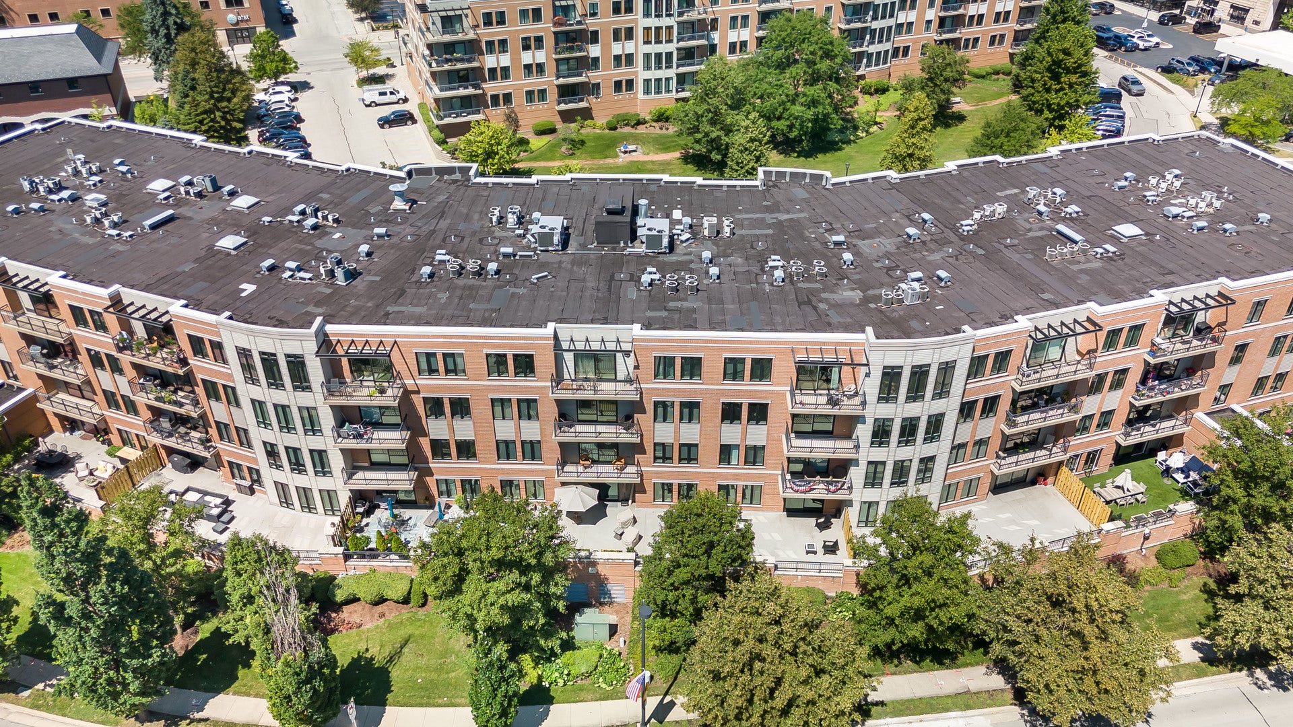
Enjoy maintenance free luxury in one of Elmhurst's most sought after Crescent Court communities. Thoughtfully updated and impeccably maintained, this RARELY available 1 bedroom, 1 bath condo features oversized windows that fills the open concept layout with natural light, gleaming hardwood floors, a gas fireplace, and serene Memorial Park views. UPDATED kitchen boasts furniture quality cabinetry, quartz countertops, extended breakfast bar seating, stainless steel appliance package, gold fixtures and a farmhouse sink. Comfortable living room includes a gorgeous fireplace with dentil moldings, marble tile surround, custom built in shelving and direct access to a private balcony. Spacious master retreat has large windows and an expansive walk-in closet. Spa-like remodeled bathroom features beautiful tile work, a walk-in shower, and a custom vanity. In Unit washer and dryer for everyday convenience. Great amenities with a convenient elevator, 1 car heated garage #36, PLUS storage, private gym, storage and more! Just steps from the movie theatre, popular restaurants, Metra, award-winning schools, dining, boutique shopping, parks and everything vibrant downtown Elmhurst has to offer. Don't wait to own this stunning condo! WATCH FULL LENGTH VIDEO and view the close proximity to downtown!

Save
Ask
Tour
Hide
Share
Listing Snapshot
Price 
$419,900
Days On Site 
23 Days
Bedrooms 
1
Inside Area (SqFt) 
N/A
Total Baths 
1
Full Baths 
1
Partial Baths 
N/A
Lot Size 
N/A
Year Built 
2005
MLS® Number 
12738145
Status 
Active
Property Tax 
$7,038.94
HOA/Condo/Coop Fees 
$317 monthly
Sq Ft Source 
N/A
Friends & Family
Recent Activity
3 weeks agoListing updated with changes from the MLS®
3 weeks agoStatus changed to Active
3 weeks agoListing first seen on site
General Features
Attached Garage 
Yes
Direction Faces 
East
Garage 
Yes
Garage Spaces 
1
Number Of Stories 
5
Parking 
ConcreteGarage Door OpenerHeated GarageGarageAttached
Parking Spaces 
1
Pets 
Cats OKDogs OKNumber Limit
Property Sub Type 
Condominium
Sewer 
Public Sewer
Water Source 
Public
Interior Features
Appliances 
RangeMicrowaveDishwasherRefrigeratorWasherDryerStainless Steel Appliance(s)
Basement 
None
Cooling 
Central Air
Electric 
Circuit Breakers
Fireplace 
Yes
Fireplace Features 
Living RoomGas LogGas Starter
Fireplaces 
1
Flooring 
Hardwood
Heating 
Natural GasForced Air
Interior 
Walk-In Closet(s)ElevatorStorageBuilt-in FeaturesHigh CeilingsOpen Floorplan
Laundry Features 
Main LevelWasher HookupIn Unit
Window Features 
Screens
Bedroom 2 
Bedroom 3 
Bedroom 4 
Dining Room 
Family Room 
Kitchen 
Dimensions – 12X10Level – MainDescription – Eating Area-Breakfast Bar,Custom Cabinetry,Updated Kitchen
Laundry 
Living Room 
Dimensions – 16X15Level – Main
Master Bedroom 
Dimensions – 15X11Level – Main
Walk In Closet 
Dimensions – 6X6Level – Main
Save
Ask
Tour
Hide
Share
Exterior Features
Construction Details 
Brick
Exterior 
Balcony
Lot Features 
Landscaped
Windows/Doors 
Screens
Community Features
Association Amenities 
StorageParkService Elevator(s)
Association Fee 
$317.0
Association Fee Frequency 
Monthly
MLS Area 
Elmhurst
School District 
York Community High School
Township 
York
Schools
School District
York Community High School
Elementary School
Unknown
Middle School
Unknown
High School
York Community High School
Listing Courtesy of MRED as distributed by MLS Grid of Realty Executives Elite


Based on information submitted to the MLS GRID as of 2026-09-13 04:18 AM UTC. All data is obtained from various sources and may not have been verified by broker or MLS GRID. Supplied Open House Information is subject to change without notice. All information should be independently reviewed and verified for accuracy. Properties may or may not be listed by the office/agent presenting the information.
Last checked: 2026-09-13 04:18 AM UTC
MRED DMCA Copyright Information Copyright © 2026 Midwest Real Estate Data LLC. All rights reserved.


Neighborhood & Commute
Source: Walkscore
Disclosure: Community information and market data powered by Constellation Data Labs. Information is deemed reliable but not guaranteed.
Save
Ask
Tour
Hide
Share

Call Pete Deja, Broker, Cross County Realty

Let the team at Cross County Realty remove the stress from buying and selling in Chicagoland.

 MRED/MLS #18739
 Brokers License #475.131065
 State License #478.011528

 (847) 331-5221
 (866) 246-8684
 petedeja@gmail.com

Tak, cieszę się, że mówię po polsku!