Save
Ask
Tour
Hide
Share
$329,900
19 Days On Site

1330 Perry Street 202
Des Plaines, IL 60016

For Sale|Condominium|Active
2
Beds
2
Total Baths
2
Full Baths
1,400
SqFt
$236
/SqFt
1997
Built
County:
Cook
Listing Courtesy of MRED as distributed by MLS Grid of Kale Realty
Call Now: (847) 331-5221
Is this the listing for you? We can help make it yours.
(847) 331-5221
1330 Perry Street 2021330 Perry Street 2021330 Perry Street 2021330 Perry Street 202
Save
Ask
Tour
Hide
Share

Mortgage Calculator

Monthly Payment (Est.)

$1,505
Calculator powered by Showcase IDX, a Constellation1 Company. Copyright ©2026 Information is deemed reliable but not guaranteed.

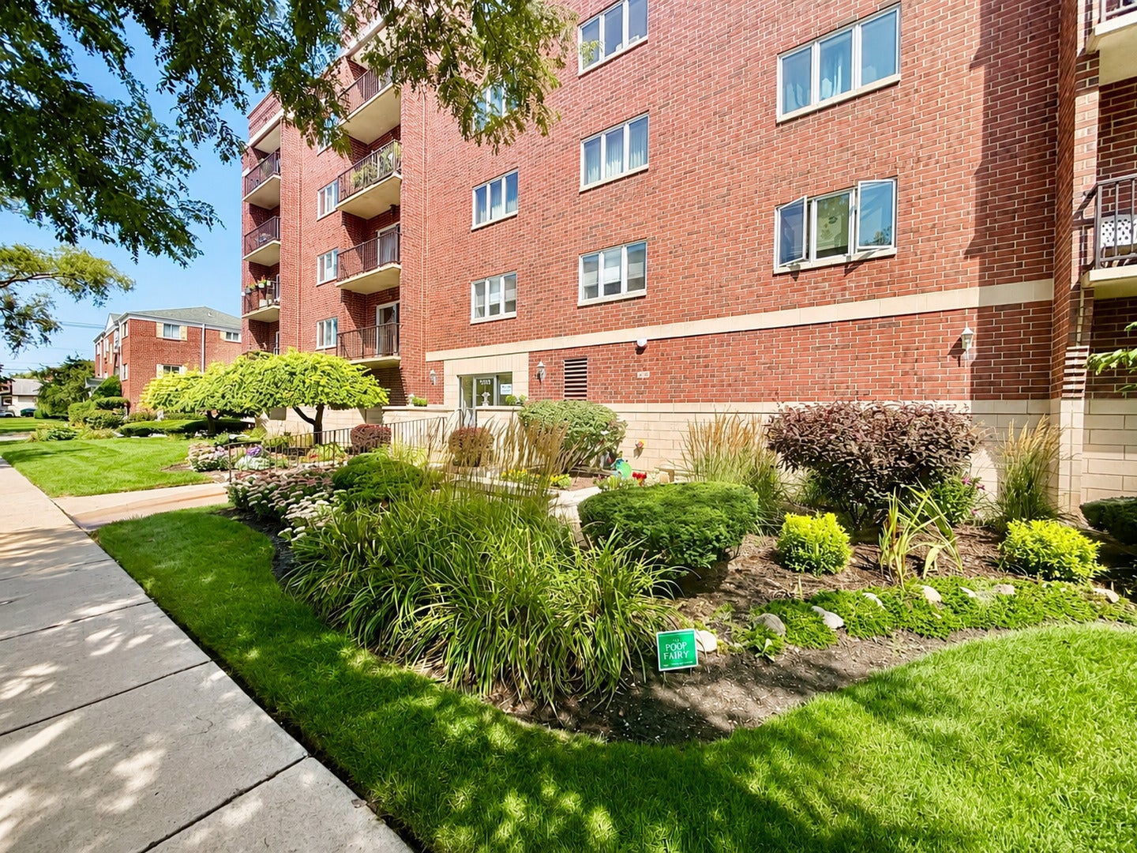
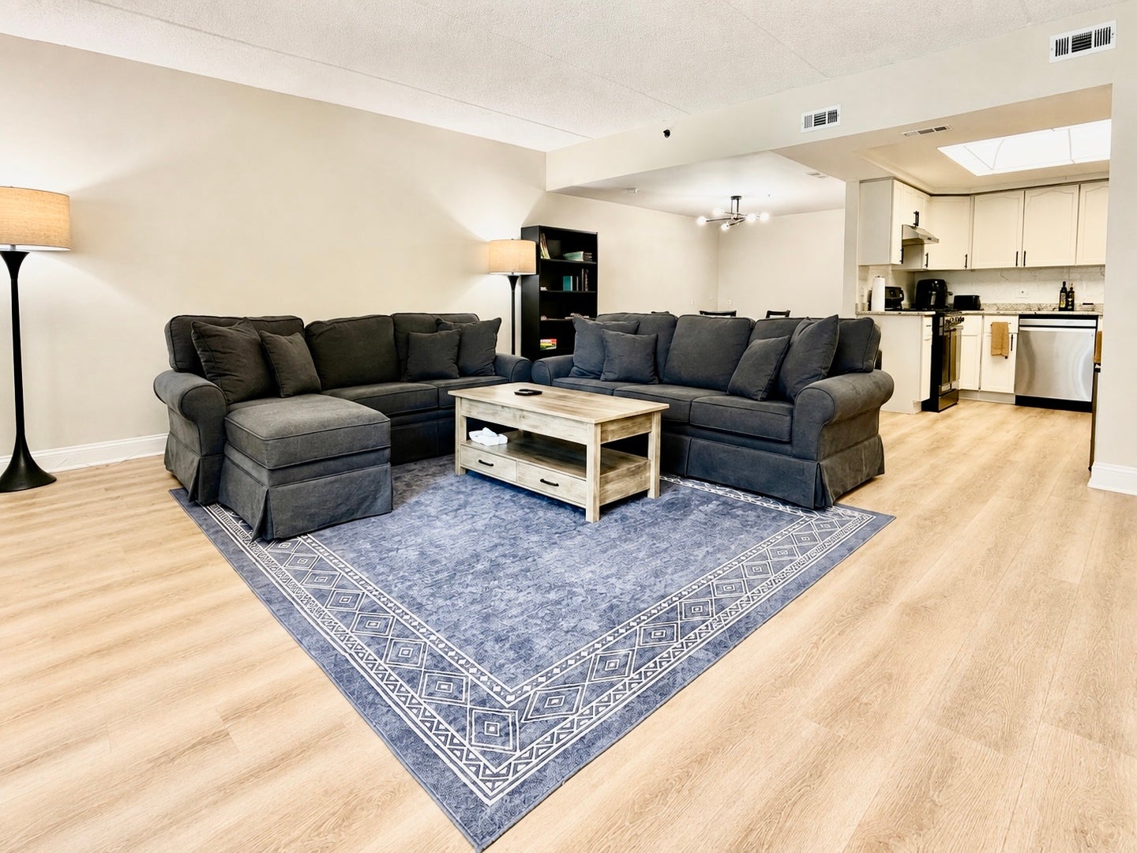
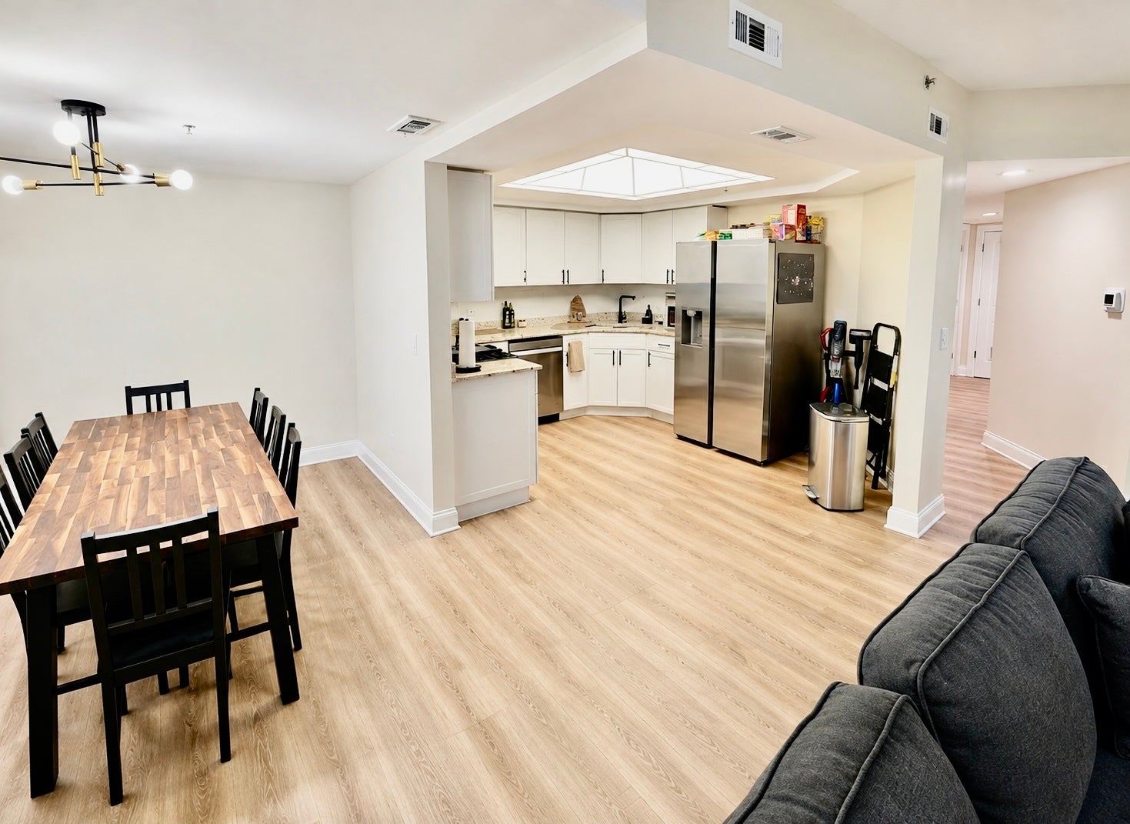
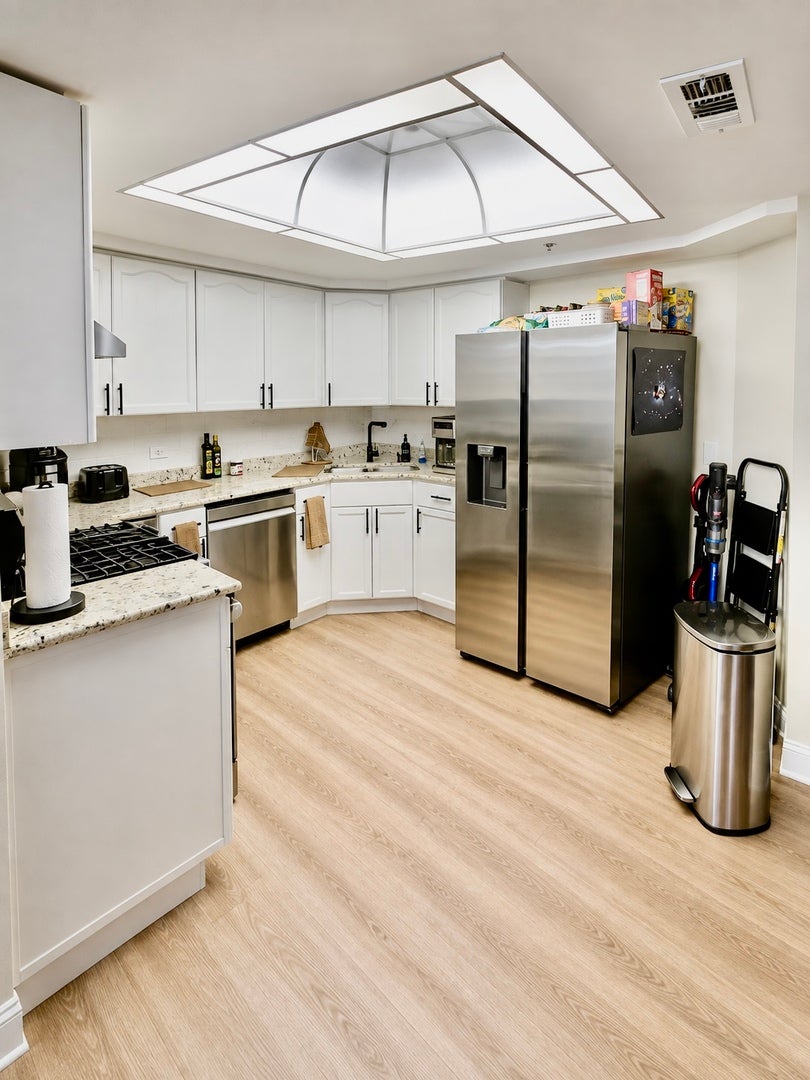
Welcome home to this beautifully updated, move-in-ready condo located in prime downtown Des Plaines in a secure elevator building. The bright, open-concept layout offers desirable southern exposure, abundant natural light, and a private balcony accessed through a sliding glass door off the living room. Extensive 2023 improvements include laminate flooring throughout, fresh paint, white interior doors, new baseboards and trim, stylish light fixtures, and LED lighting. The beautifully updated kitchen offers white cabinetry, granite countertops, a stylish backsplash, stainless steel Samsung appliances, and a luminous ceiling panel. The spacious primary en suite features a walk-in closet and a gorgeous private bath with a double-bowl vanity, brass fixtures, a tiled walk-in rain shower, a sliding glass enclosure, and LED lighting. Additional conveniences include in-unit laundry, a separate fifth-floor storage locker and newer HVAC (2020). Indoor heated garage space #20 is included, with additional parking behind the building for a 2nd car. Enjoy the peace of mind with beautifully landscaped grounds and a strong homeowners association with healthy reserves. Monthly assessment includes everything except electric and internet. Ideally situated within walking distance of the Metra, shopping, dining, and more. Simply move in and enjoy!

Save
Ask
Tour
Hide
Share
Listing Snapshot
Price 
$329,900
Days On Site 
19 Days
Bedrooms 
2
Inside Area (SqFt) 
1,400 sqft
Total Baths 
2
Full Baths 
2
Partial Baths 
N/A
Lot Size 
N/A
Year Built 
1997
MLS® Number 
12740232
Status 
Active
Property Tax 
$5,698.41
HOA/Condo/Coop Fees 
$422 monthly
Sq Ft Source 
Estimated
Friends & Family
Recent Activity
4 days agoListing updated with changes from the MLS®
6 days agoStatus changed to Active
2 weeks agoPrice changed to $329,900
3 weeks agoListing first seen on site
General Features
Attached Garage 
Yes
Direction Faces 
South
Garage 
Yes
Garage Spaces 
1
Number Of Stories 
5
Parking 
Garage Door OpenerHeated GarageAttachedUnassignedOff StreetGarage
Parking Spaces 
2
Pets 
Cats OK
Property Sub Type 
Condominium
Sewer 
Public Sewer
Interior Features
Basement 
None
Cooling 
Central Air
Flooring 
Laminate
Heating 
Natural GasForced AirRadiant Floor
Interior 
StorageWalk-In Closet(s)Open Floorplan
Laundry Features 
In Unit
Bedroom 2 
Dimensions – 15X12Level – Main
Bedroom 3 
Bedroom 4 
Dining Room 
Dimensions – 10X9Level – Main
Family Room 
Kitchen 
Dimensions – 12X10Level – MainDescription – Granite Counters,Updated Kitchen
Laundry 
Dimensions – 7X6Level – Main
Living Room 
Dimensions – 21X15Level – Main
Master Bedroom 
Dimensions – 16X12Level – Main
Save
Ask
Tour
Hide
Share
Exterior Features
Construction Details 
Brick
Exterior 
Balcony
Windows/Doors 
Sliding Doors
Community Features
Association Amenities 
Storage
Association Fee 
$422.0
Association Fee Frequency 
Monthly
MLS Area 
Des Plaines
School District 
207
Township 
Maine
Schools
School District
207
Elementary School
Unknown
Middle School
Unknown
High School
Unknown
Listing Courtesy of MRED as distributed by MLS Grid of Kale Realty


Based on information submitted to the MLS GRID as of 2026-09-13 01:10 AM UTC. All data is obtained from various sources and may not have been verified by broker or MLS GRID. Supplied Open House Information is subject to change without notice. All information should be independently reviewed and verified for accuracy. Properties may or may not be listed by the office/agent presenting the information.
Last checked: 2026-09-13 01:10 AM UTC
MRED DMCA Copyright Information Copyright © 2026 Midwest Real Estate Data LLC. All rights reserved.


Neighborhood & Commute
Source: Walkscore
Disclosure: Community information and market data powered by Constellation Data Labs. Information is deemed reliable but not guaranteed.
Save
Ask
Tour
Hide
Share

Call Pete Deja, Broker, Cross County Realty

Let the team at Cross County Realty remove the stress from buying and selling in Chicagoland.

 MRED/MLS #18739
 Brokers License #475.131065
 State License #478.011528

 (847) 331-5221
 (866) 246-8684
 petedeja@gmail.com

Tak, cieszę się, że mówię po polsku!