Save
Ask
Tour
Hide
Share
$329,000
19 Days On Site

225 E Wing Street 302
Arlington Heights, IL 60004

For Sale|Condominium|Active
2
Beds
2
Total Baths
2
Full Baths
1,141
SqFt
$288
/SqFt
1987
Built
County:
Cook
Listing Courtesy of MRED as distributed by MLS Grid of AK Homes
Call Now: (847) 331-5221
Is this the listing for you? We can help make it yours.
(847) 331-5221
225 E Wing Street 302225 E Wing Street 302225 E Wing Street 302225 E Wing Street 302
Save
Ask
Tour
Hide
Share

Mortgage Calculator

Monthly Payment (Est.)

$1,501
Calculator powered by Showcase IDX, a Constellation1 Company. Copyright ©2026 Information is deemed reliable but not guaranteed.

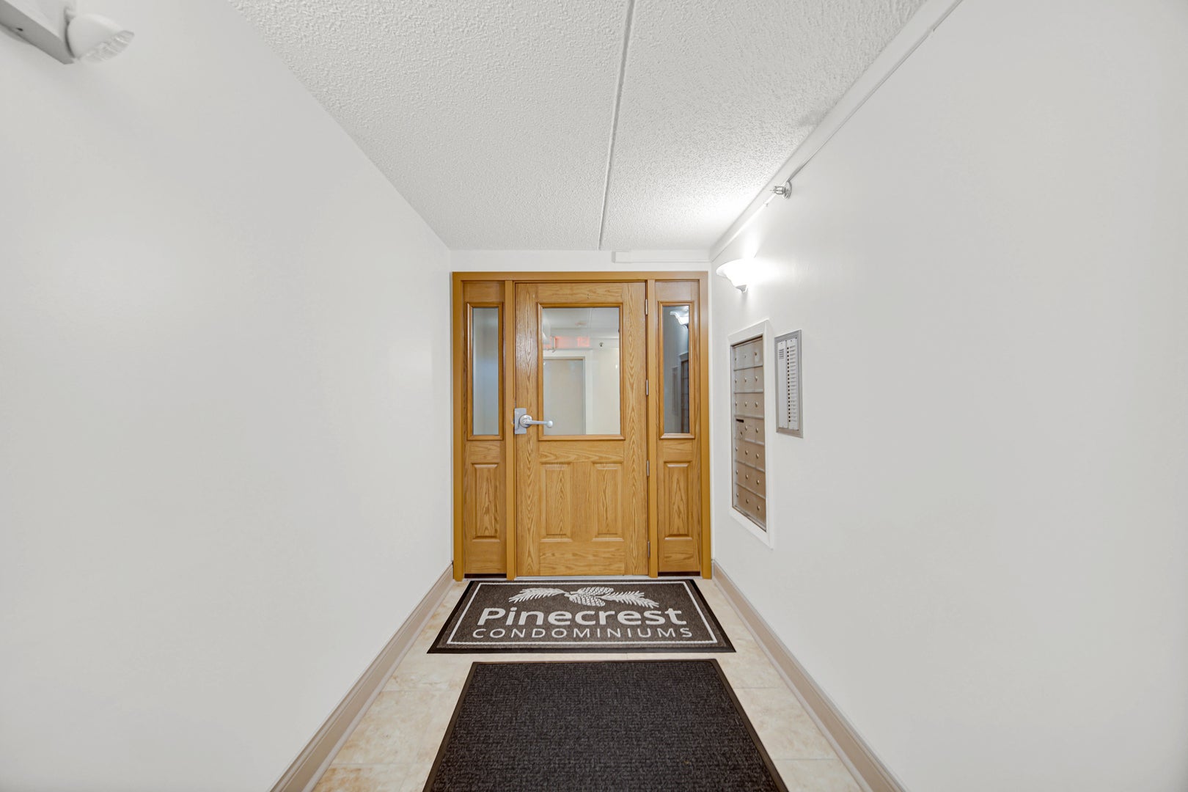
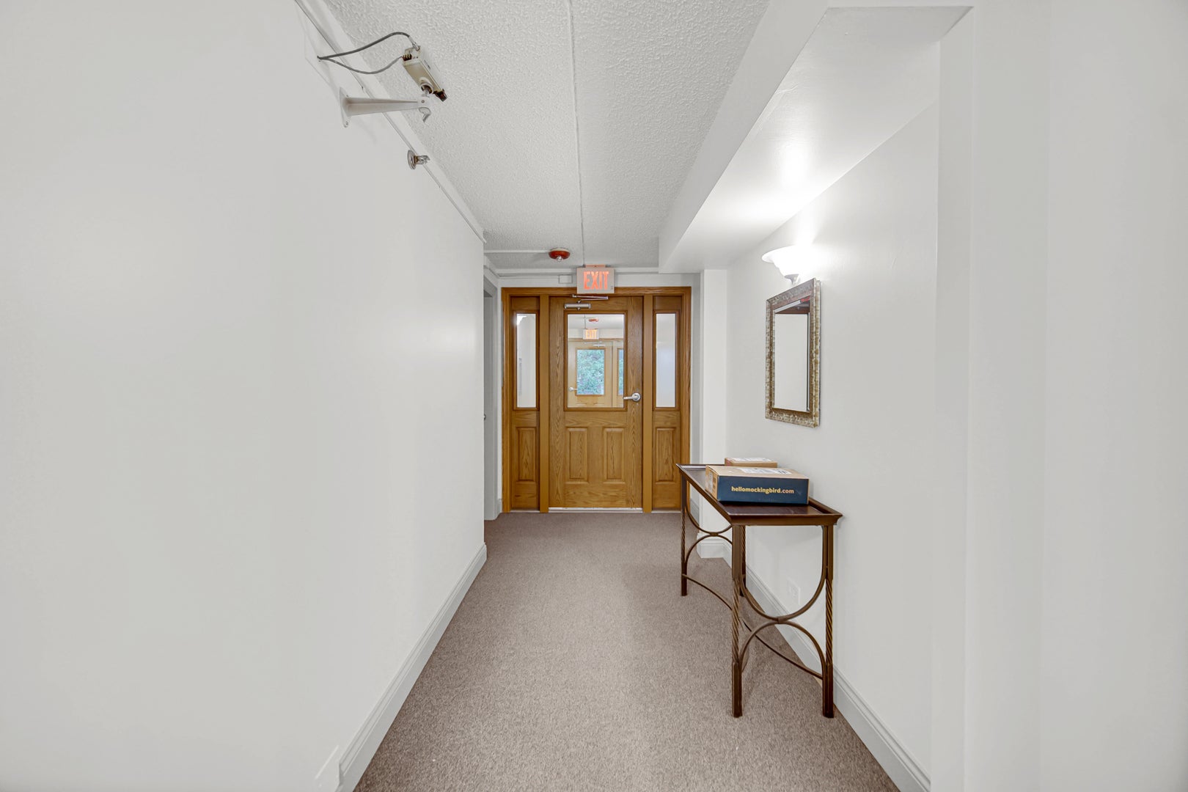
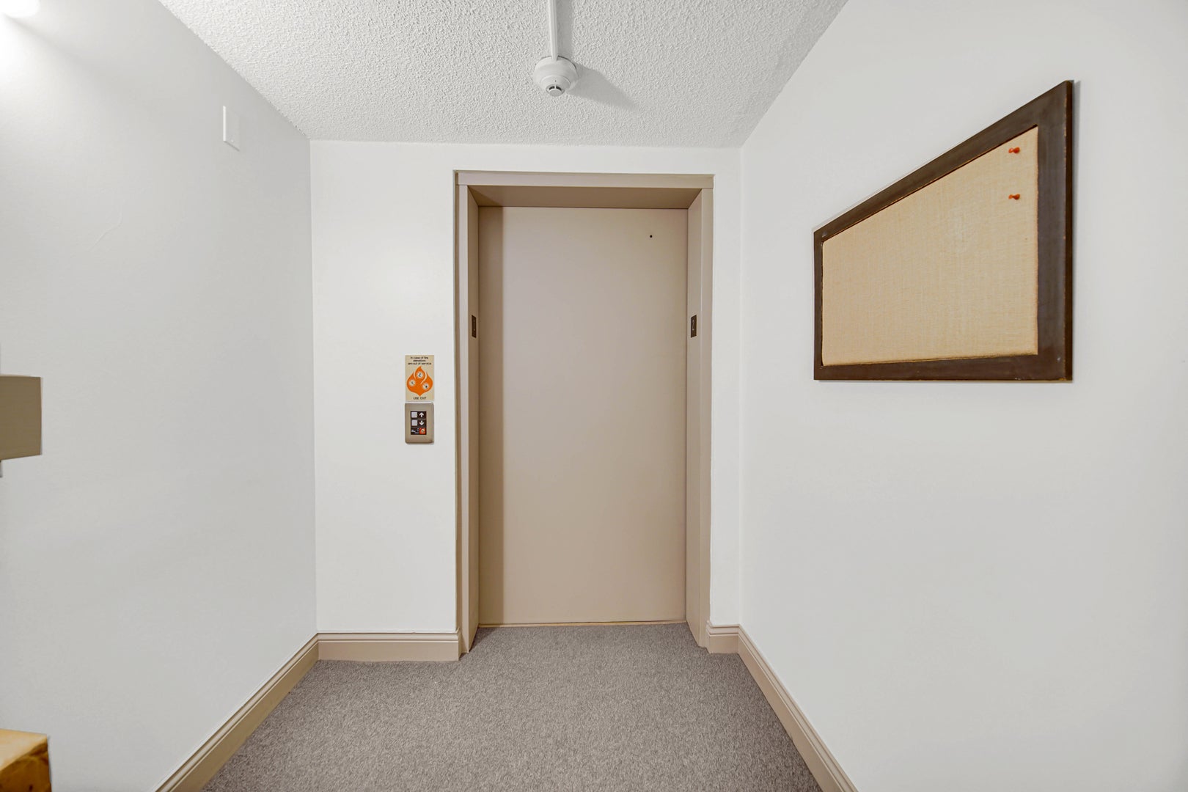
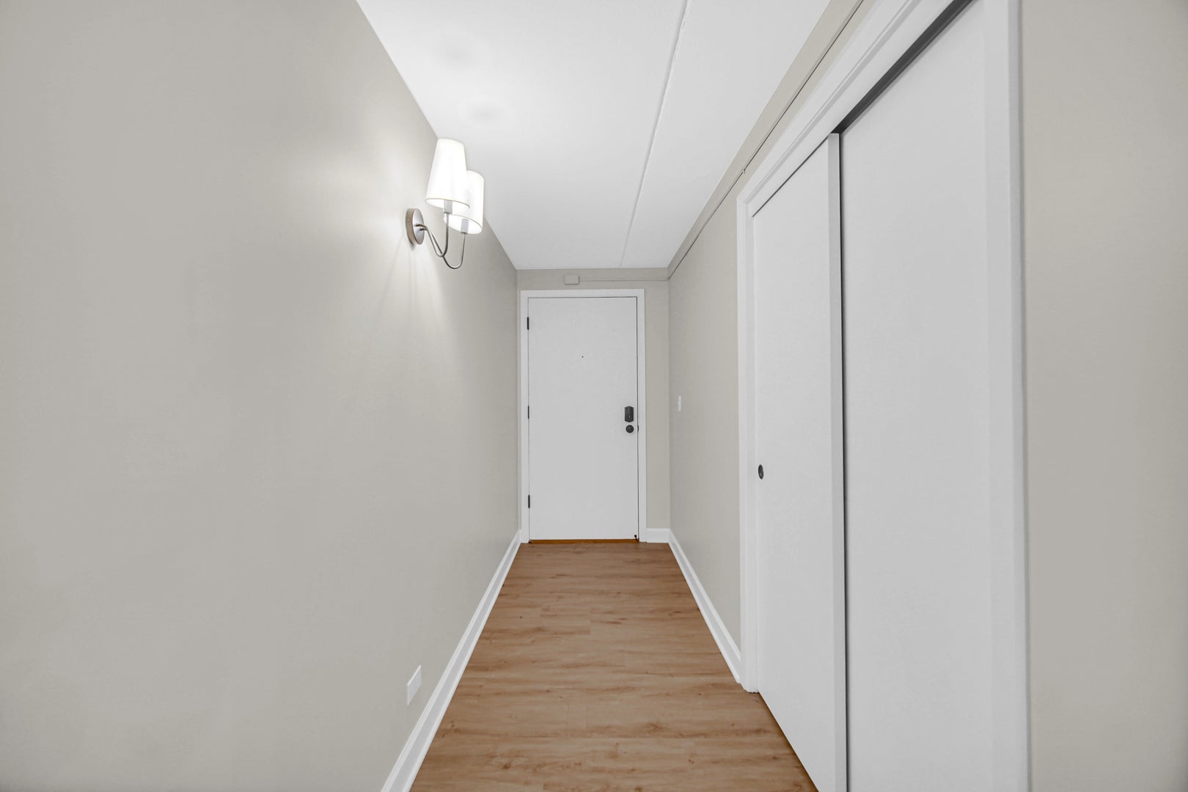
PRICED TO SELL! Move-In Ready Luxury in the Heart of Downtown Arlington Heights! Welcome to this beautifully renovated end-unit condo in a prime downtown Arlington Heights location! Just steps from the Metra station and close to dining, shopping, entertainment, parks, and community amenities, this stylish home offers modern updates and exceptional convenience. Step inside to a bright, open-concept floor plan filled with natural light. Formal foyer with large coat closet. The spacious living and dining areas feature luxury vinyl plank flooring, recessed lighting, fresh designer paint, and abundant windows. The stunning, fully updated chef's kitchen features crisp white shaker cabinetry, quartz countertops, a ceramic tile backsplash, stainless steel appliances, a deep sink, large window, and convenient pantry. The open design creates a seamless flow between the kitchen, dining, and living areas. Both bathrooms have been tastefully renovated with modern fixtures and stylish finishes. The spacious primary suite offers a double closet with custom organizers and a dedicated makeup vanity. Additional updates include all-new windows, a newer furnace and central A/C, custom window treatments, and a full-size in-unit washer and dryer. Heat, water, sewer and trash included in monthly assessment. Enjoy the outdoors from the large private balcony overlooking mature trees-a peaceful spot for morning coffee or unwinding at the end of the day. The building offers an elegant lobby, elevator, oversized heated underground garage parking, and convenient storage near the garage parking space #17. The location is hard to beat! Enjoy easy access to the Metra station, downtown restaurants, shopping, entertainment, parks, and community events. Recreation Park and its new aquatic center are also nearby. Beautifully renovated. Exceptionally maintained. Conveniently located. Truly move-in ready. Simply unpack and enjoy!

Save
Ask
Tour
Hide
Share
Listing Snapshot
Price 
$329,000
Days On Site 
19 Days
Bedrooms 
2
Inside Area (SqFt) 
1,141 sqft
Total Baths 
2
Full Baths 
2
Partial Baths 
N/A
Lot Size 
N/A
Year Built 
1987
MLS® Number 
12741206
Status 
Active
Property Tax 
$5,742.62
HOA/Condo/Coop Fees 
$455 monthly
Sq Ft Source 
N/A
Friends & Family
Recent Activity
3 days agoListing updated with changes from the MLS®
3 days agoStatus changed to Active
a week agoPrice changed to $329,000
3 weeks agoListing first seen on site
General Features
Attached Garage 
Yes
Foundation 
Concrete Perimeter
Garage 
Yes
Garage Spaces 
1
Number Of Stories 
3
Parking 
AsphaltGarage Door OpenerAttachedGarage
Parking Spaces 
1
Property Sub Type 
Condominium
Sewer 
Public Sewer
SqFt Total 
1141
Utilities 
Cable Available
Water Source 
Public
Interior Features
Appliances 
RangeMicrowaveDishwasherRefrigeratorWasherDryer
Basement 
None
Cooling 
Central Air
Electric 
Circuit Breakers
Heating 
Natural GasRadiant
Interior 
Entrance Foyer
Laundry Features 
Washer HookupIn UnitIn Bathroom
Window Features 
Screens
Balcony/Porch/Lanai 
Dimensions – 4X12Level – Main
Bedroom 2 
Dimensions – 13X11Level – Main
Bedroom 3 
Bedroom 4 
Dining Room 
Dimensions – 07X11Level – Main
Family Room 
Foyer 
Dimensions – 4X13Level – Main
Kitchen 
Dimensions – 09X14Level – MainDescription – Eating Area-Breakfast Bar,Eating Area-Table Space,Pantry-Closet,Custom Cabinetry,SolidSurfaceCounter,Updated Kitchen
Laundry 
Living Room 
Dimensions – 25X12Level – Main
Master Bedroom 
Dimensions – 15X11Level – Main
Save
Ask
Tour
Hide
Share
Exterior Features
Construction Details 
Brick
Exterior 
Balcony
Roof 
Asphalt
Windows/Doors 
Screens
Community Features
Association Fee 
$455.0
Association Fee Frequency 
Monthly
MLS Area 
Arlington Heights
School District 
214
Township 
Wheeling
Schools
School District
214
Elementary School
Unknown
Middle School
Unknown
High School
Unknown
Listing Courtesy of MRED as distributed by MLS Grid of AK Homes


Based on information submitted to the MLS GRID as of 2026-09-13 04:18 AM UTC. All data is obtained from various sources and may not have been verified by broker or MLS GRID. Supplied Open House Information is subject to change without notice. All information should be independently reviewed and verified for accuracy. Properties may or may not be listed by the office/agent presenting the information.
Last checked: 2026-09-13 04:18 AM UTC
MRED DMCA Copyright Information Copyright © 2026 Midwest Real Estate Data LLC. All rights reserved.


Neighborhood & Commute
Source: Walkscore
Disclosure: Community information and market data powered by Constellation Data Labs. Information is deemed reliable but not guaranteed.
Save
Ask
Tour
Hide
Share

Call Pete Deja, Broker, Cross County Realty

Let the team at Cross County Realty remove the stress from buying and selling in Chicagoland.

 MRED/MLS #18739
 Brokers License #475.131065
 State License #478.011528

 (847) 331-5221
 (866) 246-8684
 petedeja@gmail.com

Tak, cieszę się, że mówię po polsku!