Save
Ask
Tour
Hide
Share
$1,199,993
18 Days On Site

433 S Hill Avenue
Elmhurst, IL 60126

For Sale|Single Family Residence|Active
4
Beds
5
Total Baths
5
Full Baths
4,738
SqFt
$253
/SqFt
1914
Built
Subdivision:
Cherry Farm
County:
DuPage
Listing Courtesy of MRED as distributed by MLS Grid of Compass
Call Now: (847) 331-5221
Is this the listing for you? We can help make it yours.
(847) 331-5221
433 S Hill Avenue433 S Hill Avenue433 S Hill Avenue433 S Hill Avenue
Save
Ask
Tour
Hide
Share

Mortgage Calculator

Monthly Payment (Est.)

$5,475
Calculator powered by Showcase IDX, a Constellation1 Company. Copyright ©2026 Information is deemed reliable but not guaranteed.

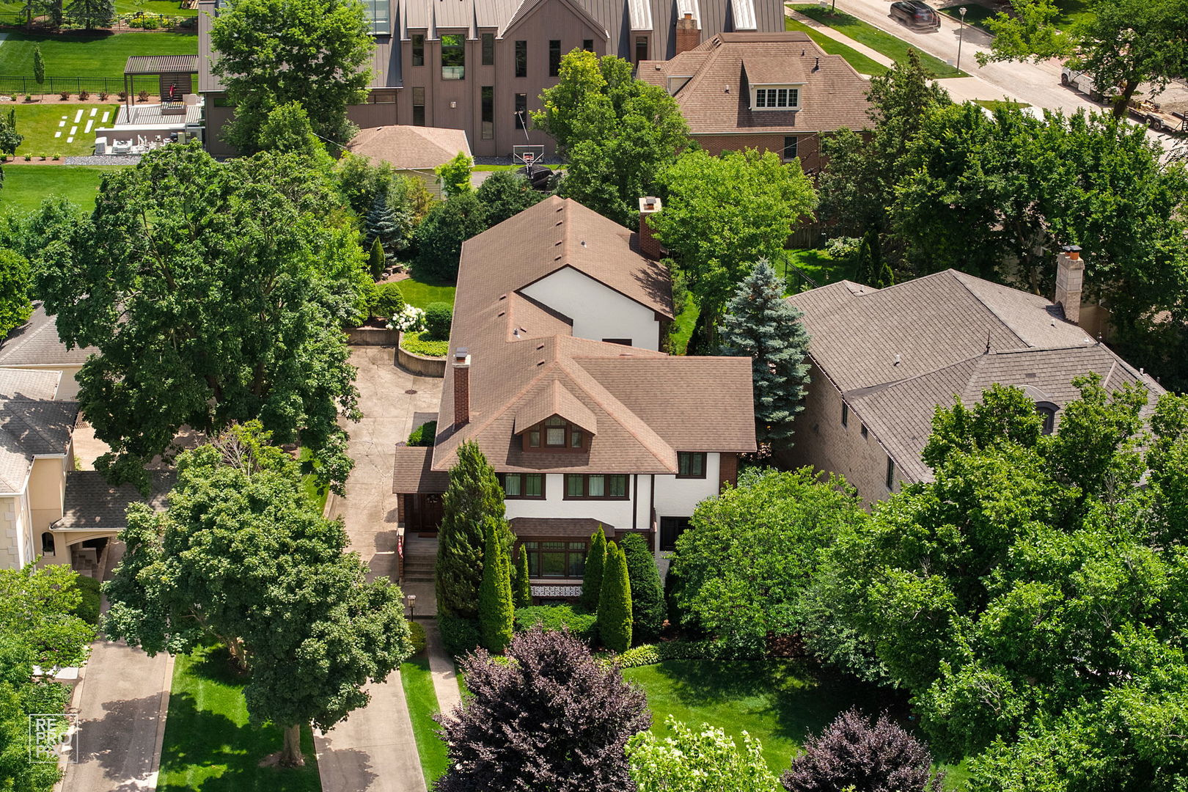
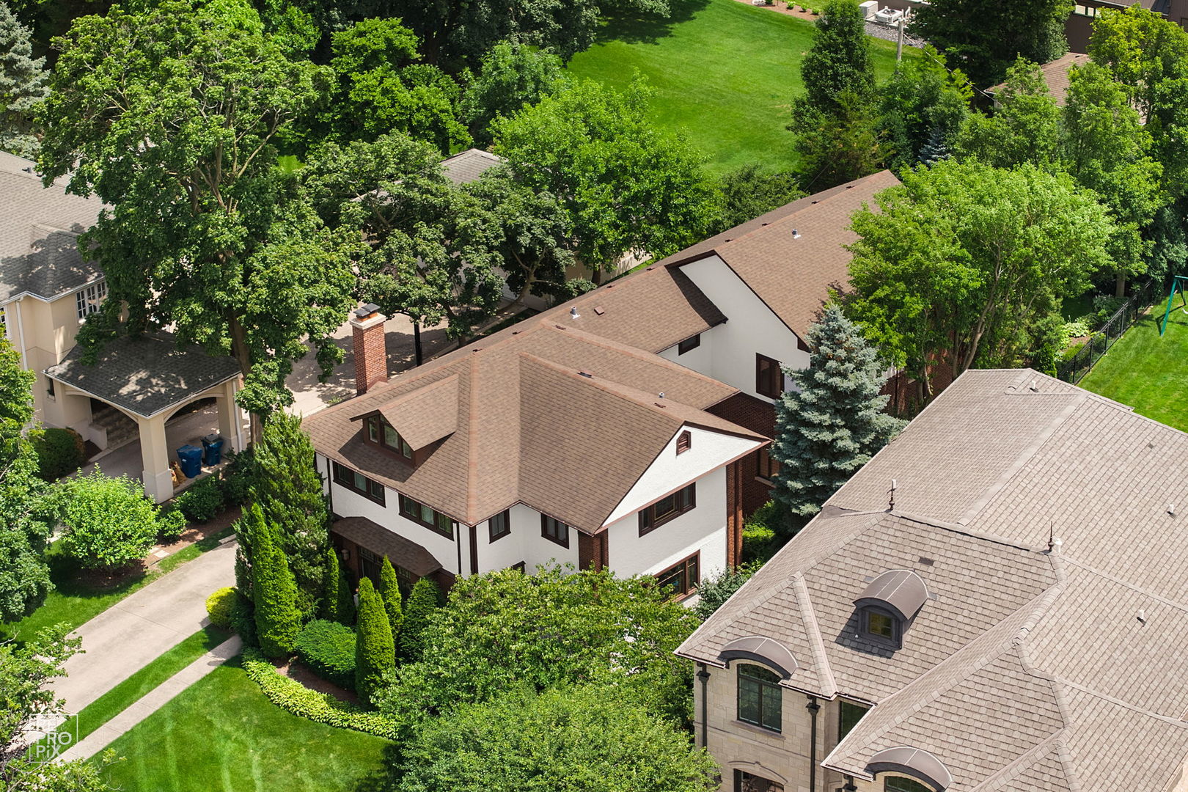
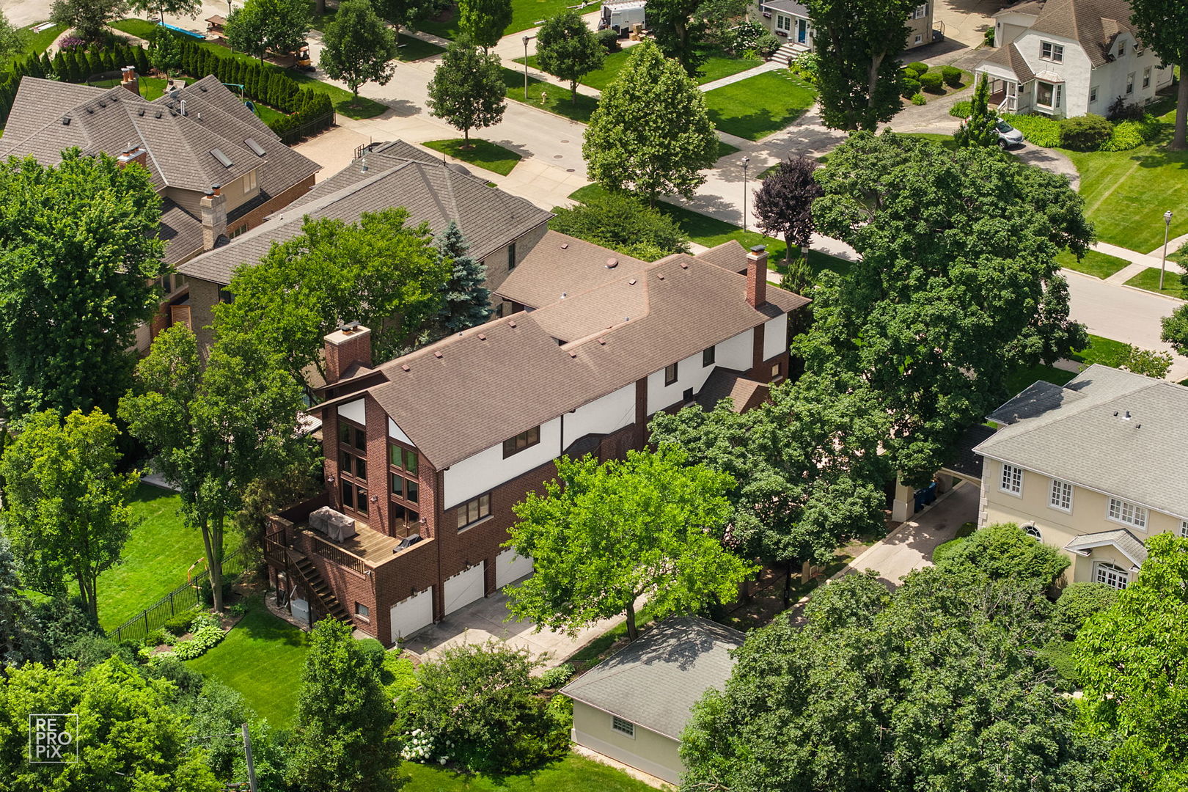
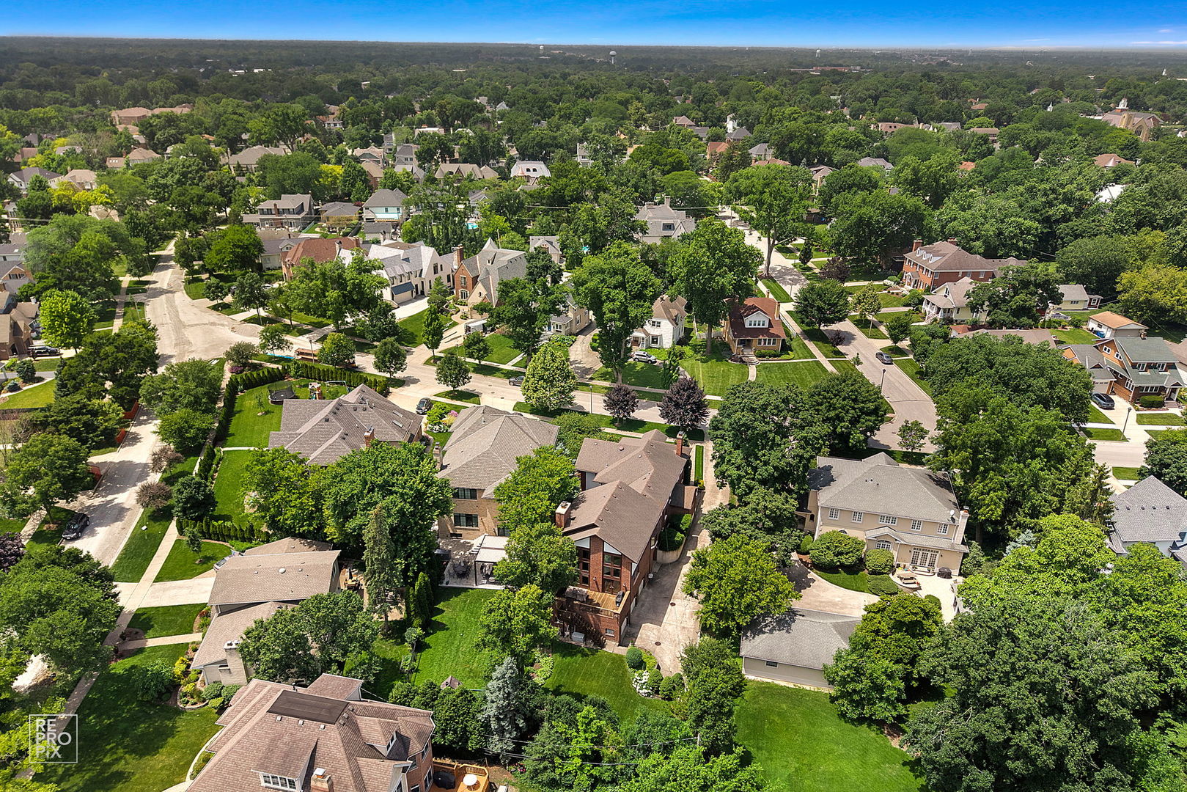
Nestled in Elmhurst's coveted Cherry Farm neighborhood, this 4,738-square-foot home sits on an exceptional 14,030-square-foot lot measuring 85 feet wide by 208 feet deep, offering room to grow, reimagine or build the dream of home you've always wanted. The home features 5 bedrooms and 5 baths, including 4 bedrooms and 3 full baths on the second floor. A standout feature is the private inlaw suite, accessed through a charming interior courtyard, offering flexible space for guests, extended family, or a dedicated office. Additional highlights include a three-car garage and a premier location surrounded by many of Elmhurst's finest homes. Whether you're looking to update, expand, or build new, this is a rare opportunity on an oversized lot in one of Elmhurst's most sought-after neighborhoods. Opportunities like this are few and far between – an exceptional lot, a prestigious neighborhood, and endless possibilities.

Save
Ask
Tour
Hide
Share
Listing Snapshot
Price 
$1,199,993
Days On Site 
18 Days
Bedrooms 
4
Inside Area (SqFt) 
4,738 sqft
Total Baths 
5
Full Baths 
5
Partial Baths 
N/A
Lot Size 
N/A
Year Built 
1914
MLS® Number 
12741626
Status 
Active
Property Tax 
$25,447
HOA/Condo/Coop Fees 
N/A
Sq Ft Source 
Assessor
Friends & Family
Recent Activity
2 weeks agoListing updated with changes from the MLS®
2 weeks agoStatus changed to Active
3 weeks agoListing first seen on site
General Features
Attached Garage 
Yes
Direction Faces 
West
Foundation 
Concrete Perimeter
Garage 
Yes
Garage Spaces 
3
Parking 
ConcreteGarage Door OpenerAttachedGarage
Parking Spaces 
3
Property Sub Type 
Single Family Residence
Sewer 
Public Sewer
Style 
American 4-Sq.Contemporary
Interior Features
Appliances 
Double OvenMicrowaveDishwasherRefrigeratorWasherDryerDisposalCooktop
Basement 
FinishedExterior EntryPartial
Cooling 
Central Air
Fireplace 
Yes
Fireplace Features 
Family RoomLiving RoomWood BurningGas Starter
Fireplaces 
2
Heating 
Hot WaterNatural Gas
Interior 
Entrance Foyer
Bedroom 2 
Dimensions – 12X13Level – Second
Bedroom 3 
Dimensions – 11X17Level – Second
Bedroom 4 
Dimensions – 11X14Level – Second
Bedroom 5 
Dimensions – 11X17Level – Basement
Breakfast Room 
Dimensions – 12X16Level – Main
Dining Room 
Dimensions – 12X18Level – Main
Exercise Room 
Dimensions – 8X15Level – Second
Family Room 
Dimensions – 26X23Level – Main
Family Room – Down 
Dimensions – 12X24Level – Basement
Foyer 
Dimensions – 8X6Level – Main
Heated Sun Room 
Dimensions – 11X20Level – Main
Kitchen 
Dimensions – 11X16Level – MainDescription – Eating Area-Breakfast Bar,Island
Kitchen- 2nd 
Dimensions – 11X16Level – Basement
Laundry 
Dimensions – 3X8Level – Second
Living Room 
Dimensions – 23X16Level – Main
Master Bedroom 
Dimensions – 12X24Level – Second
Office 
Dimensions – 11X12Level – Second
Storage 
Dimensions – 11X12
Save
Ask
Tour
Hide
Share
Exterior Features
Construction Details 
BrickStucco
Roof 
Asphalt
Community Features
MLS Area 
Elmhurst
School District 
York Community High School
Township 
York
Schools
School District
York Community High School
Elementary School
Edison Elementary School
Middle School
Sandburg Middle School
High School
York Community High School
Listing Courtesy of MRED as distributed by MLS Grid of Compass


Based on information submitted to the MLS GRID as of 2026-09-12 06:51 PM UTC. All data is obtained from various sources and may not have been verified by broker or MLS GRID. Supplied Open House Information is subject to change without notice. All information should be independently reviewed and verified for accuracy. Properties may or may not be listed by the office/agent presenting the information.
Last checked: 2026-09-12 06:51 PM UTC
MRED DMCA Copyright Information Copyright © 2026 Midwest Real Estate Data LLC. All rights reserved.


Neighborhood & Commute
Source: Walkscore
Disclosure: Community information and market data powered by Constellation Data Labs. Information is deemed reliable but not guaranteed.
Save
Ask
Tour
Hide
Share

Call Pete Deja, Broker, Cross County Realty

Let the team at Cross County Realty remove the stress from buying and selling in Chicagoland.

 MRED/MLS #18739
 Brokers License #475.131065
 State License #478.011528

 (847) 331-5221
 (866) 246-8684
 petedeja@gmail.com

Tak, cieszę się, że mówię po polsku!