Save
Ask
Tour
Hide
Share
$339,900
13 Days On Site

15 Saratoga Court
Grayslake, IL 60030

For Sale|Single Family Residence|Active
2
Beds
4
Total Baths
2
Full Baths
2
Partial Baths
1,680
SqFt
$202
/SqFt
1995
Built
Subdivision:
Saddlebrook Farms
County:
Lake
Listing Courtesy of MRED as distributed by MLS Grid of RE/MAX Suburban
Call Now: (847) 331-5221
Is this the listing for you? We can help make it yours.
(847) 331-5221
15 Saratoga Court15 Saratoga Court15 Saratoga Court15 Saratoga Court
Save
Ask
Tour
Hide
Share

Mortgage Calculator

Monthly Payment (Est.)

$1,551
Calculator powered by Showcase IDX, a Constellation1 Company. Copyright ©2026 Information is deemed reliable but not guaranteed.

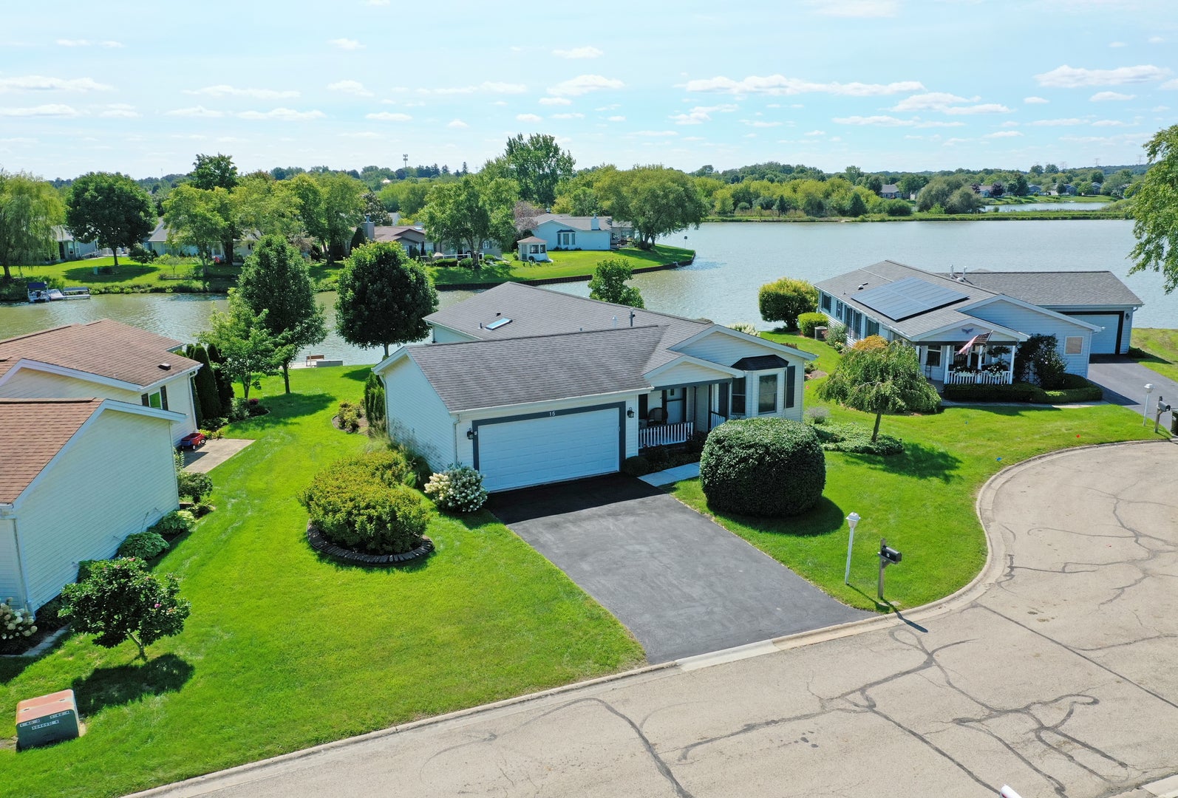
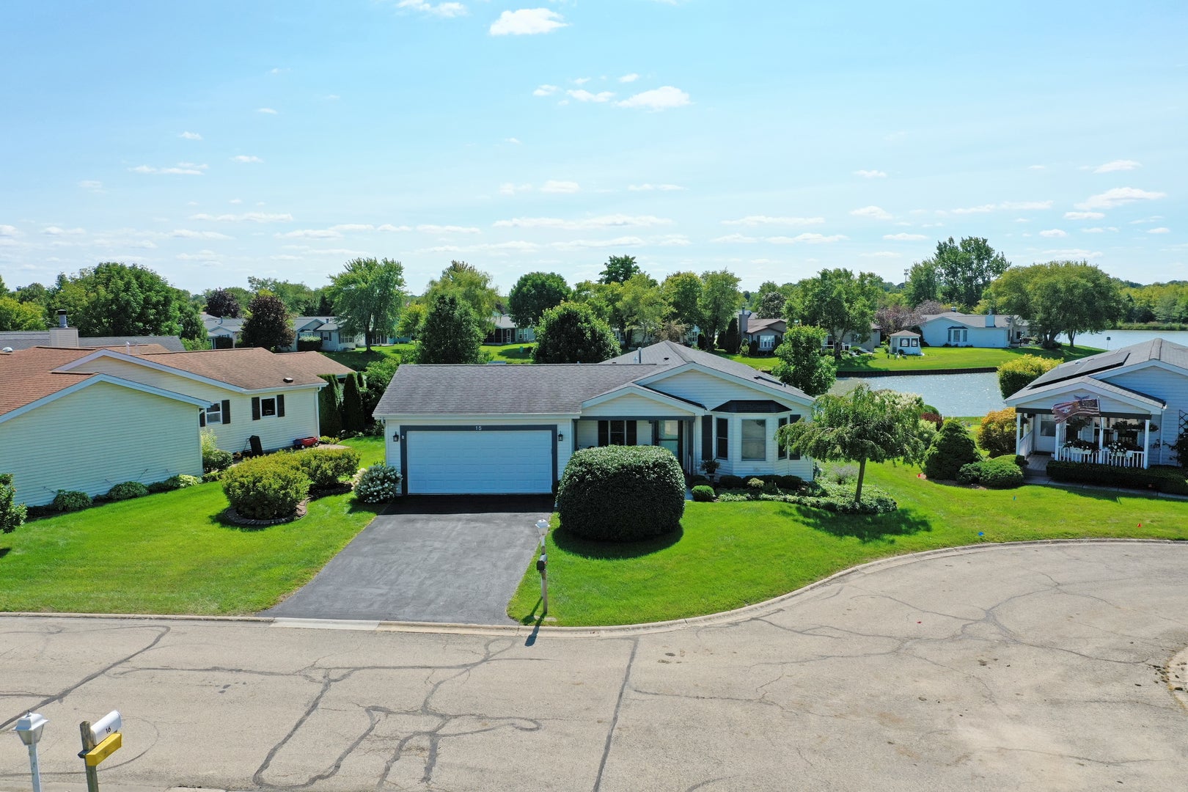
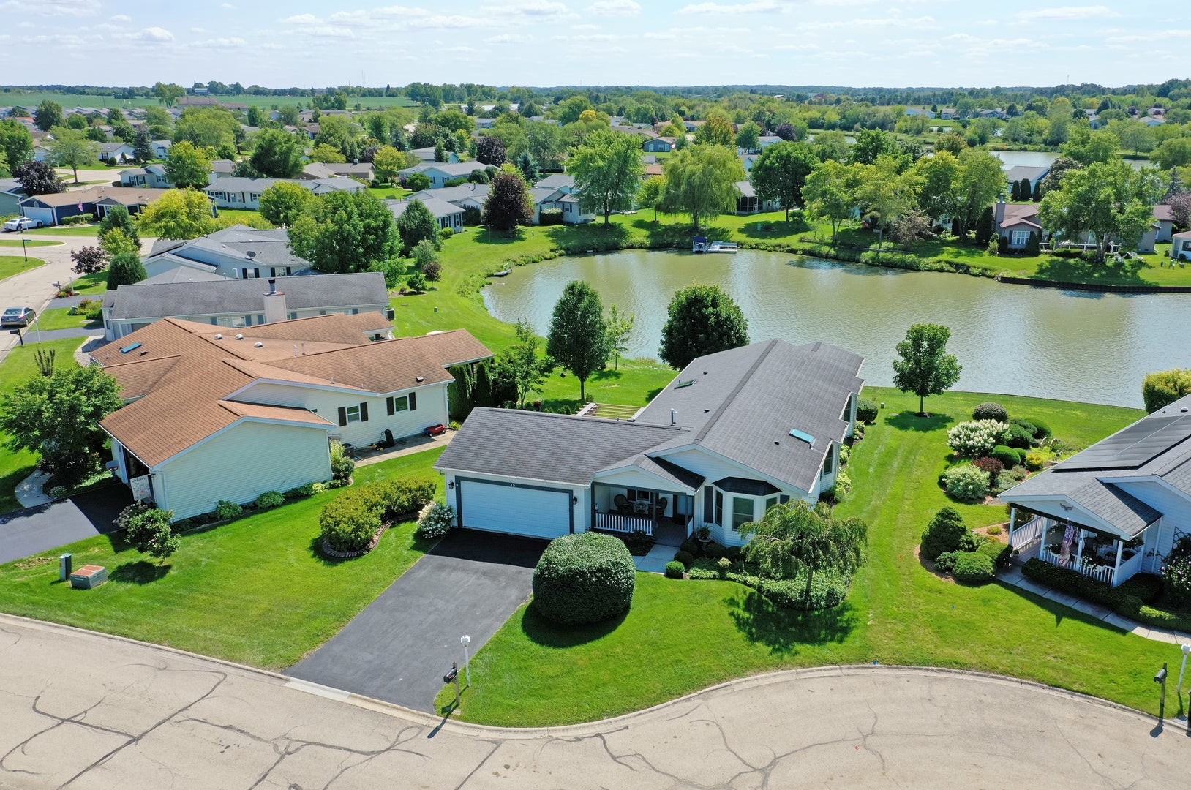
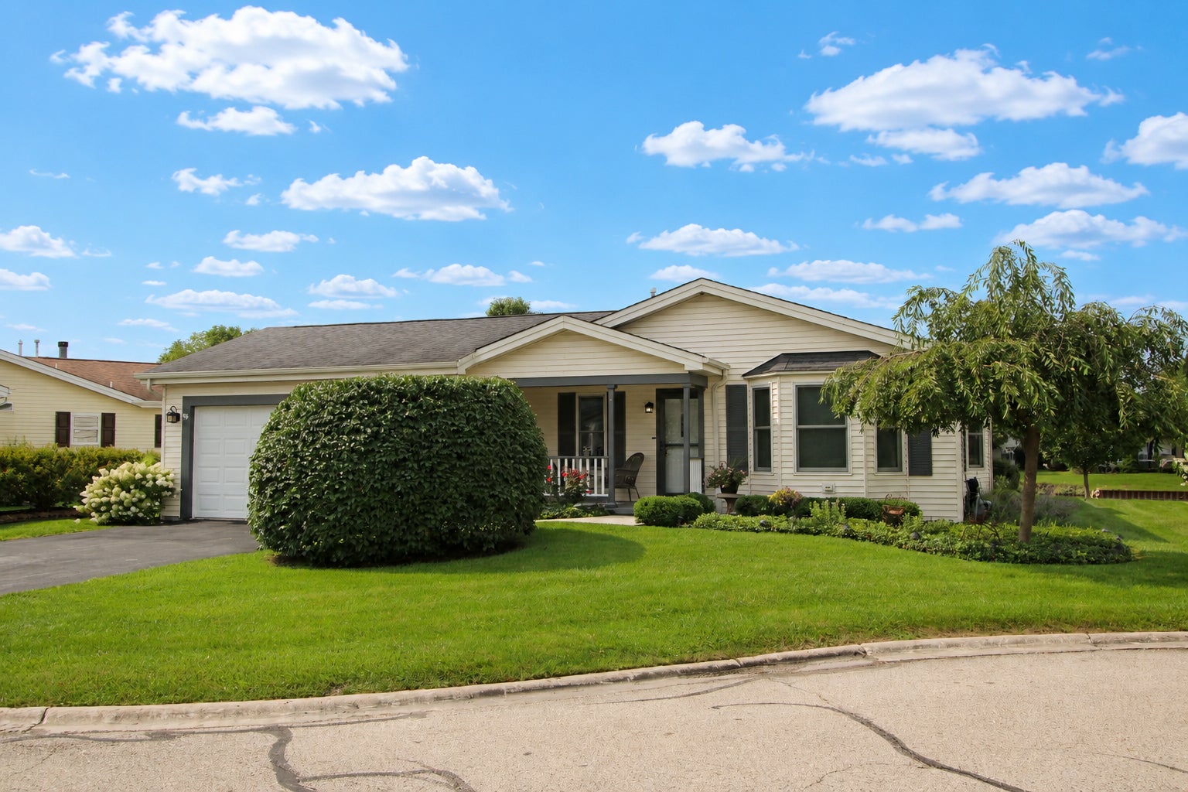
Welcome Home to this Lakefront Beauty*Sparkling Lakefront on a Cul-de-Sac with Sunset Location*Completely Updated from Top to Bottom*Please Look in Additional information for the 53 Upgrades since Seller's Purchased*You will Fall in Love the Minute You Walk into this 55+ Saddlebrook Farms Ranch*Great Floor Plan with All Top of the Line Laminate Floors*The Window Upgrade alone Cost $47,146*You are Very Lucky to Purchase this One of a Kind Property*2 Bedrooms/2 Bathrooms with a Den, 3 Season Porch 14×10, Deck 12×10 and Covered Front Porch 13×8*Heated Garage*Enjoy the Chef's Delight Kitchen with Beautiful Furniture Quality Cabinetry, Granite Counters and Stainless Steel Appliances*Entertain in the Living Room and Dining Room with the Airy and Open Floor Plan*Master Has Walk-in Closet, Walk-in Bay Window and Master Bathroom*Enjoy 5 miles of Walking Paths, Vegetable Garden Plots, a Fitness Center, Club House, Community Lodge, Pickleball and Bocce Courts*Catch and Release Fishing in Stocked Ponds and Lake*There is a Variety of Social Activities Making it So Enjoyable and Making Your Lifestyle so Easy*Monthly Assessment Includes: Lawn Maintenance, Snow Removal, Trash and Recycling, Water and Sewer, 24-hour on-site Management, Privately Maintained Roads and Paths and all the Amenities*Comfort, Convenience and Style*You'll Be Proud to Tell Your Friends Where You Live*Washer and Dryer are only 3 months old Being Sold Outside of Contract Cost $1700.00*These Should be Paid for by Separate Check at Closing*Fireplaces in Photos are Furniture and are not park of the Real Estate also Sold Separately

Save
Ask
Tour
Hide
Share
Listing Snapshot
Price 
$339,900
Days On Site 
13 Days
Bedrooms 
2
Inside Area (SqFt) 
1,680 sqft
Total Baths 
4
Full Baths 
2
Partial Baths 
2
Lot Size 
N/A
Year Built 
1995
MLS® Number 
12742378
Status 
Active
Property Tax 
$100
HOA/Condo/Coop Fees 
$1,258
Sq Ft Source 
N/A
Friends & Family
Recent Activity
a week agoListing updated with changes from the MLS®
a week agoStatus changed to Active
2 weeks agoListing first seen on site
General Features
Attached Garage 
Yes
Foundation 
Concrete Perimeter
Garage 
Yes
Garage Spaces 
2
Parking 
AsphaltGarage Door OpenerAttachedGarage
Parking Spaces 
2
Property Sub Type 
Single Family Residence
Sewer 
Public Sewer
SqFt Total 
1680
Style 
Ranch
Water Source 
Shared Well
Interior Features
Appliances 
Water SoftenerRangeMicrowaveDishwasherRefrigeratorDisposalStainless Steel Appliance(s)
Basement 
Crawl Space
Cooling 
Central Air
Electric 
Circuit Breakers100 Amp Service
Fireplace 
Yes
Fireplaces 
2
Flooring 
Laminate
Heating 
Natural Gas
Interior 
Walk-In Closet(s)Open Floorplan
Laundry Features 
Main LevelIn Unit
Window Features 
Skylight(s)Double Pane Windows
Bedroom 2 
Dimensions – 13X11Level – Main
Bedroom 3 
Bedroom 4 
Breakfast Room 
Dimensions – 10X8Level – Main
Den 
Dimensions – 14X13Level – Main
Dining Room 
Dimensions – 13X12Level – Main
Enclosed Porch 
Dimensions – 14X10Level – Main
Family Room 
Kitchen 
Dimensions – 12X10Level – MainDescription – Eating Area-Table Space
Laundry 
Dimensions – 9X9Level – Main
Living Room 
Dimensions – 14X13Level – Main
Master Bedroom 
Dimensions – 13X13Level – Main
Save
Ask
Tour
Hide
Share
Exterior Features
Construction Details 
Vinyl Siding
Patio And Porch 
PorchDeck
Roof 
Asphalt
View 
Water
Waterfront 
Yes
Waterview 
Water
Windows/Doors 
Skylight(s)Double Pane Windows
Community Features
Association Fee 
$1258.0
Community Features 
ClubhouseParkLakeStreet Lights
MLS Area 
Gages Lake / Grayslake / Hainesville / Third Lake / Wildwood
School District 
Mundelein Cons High School
Township 
Fremont
Schools
School District
Mundelein Cons High School
Elementary School
Unknown
Middle School
Unknown
High School
Mundelein Cons High School
Listing Courtesy of MRED as distributed by MLS Grid of RE/MAX Suburban


Based on information submitted to the MLS GRID as of 2026-09-13 02:13 AM UTC. All data is obtained from various sources and may not have been verified by broker or MLS GRID. Supplied Open House Information is subject to change without notice. All information should be independently reviewed and verified for accuracy. Properties may or may not be listed by the office/agent presenting the information.
Last checked: 2026-09-13 02:13 AM UTC
MRED DMCA Copyright Information Copyright © 2026 Midwest Real Estate Data LLC. All rights reserved.


Neighborhood & Commute
Source: Walkscore
Disclosure: Community information and market data powered by Constellation Data Labs. Information is deemed reliable but not guaranteed.
Save
Ask
Tour
Hide
Share

Call Pete Deja, Broker, Cross County Realty

Let the team at Cross County Realty remove the stress from buying and selling in Chicagoland.

 MRED/MLS #18739
 Brokers License #475.131065
 State License #478.011528

 (847) 331-5221
 (866) 246-8684
 petedeja@gmail.com

Tak, cieszę się, że mówię po polsku!