Save
Ask
Tour
Hide
Share
$425,000
17 Days On Site

2156 Yale Circle
Hoffman Estates, IL 60192

For Sale|Condominium|Active
3
Beds
4
Total Baths
3
Full Baths
1
Partial Bath
2,000
SqFt
$213
/SqFt
2004
Built
Subdivision:
Townhomes of Princeton
County:
Cook
Listing Courtesy of MRED as distributed by MLS Grid of Coldwell Banker Realty
Call Now: (847) 331-5221
Is this the listing for you? We can help make it yours.
(847) 331-5221
2156 Yale Circle2156 Yale Circle2156 Yale Circle2156 Yale Circle
Save
Ask
Tour
Hide
Share

Mortgage Calculator

Monthly Payment (Est.)

$1,939
Calculator powered by Showcase IDX, a Constellation1 Company. Copyright ©2026 Information is deemed reliable but not guaranteed.

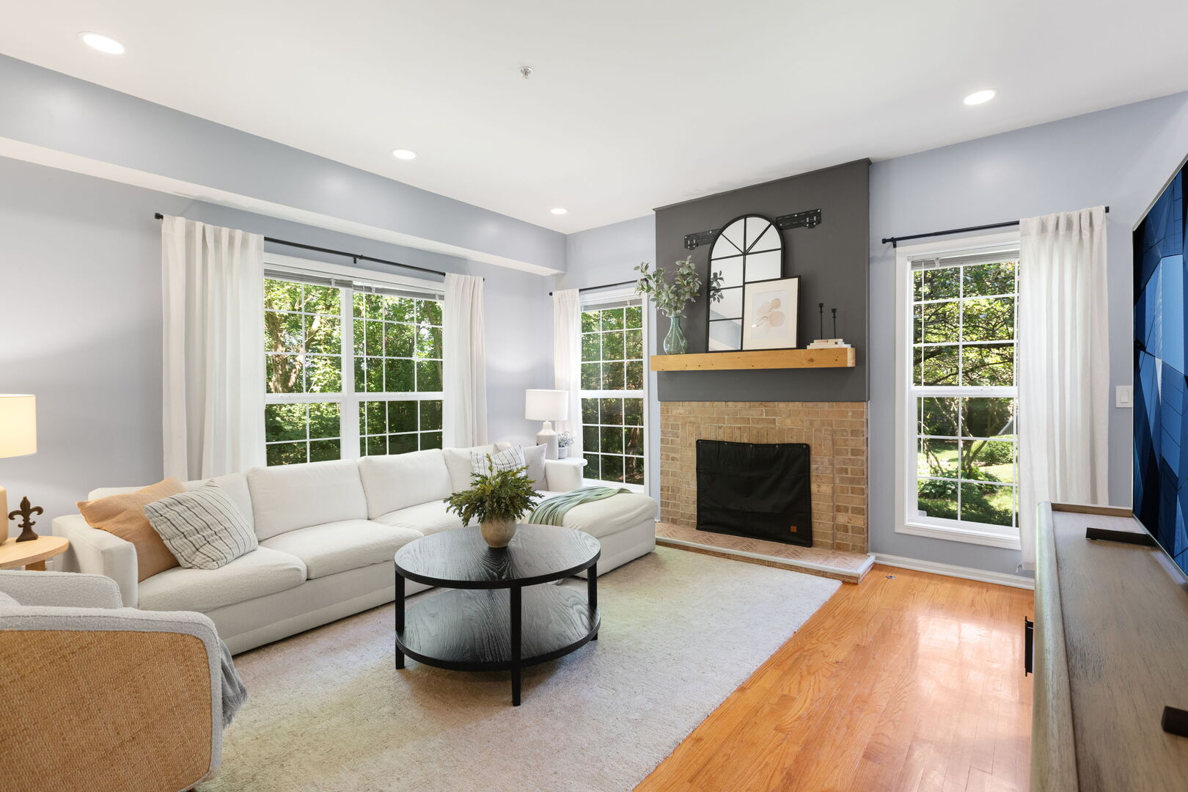
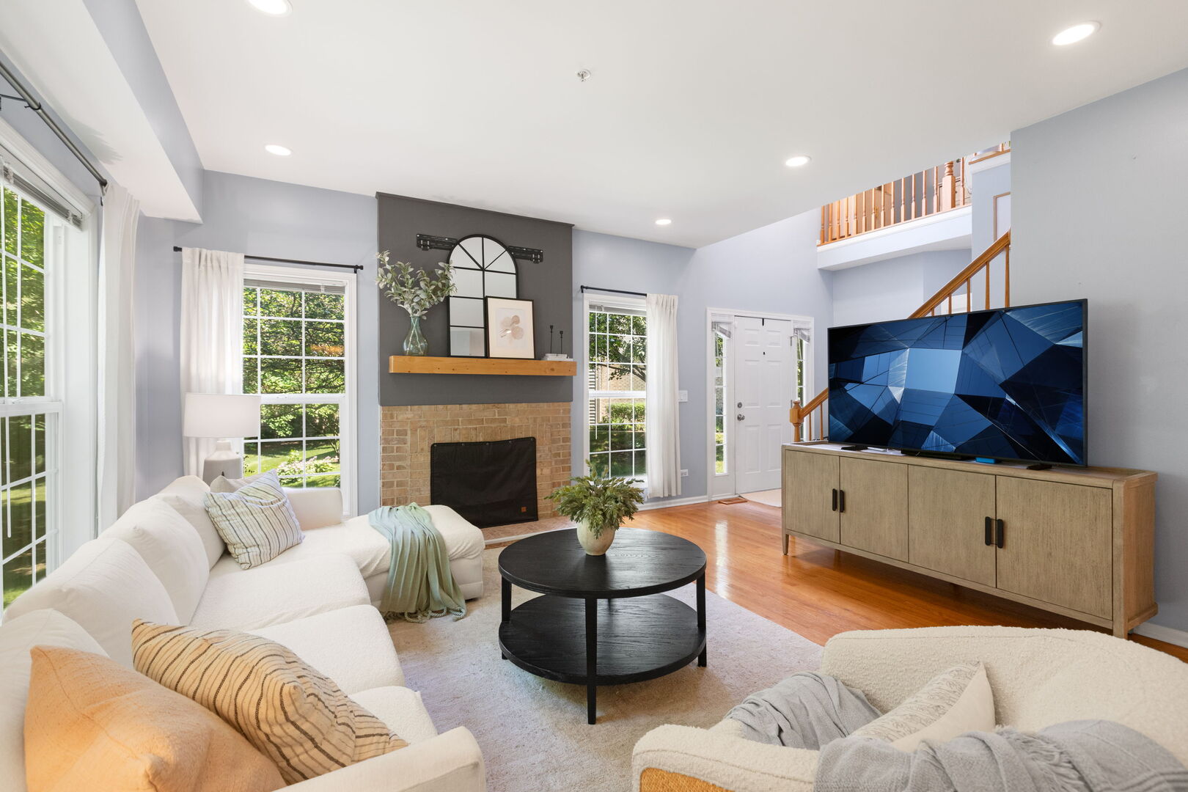
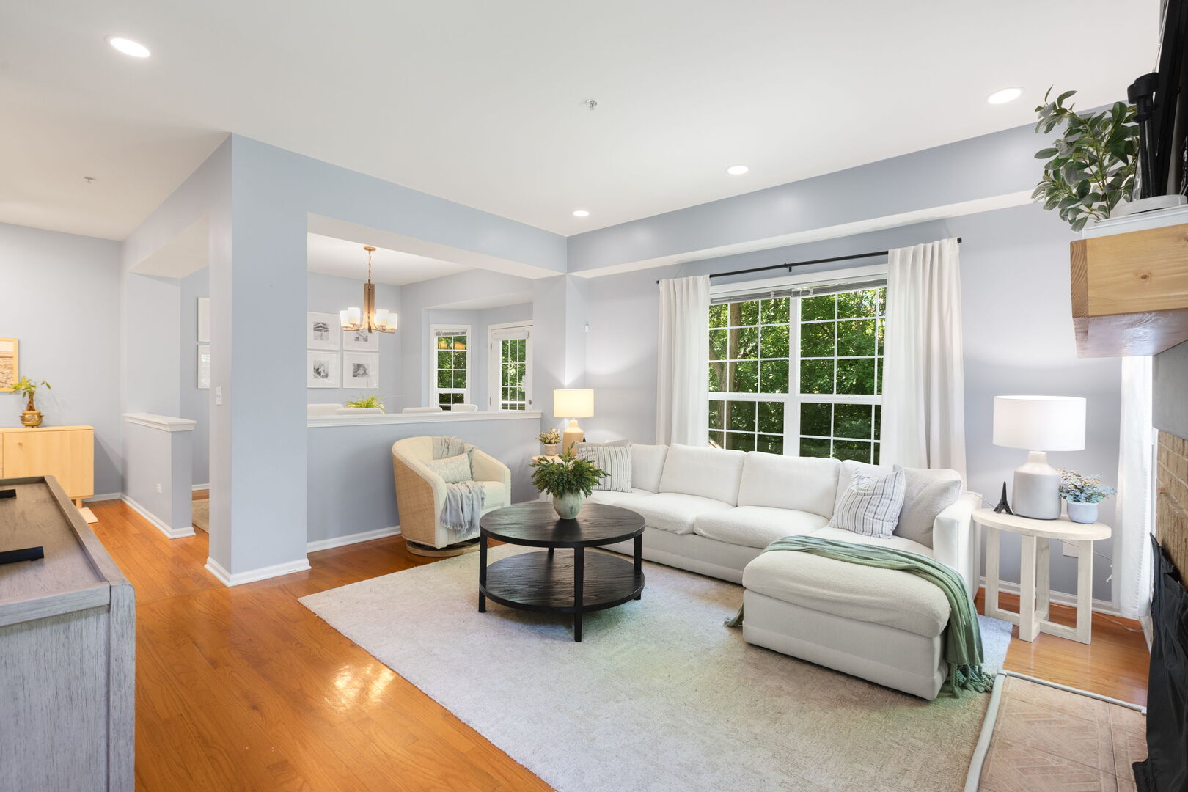
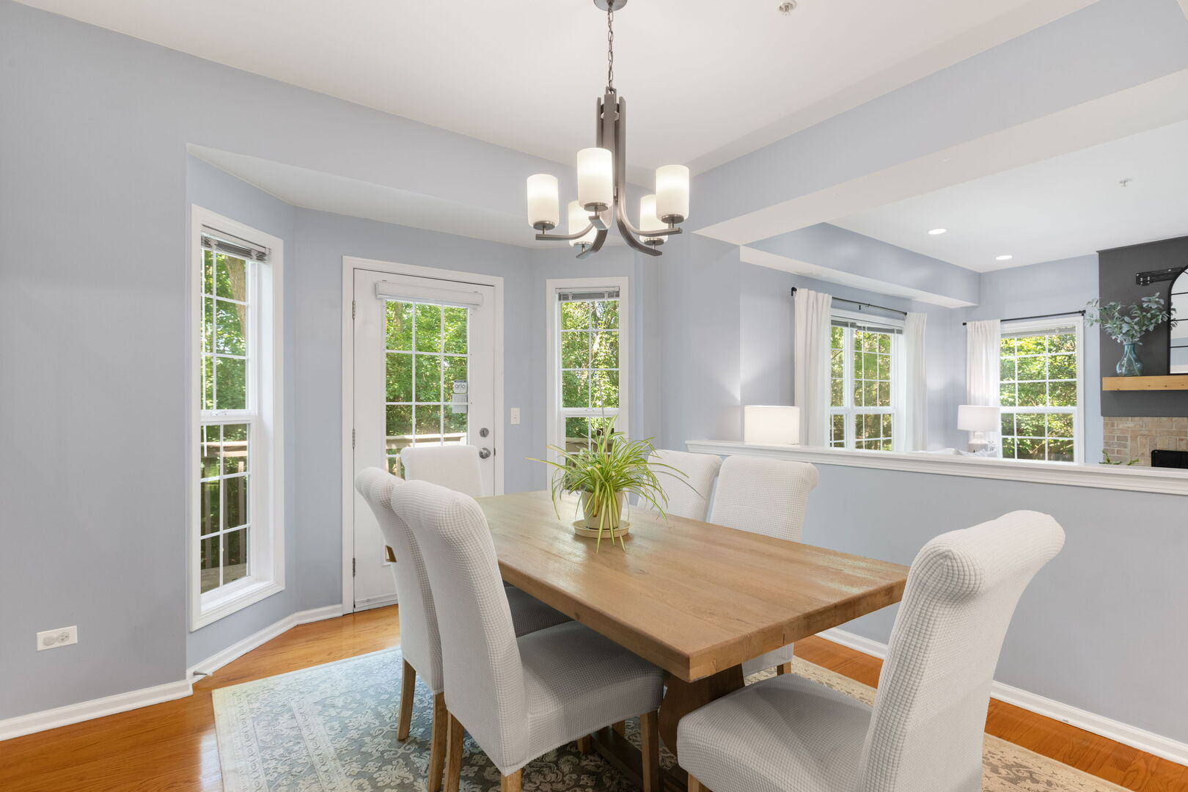
Townhomes of Princeton is where winding roads and mature, tree lined streets set the stage for something truly special. Tucked within this charming, maintenance free community is the trend setting Columbia end model, offering a coveted side load garage and a level of privacy rarely found in townhome living. Guests are welcomed in the best way possible by a dramatic two-story foyer and an inviting open concept design that flows effortlessly into the sprawling family room. Here, a brick fireplace, new mantel, and panoramic views of the backyard create a warm and welcoming gathering space. Cleverly designed, the family room opens seamlessly to the dining area, complete with sliding door access to the deck and a beautifully refreshed kitchen. The kitchen is equal parts stylish and functional, featuring 36" shaker style cabinetry, quartz countertops, stainless-steel appliances, and an expansive island perfectly suited for morning coffee, casual meals, or entertaining gatherings of any size. A charming powder room completes the main level. Upstairs, the thoughtful design continues with a versatile loft that makes the perfect home office, three generous bedrooms, two full bathrooms, and the ultimate convenience, second floor laundry! The primary suite is the true retreat, showcasing vaulted ceilings, a phenomenal walk-in closet with custom built-ins, and a spa inspired bathroom with dual vanities, a soaking tub, and a separate shower. The additional two bedrooms share a full hallway bathroom with a single vanity and shower/tub combination. The fully finished lower level adds even more living space with a third full bathroom, media area, and additional dining or recreation space. A two-car attached garage completes the package. All of this, just minutes from shopping, entertainment, restaurants, major highways, and so much more. Charming, stylish, private, and effortlessly easy, this is townhome living done exceptionally well!

Save
Ask
Tour
Hide
Share
Listing Snapshot
Price 
$425,000
Days On Site 
17 Days
Bedrooms 
3
Inside Area (SqFt) 
2,000 sqft
Total Baths 
4
Full Baths 
3
Partial Baths 
1
Lot Size 
N/A
Year Built 
2004
MLS® Number 
12742924
Status 
Active
Property Tax 
$8,523
HOA/Condo/Coop Fees 
$312 monthly
Sq Ft Source 
Estimated
Friends & Family
Recent Activity
a week agoListing updated with changes from the MLS®
2 weeks agoStatus changed to Active
3 weeks agoListing first seen on site
General Features
Attached Garage 
Yes
Foundation 
Concrete Perimeter
Garage 
Yes
Garage Spaces 
2
Number Of Stories 
2
Parking 
AsphaltGarage Door OpenerAttachedGarage
Parking Spaces 
2
Pets 
Cats OKDogs OKNumber LimitSize Limit
Property Sub Type 
Condominium
Sewer 
Public Sewer
Water Source 
Public
Interior Features
Appliances 
RangeMicrowaveDishwasherRefrigeratorWasherDryerStainless Steel Appliance(s)Range HoodOven
Basement 
Sump PumpFinishedStorage SpaceFull
Cooling 
Central Air
Electric 
200+ Amp Service
Fireplace 
Yes
Fireplace Features 
Family RoomGas Starter
Fireplaces 
1
Flooring 
HardwoodLaminate
Heating 
Natural GasForced Air
Interior 
Walk-In Closet(s)Entrance FoyerVaulted Ceiling(s)StorageBuilt-in FeaturesOpen Floorplan
Laundry Features 
Upper LevelWasher HookupIn Unit
Window Features 
Screens
Bedroom 2 
Dimensions – 12X10Level – Second
Bedroom 3 
Dimensions – 12X11Level – Second
Bedroom 4 
Dining Room 
Dimensions – 13X12Level – Main
Exercise Room 
Dimensions – 18X9Level – Basement
Family Room 
Dimensions – 17X15Level – Main
Foyer 
Dimensions – 14X14Level – Main
Kitchen 
Dimensions – 18X13Level – MainDescription – Eating Area-Table Space,Island,Pantry-Closet,Updated Kitchen
Laundry 
Dimensions – 7X5Level – Second
Living Room 
Master Bedroom 
Dimensions – 21X15Level – Second
Recreation Room 
Dimensions – 29X17Level – Basement
Walk In Closet 
Dimensions – 12X9Level – Second
Save
Ask
Tour
Hide
Share
Exterior Features
Construction Details 
Vinyl SidingBrick
Exterior 
Lighting
Lot Features 
Landscaped
Patio And Porch 
Deck
Roof 
Asphalt
Windows/Doors 
Screens
Community Features
Association Fee 
$312.0
Association Fee Frequency 
Monthly
MLS Area 
Hoffman Estates
School District 
Elgin High School
Township 
Hanover
Schools
School District
Elgin High School
Elementary School
Timber Trails Elementary School
Middle School
Larsen Middle School
High School
Elgin High School
Listing Courtesy of MRED as distributed by MLS Grid of Coldwell Banker Realty


Based on information submitted to the MLS GRID as of 2026-09-13 01:10 AM UTC. All data is obtained from various sources and may not have been verified by broker or MLS GRID. Supplied Open House Information is subject to change without notice. All information should be independently reviewed and verified for accuracy. Properties may or may not be listed by the office/agent presenting the information.
Last checked: 2026-09-13 01:10 AM UTC
MRED DMCA Copyright Information Copyright © 2026 Midwest Real Estate Data LLC. All rights reserved.


Neighborhood & Commute
Source: Walkscore
Disclosure: Community information and market data powered by Constellation Data Labs. Information is deemed reliable but not guaranteed.
Save
Ask
Tour
Hide
Share

Call Pete Deja, Broker, Cross County Realty

Let the team at Cross County Realty remove the stress from buying and selling in Chicagoland.

 MRED/MLS #18739
 Brokers License #475.131065
 State License #478.011528

 (847) 331-5221
 (866) 246-8684
 petedeja@gmail.com

Tak, cieszę się, że mówię po polsku!