Save
Ask
Tour
Hide
Share
$499,000
17 Days On Site

8560 W Clara Drive
Niles, IL 60714

For Sale|Single Family Residence|Active
3
Beds
2
Total Baths
2
Full Baths
1,440
SqFt
$347
/SqFt
1959
Built
Subdivision:
Greenwood Estates
County:
Cook
Listing Courtesy of MRED as distributed by MLS Grid of Baird & Warner
Call Now: (847) 331-5221
Is this the listing for you? We can help make it yours.
(847) 331-5221
8560 W Clara Drive8560 W Clara Drive8560 W Clara Drive8560 W Clara Drive
Save
Ask
Tour
Hide
Share

Mortgage Calculator

Monthly Payment (Est.)

$2,277
Calculator powered by Showcase IDX, a Constellation1 Company. Copyright ©2026 Information is deemed reliable but not guaranteed.

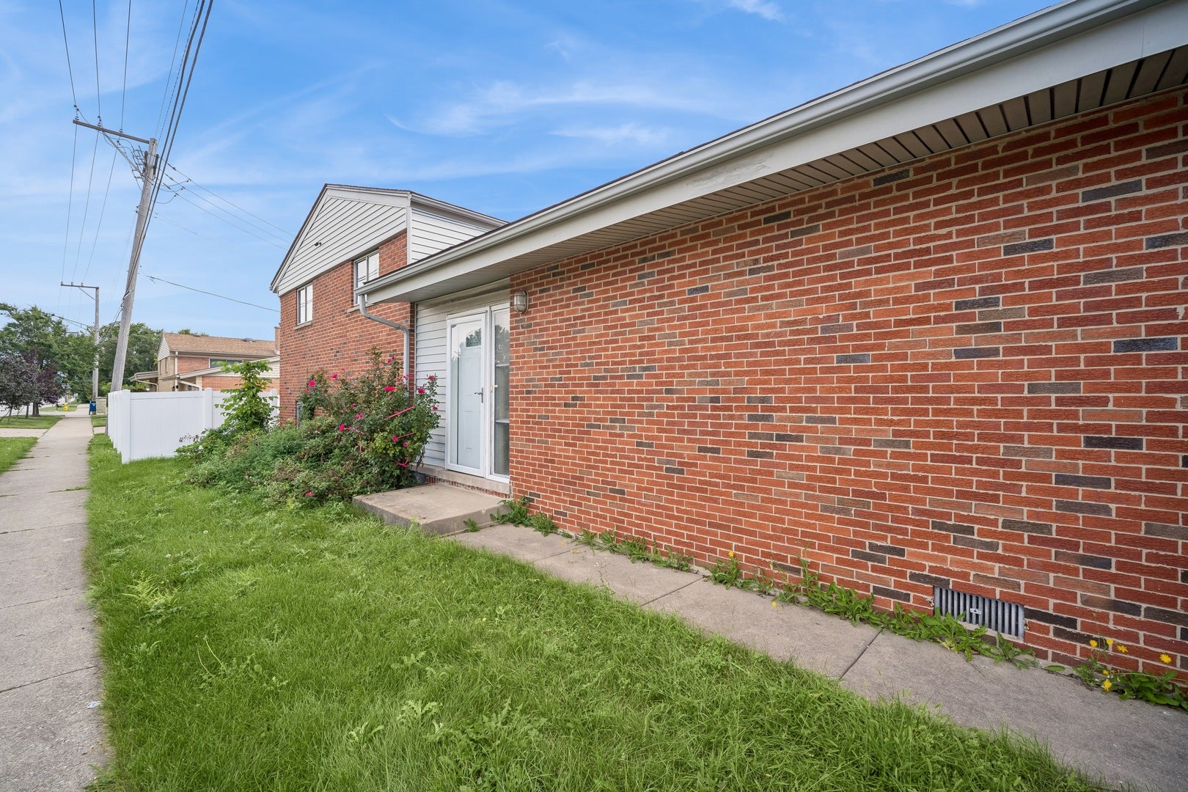
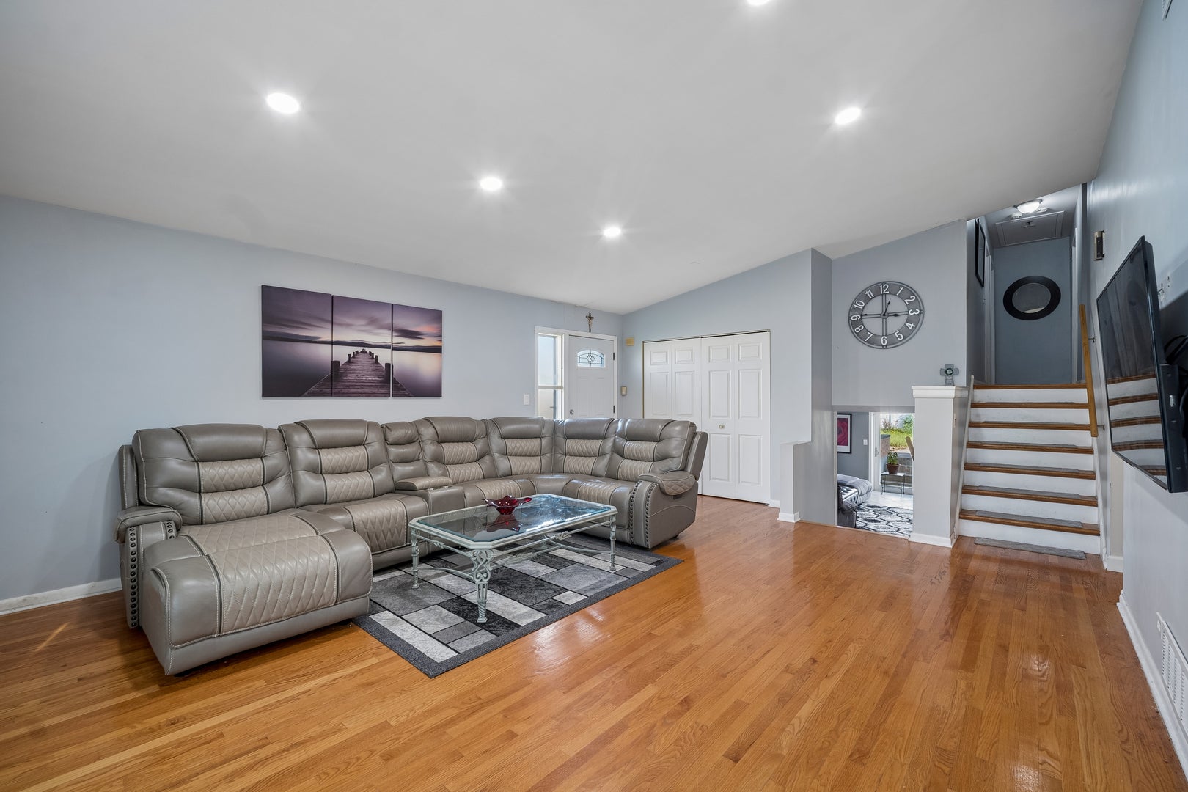
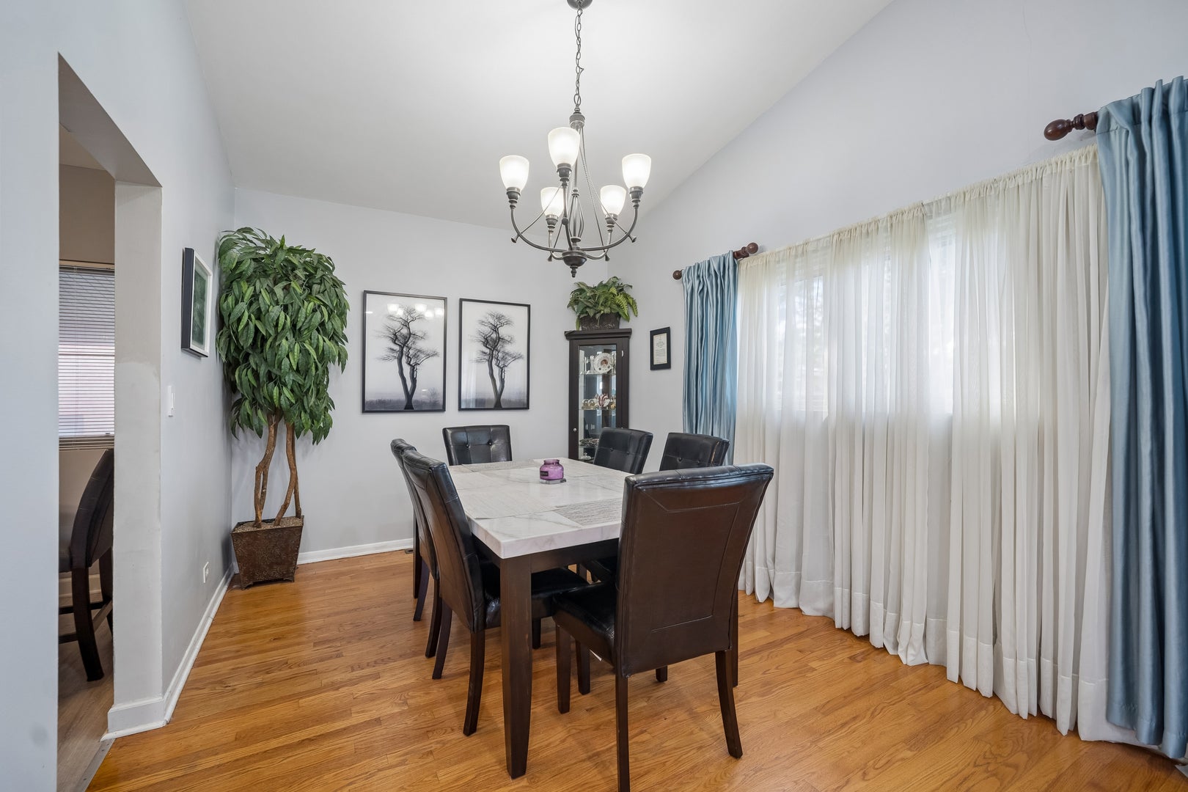
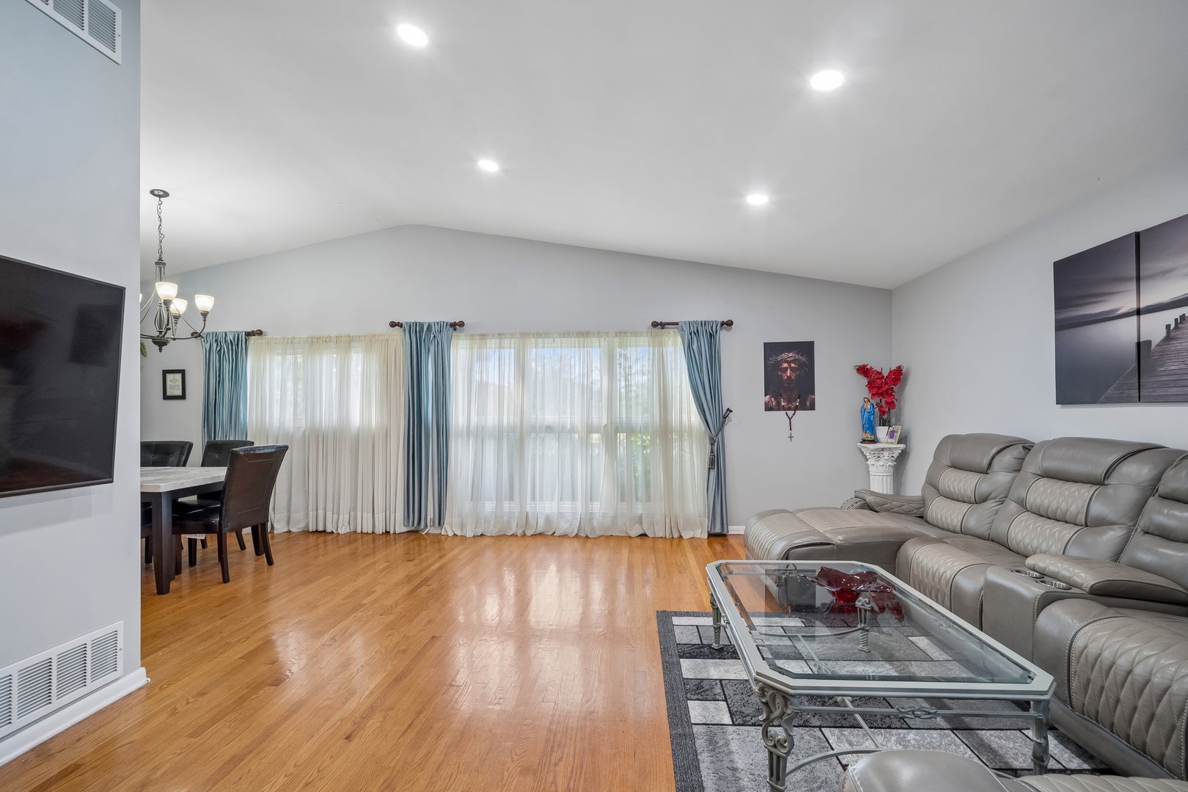
Welcome to this beautifully maintained split-level home in the highly sought-after Park Ridge School District! Step inside to a bright, expansive living room that flows seamlessly into an L-shaped dining area. At the heart of the main level is an updated eat-in kitchen offering plenty of room for casual dining and meal prep and an expansive family room with walk-out sliding glass doors leading straight to your private outdoor retreat. Upstairs, you will find three spacious, sunlit bedrooms and two well-appointed bathrooms. The true gem of this home is the beautifully finished lower-level basement. Entertaining is a breeze in the large, privacy-fenced backyard, highlighting a lovely patio complete with a built-in gas grill. Parking is effortless with an attached one-car garage, a convenient covered carport, and a long concrete side driveway. Major essential mechanics and exterior features have been lovingly cared for, including a new roof 2026. The location is unbeatable! Enjoy the exceptional convenience of the Niles Free city bus for stress-free commuting and local errands. This home is completely move-in ready, and all furniture is included in the sale! With its blend of structural updates, thoughtful space, and a prime neighborhood location, this standout property won't last long and is being sold fully furnished.

Save
Ask
Tour
Hide
Share
Listing Snapshot
Price 
$499,000
Days On Site 
17 Days
Bedrooms 
3
Inside Area (SqFt) 
1,440 sqft
Total Baths 
2
Full Baths 
2
Partial Baths 
N/A
Lot Size 
0.148 Acres
Year Built 
1959
MLS® Number 
12743105
Status 
Active
Property Tax 
$9,574.52
HOA/Condo/Coop Fees 
N/A
Sq Ft Source 
Estimated
Friends & Family
Recent Activity
yesterdayListing updated with changes from the MLS®
yesterdayStatus changed to Active
2 weeks agoListing first seen on site
General Features
Acres 
0.148
Attached Garage 
Yes
Direction Faces 
South
Garage 
Yes
Garage Spaces 
1
Parking 
ConcreteAttachedGarageDriveway
Parking Spaces 
1
Property Sub Type 
Single Family Residence
SqFt Total 
1440
Style 
Mid Level
Interior Features
Appliances 
RangeDishwasherRefrigeratorWasherDryer
Basement 
FinishedPartial
Cooling 
Central Air
Electric 
Circuit Breakers100 Amp Service
Flooring 
Hardwood
Heating 
Natural GasForced Air
Laundry Features 
In Unit
Window Features 
Screens
Bedroom 2 
Dimensions – 13X12Level – Second
Bedroom 3 
Dimensions – 11X10Level – Second
Bedroom 4 
Dining Room 
Dimensions – 12X10Level – Main
Family Room 
Dimensions – 22X16Level – Lower
Kitchen 
Dimensions – 13X12Level – MainDescription – Eating Area-Table Space
Laundry 
Living Room 
Dimensions – 21X16Level – Main
Master Bedroom 
Dimensions – 16X13Level – Second
Utility Room-Lower Level 
Dimensions – 14X10Level – Lower
Save
Ask
Tour
Hide
Share
Exterior Features
Construction Details 
Aluminum SidingBrick
Exterior 
BarbecueOutdoor Grill
Fencing 
Fenced
Other Structures 
Covered Arena
Patio And Porch 
Patio
Roof 
Asphalt
Windows/Doors 
Screens
Community Features
Community Features 
CurbsSidewalksStreet Lights
MLS Area 
Niles
School District 
Maine South High School
Township 
Niles
Schools
School District
Maine South High School
Elementary School
Eugene Field Elementary School
Middle School
Emerson Middle School
High School
Maine South High School
Listing Courtesy of MRED as distributed by MLS Grid of Baird & Warner


Based on information submitted to the MLS GRID as of 2026-09-13 01:05 AM UTC. All data is obtained from various sources and may not have been verified by broker or MLS GRID. Supplied Open House Information is subject to change without notice. All information should be independently reviewed and verified for accuracy. Properties may or may not be listed by the office/agent presenting the information.
Last checked: 2026-09-13 01:05 AM UTC
MRED DMCA Copyright Information Copyright © 2026 Midwest Real Estate Data LLC. All rights reserved.


Neighborhood & Commute
Source: Walkscore
Disclosure: Community information and market data powered by Constellation Data Labs. Information is deemed reliable but not guaranteed.
Save
Ask
Tour
Hide
Share

Call Pete Deja, Broker, Cross County Realty

Let the team at Cross County Realty remove the stress from buying and selling in Chicagoland.

 MRED/MLS #18739
 Brokers License #475.131065
 State License #478.011528

 (847) 331-5221
 (866) 246-8684
 petedeja@gmail.com

Tak, cieszę się, że mówię po polsku!