Save
Ask
Tour
Hide
Share
$799,900
8 Days On Site

1212 Grove Avenue
Addison, IL 60101

For Sale|Single Family Residence|Active
4
Beds
3
Total Baths
2
Full Baths
1
Partial Bath
2,952
SqFt
$271
/SqFt
1998
Built
County:
DuPage
Listing Courtesy of MRED as distributed by MLS Grid of Fulton Grace Realty
Call Now: (847) 331-5221
Is this the listing for you? We can help make it yours.
(847) 331-5221
1212 Grove Avenue1212 Grove Avenue1212 Grove Avenue1212 Grove Avenue
Save
Ask
Tour
Hide
Share

Mortgage Calculator

Monthly Payment (Est.)

$3,649
Calculator powered by Showcase IDX, a Constellation1 Company. Copyright ©2026 Information is deemed reliable but not guaranteed.

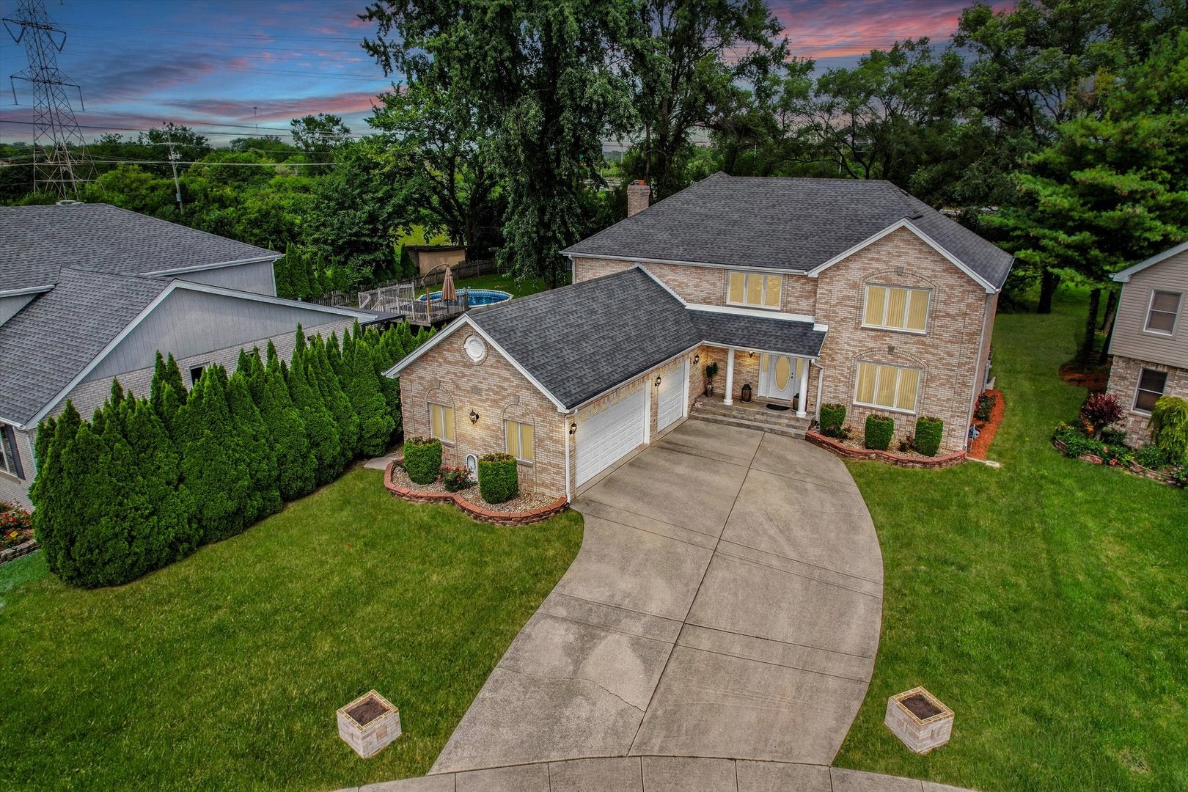
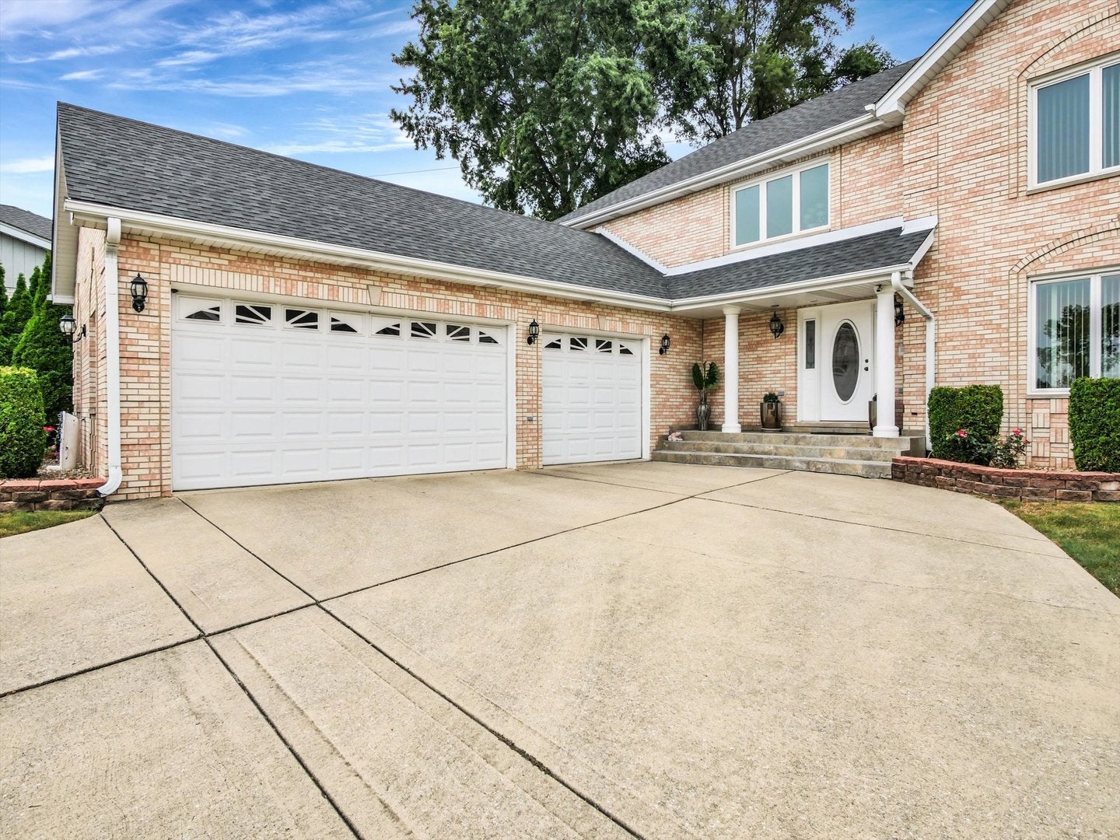
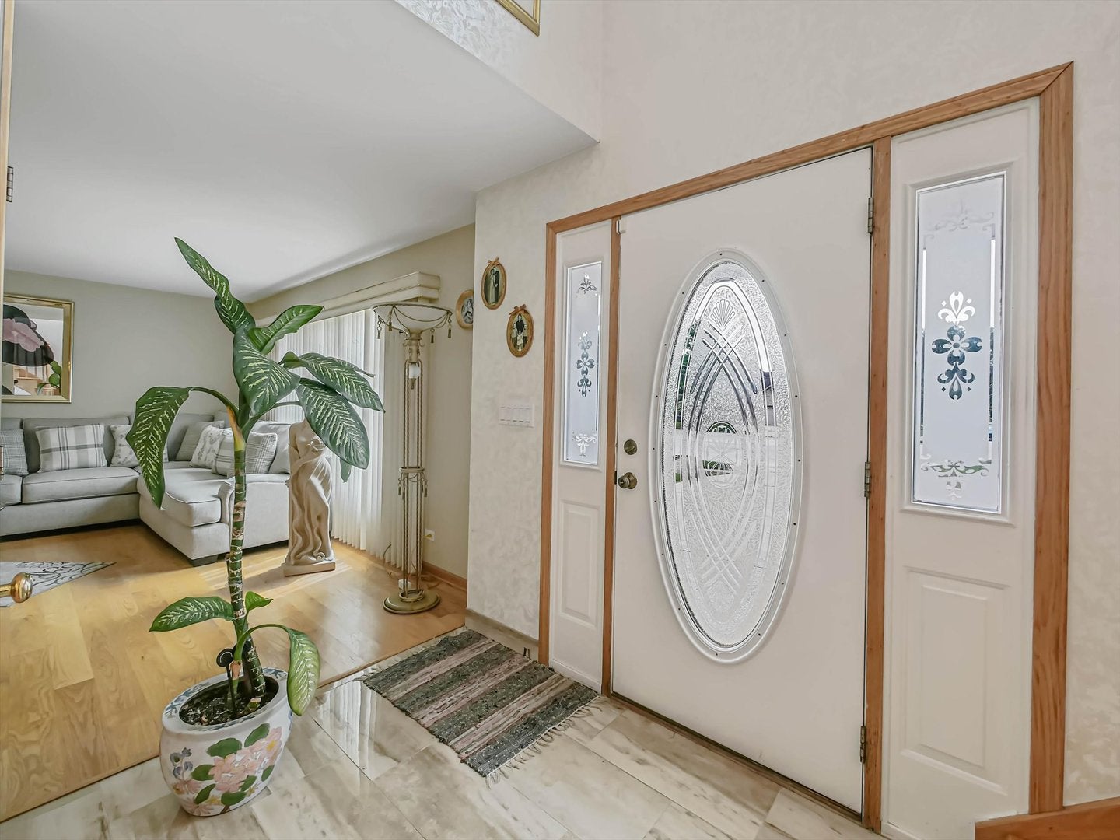
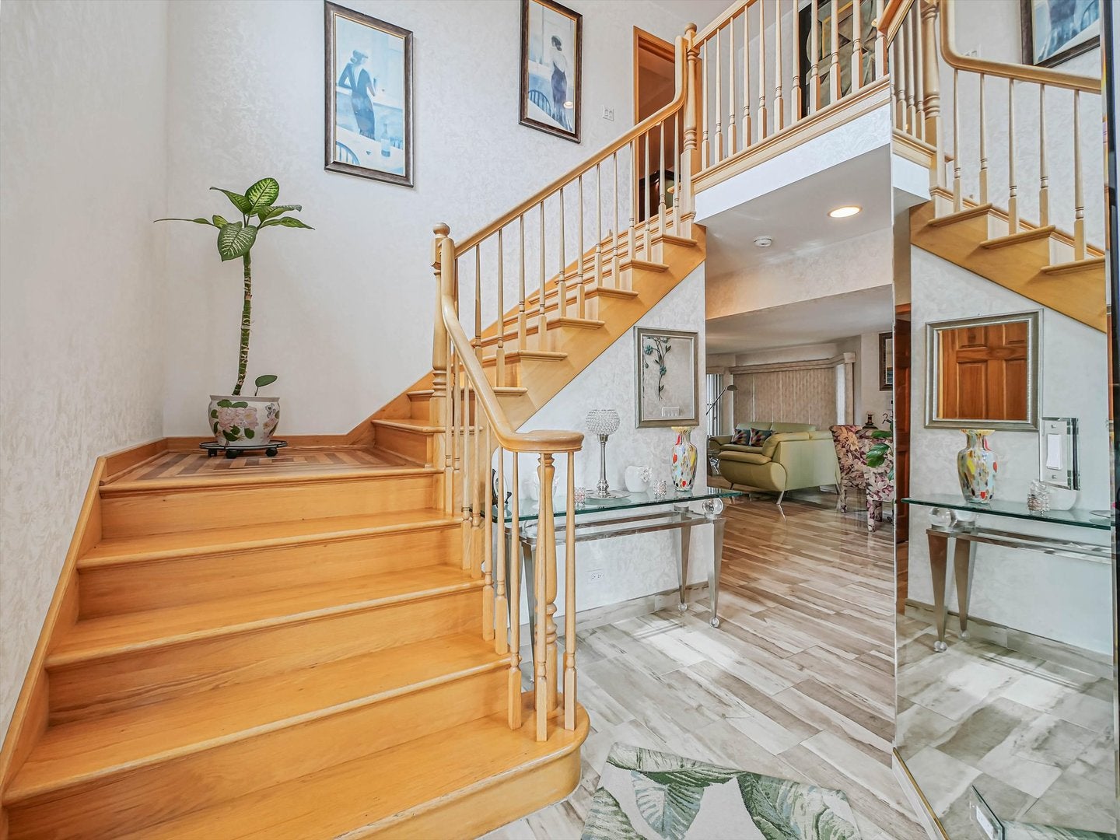
Your dream home is waiting for you!!Welcome to this expansive all-brick residence offering approx. 5,500 square feet of beautifully designed living space, with full basement ready for your finishing touches! Kitchen and family room with fireplace flow seamlessly together. Spacious kitchen with eat in eating area. Designed to host gatherings with ease. The main level features an office and laundry room for your convivences. 4 spacious bedrooms, including one with a private ensuite with porcelain flooring and granite counter tops double sink and whirlpool tub.3 car attach garage for your convivence, Beautifull private back yard. This home is located just blocks from park and convenient access to nearby shopping, theatre and major highways. A truly exceptional home designed forth everyday living and excellent for entertaining.

Save
Ask
Tour
Hide
Share
Listing Snapshot
Price 
$799,900
Days On Site 
8 Days
Bedrooms 
4
Inside Area (SqFt) 
2,952 sqft
Total Baths 
3
Full Baths 
2
Partial Baths 
1
Lot Size 
N/A
Year Built 
1998
MLS® Number 
12743187
Status 
Active
Property Tax 
$11,805
HOA/Condo/Coop Fees 
N/A
Sq Ft Source 
Assessor
Friends & Family
Recent Activity
3 days agoListing updated with changes from the MLS®
3 days agoStatus changed to Active
a week agoListing first seen on site
General Features
Attached Garage 
Yes
Garage 
Yes
Garage Spaces 
3
Parking 
ConcreteGarage Door OpenerAttachedGarage
Parking Spaces 
3
Property Sub Type 
Single Family Residence
Style 
Traditional
Interior Features
Appliances 
RangeMicrowaveDishwasherRefrigeratorWasherDryer
Basement 
UnfinishedFull
Cooling 
Central Air
Fireplace 
Yes
Fireplace Features 
Family Room
Fireplaces 
1
Flooring 
Hardwood
Heating 
Natural Gas
Interior 
Walk-In Closet(s)Granite Counters
Laundry Features 
Main LevelGas Dryer HookupMultiple Locations
Window Features 
ScreensDrapes
Bedroom 2 
Dimensions – 16X14Level – Second
Bedroom 3 
Dimensions – 12X10Level – Second
Bedroom 4 
Dimensions – 13X11Level – Second
Dining Room 
Dimensions – 13X10Level – Main
Family Room 
Dimensions – 20X20Level – Main
Kitchen 
Dimensions – 26X10Level – MainDescription – Eating Area-Table Space,Granite Counters
Laundry 
Dimensions – 10X6Level – Main
Living Room 
Dimensions – 16X14Level – Main
Master Bedroom 
Dimensions – 26X18Level – Second
Office 
Dimensions – 12X10Level – Main
Save
Ask
Tour
Hide
Share
Exterior Features
Construction Details 
Brick
Lot Features 
Cul-De-Sac
Patio And Porch 
Patio
Windows/Doors 
ScreensDrapes
Community Features
Accessibility Features 
Therapeutic Whirlpool
Community Features 
CurbsSidewalksStreet Lights
MLS Area 
Addison
School District 
Addison Trail High School
Township 
Addison
Schools
School District
Addison Trail High School
Elementary School
Stone Elementary School
Middle School
Indian Trail Junior High School
High School
Addison Trail High School
Listing Courtesy of MRED as distributed by MLS Grid of Fulton Grace Realty


Based on information submitted to the MLS GRID as of 2026-09-09 08:27 PM UTC. All data is obtained from various sources and may not have been verified by broker or MLS GRID. Supplied Open House Information is subject to change without notice. All information should be independently reviewed and verified for accuracy. Properties may or may not be listed by the office/agent presenting the information.
Last checked: 2026-09-09 08:27 PM UTC
MRED DMCA Copyright Information Copyright © 2026 Midwest Real Estate Data LLC. All rights reserved.


Neighborhood & Commute
Source: Walkscore
Disclosure: Community information and market data powered by Constellation Data Labs. Information is deemed reliable but not guaranteed.
Save
Ask
Tour
Hide
Share

Call Pete Deja, Broker, Cross County Realty

Let the team at Cross County Realty remove the stress from buying and selling in Chicagoland.

 MRED/MLS #18739
 Brokers License #475.131065
 State License #478.011528

 (847) 331-5221
 (866) 246-8684
 petedeja@gmail.com

Tak, cieszę się, że mówię po polsku!