Save
Ask
Tour
Hide
Share
$795,000
17 Days On Site

225 Stratford Road
Des Plaines, IL 60016

For Sale|Single Family Residence|Active
4
Beds
5
Total Baths
4
Full Baths
1
Partial Bath
3,364
SqFt
$236
/SqFt
1952
Built
Subdivision:
Cumberland
County:
Cook
Listing Courtesy of MRED as distributed by MLS Grid of @properties Christie’s International Real Estate
Call Now: (847) 331-5221
Is this the listing for you? We can help make it yours.
(847) 331-5221
Upcoming Open Houses
Sun, Sep 13, 10:00 AM – 12:00 PM
225 Stratford Road225 Stratford Road225 Stratford Road225 Stratford Road
Save
Ask
Tour
Hide
Share

Mortgage Calculator

Monthly Payment (Est.)

$3,627
Calculator powered by Showcase IDX, a Constellation1 Company. Copyright ©2026 Information is deemed reliable but not guaranteed.

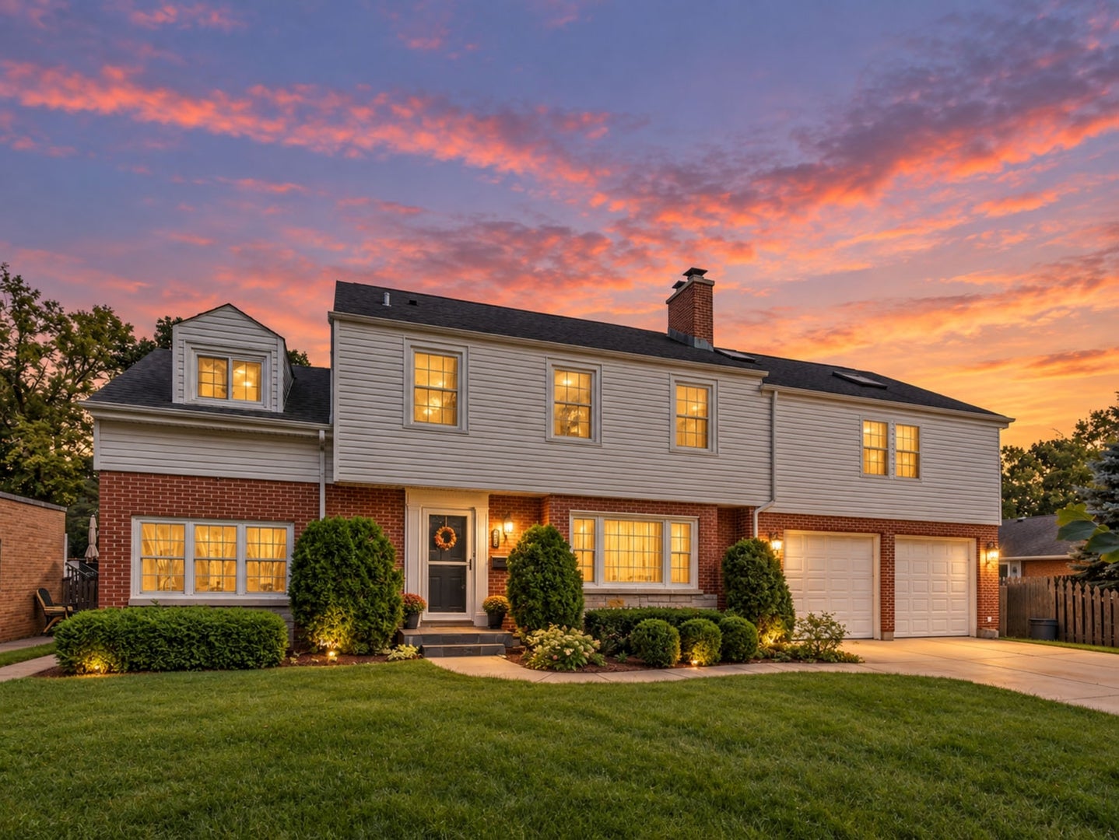
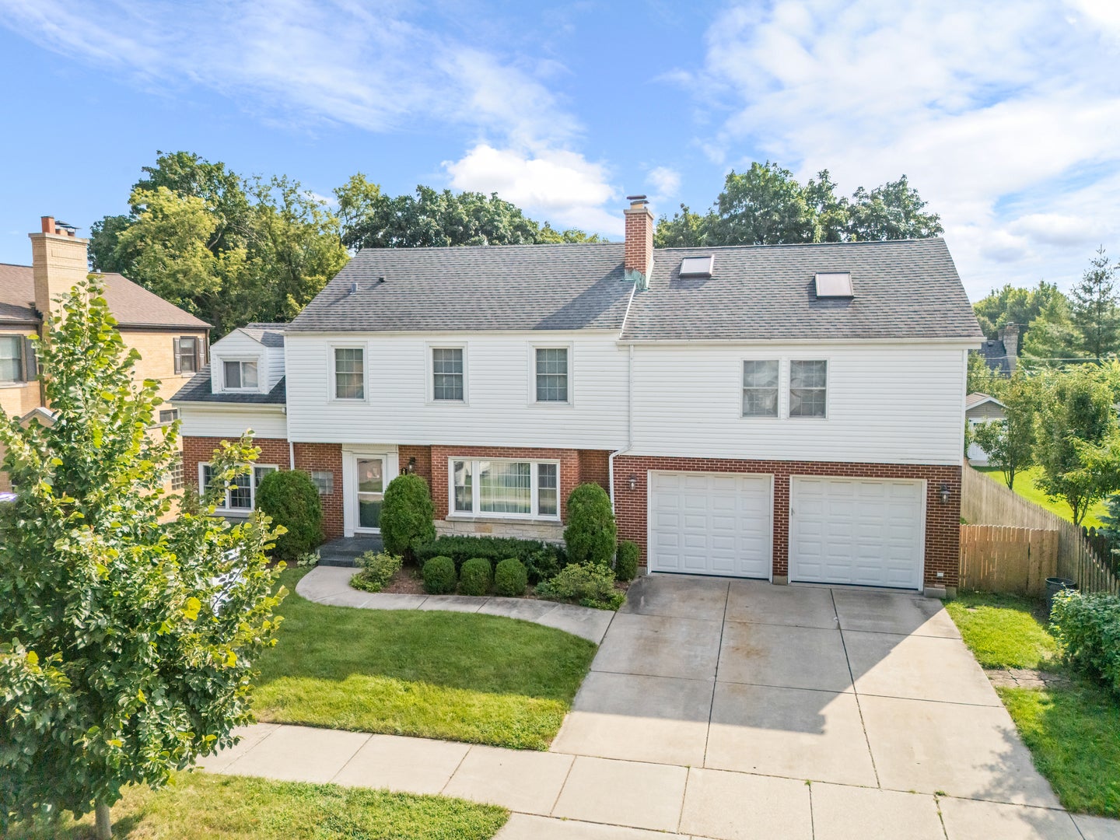
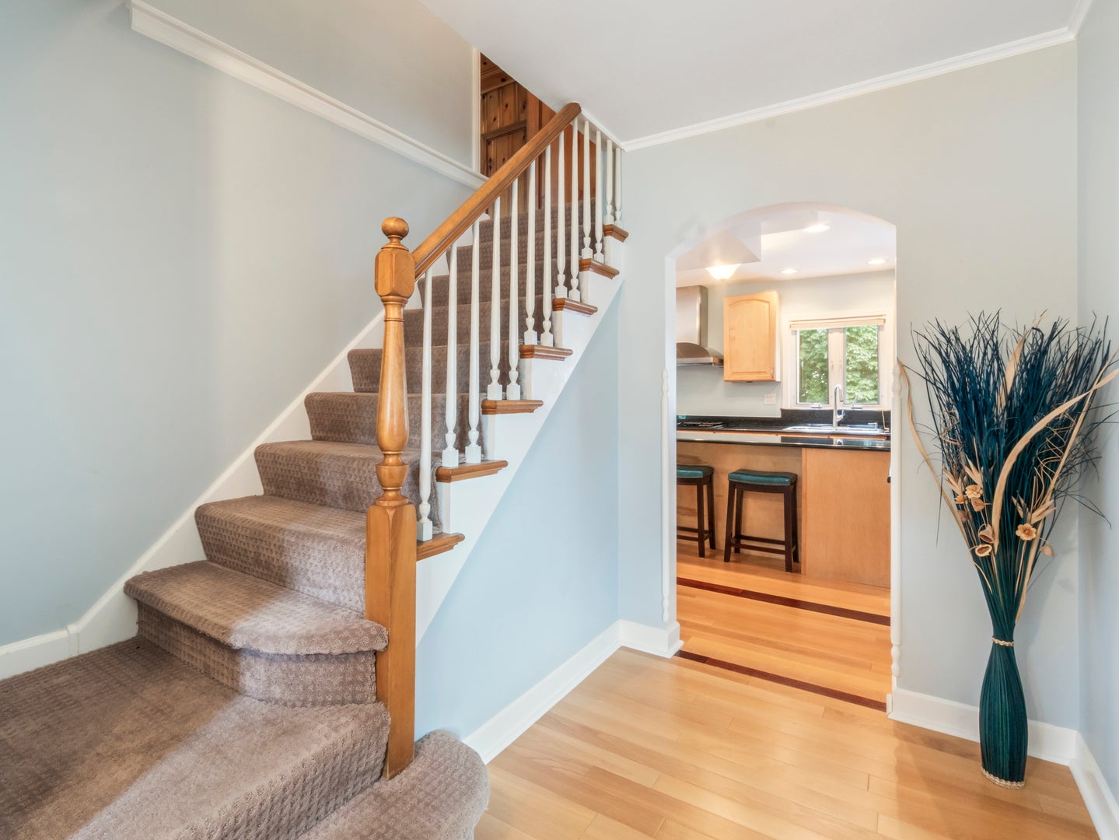
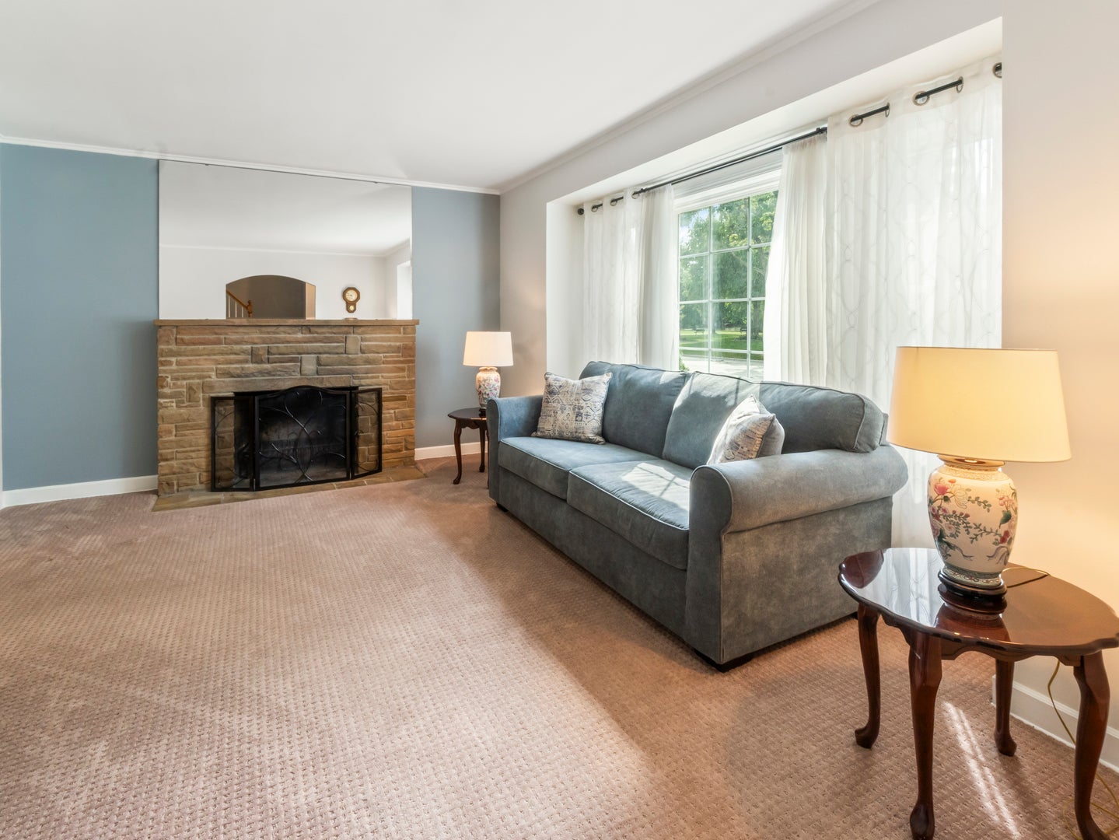
Welcome to this spacious two-story Colonial offering 4 bedrooms, 4.5 bathrooms, and approximately 3,800 square feet of versatile living space. The welcoming foyer opens to a formal living room and separate dining room, creating an ideal layout for both everyday living and entertaining. The expansive kitchen features a large center island, generous cabinetry, a dedicated breakfast area, and high-end appliances including a Thermador 5-burner range, Miele convection oven with double-oven capability, and Bosch dishwasher. Just beyond the kitchen, a bright sitting area provides an inviting space to relax or gather, while the exceptionally large family room offers vaulted ceilings, a fireplace, and direct access to the outdoor deck. Upstairs, the spacious primary suite features a private en-suite bathroom, while three additional bedrooms provide comfortable accommodations. A large 27' x 15' game room offers an impressive flexible space for recreation, hobbies, a home office, or additional living space, complete with a skylight and adjacent full bathroom. Off this room is an 18' x 13' upper deck balcony that offers a place to sit, relax, and view the expansive back yard. The finished basement adds even more room to spread out with a generous recreation room, full bathroom, laundry area, and additional utility/storage space. Outside, enjoy a private fenced yard and deck, perfect for relaxing, entertaining, or enjoying the outdoors. Conveniently located near the Cumberland Metra station, parks, playgrounds, shopping, dining, and everyday amenities. With spacious rooms, multiple gathering areas, high-quality kitchen appliances, a finished basement, and exceptional additional space on the second floor, this home offers the flexibility and comfort you've been looking for!

Save
Ask
Tour
Hide
Share
Listing Snapshot
Price 
$795,000
Days On Site 
17 Days
Bedrooms 
4
Inside Area (SqFt) 
3,364 sqft
Total Baths 
5
Full Baths 
4
Partial Baths 
1
Lot Size 
0.21 Acres
Year Built 
1952
MLS® Number 
12743537
Status 
Active
Property Tax 
$13,377.5
HOA/Condo/Coop Fees 
N/A
Sq Ft Source 
Estimated
Friends & Family
Recent Activity
yesterdayListing updated with changes from the MLS®
3 days agoStatus changed to Active
2 weeks agoListing first seen on site
General Features
Acres 
0.21
Attached Garage 
Yes
Direction Faces 
West
Foundation 
Concrete Perimeter
Garage 
Yes
Garage Spaces 
2
Parking 
ConcreteGarage Door OpenerAttachedOff StreetGarage
Parking Spaces 
4
Property Sub Type 
Single Family Residence
Sewer 
Public Sewer
SqFt Below 
565
SqFt Total 
2799
Style 
Colonial
Interior Features
Appliances 
Double OvenDishwasherRefrigeratorWasherDryerStainless Steel Appliance(s)Range HoodGas Cooktop
Basement 
FinishedCrawl SpacePartial
Cooling 
Ceiling Fan(s)Central AirZoned
Electric 
Circuit Breakers
Fireplace 
Yes
Fireplace Features 
Living Room
Fireplaces 
1
Flooring 
HardwoodCarpet
Heating 
Natural GasZoned
Interior 
Walk-In Closet(s)Entrance FoyerVaulted Ceiling(s)Built-in FeaturesGranite Counters
Laundry Features 
Gas Dryer HookupIn UnitSink
Window Features 
Skylight(s)Drapes
Balcony/Porch/Lanai 
Dimensions – 18X13Level – Second
Bedroom 2 
Dimensions – 16X11Level – Second
Bedroom 3 
Dimensions – 14X13Level – Second
Bedroom 4 
Dimensions – 12X9Level – Second
Bonus Room 
Dimensions – 27X15Level – Second
Breakfast Room 
Dimensions – 12X9Level – Main
Deck 
Dimensions – 25X15Level – Main
Dining Room 
Dimensions – 12X12Level – Main
Eating Area 
Dimensions – 13X8Level – Main
Family Room 
Dimensions – 36X13Level – Main
Foyer 
Dimensions – 13X5Level – Main
Kitchen 
Dimensions – 18X12Level – MainDescription – Eating Area-Table Space,Island,Pantry-Closet,Breakfast Room,Granite Counters
Laundry 
Dimensions – 7X6Level – Basement
Living Room 
Dimensions – 17X13Level – Main
Master Bedroom 
Dimensions – 17X13Level – Second
Mud Room 
Dimensions – 10X8Level – Main
Recreation Room 
Dimensions – 25X24Level – Basement
Utility Room-Lower Level 
Dimensions – 6X6Level – Basement
Walk In Closet 
Dimensions – 8X8Level – Second
Save
Ask
Tour
Hide
Share
Exterior Features
Construction Details 
BrickFrame
Exterior 
Balcony
Fencing 
Fenced
Other Structures 
Shed(s)
Patio And Porch 
Deck
Roof 
Asphalt
Windows/Doors 
Skylight(s)Drapes
Community Features
Accessibility Features 
Therapeutic Whirlpool
Community Features 
ParkPoolCurbsSidewalksStreet Lights
MLS Area 
Des Plaines
School District 
Maine West High School
Township 
Maine
Schools
School District
Maine West High School
Elementary School
Cumberland Elementary School
Middle School
Chippewa Middle School
High School
Maine West High School
Listing Courtesy of MRED as distributed by MLS Grid of @properties Christie’s International Real Estate


Based on information submitted to the MLS GRID as of 2026-09-12 08:46 PM UTC. All data is obtained from various sources and may not have been verified by broker or MLS GRID. Supplied Open House Information is subject to change without notice. All information should be independently reviewed and verified for accuracy. Properties may or may not be listed by the office/agent presenting the information.
Last checked: 2026-09-12 08:46 PM UTC
MRED DMCA Copyright Information Copyright © 2026 Midwest Real Estate Data LLC. All rights reserved.


Neighborhood & Commute
Source: Walkscore
Disclosure: Community information and market data powered by Constellation Data Labs. Information is deemed reliable but not guaranteed.
Save
Ask
Tour
Hide
Share

Call Pete Deja, Broker, Cross County Realty

Let the team at Cross County Realty remove the stress from buying and selling in Chicagoland.

 MRED/MLS #18739
 Brokers License #475.131065
 State License #478.011528

 (847) 331-5221
 (866) 246-8684
 petedeja@gmail.com

Tak, cieszę się, że mówię po polsku!