Save
Ask
Tour
Hide
Share
$159,900
17 Days On Site

940 N Rohlwing Road 201A
Addison, IL 60101

For Sale|Condominium|Active
1
Bed
2
Total Baths
1
Full Bath
1
Partial Bath
927
SqFt
$172
/SqFt
1979
Built
Subdivision:
Kings Point Condos
County:
DuPage
Listing Courtesy of MRED as distributed by MLS Grid of Berkshire Hathaway HomeServices Chicago
Call Now: (847) 331-5221
Is this the listing for you? We can help make it yours.
(847) 331-5221
940 N Rohlwing Road 201A940 N Rohlwing Road 201A940 N Rohlwing Road 201A940 N Rohlwing Road 201A
Save
Ask
Tour
Hide
Share

Mortgage Calculator

Monthly Payment (Est.)

$730
Calculator powered by Showcase IDX, a Constellation1 Company. Copyright ©2026 Information is deemed reliable but not guaranteed.

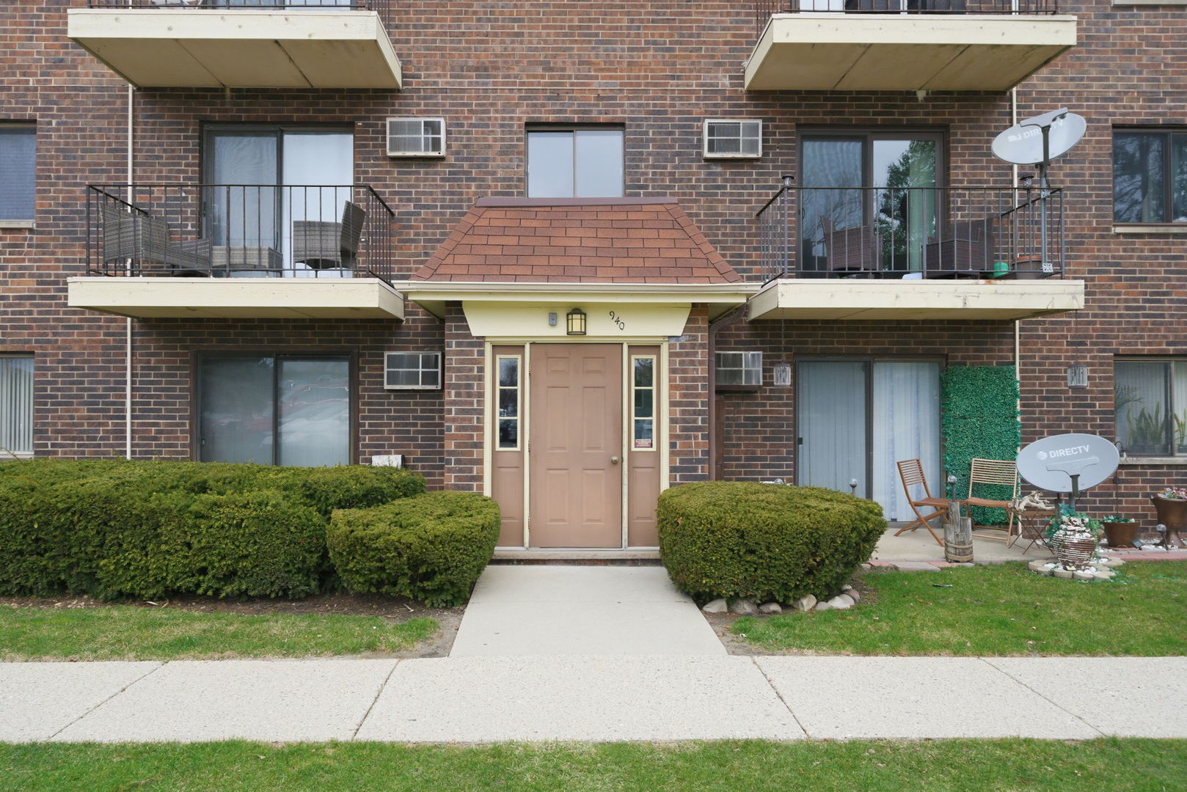
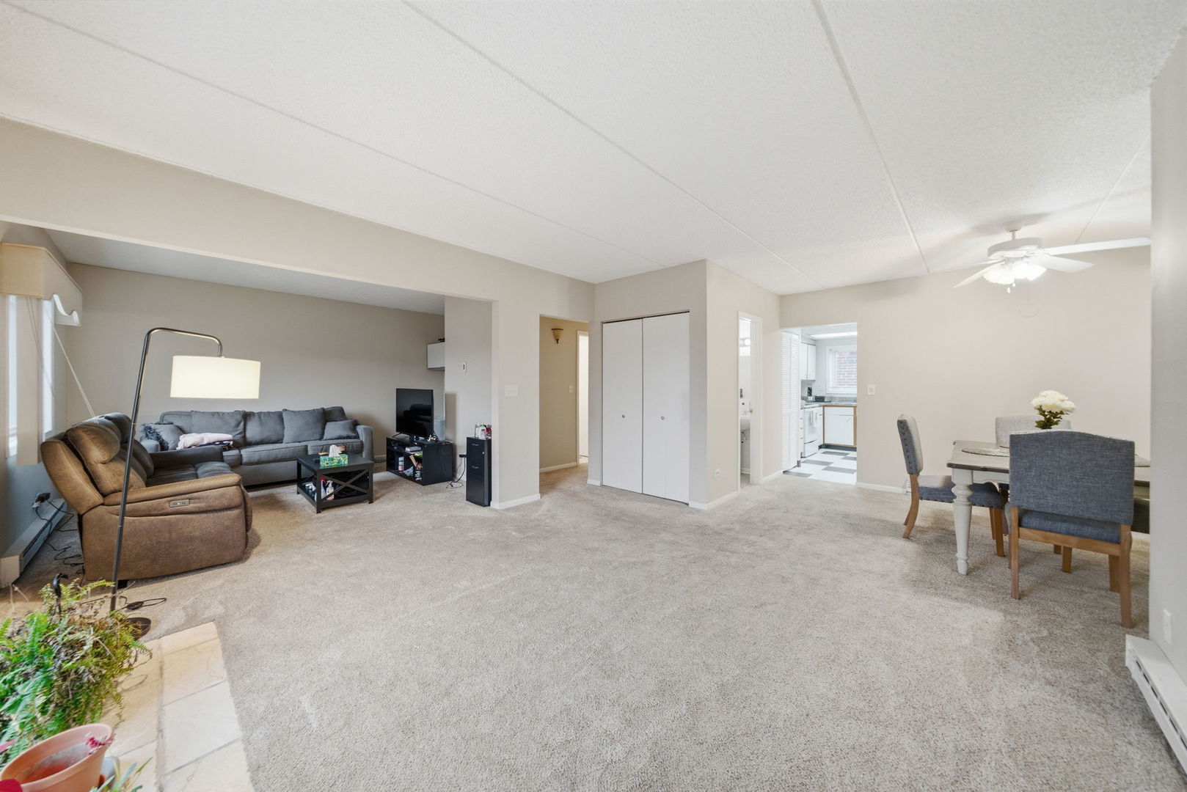
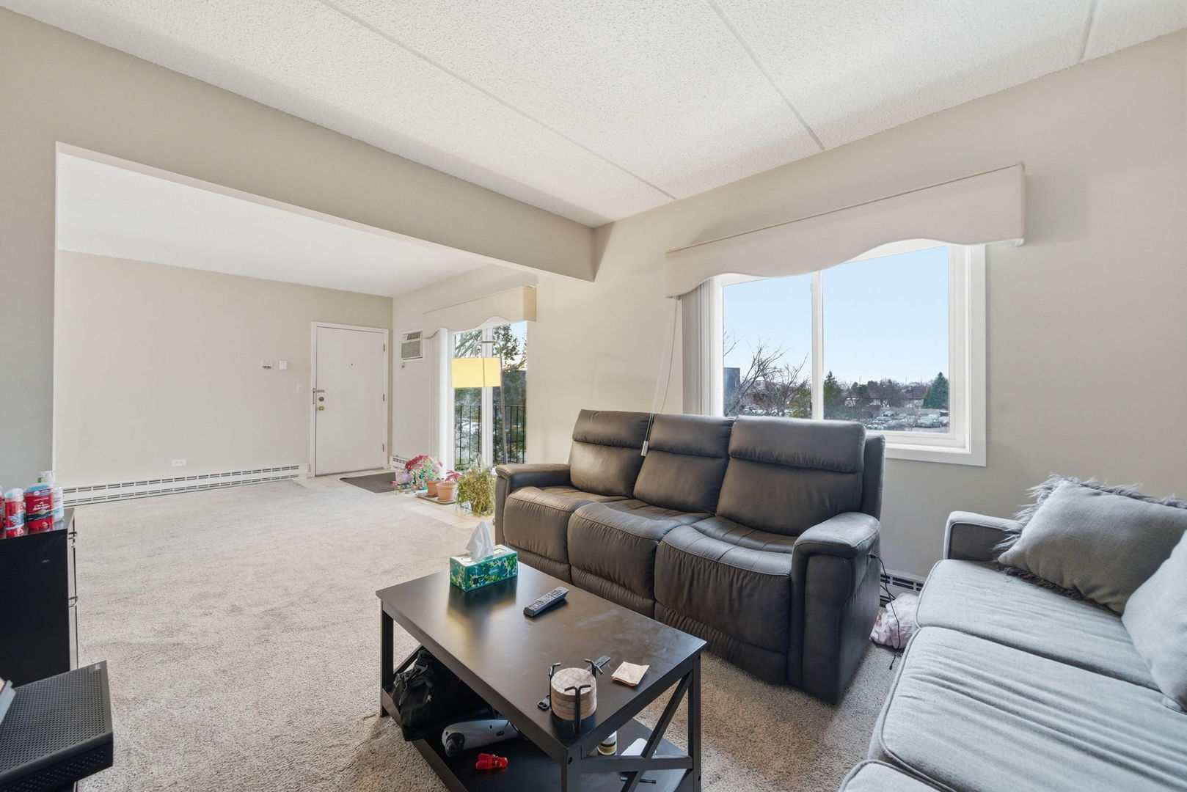
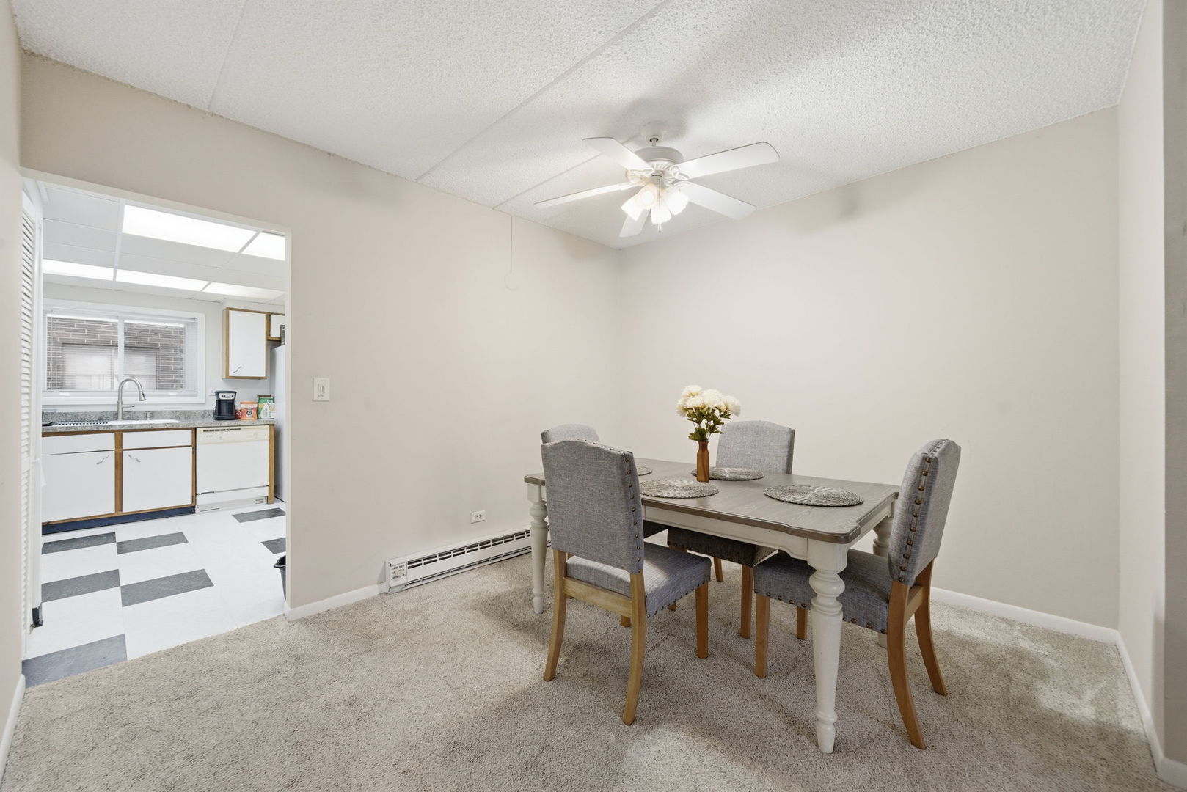
Enjoy sunrises and sunsets from this top floor, corner unit. Enter into the living area designed for entertaining with a sliding glass door to the balcony. The current owners uses the flex area as a living room space but it could be a den, home office or converted back into a 2nd bedroom (with the plumbed wet bar space as a closet). The eat-in kitchen offers plenty of cabinetry and counter space plus access to a renovated back deck for easy grilling. The primary bedroom is light and bright and complete with wall to wall closet space. A full bathroom, powder room and laundry area complete this home. Additional storage is abundant and includes an additional closet in the living area, a utility closet and a secure storage space. Residents enjoy assigned parking, guest parking, easy access to expressways, shopping and dining. Park district and exercise facilities across the street!

Save
Ask
Tour
Hide
Share
Listing Snapshot
Price 
$159,900
Days On Site 
17 Days
Bedrooms 
1
Inside Area (SqFt) 
927 sqft
Total Baths 
2
Full Baths 
1
Partial Baths 
1
Lot Size 
N/A
Year Built 
1979
MLS® Number 
12744224
Status 
Active
Property Tax 
$2,432
HOA/Condo/Coop Fees 
$353 monthly
Sq Ft Source 
Appraiser
Friends & Family
Recent Activity
2 weeks agoListing updated with changes from the MLS®
2 weeks agoStatus changed to Active
2 weeks agoListing first seen on site
General Features
Number Of Stories 
3
Parking 
AsphaltAssigned
Parking Spaces 
1
Pets 
Cats OKDogs OK
Property Sub Type 
Condominium
Sewer 
Public Sewer
Interior Features
Basement 
None
Cooling 
Wall Unit(s)
Heating 
Electric
Laundry Features 
Washer HookupIn Unit
Window Features 
Screens
Bedroom 2 
Bedroom 3 
Bedroom 4 
Dining Room 
Dimensions – 12X10Level – Main
Family Room 
Kitchen 
Dimensions – 12X15Level – Main
Laundry 
Living Room 
Dimensions – 13X25Level – Main
Master Bedroom 
Dimensions – 14X12Level – Main
Save
Ask
Tour
Hide
Share
Exterior Features
Construction Details 
Brick
Exterior 
Balcony
Patio And Porch 
Deck
Roof 
Asphalt
Windows/Doors 
Screens
Community Features
Association Amenities 
Storage
Association Fee 
$353.0
Association Fee Frequency 
Monthly
MLS Area 
Addison
School District 
Addison Trail High School
Township 
Addison
Schools
School District
Addison Trail High School
Elementary School
Stone Elementary School
Middle School
Indian Trail Junior High School
High School
Addison Trail High School
Listing Courtesy of MRED as distributed by MLS Grid of Berkshire Hathaway HomeServices Chicago


Based on information submitted to the MLS GRID as of 2026-09-14 01:20 AM UTC. All data is obtained from various sources and may not have been verified by broker or MLS GRID. Supplied Open House Information is subject to change without notice. All information should be independently reviewed and verified for accuracy. Properties may or may not be listed by the office/agent presenting the information.
Last checked: 2026-09-14 01:20 AM UTC
MRED DMCA Copyright Information Copyright © 2026 Midwest Real Estate Data LLC. All rights reserved.


Neighborhood & Commute
Source: Walkscore
Disclosure: Community information and market data powered by Constellation Data Labs. Information is deemed reliable but not guaranteed.
Save
Ask
Tour
Hide
Share

Call Pete Deja, Broker, Cross County Realty

Let the team at Cross County Realty remove the stress from buying and selling in Chicagoland.

 MRED/MLS #18739
 Brokers License #475.131065
 State License #478.011528

 (847) 331-5221
 (866) 246-8684
 petedeja@gmail.com

Tak, cieszę się, że mówię po polsku!