Save
Ask
Tour
Hide
Share
$1,199,000
13 Days On Site

2945 Hartzell Street
Wilmette, IL 60091

For Sale|Single Family Residence|Active
5
Beds
4
Total Baths
4
Full Baths
2,891
SqFt
$415
/SqFt
1960
Built
County:
Cook
Listing Courtesy of MRED as distributed by MLS Grid of Redfin Corporation
Call Now: (847) 331-5221
Is this the listing for you? We can help make it yours.
(847) 331-5221
Upcoming Open Houses
Sat, Sep 12, 11:00 AM – 1:00 PM
2945 Hartzell Street2945 Hartzell Street2945 Hartzell Street2945 Hartzell Street
Save
Ask
Tour
Hide
Share

Mortgage Calculator

Monthly Payment (Est.)

$5,470
Calculator powered by Showcase IDX, a Constellation1 Company. Copyright ©2026 Information is deemed reliable but not guaranteed.

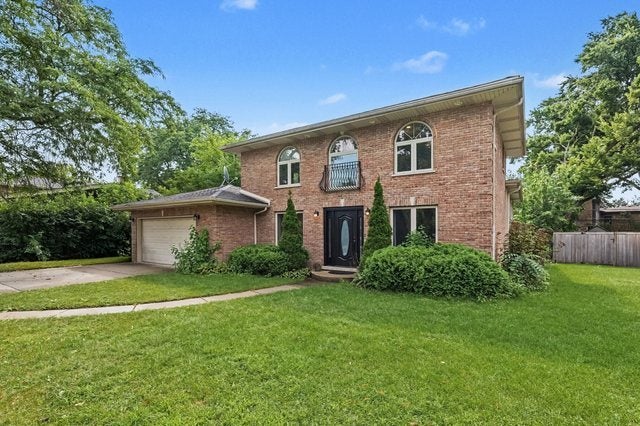
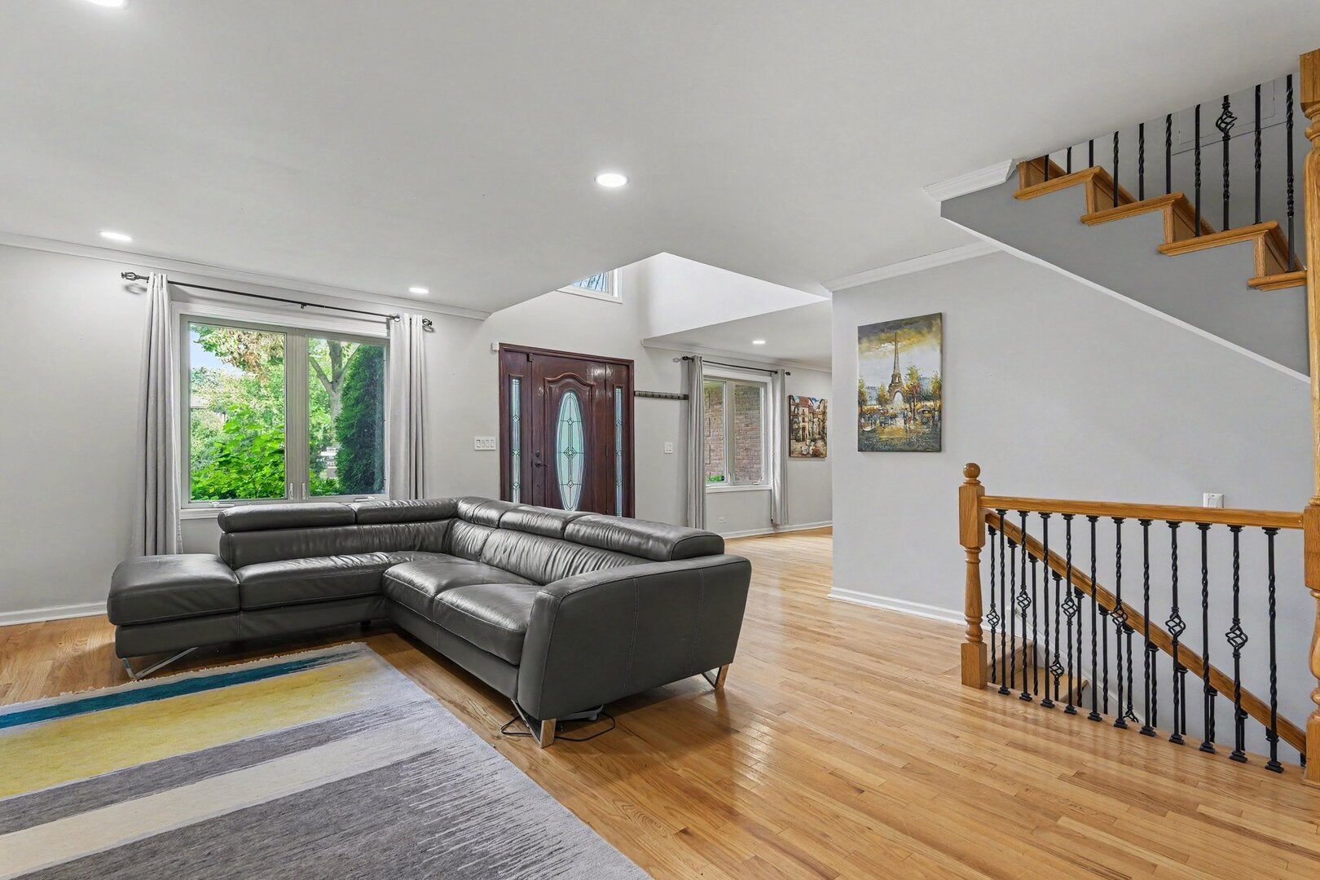
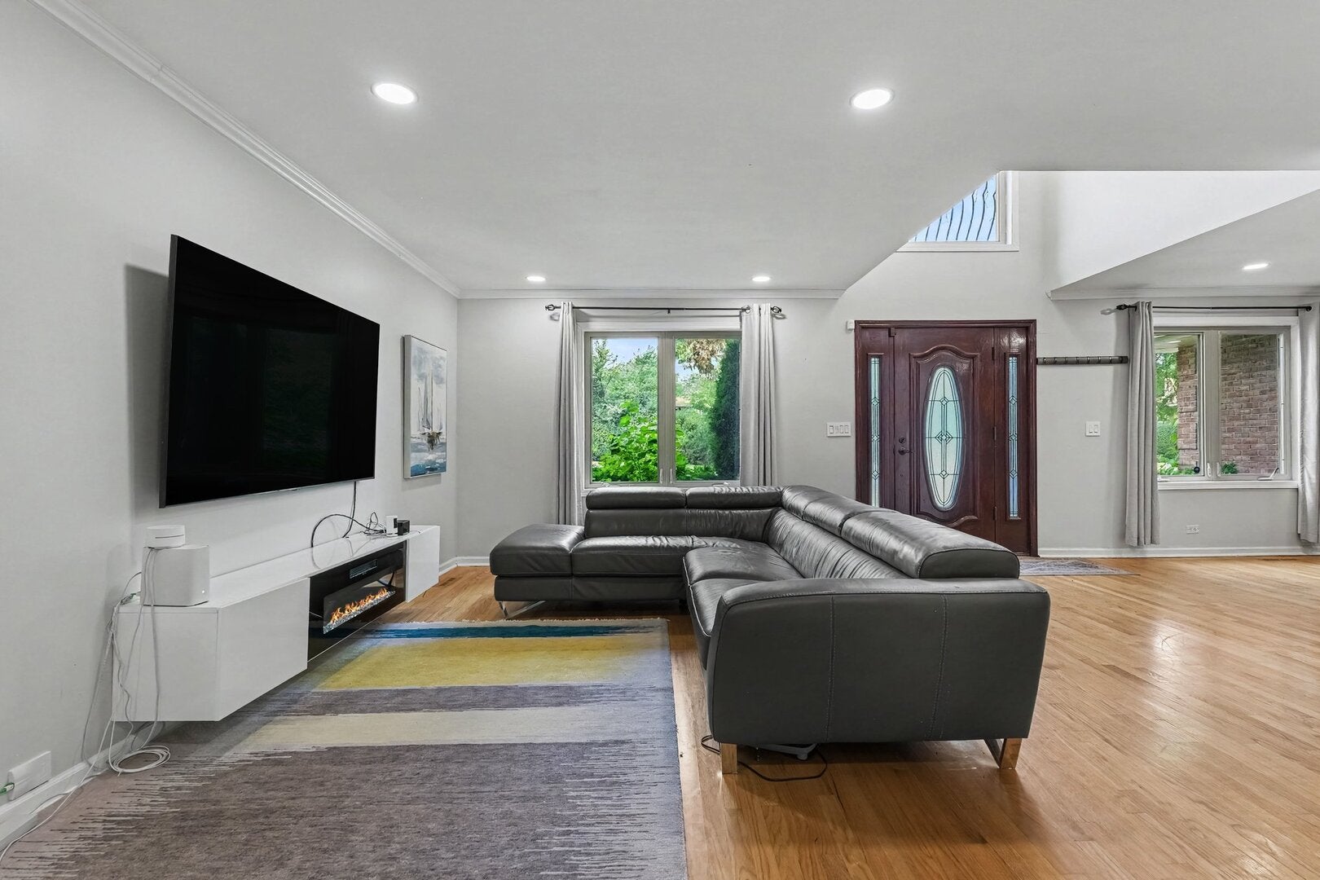
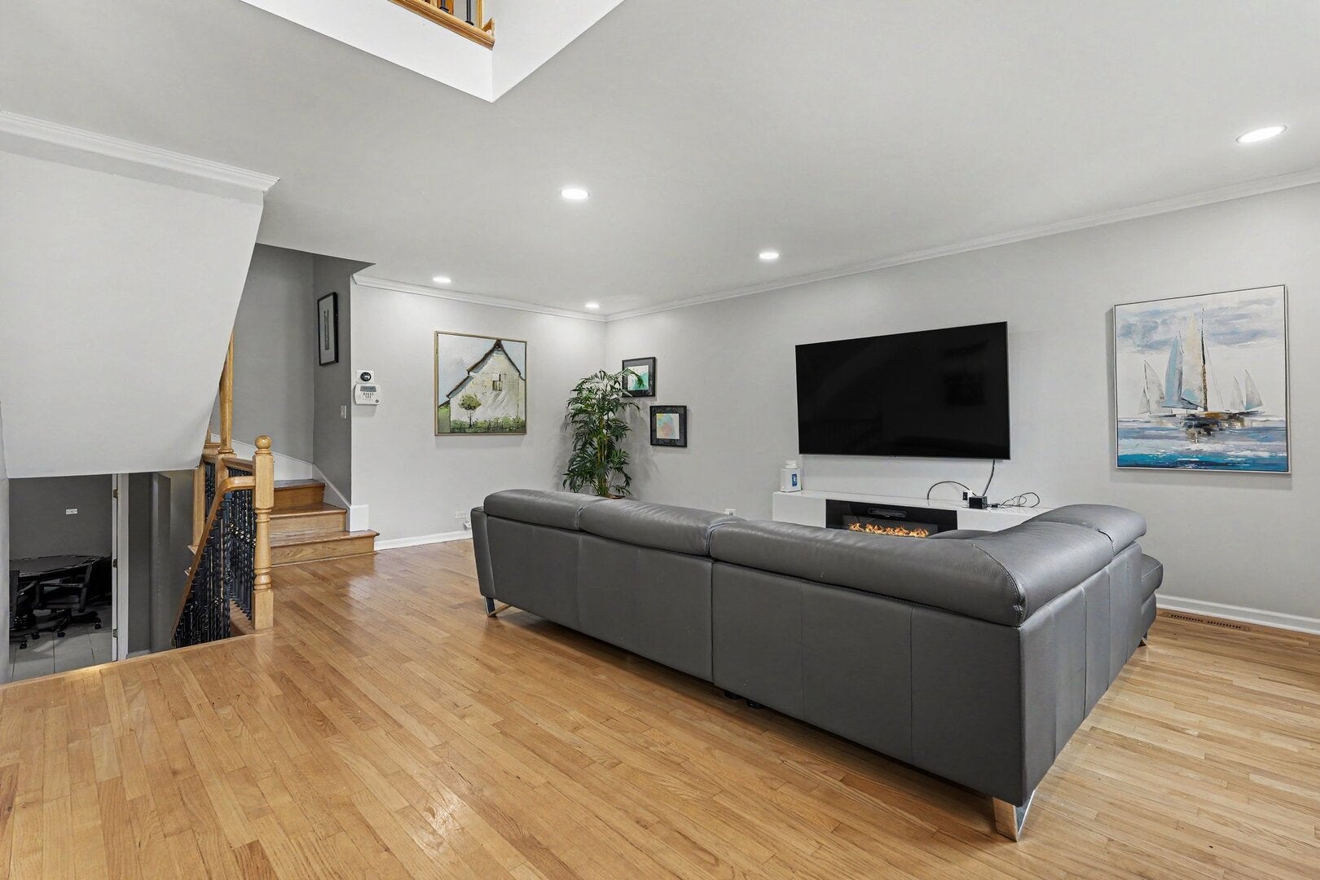
This spacious and bright 5-bedroom, 4-bathroom single-family home in Wilmette's desirable Wilshire Heights subdivision offers exceptional living with abundant space for remote work and an unbeatable North Shore location. Highlights include gleaming hardwood floors throughout, a bright living room with recessed lighting, an expansive eat-in kitchen with stainless steel appliances and an island, and a versatile dining and family room combination centered around a stone wood-burning fireplace. The second level features three nicely sized bedrooms and a fully remodeled hallway bath (2022) with a walk-in shower. The top level is dedicated to two primary suites, including a main sanctuary with a walk-in closet and ensuite bath featuring an oversized jetted tub and separate shower, plus a second primary suite with a newly renovated ensuite shower bath (2025). Additional living space awaits in the finished basement, complete with a flexible bonus room, a full bath with shower, a laundry room with a brand-new washer and dryer (2025), and a new sump pump (2025). Outside features a nicely sized backyard with mature trees, a patio, and a beautiful, private, serene garden, along with an attached 2-car garage. This home offers prime accessibility-located just a 4-minute walk to Hibbard Park, 5 minutes from scenic forest preserves, and under 10 minutes from Gillson Beach, Centennial Park, I-94, the Metra station, and vibrant Downtown Wilmette, all while served by top-rated District 39 and New Trier High School District 203-making it a exceptional place to call home.

Save
Ask
Tour
Hide
Share
Listing Snapshot
Price 
$1,199,000
Days On Site 
13 Days
Bedrooms 
5
Inside Area (SqFt) 
2,891 sqft
Total Baths 
4
Full Baths 
4
Partial Baths 
N/A
Lot Size 
N/A
Year Built 
1960
MLS® Number 
12744391
Status 
Active
Property Tax 
$12,182
HOA/Condo/Coop Fees 
N/A
Sq Ft Source 
Other
Friends & Family
Recent Activity
14 hours agoListing updated with changes from the MLS®
yesterdayStatus changed to Active
2 weeks agoListing first seen on site
General Features
Attached Garage 
Yes
Direction Faces 
South
Garage 
Yes
Garage Spaces 
2
Parking 
Garage Door OpenerAttachedGarage
Parking Spaces 
2
Property Sub Type 
Single Family Residence
Sewer 
Public Sewer
Interior Features
Appliances 
RangeMicrowaveDishwasherRefrigeratorWasherDryerDisposalStainless Steel Appliance(s)CooktopOvenRange HoodWater Purifier Owned
Basement 
FinishedCrawl SpaceFullDaylight
Cooling 
Central Air
Electric 
Circuit Breakers200+ Amp Service
Fireplace 
Yes
Fireplace Features 
Family RoomWood Burning
Fireplaces 
1
Flooring 
Hardwood
Heating 
Natural GasForced Air
Laundry Features 
In Unit
Window Features 
Aluminum FramesBlindsDouble Pane WindowsDrapesENERGY STAR Qualified WindowsInsulated Windows
Bedroom 2 
Dimensions – 11X16Level – Third
Bedroom 3 
Dimensions – 16X11Level – Second
Bedroom 4 
Dimensions – 13X11Level – Second
Bedroom 5 
Dimensions – 12X10Level – Second
Bonus Room 
Dimensions – 15X21Level – Basement
Breakfast Room 
Dimensions – 15X10Level – Main
Dining Room 
Dimensions – 17X12Level – Main
Family Room 
Dimensions – 14X20Level – Main
Kitchen 
Dimensions – 15X11Level – MainDescription – Eating Area-Table Space,Island,Breakfast Room,Custom Cabinetry,Granite Counters
Laundry 
Dimensions – 12X12Level – Basement
Living Room 
Dimensions – 17X20Level – Main
Master Bedroom 
Dimensions – 14X14Level – Third
Save
Ask
Tour
Hide
Share
Exterior Features
Construction Details 
BrickFrame
Patio And Porch 
Patio
Windows/Doors 
Aluminum FramesBlindsDouble Pane WindowsDrapesENERGY STAR Qualified WindowsInsulated Windows
Community Features
Accessibility Features 
Therapeutic Whirlpool
MLS Area 
Wilmette
School District 
New Trier Twp H.S. Northfield/Wi
Township 
New Trier
Schools
School District
New Trier Twp H.S. Northfield/Wi
Elementary School
Romona Elementary School
Middle School
Wilmette Junior High School
High School
New Trier Twp H.S. Northfield/Wi
Listing Courtesy of MRED as distributed by MLS Grid of Redfin Corporation


Based on information submitted to the MLS GRID as of 2026-09-09 10:15 PM UTC. All data is obtained from various sources and may not have been verified by broker or MLS GRID. Supplied Open House Information is subject to change without notice. All information should be independently reviewed and verified for accuracy. Properties may or may not be listed by the office/agent presenting the information.
Last checked: 2026-09-09 10:15 PM UTC
MRED DMCA Copyright Information Copyright © 2026 Midwest Real Estate Data LLC. All rights reserved.


Neighborhood & Commute
Source: Walkscore
Disclosure: Community information and market data powered by Constellation Data Labs. Information is deemed reliable but not guaranteed.
Save
Ask
Tour
Hide
Share

Call Pete Deja, Broker, Cross County Realty

Let the team at Cross County Realty remove the stress from buying and selling in Chicagoland.

 MRED/MLS #18739
 Brokers License #475.131065
 State License #478.011528

 (847) 331-5221
 (866) 246-8684
 petedeja@gmail.com

Tak, cieszę się, że mówię po polsku!