Save
Ask
Tour
Hide
Share
$516,518
65 Days On Site

2767 Spring Circle North
Lindenhurst, IL 60046

For Sale|Single Family Residence|Active
2
Beds
2
Total Baths
2
Full Baths
2,092
SqFt
$247
/SqFt
2026
Built
Subdivision:
Briargate
County:
Lake
Listing Courtesy of MRED as distributed by MLS Grid of Twin Vines Real Estate Svcs
Call Now: (847) 331-5221
Is this the listing for you? We can help make it yours.
(847) 331-5221
Upcoming Open Houses
Sun, Nov 1, 1:00 PM – 3:00 PM
2767 Spring Circle North2767 Spring Circle North2767 Spring Circle North2767 Spring Circle North
Save
Ask
Tour
Hide
Share

Mortgage Calculator

Monthly Payment (Est.)

Enter an interest rate to see your estimated monthly payment.
Calculator powered by Showcase IDX, a Constellation1 Company. Copyright ©2026 Information is deemed reliable but not guaranteed.

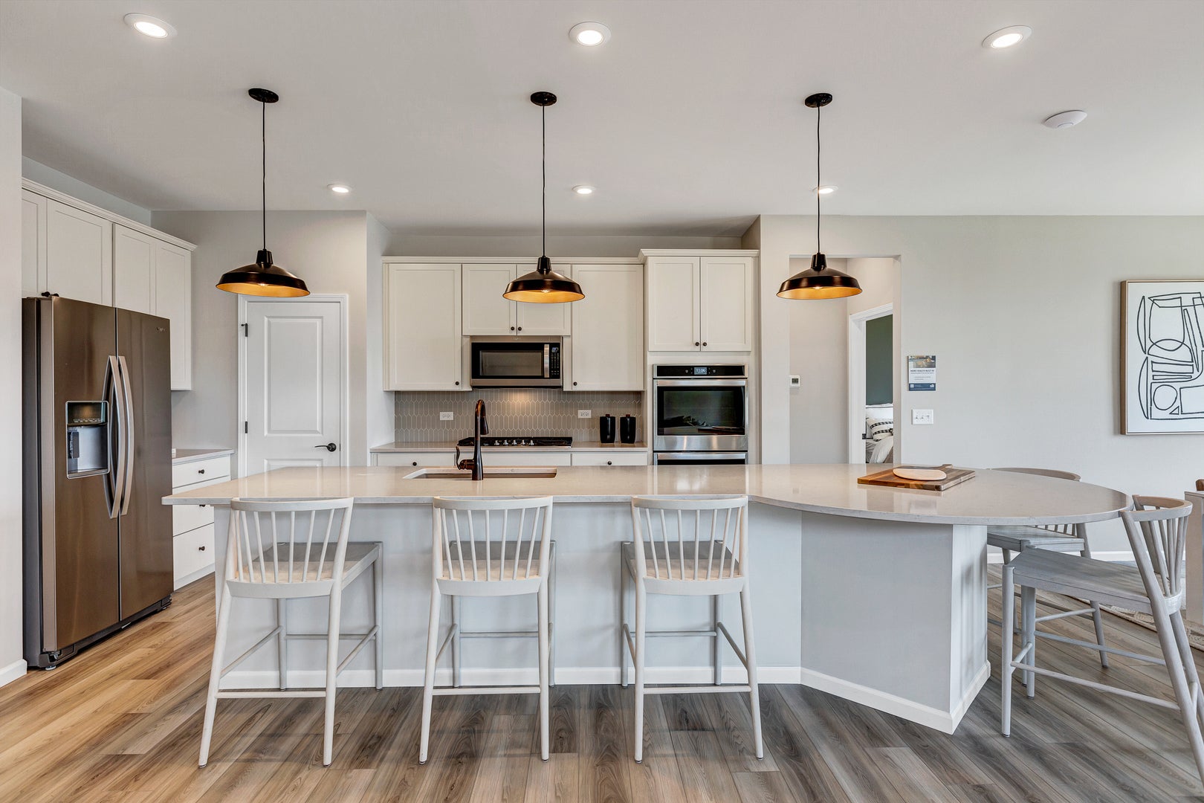
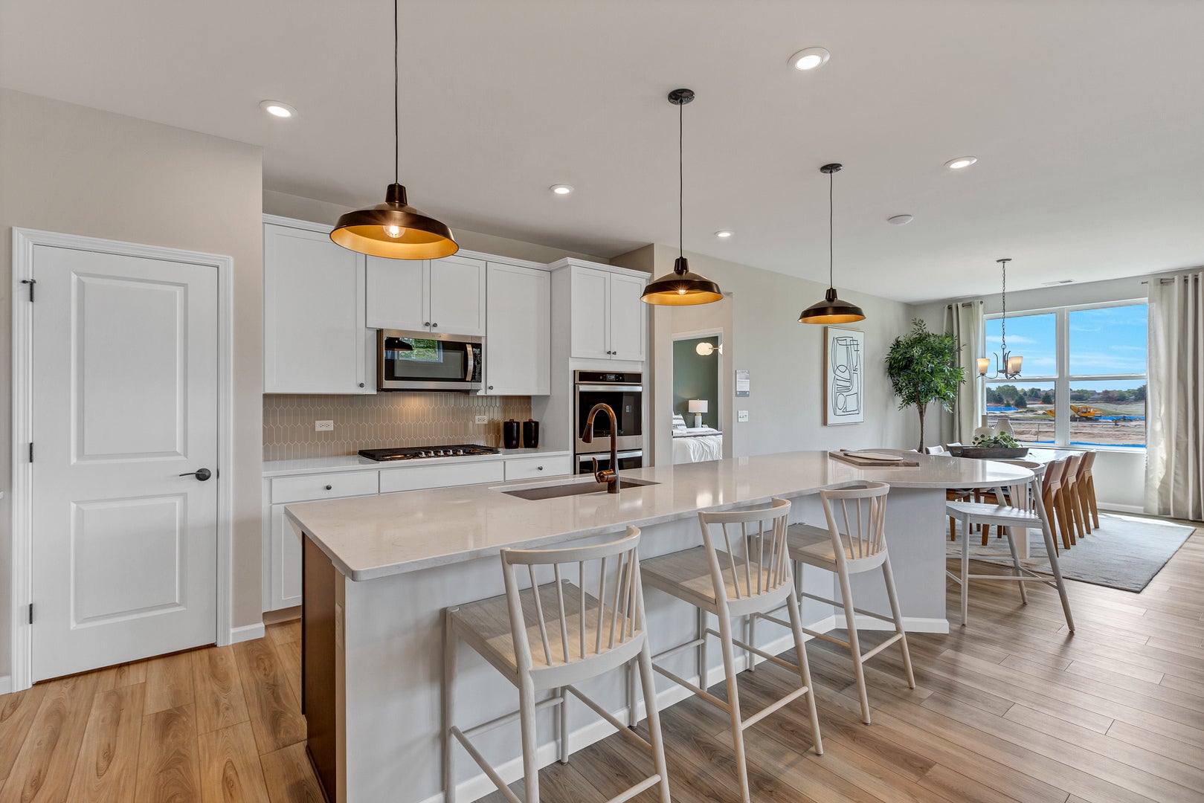
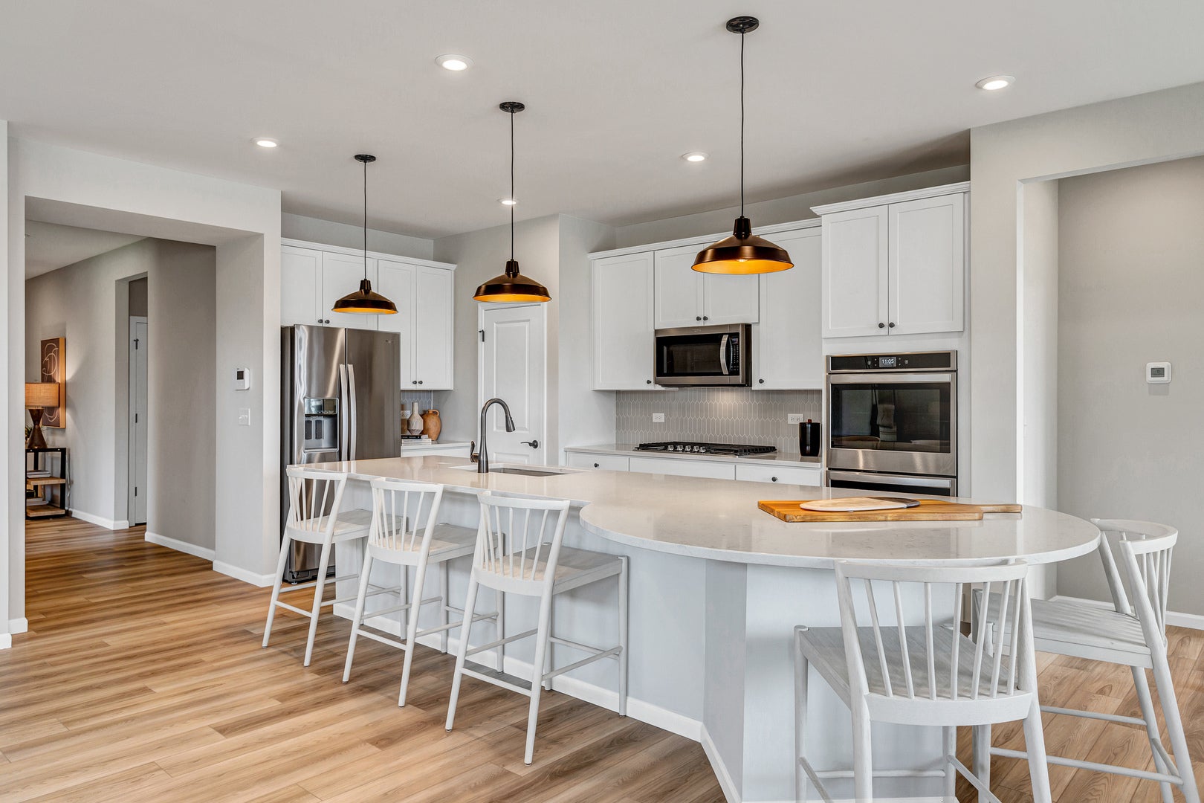
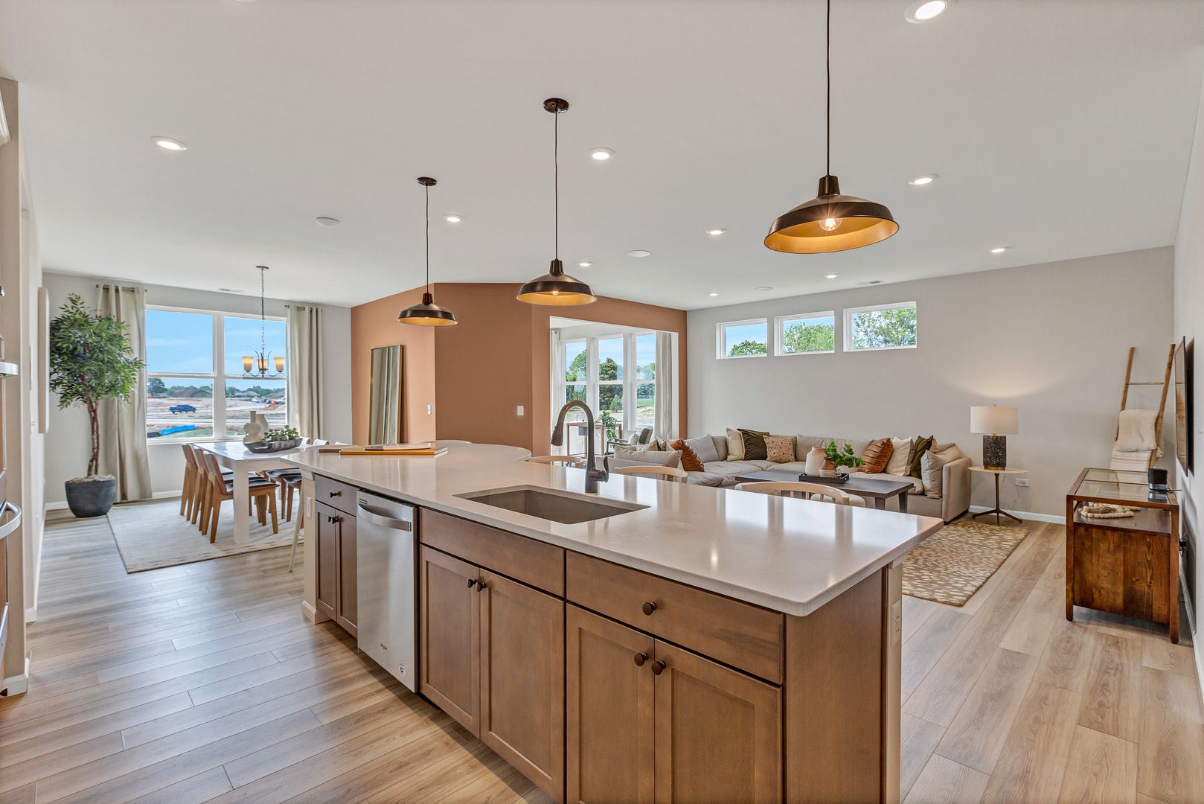
WELCOME TO BRIARGATE AN EXCITING AGE 55+ COMMUNITY IN LINDENHURST! Briargate offers easy living in a low-maintenance clubhouse community with access to walking trails and the local forest preserve. Golf courses, shopping and dining are all within a short drive. THIS HOME IS IN CONSTRUCTION. The Ascend ranch has a spacious open layout. Your great room, dining area and kitchen all flow together creating a spacious gathering area for friends and family. Enjoy your morning coffee out on the patio or in your bright airy sunroom. You will enjoy preparing meals in your chef-inspired kitchen with built-in SS appliances, upgraded 42" maple cabinets with soft close drawers, doors and pull-out shelf for trash, quartz counters and a beautiful tile backsplash. You have a butler's pantry for extra storage and serving space. You also have a large island with pendant lights and room for seating. Your owner's suite is tucked away to provide the privacy you want and features a large luxury bath with double bowl vanity with Quartz counter and a large, tiled shower with frameless glass door and comfort height counters. Your flex room has a door and can be used as a 3rd bedroom, den or home office. Your laundry room is complete with cabinets and a utility sink. Designer touches include brushed nickel finishes and Smart Home applications. Your two-car garage has plenty of storage. We include an unmatched transferable warranty. Your fully sodded homesite is professionally landscaped. Homesite 51. Virtual tours are available, please call for link. Photos of similar home shown with some options not available at this price.

Save
Ask
Tour
Hide
Share
Listing Snapshot
Price 
$516,518
Days On Site 
65 Days
Bedrooms 
2
Inside Area (SqFt) 
2,092 sqft
Total Baths 
2
Full Baths 
2
Partial Baths 
N/A
Lot Size 
N/A
Year Built 
2026
MLS Number 
12744422
Status 
Active
Property Tax 
N/A
HOA/Condo/Coop Fees 
$197 monthly
Sq Ft Source 
Builder
Friends & Family
Recent Activity
a week agoListing updated with changes from the MLS
a week agoStatus changed to Active
2 weeks agoPrice changed to $516,518
2 months agoListing first seen on site
General Features
Attached Garage 
Yes
Garage 
Yes
Garage Spaces 
2
Parking 
AsphaltGarage Door OpenerAttachedGarage
Parking Spaces 
2
Property Condition 
New Construction
Property Sub Type 
Single Family Residence
Sewer 
Public Sewer
Water Source 
Public
Interior Features
Appliances 
MicrowaveDishwasherRefrigeratorDisposalStainless Steel Appliance(s)CooktopOven
Basement 
None
Cooling 
Central Air
Electric 
200+ Amp Service
Interior 
Walk-In Closet(s)High CeilingsOpen Floorplan
Bedroom 2 
Dimensions – 13X11
Bedroom 3 
Bedroom 4 
Den 
Dimensions – 13X10
Dining Room 
Eating Area 
Dimensions – 12X11
Family Room 
Great Room 
Dimensions – 18X13
Heated Sun Room 
Dimensions – 13X11
Kitchen 
Dimensions – 14X12Description – Eating Area-Breakfast Bar,Island,Pantry-Closet
Laundry 
Dimensions – 8X7
Living Room 
Master Bedroom 
Dimensions – 15X14
Save
Ask
Tour
Hide
Share
Exterior Features
Construction Details 
Other
Patio And Porch 
Porch
Community Features
Association Fee 
$197.0
Association Fee Frequency 
Monthly
MLS Area 
Lake Villa / Lindenhurst
School District 
Grayslake North High School
Township 
Lake Villa
Schools
School District
Grayslake North High School
Elementary School
Unknown
Middle School
Unknown
High School
Grayslake North High School
Listing Courtesy of MRED as distributed by MLS Grid of Twin Vines Real Estate Svcs


Based on information submitted to the MLS GRID as of 2026-11-01 03:23 AM UTC. All data is obtained from various sources and may not have been verified by broker or MLS GRID. Supplied Open House Information is subject to change without notice. All information should be independently reviewed and verified for accuracy. Properties may or may not be listed by the office/agent presenting the information.
Last checked: 2026-11-01 03:23 AM UTC
MRED DMCA Copyright Information Copyright © 2026 Midwest Real Estate Data LLC. All rights reserved.


Neighborhood & Commute
Source: Walkscore
Disclosure: Community information and market data powered by Constellation Data Labs. Information is deemed reliable but not guaranteed.
Save
Ask
Tour
Hide
Share

Call Pete Deja, Broker, Cross County Realty

Let the team at Cross County Realty remove the stress from buying and selling in Chicagoland.

 MRED/MLS #18739
 Brokers License #475.131065
 State License #478.011528

 (847) 331-5221
 (866) 246-8684
 petedeja@gmail.com

Tak, cieszę się, że mówię po polsku!