Save
Ask
Tour
Hide
Share
$475,000
16 Days On Site

230 Parktrail Court
Schaumburg, IL 60173

For Sale|Condominium|Active
2
Beds
4
Total Baths
2
Full Baths
2
Partial Baths
1,567
SqFt
$303
/SqFt
1992
Built
Subdivision:
Haverford
County:
Cook
Listing Courtesy of MRED as distributed by MLS Grid of Keller Williams Thrive
Call Now: (847) 331-5221
Is this the listing for you? We can help make it yours.
(847) 331-5221
230 Parktrail Court230 Parktrail Court230 Parktrail Court230 Parktrail Court
Save
Ask
Tour
Hide
Share

Mortgage Calculator

Monthly Payment (Est.)

$2,167
Calculator powered by Showcase IDX, a Constellation1 Company. Copyright ©2026 Information is deemed reliable but not guaranteed.

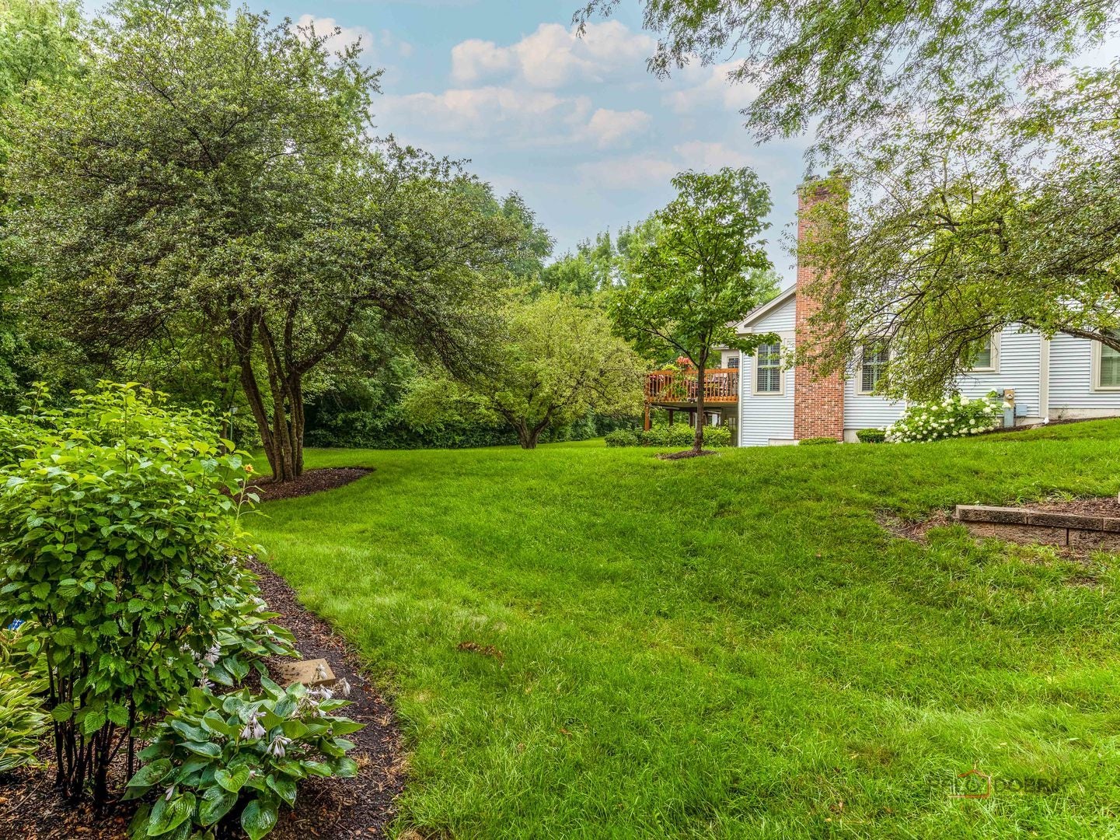
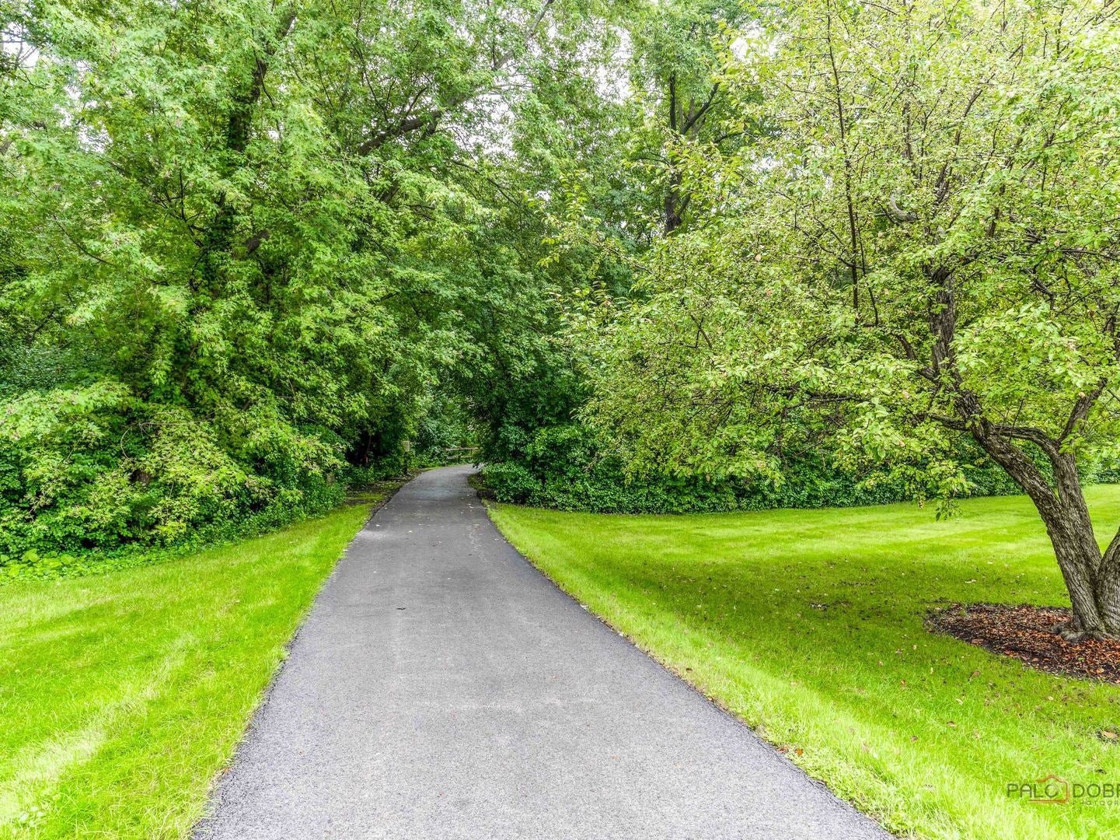
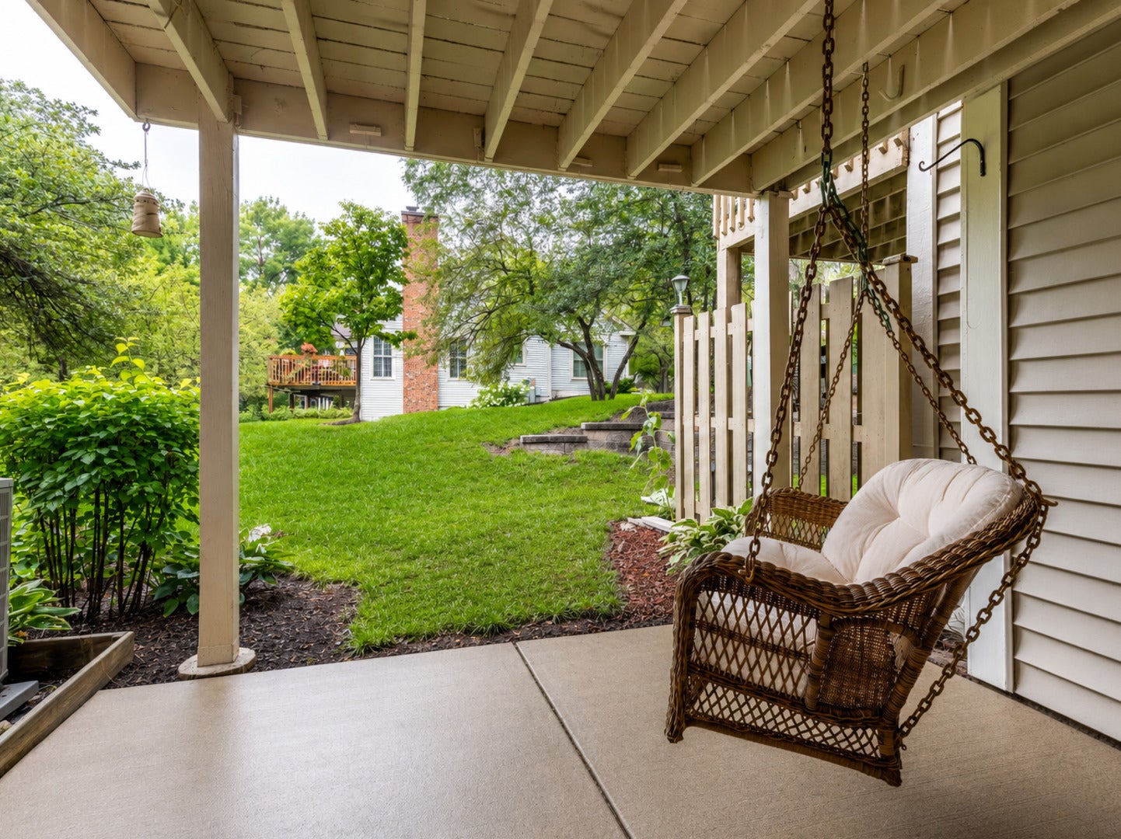
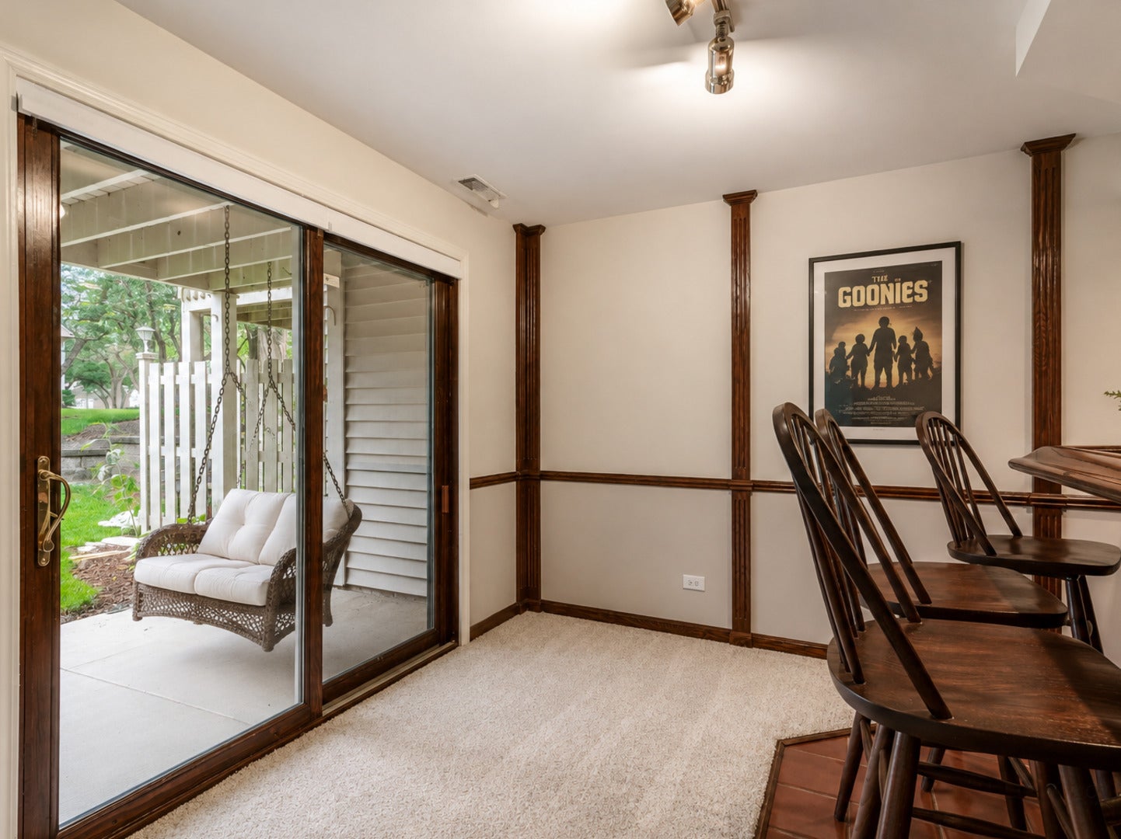
Some locations within a neighborhood are simply better than others-and this may be one of them. Tucked at the end of a quiet Haverford cul-de-sac, 230 Parktrail enjoys a beautiful park-like setting with open green space, mature trees and the community walking path right outside the back door. The deck and walk-out patio overlook the greenery, creating a sense of openness that's hard to duplicate in a townhome. Inside, it's hard not to love the two-story living and dining space, with soaring ceilings, a floor-to-ceiling brick fireplace, oversized windows and views straight through to the green space beyond. With eastern exposure at the front and western exposure at the back, the home enjoys natural light throughout the day and beautiful afternoon and evening light on the deck. The thoughtfully designed kitchen features quartz countertops, stainless steel appliances and custom cabinetry, including a paneled refrigerator and beverage fridge. Around the corner, the eating area includes a custom coordinating table, built-in buffet and additional cabinetry. The finished walk-out lower level adds another full level of living space with room for a family room, game area, workout space or all three. A full wet bar, half bath and plenty of storage complete the lower level, while sliding doors lead directly to the covered patio and porch swing overlooking the green space-a pretty great place to sit, watch the birds or catch the sunset. Upstairs, the spacious primary suite features a vaulted ceiling, walk-in closet and private bath with double vanity, jetted tub and separate shower. A second bedroom, full bath and open loft complete the upper level. Use the loft as an office or sitting area, or explore the potential to convert it to a third bedroom. Follow the neighborhood walking path to nearby Connelly Park with tennis courts, playground and recreation areas, while Woodfield Mall, restaurants, shopping and major expressways are just minutes away. Served by District 54 schools and Conant High School. Notable improvements include windows (2013), a remodeled main-level powder room (2020), newer dishwasher and microwave, an epoxy garage floor and extensive built-in garage cabinetry and storage. Lovingly maintained by its original owners, 230 Parktrail offers the opportunity to make it your own while enjoying a setting within Haverford that doesn't come along often.

Save
Ask
Tour
Hide
Share
Listing Snapshot
Price 
$475,000
Days On Site 
16 Days
Bedrooms 
2
Inside Area (SqFt) 
1,567 sqft
Total Baths 
4
Full Baths 
2
Partial Baths 
2
Lot Size 
N/A
Year Built 
1992
MLS® Number 
12744886
Status 
Active
Property Tax 
$7,412
HOA/Condo/Coop Fees 
$367 monthly
Sq Ft Source 
Plans
Friends & Family
Recent Activity
yesterdayListing updated with changes from the MLS®
yesterdayPrice changed to $475,000
yesterdayStatus changed to Active
2 weeks agoListing first seen on site
General Features
Attached Garage 
Yes
Direction Faces 
East
Garage 
Yes
Garage Spaces 
2
Number Of Stories 
2
Parking 
AsphaltGarage Door OpenerAttachedGarage
Parking Spaces 
2
Pets 
Cats OKDogs OK
Property Sub Type 
Condominium
Sewer 
Public Sewer
SqFt Total 
1565
Water Source 
Public
Interior Features
Appliances 
RangeMicrowaveDishwasherRefrigeratorBar FridgeWasherDryerDisposalStainless Steel Appliance(s)Wine RefrigeratorWater Softener
Basement 
FinishedUnfinishedFullWalk-Out Access
Cooling 
Central Air
Electric 
Circuit Breakers
Fireplace 
Yes
Fireplace Features 
Family RoomGas LogGas Starter
Fireplaces 
1
Flooring 
Carpet
Heating 
Natural Gas
Interior 
Vaulted Ceiling(s)Cathedral Ceiling(s)Wet BarStorageWalk-In Closet(s)BookcasesOpen Floorplan
Laundry Features 
Main LevelGas Dryer HookupSink
Bedroom 2 
Dimensions – 10X11Level – Second
Bedroom 3 
Bedroom 4 
Breakfast Room 
Dimensions – 10X9Level – Main
Dining Room 
Dimensions – 10X12Level – Main
Family Room 
Dimensions – 25X20
Kitchen 
Dimensions – 11X11Level – MainDescription – Eating Area-Table Space
Laundry 
Dimensions – 6X7Level – Main
Living Room 
Dimensions – 16X14Level – Main
Loft 
Dimensions – 10X12Level – Second
Master Bedroom 
Dimensions – 15X16Level – Second
Save
Ask
Tour
Hide
Share
Exterior Features
Construction Details 
Vinyl SidingBrick
Lot Features 
Cul-De-Sac
Patio And Porch 
DeckPatio
Roof 
Asphalt
Community Features
Association Amenities 
None
Association Fee 
$367.0
Association Fee Frequency 
Monthly
MLS Area 
Schaumburg
School District 
J B Conant High School
Township 
Schaumburg
Schools
School District
J B Conant High School
Elementary School
Adolph Link Elementary School
Middle School
Margaret Mead Junior High School
High School
J B Conant High School
Listing Courtesy of MRED as distributed by MLS Grid of Keller Williams Thrive


Based on information submitted to the MLS GRID as of 2026-09-13 01:15 AM UTC. All data is obtained from various sources and may not have been verified by broker or MLS GRID. Supplied Open House Information is subject to change without notice. All information should be independently reviewed and verified for accuracy. Properties may or may not be listed by the office/agent presenting the information.
Last checked: 2026-09-13 01:15 AM UTC
MRED DMCA Copyright Information Copyright © 2026 Midwest Real Estate Data LLC. All rights reserved.


Neighborhood & Commute
Source: Walkscore
Disclosure: Community information and market data powered by Constellation Data Labs. Information is deemed reliable but not guaranteed.
Save
Ask
Tour
Hide
Share

Call Pete Deja, Broker, Cross County Realty

Let the team at Cross County Realty remove the stress from buying and selling in Chicagoland.

 MRED/MLS #18739
 Brokers License #475.131065
 State License #478.011528

 (847) 331-5221
 (866) 246-8684
 petedeja@gmail.com

Tak, cieszę się, że mówię po polsku!