Save
Ask
Tour
Hide
Share
$549,000
16 Days On Site

1292 N Linden Avenue
Palatine, IL 60074

For Sale|Single Family Residence|Active
3
Beds
2
Total Baths
2
Full Baths
2,328
SqFt
$236
/SqFt
1972
Built
Subdivision:
Ferndale Heights
County:
Cook
Listing Courtesy of MRED as distributed by MLS Grid of HomeSmart Connect LLC
Call Now: (847) 331-5221
Is this the listing for you? We can help make it yours.
(847) 331-5221
1292 N Linden Avenue1292 N Linden Avenue1292 N Linden Avenue1292 N Linden Avenue
Save
Ask
Tour
Hide
Share

Mortgage Calculator

Monthly Payment (Est.)

$2,505
Calculator powered by Showcase IDX, a Constellation1 Company. Copyright ©2026 Information is deemed reliable but not guaranteed.

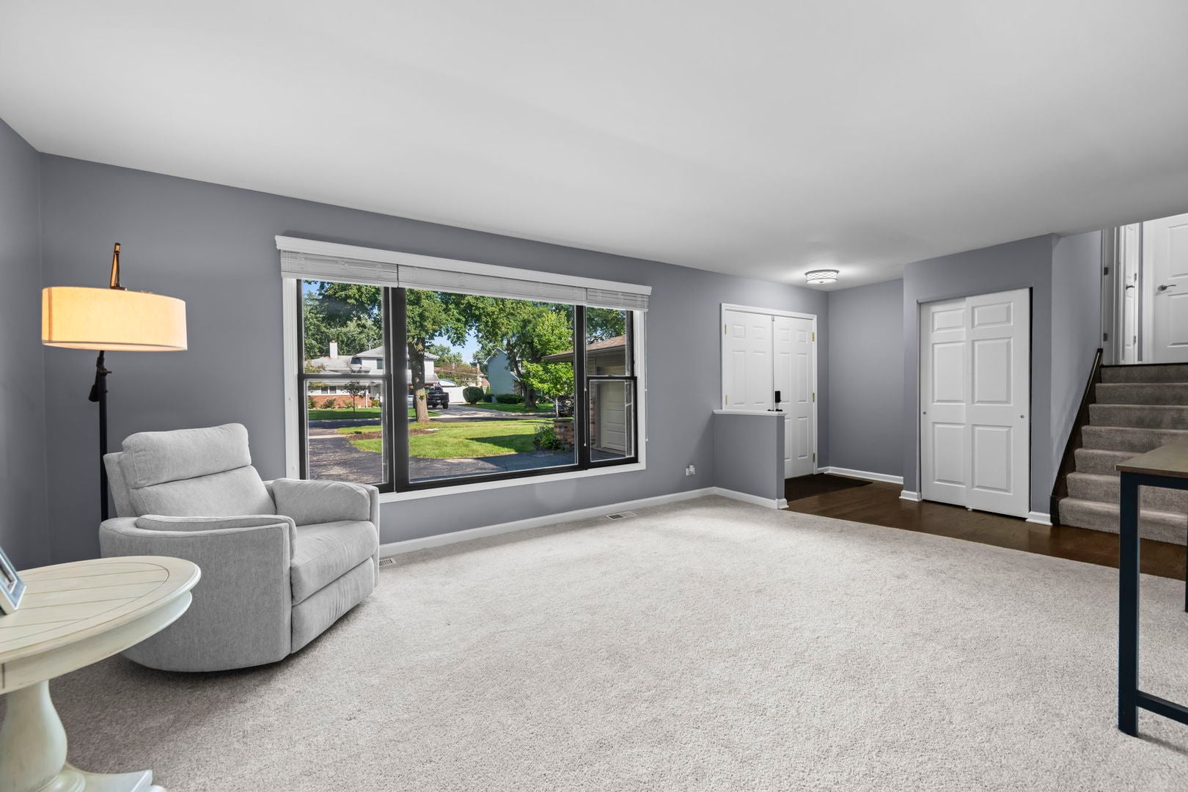
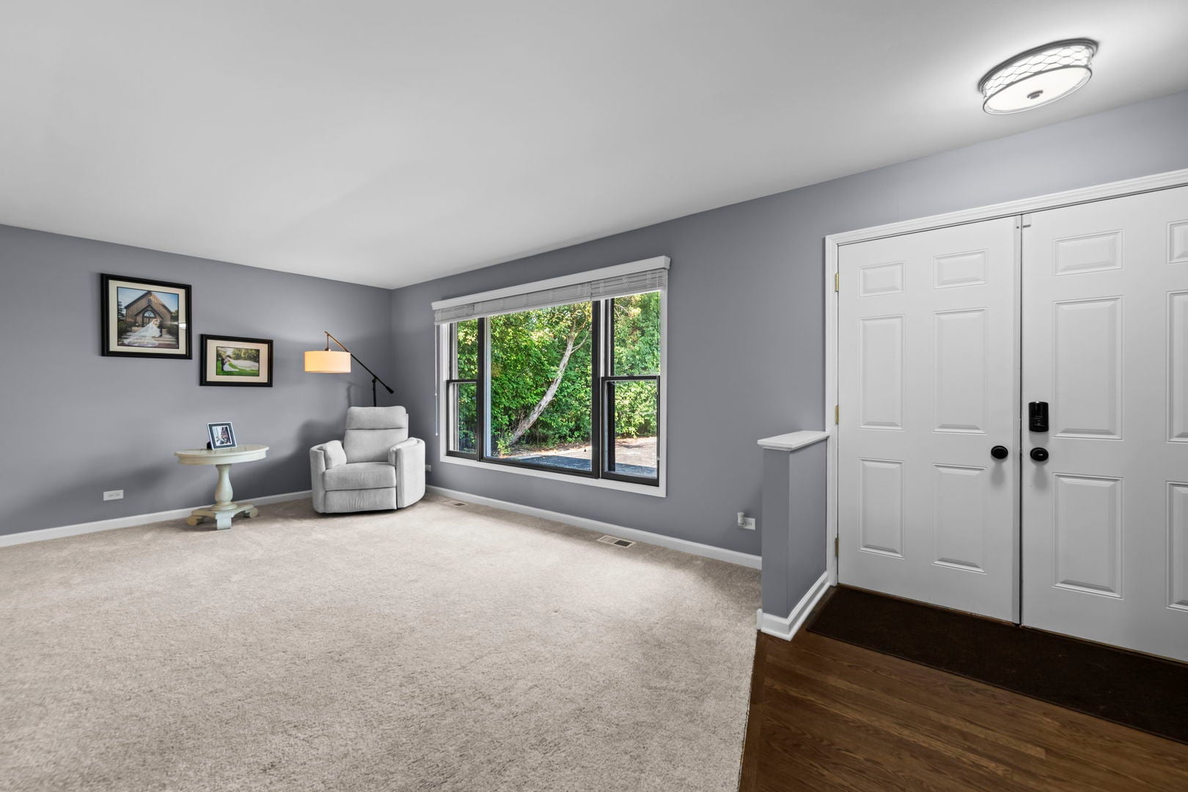
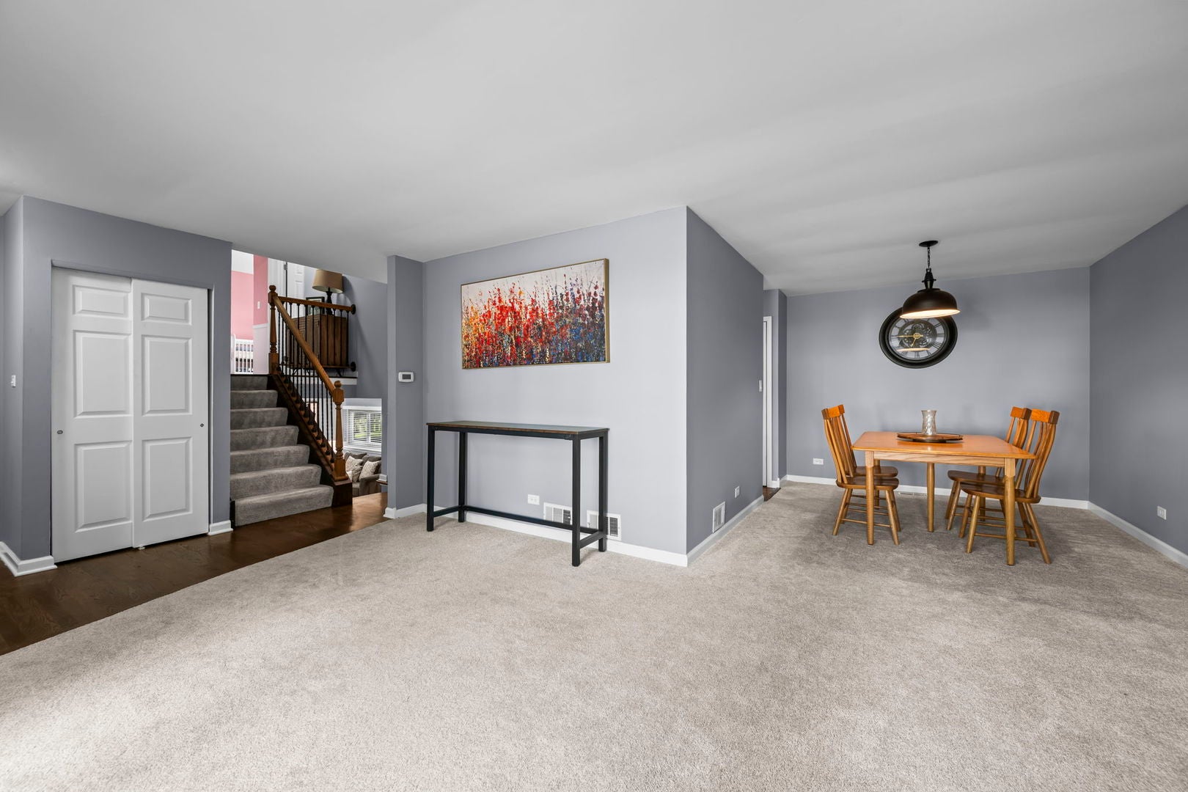
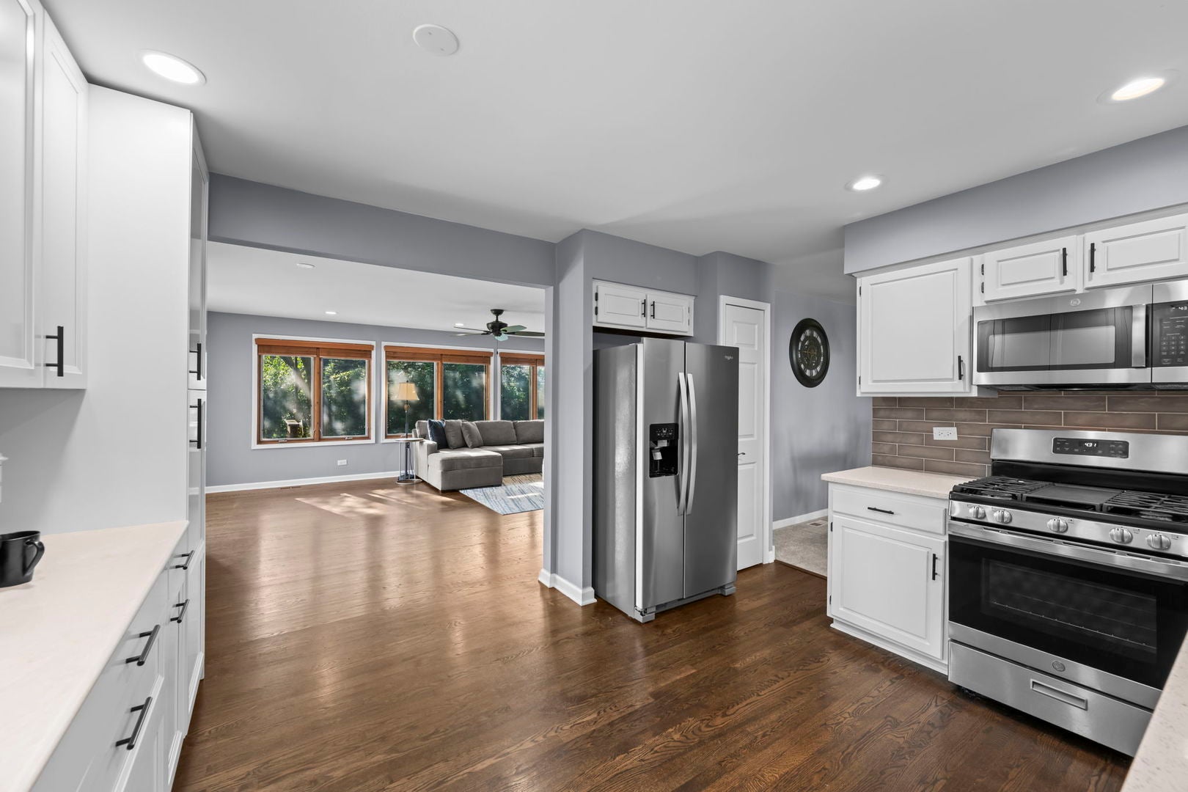
Welcome home to this bright and beautifully updated split-level, where natural light, spacious living, and effortless entertaining come together. Step inside and experience a spacious foyer, inviting living and dining rooms, an updated kitchen, and an exceptionally large family room located just off the kitchen-creating the perfect flow for hosting family and friends. Filled with an abundance of natural light, the family room is truly the heart of the home. Sliding doors lead directly to a massive deck and expansive yard, seamlessly extending the living space outdoors and making entertaining a breeze. Whether hosting a summer gathering or enjoying a quiet morning coffee, this versatile space is designed to be enjoyed year-round.The updated kitchen features crisp white cabinetry, gleaming granite countertops, stainless-steel appliances, and a stylish glass subway tile backsplash. A dedicated coffee bar/serving counter adds both charm and functionality, while generous cabinetry and ample counter space make everyday living and entertaining effortless. The spacious primary bedroom features custom closets offering exceptional storage and organization. Additional updates include remodeled bathrooms, fresh paint throughout, a new staircase railing with black wrought-iron posts, and all-new interior doors. The lower-level family room offers even more versatility, featuring an impressive white brick fireplace and abundant natural light. Perfect for a cozy retreat, media room, home office, playroom, or additional entertaining space, this level offers endless possibilities. With its inviting spaces, abundant natural light, seamless indoor-outdoor flow, and thoughtful updates throughout, this is a home where everyday living feels effortless, entertaining comes naturally, and every space invites you to gather, relax, and make lasting memories.

Save
Ask
Tour
Hide
Share
Listing Snapshot
Price 
$549,000
Days On Site 
16 Days
Bedrooms 
3
Inside Area (SqFt) 
2,328 sqft
Total Baths 
2
Full Baths 
2
Partial Baths 
N/A
Lot Size 
0.23 Acres
Year Built 
1972
MLS® Number 
12745116
Status 
Active
Property Tax 
$10,498.08
HOA/Condo/Coop Fees 
N/A
Sq Ft Source 
Plans
Friends & Family
Recent Activity
12 hours agoListing updated with changes from the MLS®
12 hours agoPrice changed to $549,000
12 hours agoStatus changed to Active
2 weeks agoListing first seen on site
General Features
Acres 
0.23
Attached Garage 
Yes
Foundation 
Concrete Perimeter
Garage 
Yes
Garage Spaces 
2
Parking 
AsphaltGarage Door OpenerAttachedGarage
Parking Spaces 
2
Property Sub Type 
Single Family Residence
Sewer 
Public Sewer
SqFt Total 
1995
Style 
Traditional
Water Source 
Public
Interior Features
Appliances 
RangeMicrowaveDishwasherRefrigeratorWasherDryer
Basement 
None
Cooling 
Central Air
Fireplace 
Yes
Fireplace Features 
Family RoomGas Starter
Fireplaces 
1
Flooring 
HardwoodCarpet
Heating 
Natural GasForced Air
Interior 
Open Floorplan
Laundry Features 
Sink
Window Features 
ScreensBay Window(s)Blinds
Bedroom 2 
Dimensions – 14X12Level – Second
Bedroom 3 
Dimensions – 11X09Level – Second
Bedroom 4 
Dining Room 
Dimensions – 12X09Level – Main
Family Room 
Dimensions – 22X16Level – Main
Family Room – Down 
Dimensions – 20X11Level – Lower
Kitchen 
Dimensions – 14X13Level – MainDescription – Eating Area-Table Space,Updated Kitchen
Laundry 
Dimensions – 15X12Level – Lower
Living Room 
Dimensions – 21X12Level – Main
Master Bedroom 
Dimensions – 14X12Level – Second
Save
Ask
Tour
Hide
Share
Exterior Features
Construction Details 
Vinyl SidingBrick
Fencing 
FencedChain Link
Patio And Porch 
Deck
Roof 
Asphalt
Windows/Doors 
ScreensBay Window(s)Blinds
Community Features
Community Features 
CurbsSidewalks
MLS Area 
Palatine
School District 
Palatine High School
Township 
Palatine
Schools
School District
Palatine High School
Elementary School
Virginia Lake Elementary School
Middle School
Winston Campus Middle School
High School
Palatine High School
Listing Courtesy of MRED as distributed by MLS Grid of HomeSmart Connect LLC


Based on information submitted to the MLS GRID as of 2026-09-13 03:21 AM UTC. All data is obtained from various sources and may not have been verified by broker or MLS GRID. Supplied Open House Information is subject to change without notice. All information should be independently reviewed and verified for accuracy. Properties may or may not be listed by the office/agent presenting the information.
Last checked: 2026-09-13 03:21 AM UTC
MRED DMCA Copyright Information Copyright © 2026 Midwest Real Estate Data LLC. All rights reserved.


Neighborhood & Commute
Source: Walkscore
Disclosure: Community information and market data powered by Constellation Data Labs. Information is deemed reliable but not guaranteed.
Save
Ask
Tour
Hide
Share

Call Pete Deja, Broker, Cross County Realty

Let the team at Cross County Realty remove the stress from buying and selling in Chicagoland.

 MRED/MLS #18739
 Brokers License #475.131065
 State License #478.011528

 (847) 331-5221
 (866) 246-8684
 petedeja@gmail.com

Tak, cieszę się, że mówię po polsku!