Save
Ask
Tour
Hide
Share
$399,900
15 Days On Site

8830 Sayre Avenue
Morton Grove, IL 60053

For Sale|Single Family Residence|Active
3
Beds
3
Total Baths
3
Full Baths
2,000
SqFt
$200
/SqFt
1942
Built
County:
Cook
Listing Courtesy of MRED as distributed by MLS Grid of @properties Christie’s International Real Estate
Call Now: (847) 331-5221
Is this the listing for you? We can help make it yours.
(847) 331-5221
8830 Sayre Avenue8830 Sayre Avenue8830 Sayre Avenue8830 Sayre Avenue
Save
Ask
Tour
Hide
Share

Mortgage Calculator

Monthly Payment (Est.)

$1,825
Calculator powered by Showcase IDX, a Constellation1 Company. Copyright ©2026 Information is deemed reliable but not guaranteed.

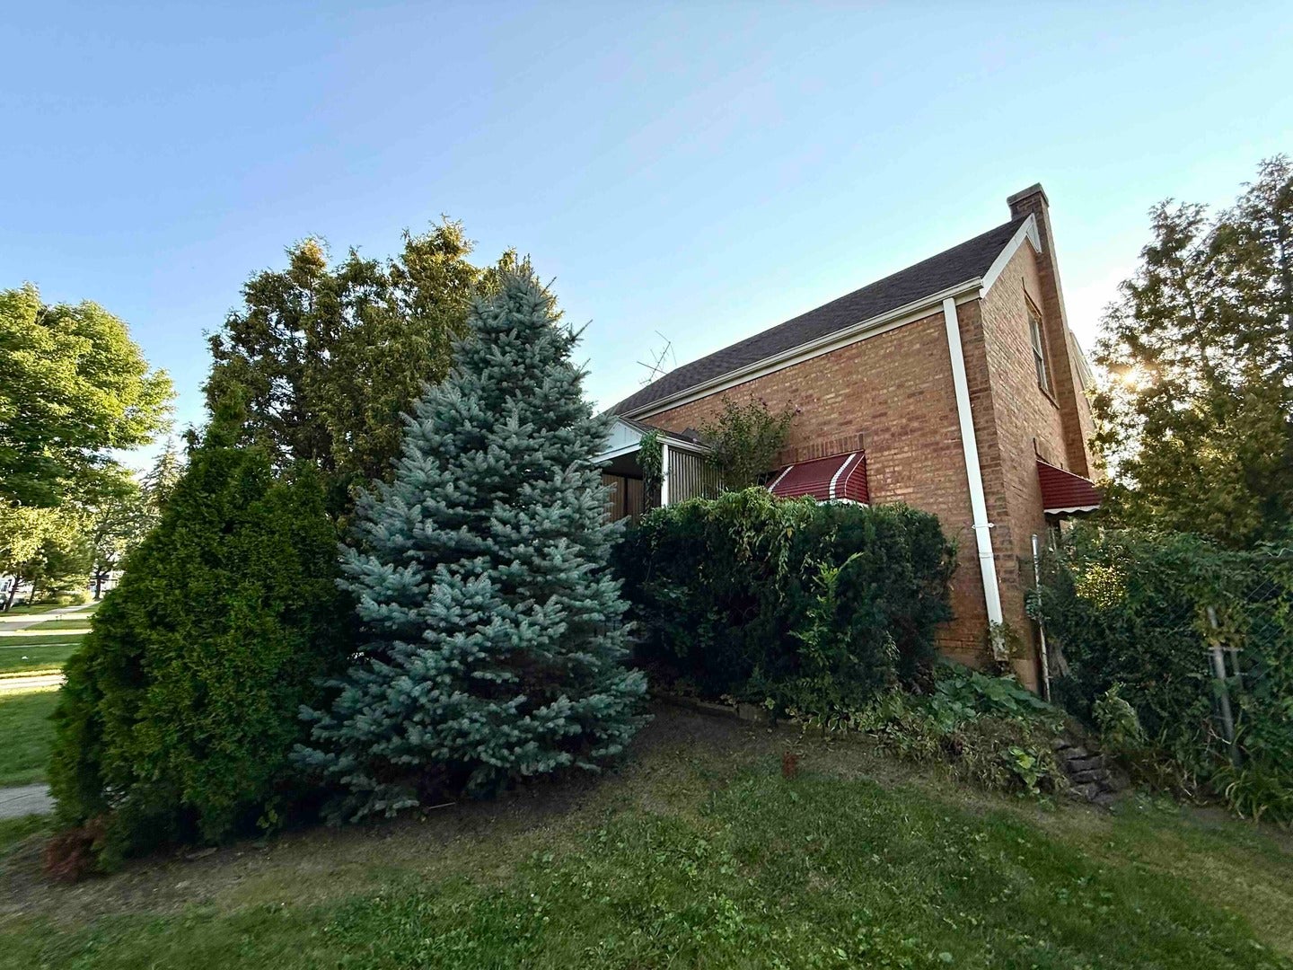
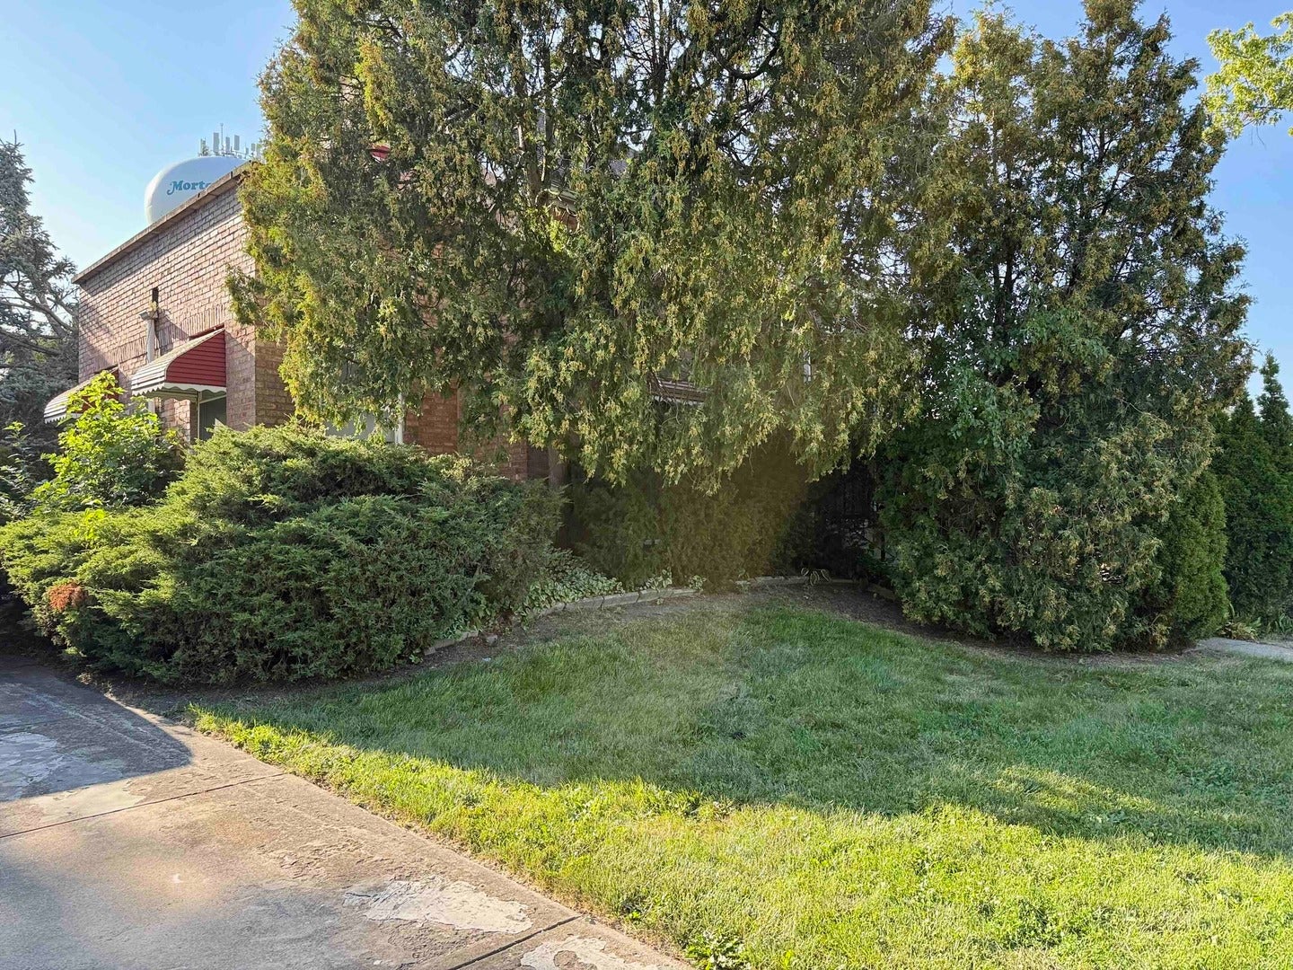
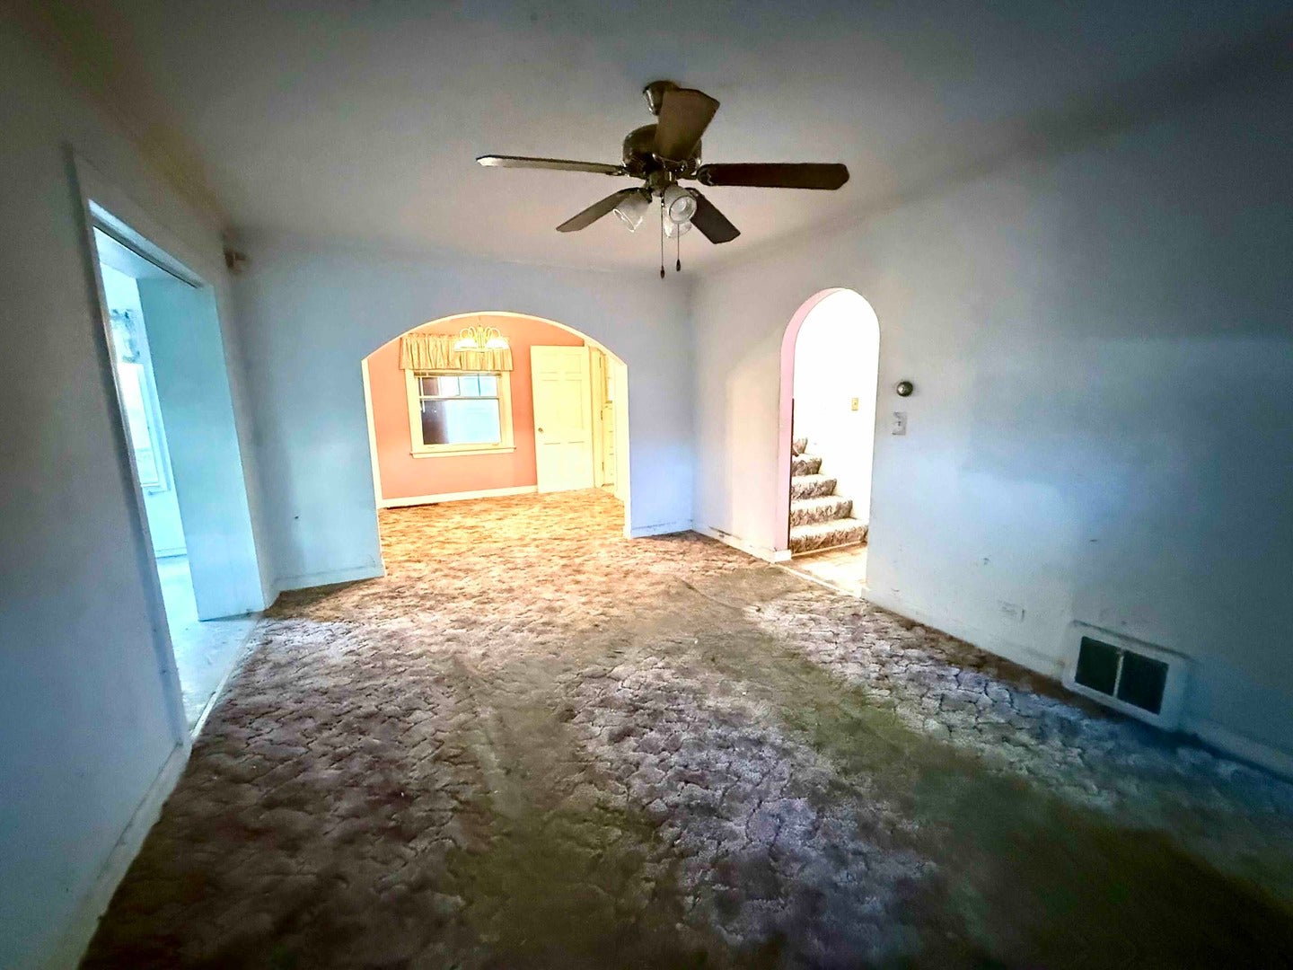
MORE HOUSE THAN MEETS THE EYE-and an outstanding opportunity to make it your own! Solid all-brick home in a terrific Morton Grove location offering approximately 2,000 square feet plus a full unfinished basement and tremendous upside for an owner-occupant, renovator flipper or investor. The flexible 3-bedroom + floor plan includes a main-level bedroom and three bathrooms-one on each level, including the basement. There is substantial space here to work with: renovate the existing layout, open up and modernize the main living areas, finish the lower level, or take the transformation even further. Set on an approximately .18-acre lot, this longtime home offers the solid bones, square footage and location that are increasingly difficult to find. Fantastic Backyard and a detached garage. Convenient to neighborhood schools, parks, shopping, dining and transportation. Bring your contractor, your ideas and your imagination-8830 Sayre is ready for its next chapter. This Home is Being Sold-"AS-IS" and is being sold through the Cook County Public Guardian's Office and will require court approval.

Save
Ask
Tour
Hide
Share
Listing Snapshot
Price 
$399,900
Days On Site 
15 Days
Bedrooms 
3
Inside Area (SqFt) 
2,000 sqft
Total Baths 
3
Full Baths 
3
Partial Baths 
N/A
Lot Size 
N/A
Year Built 
1942
MLS® Number 
12745121
Status 
Active
Property Tax 
$9,604
HOA/Condo/Coop Fees 
N/A
Sq Ft Source 
Estimated
Friends & Family
Recent Activity
a week agoListing updated with changes from the MLS®
a week agoStatus changed to Active
2 weeks agoListing first seen on site
General Features
Direction Faces 
East
Garage 
Yes
Garage Spaces 
2
Parking 
ConcreteDetachedGarage
Parking Spaces 
2
Property Sub Type 
Single Family Residence
Sewer 
Public Sewer
Water Source 
Public
Interior Features
Basement 
UnfinishedFull
Heating 
Natural GasForced AirBaseboard
Interior 
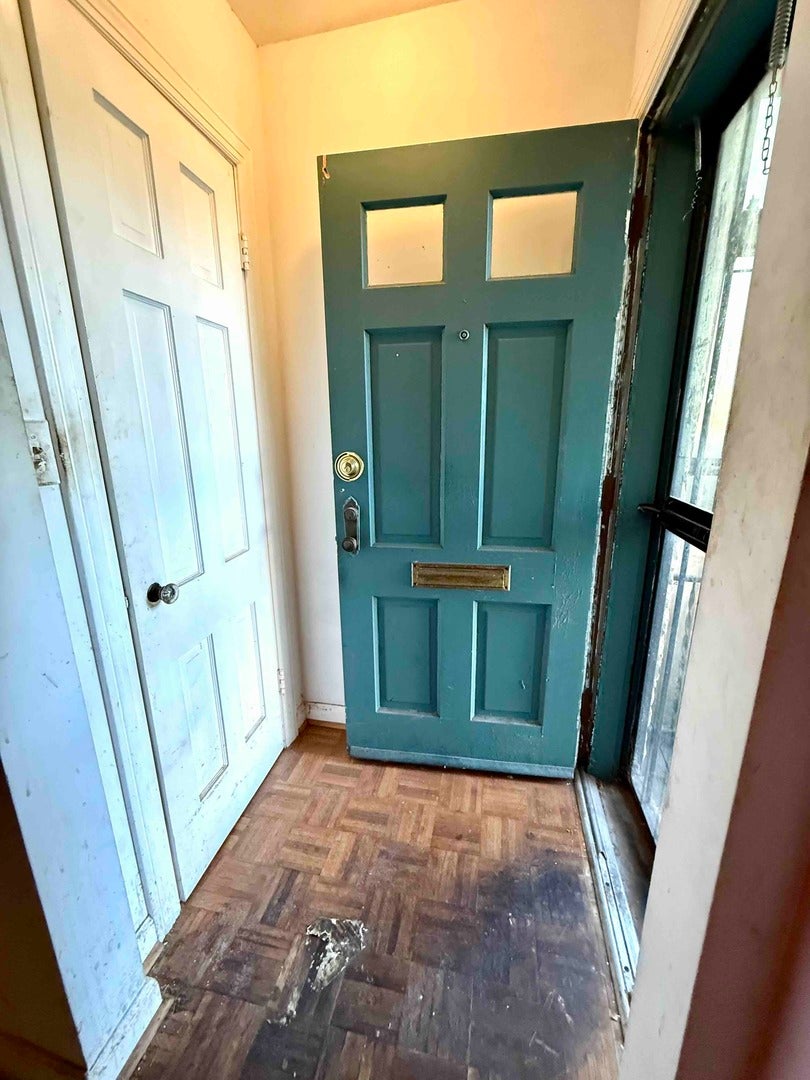
Entrance Foyer
Bedroom 2 
Dimensions – 11X15Level – Second
Bedroom 3 
Dimensions – 09X11Level – Main
Bedroom 4 
Den 
Dimensions – 05X08Level – Second
Dining Room 
Dimensions – 11X9Level – Main
Enclosed Porch Heated 
Dimensions – 20X10Level – Main
Family Room 
Foyer 
Dimensions – 04X04Level – Main
Kitchen 
Dimensions – 10X12Level – Main
Laundry 
Living Room 
Dimensions – 11X17Level – Main
Master Bedroom 
Dimensions – 11X15Level – Second
Sitting Room 
Dimensions – 07X17Level – Main
Save
Ask
Tour
Hide
Share
Exterior Features
Construction Details 
Vinyl SidingBrick
Patio And Porch 
Porch
Community Features
MLS Area 
Morton Grove
School District 
Niles North High School
Township 
Niles
Schools
School District
Niles North High School
Elementary School
Hynes Elementary School
Middle School
Golf Middle School
High School
Niles North High School
Listing Courtesy of MRED as distributed by MLS Grid of @properties Christie’s International Real Estate


Based on information submitted to the MLS GRID as of 2026-09-13 04:18 AM UTC. All data is obtained from various sources and may not have been verified by broker or MLS GRID. Supplied Open House Information is subject to change without notice. All information should be independently reviewed and verified for accuracy. Properties may or may not be listed by the office/agent presenting the information.
Last checked: 2026-09-13 04:18 AM UTC
MRED DMCA Copyright Information Copyright © 2026 Midwest Real Estate Data LLC. All rights reserved.


Neighborhood & Commute
Source: Walkscore
Disclosure: Community information and market data powered by Constellation Data Labs. Information is deemed reliable but not guaranteed.
Save
Ask
Tour
Hide
Share

Call Pete Deja, Broker, Cross County Realty

Let the team at Cross County Realty remove the stress from buying and selling in Chicagoland.

 MRED/MLS #18739
 Brokers License #475.131065
 State License #478.011528

 (847) 331-5221
 (866) 246-8684
 petedeja@gmail.com

Tak, cieszę się, że mówię po polsku!