


440 W Mahogany Court 312Palatine, IL 60067
Mortgage Calculator
Monthly Payment (Est.)
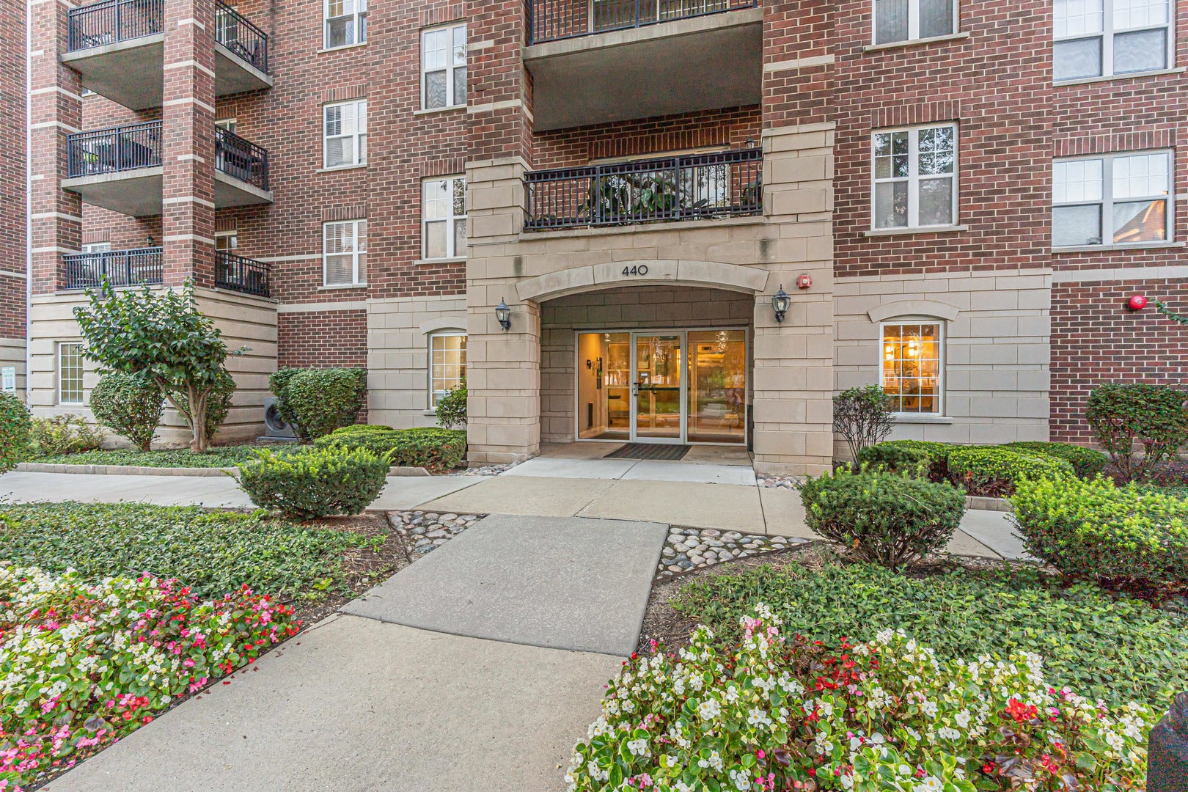
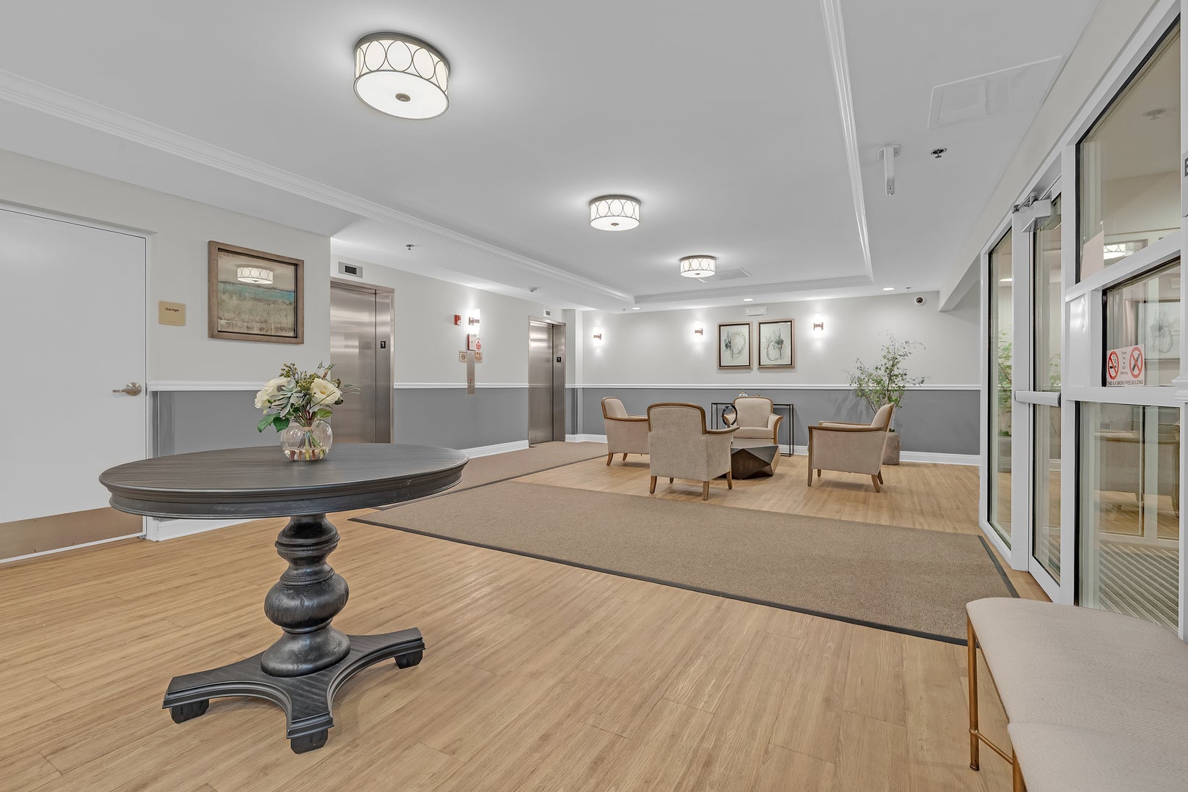
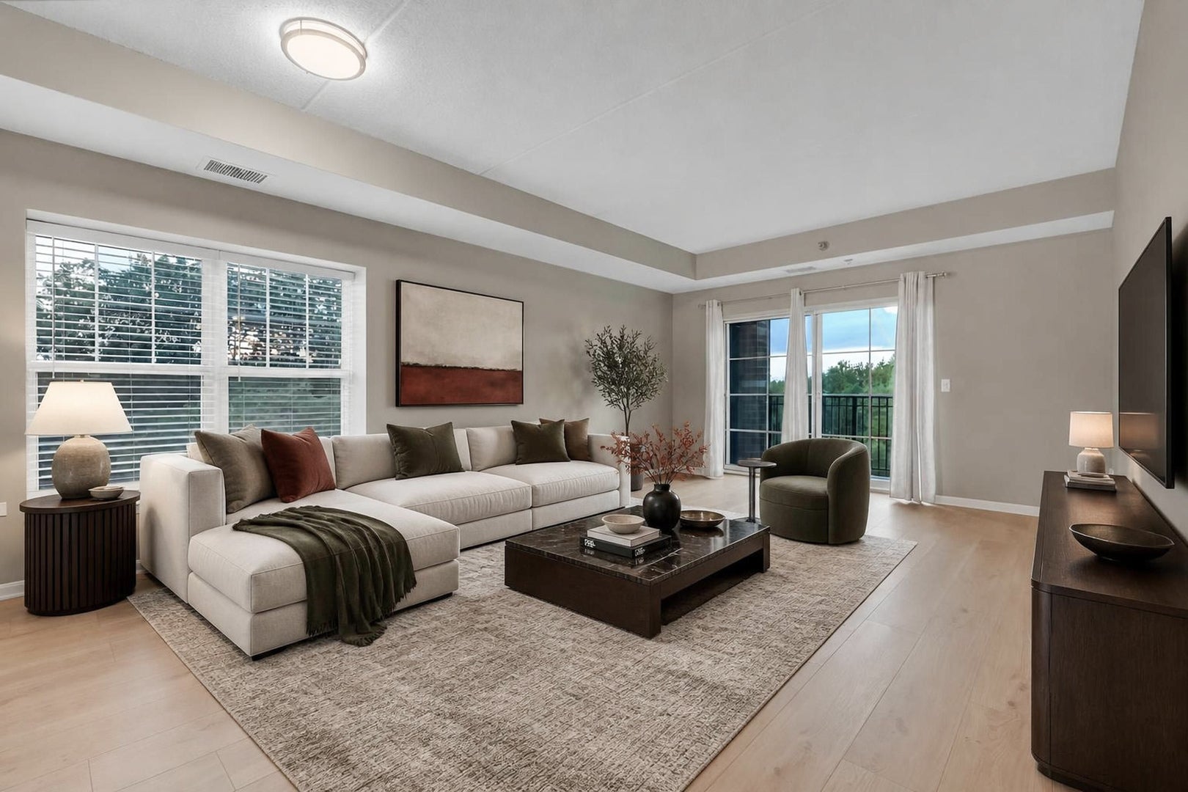
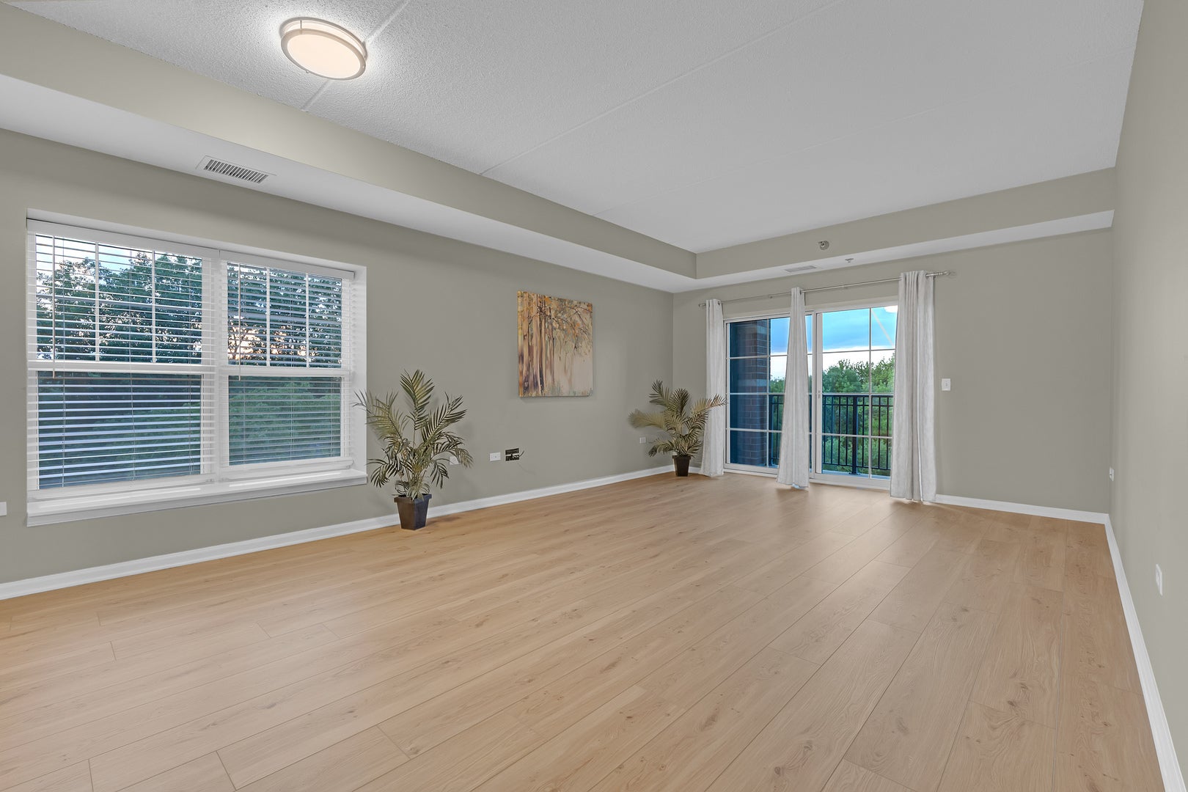
$1,551Welcome to this beautifully upgraded and exceptionally bright 1,443 sq. ft. corner unit in the highly desirable The Groves subdivision of Palatine. This spacious 2-bedroom, 2-bath, third-floor condo features Northwest exposure, panoramic views, and an exceptional location just a short walk to downtown Palatine and the Metra station. Move-in ready with significant recent updates, the home welcomes you with a bright foyer featuring brand-new laminate wood flooring throughout. The updated kitchen offers white cabinetry, granite countertops, and new stainless steel appliances, including a refrigerator installed in 2026 and dishwasher, microwave, and stove installed in 2025. The eating area flows seamlessly into the spacious dining room and generous living room, while a sliding glass door leads to a large covered balcony with beautiful views of the surrounding greenery. The grand primary suite comfortably accommodates a king-size bed and features a huge walk-in closet and private ensuite bathroom with a double maple vanity, abundant counter space and walk-in shower. The second bedroom is generously sized and conveniently located near the second full hallway bathroom with tub/shower combination. The in-unit laundry room provides additional storage space for household essentials, while the heated main-floor garage space (#10) offers convenient, secure parking and a private storage locker. Abundant additional outdoor parking is available for residents and guests. This elevator building offers easy, comfortable access throughout, and the HOA fee includes basic cable, water and trash. Location is a major highlight, with downtown Palatine's restaurants, shops, and Metra station just a short walk away. Express Metra trains can reach the Chicago Loop in approximately 35 minutes, while Highway 53 is approximately 12 minutes away. Located within highly rated District 15 schools, including Stuart Paddock Elementary and Fremd High School. Recent improvements also include furnace and AC installed in 2024. A rare opportunity to enjoy spacious, updated condo living with nature views, garage parking, and an exceptional walk-to-downtown Palatine location.
| 5 days ago | Listing updated with changes from the MLS® | |
| 5 days ago | Status changed to Pending | |
| 2 weeks ago | Listing first seen on site |

Based on information submitted to the MLS GRID as of 2026-09-14 01:20 AM UTC. All data is obtained from various sources and may not have been verified by broker or MLS GRID. Supplied Open House Information is subject to change without notice. All information should be independently reviewed and verified for accuracy. Properties may or may not be listed by the office/agent presenting the information.
Last checked: 2026-09-14 01:20 AM UTC
MRED DMCA Copyright Information Copyright © 2026 Midwest Real Estate Data LLC. All rights reserved.




Did you know? You can invite friends and family to your search. They can join your search, rate and discuss listings with you.