Save
Ask
Tour
Hide
Share
$189,000
11 Days On Site

3 Timber Lane 3
Vernon Hills, IL 60061

For Sale|Condominium|Active
1
Bed
2
Total Baths
1
Full Bath
1
Partial Bath
900
SqFt
$210
/SqFt
1980
Built
County:
Lake
Listing Courtesy of MRED as distributed by MLS Grid of HomeSmart Connect LLC
Call Now: (847) 331-5221
Is this the listing for you? We can help make it yours.
(847) 331-5221
3 Timber Lane 33 Timber Lane 33 Timber Lane 33 Timber Lane 3
Save
Ask
Tour
Hide
Share

Mortgage Calculator

Monthly Payment (Est.)

$862
Calculator powered by Showcase IDX, a Constellation1 Company. Copyright ©2026 Information is deemed reliable but not guaranteed.

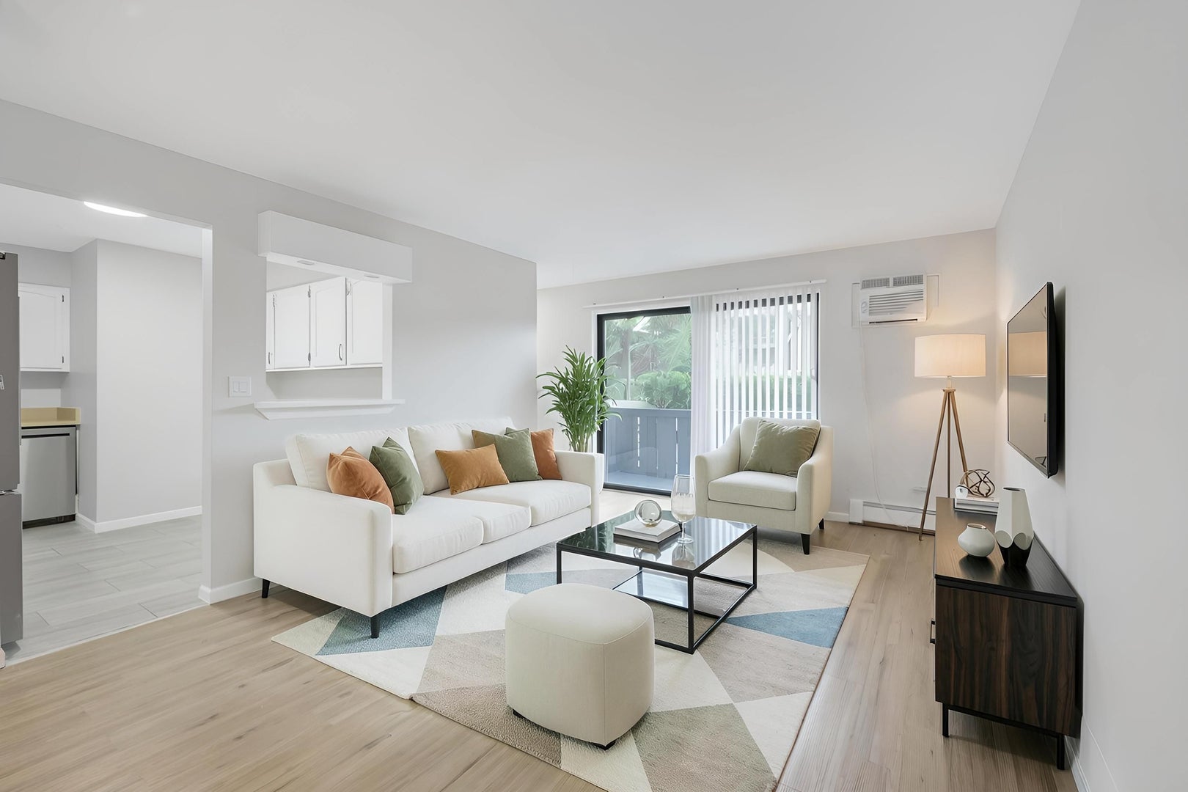
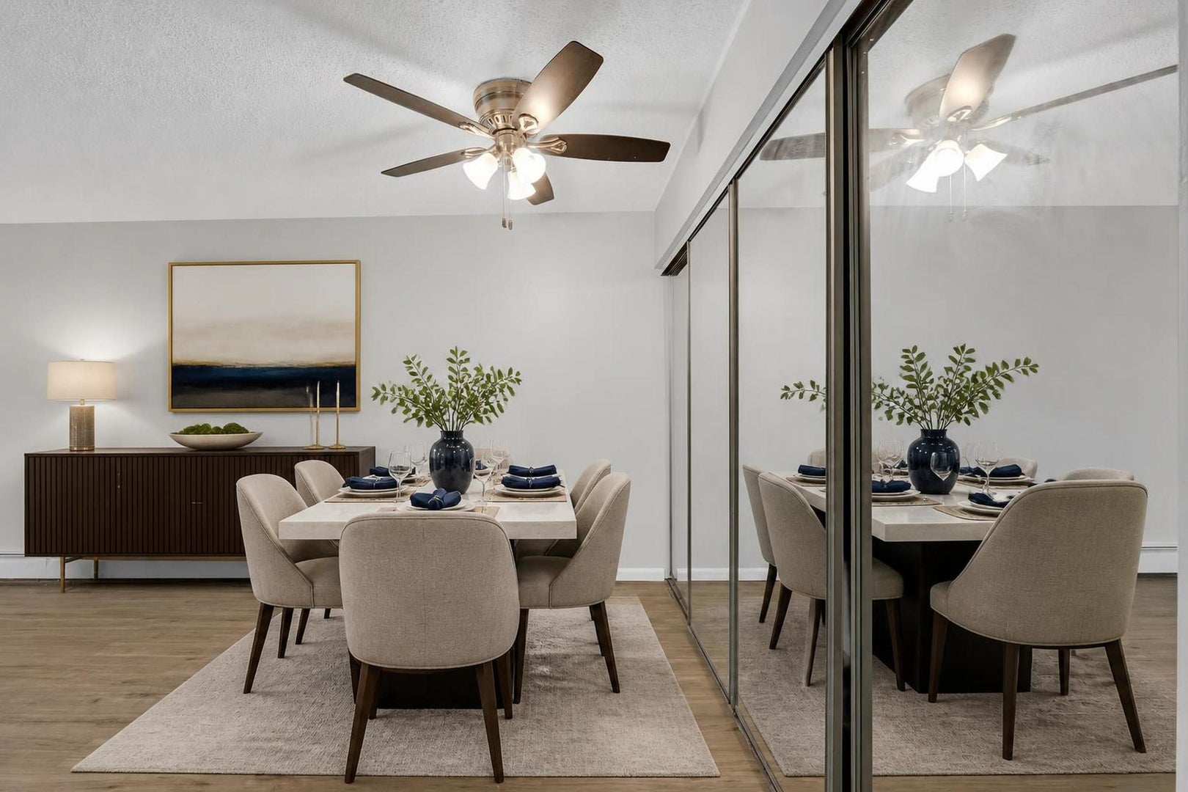
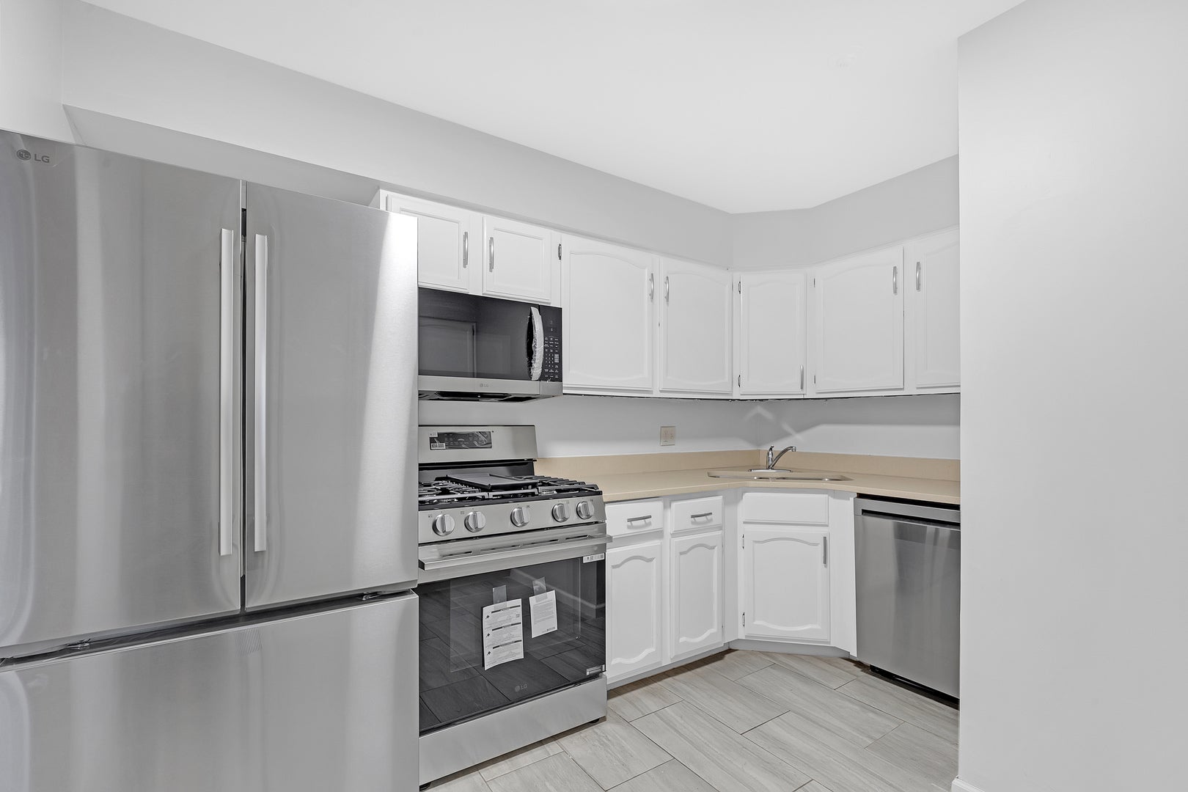
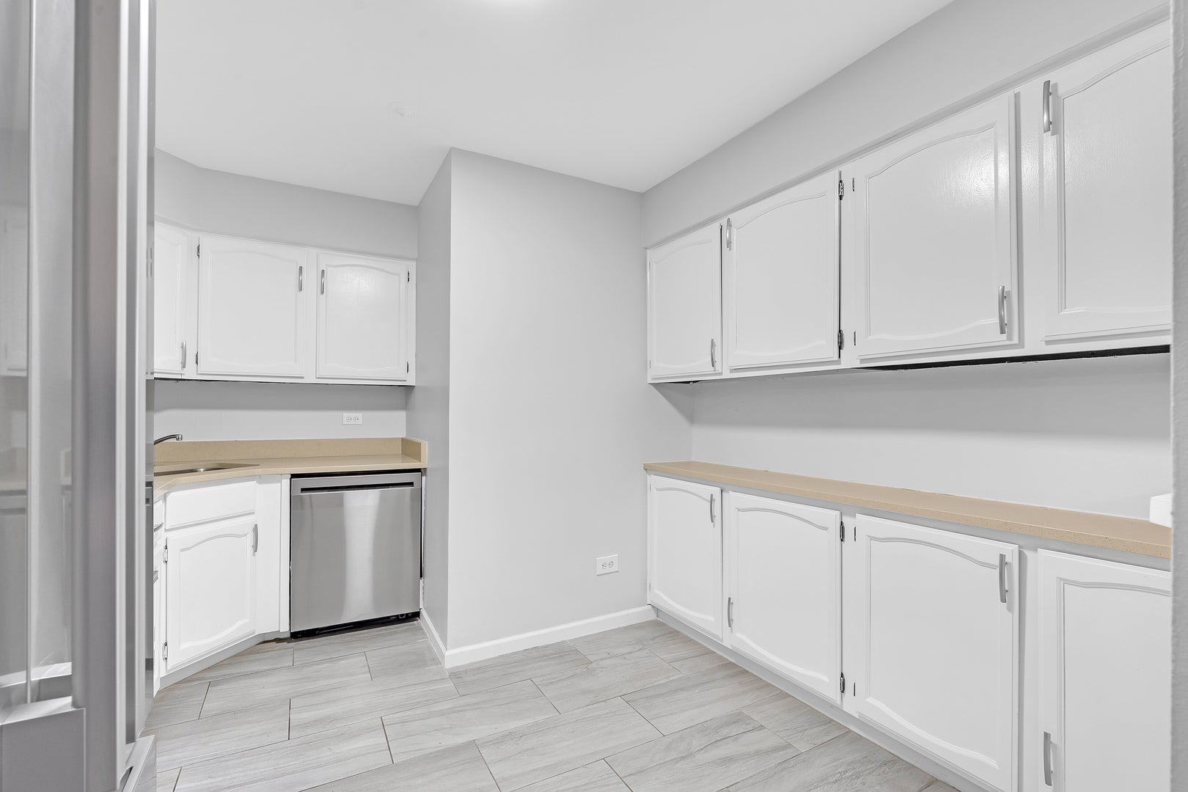
Welcome to this spacious and well-maintained 1-bedroom, 1.1-bath condo in sought-after Vernon Hills! This charming condo has been recently updated and is move-in ready, just waiting for its new owner. The spacious bedroom features a double-wide closet, offering plenty of storage space and comfort. The renovated full bathroom and updated powder room add a fresh, modern touch to the home. You'll also love the convenience of the washer/dryer combo located just outside the bedroom. The kitchen offers a wide wall of cabinet space and brand-new appliances. Step outside and enjoy your morning coffee or summer evenings on your very own large and private patio, all while taking in the gorgeous views. The HOA includes heat, water, gas, garbage, parking, scavenger and snow removal making everyday living even more convenient. When it's time to get outside, enjoy the nearby biking and walking trails, Big Bear Lake, outdoor pool, and a playground. You'll also love the location, close to Hawthorn Mall, highly regarded schools, shopping, restaurants, and easy access to I-94 for an easy commute. Rentals are allowed and pets are welcome, making this a great option for both homeowners and investors. Recently updated, well cared for, and in a fantastic location-this one is ready to welcome you home. Schedule your showing today!

Save
Ask
Tour
Hide
Share
Listing Snapshot
Price 
$189,000
Days On Site 
11 Days
Bedrooms 
1
Inside Area (SqFt) 
900 sqft
Total Baths 
2
Full Baths 
1
Partial Baths 
1
Lot Size 
N/A
Year Built 
1980
MLS® Number 
12746737
Status 
Active
Property Tax 
$3,989
HOA/Condo/Coop Fees 
$376 monthly
Sq Ft Source 
Estimated
Friends & Family
Recent Activity
6 days agoListing updated with changes from the MLS®
6 days agoStatus changed to Active
2 weeks agoListing first seen on site
General Features
Number Of Stories 
1
Parking Spaces 
2
Pets 
Cats OKDogs OK
Property Sub Type 
Condominium
Sewer 
Public Sewer
Interior Features
Appliances 
RangeMicrowaveDishwasherRefrigerator
Basement 
None
Cooling 
Wall Unit(s)
Heating 
Baseboard
Interior 
Entrance FoyerBuilt-in Features
Laundry Features 
In Unit
Window Features 
Screens
Bedroom 2 
Bedroom 3 
Bedroom 4 
Dining Room 
Dimensions – 12X10Level – Main
Family Room 
Foyer 
Dimensions – 7X6Level – Main
Kitchen 
Dimensions – 11X10Level – MainDescription – Eating Area-Breakfast Bar
Laundry 
Dimensions – 4X2Level – Main
Living Room 
Dimensions – 12X12Level – Main
Master Bedroom 
Dimensions – 18X11Level – Main
Save
Ask
Tour
Hide
Share
Exterior Features
Construction Details 
Brick
Exterior 
Balcony
Pool Features 
In Ground
View 
Water
Waterfront Features 
BIG BEAR LAKE
Waterview 
Water
Windows/Doors 
Screens
Community Features
Association Amenities 
ParkPoolPicnic AreaTrail(s)
Association Fee 
$376.0
Association Fee Frequency 
Monthly
MLS Area 
Indian Creek / Vernon Hills
School District 
128
Township 
Libertyville
Schools
School District
128
Elementary School
Unknown
Middle School
Unknown
High School
Unknown
Listing Courtesy of MRED as distributed by MLS Grid of HomeSmart Connect LLC


Based on information submitted to the MLS GRID as of 2026-09-13 01:05 AM UTC. All data is obtained from various sources and may not have been verified by broker or MLS GRID. Supplied Open House Information is subject to change without notice. All information should be independently reviewed and verified for accuracy. Properties may or may not be listed by the office/agent presenting the information.
Last checked: 2026-09-13 01:05 AM UTC
MRED DMCA Copyright Information Copyright © 2026 Midwest Real Estate Data LLC. All rights reserved.


Neighborhood & Commute
Source: Walkscore
Disclosure: Community information and market data powered by Constellation Data Labs. Information is deemed reliable but not guaranteed.
Save
Ask
Tour
Hide
Share

Call Pete Deja, Broker, Cross County Realty

Let the team at Cross County Realty remove the stress from buying and selling in Chicagoland.

 MRED/MLS #18739
 Brokers License #475.131065
 State License #478.011528

 (847) 331-5221
 (866) 246-8684
 petedeja@gmail.com

Tak, cieszę się, że mówię po polsku!