Save
Ask
Tour
Hide
Share
$170,000
11 Days On Site

891 Central Avenue 219
Highland Park, IL 60035

For Sale|Condominium|Active
2
Beds
2
Total Baths
2
Full Baths
1,030
SqFt
$165
/SqFt
2002
Built
County:
Lake
Listing Courtesy of MRED as distributed by MLS Grid of Coldwell Banker Realty
Call Now: (847) 331-5221
Is this the listing for you? We can help make it yours.
(847) 331-5221
891 Central Avenue 219891 Central Avenue 219891 Central Avenue 219891 Central Avenue 219
Save
Ask
Tour
Hide
Share

Mortgage Calculator

Monthly Payment (Est.)

$776
Calculator powered by Showcase IDX, a Constellation1 Company. Copyright ©2026 Information is deemed reliable but not guaranteed.

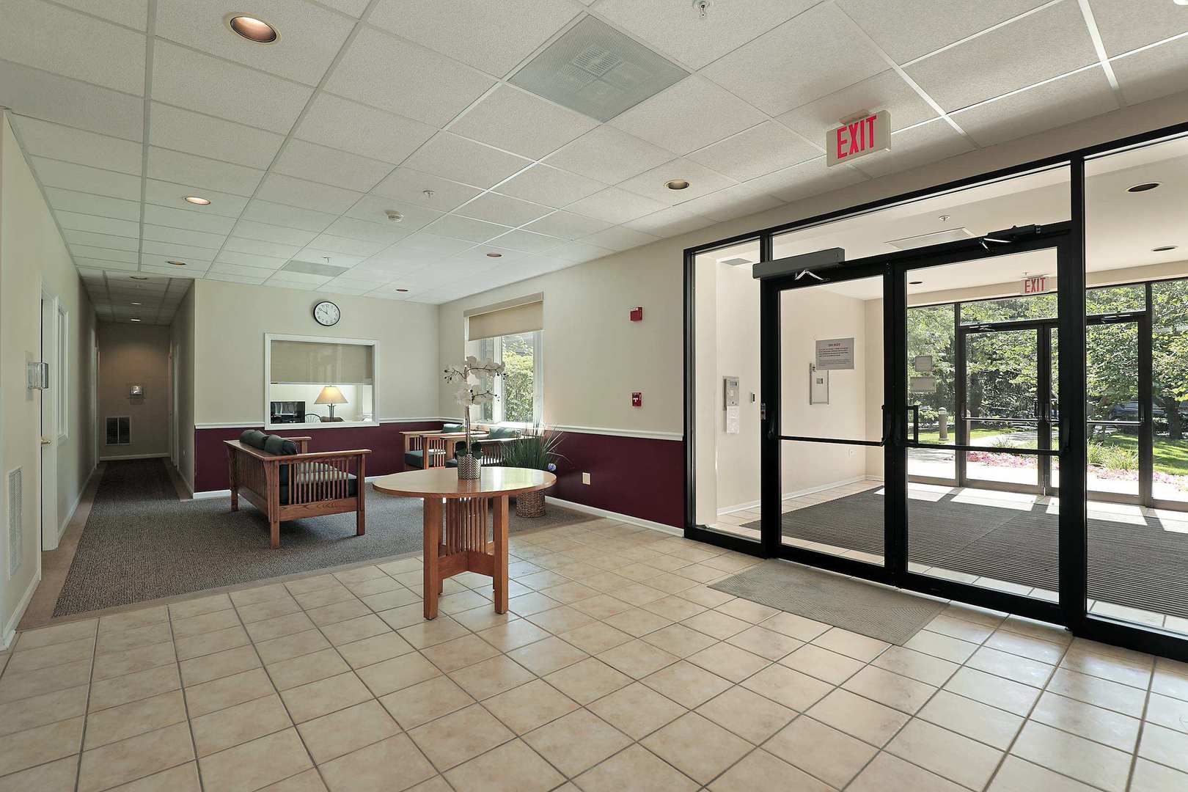
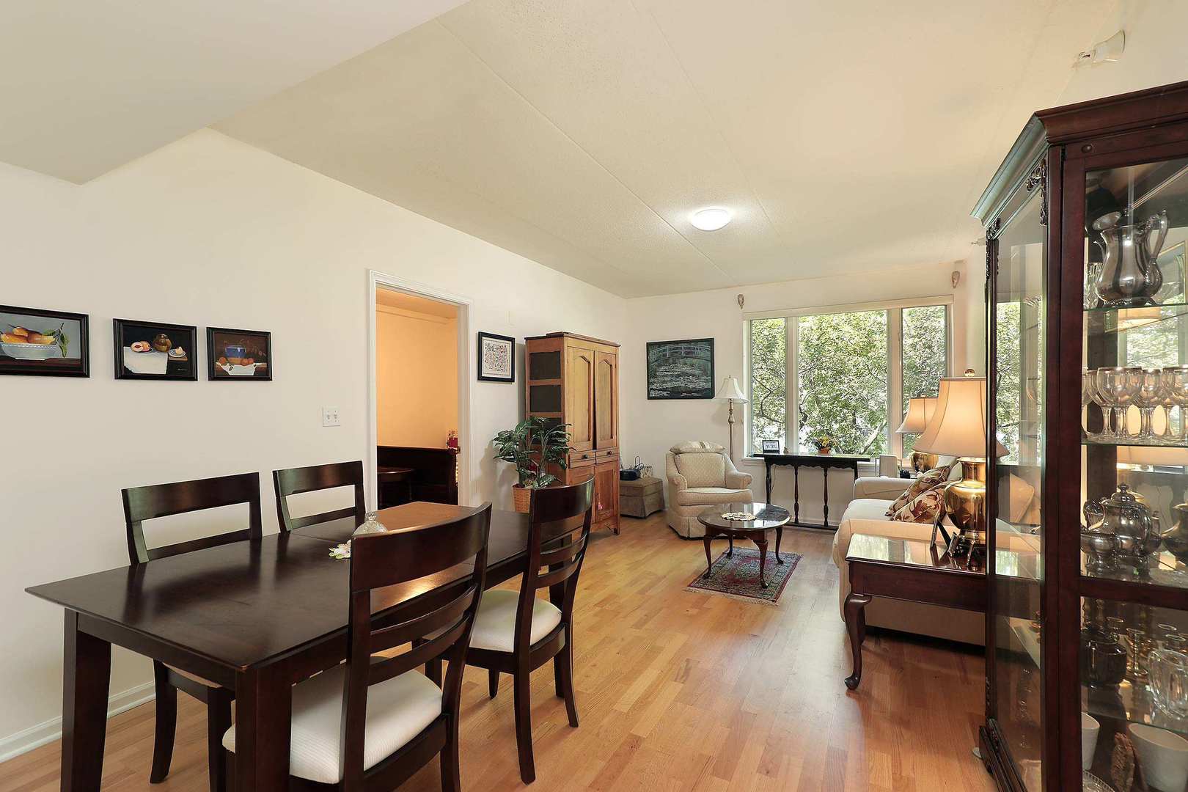
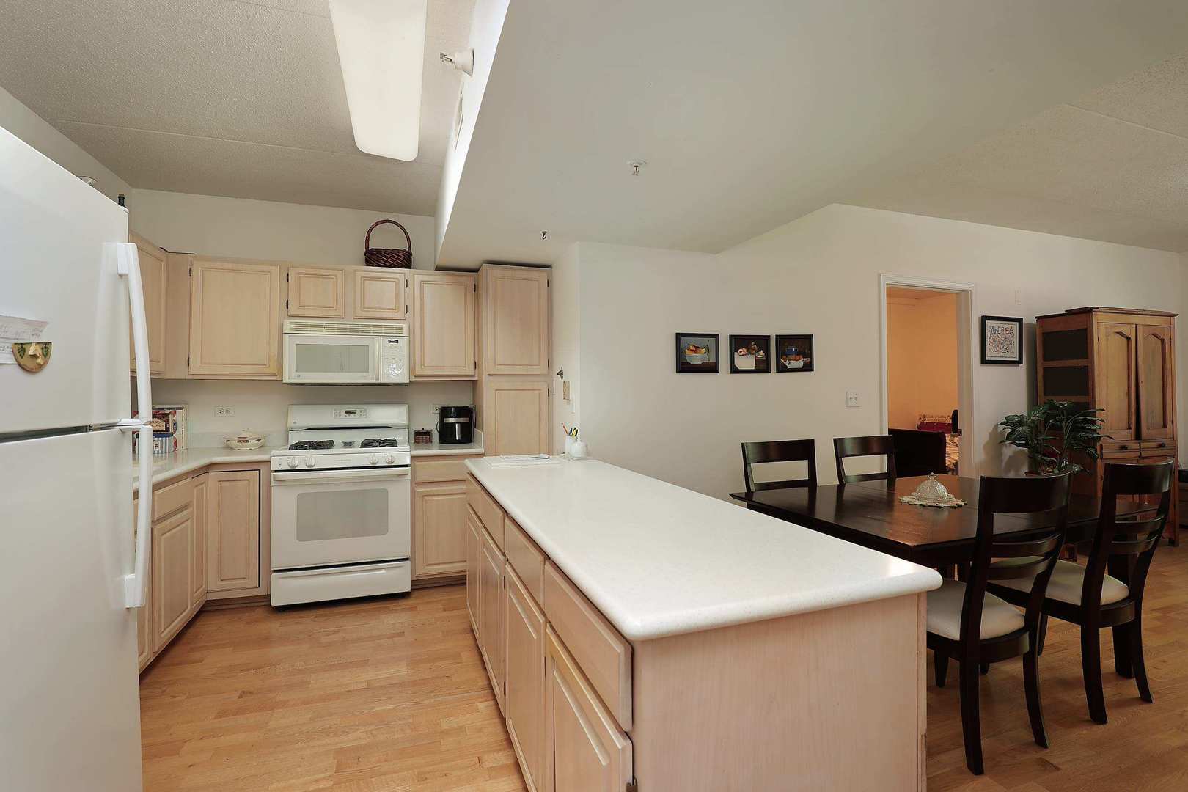
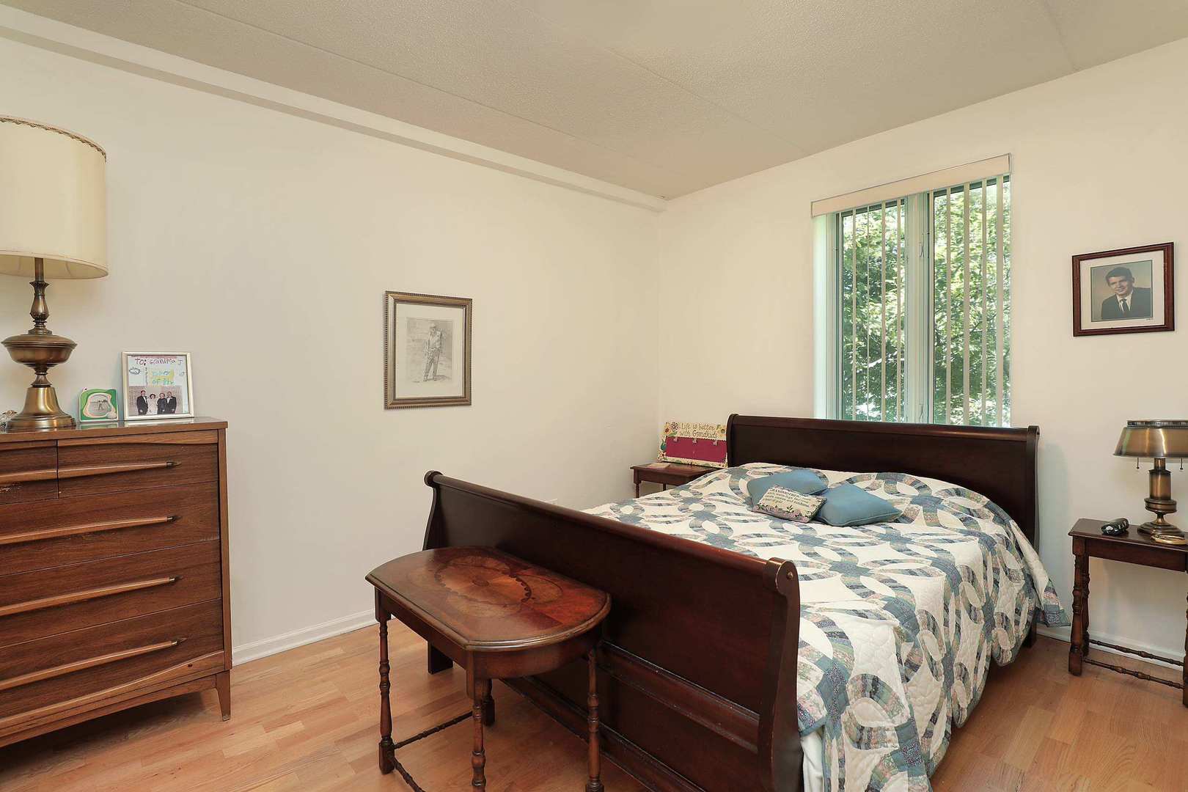
Affordable Senior Housing in Highland Park! Two-bedroom, two-bath unit in an award-winning elevator building for seniors 62 +. Park views from all windows and engineered wood floors in living areas and both bedrooms. Foyer has coat closet. Kitchen has light-wood cabinetry and white appliances, including a refrigerator, gas range/oven, microwave and dishwasher. Both bathrooms have white fixtures and ceramic tiles. The primary bath has a walk-in shower with grab bars. The second bath has a walk-in tub with a seat. There is an in-unit laundry closet with a washer and dryer. Garage/parking space and storage locker are included. The garage space is available on a rotating basis. Each owner has access to one garage space for most of the year but must park in the adjacent exterior lot for one month, twice per year. Monthly assessment includes heat, water, gas and basic cable, as well as numerous common area amenities: exercise room, party room, library, conference rooms, landscaped terrace and roof-top deck. The building is proximate to Highland Park shopping, restaurants, movie theater, train station, post office and community events. The Senior Connector bus is available to transport seniors to locations around Highland Park. This is affordable housing for seniors and at least one resident of a unit must be 62 years of age or older. No rentals are allowed. Income and asset limits apply. Interested buyers are required to complete an application and submit supporting documentation to Community Partners for Affordable Housing (CPAH). The application is available under Additional Information. Unit 219 has an income limit of 115% of the Area Median Income (AMI) which is approximately $97,822, for a household of 1 and $111,838, for a household of 2. The asset limit is approximately $85,063, for a household of 1 and $97,250, for a household of 2. Assets are measured after closing on the purchase of a unit. Assets held in retirement accounts (e.g., 401k, 403b and IRA) are not included in the limits.

Save
Ask
Tour
Hide
Share
Listing Snapshot
Price 
$170,000
Days On Site 
11 Days
Bedrooms 
2
Inside Area (SqFt) 
1,030 sqft
Total Baths 
2
Full Baths 
2
Partial Baths 
N/A
Lot Size 
N/A
Year Built 
2002
MLS® Number 
12747306
Status 
Active
Property Tax 
$1,837.76
HOA/Condo/Coop Fees 
$530 monthly
Sq Ft Source 
Assessor
Friends & Family
Recent Activity
4 days agoListing updated with changes from the MLS®
4 days agoStatus changed to Active
2 weeks agoListing first seen on site
General Features
Attached Garage 
Yes
Garage 
Yes
Garage Spaces 
1
Number Of Stories 
3
Parking 
AsphaltGarage Door OpenerHeated GarageAttachedGarage
Parking Spaces 
1
Pets 
Cats OKDogs OKNumber LimitSize Limit
Property Sub Type 
Condominium
Security 
Security System
Sewer 
Public Sewer
Special Circumstances 
Third Party Approval
Utilities 
Cable Available
Water Source 
Public
Interior Features
Appliances 
RangeMicrowaveDishwasherRefrigeratorWasherDryerRange HoodGas Oven
Basement 
None
Cooling 
Central Air
Electric 
Circuit Breakers
Flooring 
Laminate
Heating 
Natural Gas
Interior 
ElevatorEntrance FoyerStorageWalk-In Closet(s)Open Floorplan
Laundry Features 
Washer HookupIn UnitLaundry Closet
Window Features 
ScreensDrapes
Bedroom 2 
Dimensions – 9X16Level – Main
Bedroom 3 
Bedroom 4 
Dining Room 
Dimensions – 9X12Level – Main
Family Room 
Foyer 
Dimensions – 6X7Level – Main
Kitchen 
Dimensions – 9X12Level – MainDescription – Galley
Laundry 
Living Room 
Dimensions – 20X12Level – Main
Master Bedroom 
Dimensions – 9X13Level – Main
Save
Ask
Tour
Hide
Share
Exterior Features
Construction Details 
Brick
Lot Features 
Landscaped
Patio And Porch 
DeckPatio
Windows/Doors 
ScreensDrapes
Community Features
Accessibility Features 
Accessible Entrance
Association Amenities 
StorageParty RoomElevator(s)
Association Fee 
$530.0
Association Fee Frequency 
Monthly
MLS Area 
Highland Park
School District 
Highland Park High School
Township 
Moraine
Schools
School District
Highland Park High School
Elementary School
Indian Trail Elementary School
Middle School
Edgewood Middle School
High School
Highland Park High School
Listing Courtesy of MRED as distributed by MLS Grid of Coldwell Banker Realty


Based on information submitted to the MLS GRID as of 2026-09-13 01:15 AM UTC. All data is obtained from various sources and may not have been verified by broker or MLS GRID. Supplied Open House Information is subject to change without notice. All information should be independently reviewed and verified for accuracy. Properties may or may not be listed by the office/agent presenting the information.
Last checked: 2026-09-13 01:15 AM UTC
MRED DMCA Copyright Information Copyright © 2026 Midwest Real Estate Data LLC. All rights reserved.


Neighborhood & Commute
Source: Walkscore
Disclosure: Community information and market data powered by Constellation Data Labs. Information is deemed reliable but not guaranteed.
Save
Ask
Tour
Hide
Share

Call Pete Deja, Broker, Cross County Realty

Let the team at Cross County Realty remove the stress from buying and selling in Chicagoland.

 MRED/MLS #18739
 Brokers License #475.131065
 State License #478.011528

 (847) 331-5221
 (866) 246-8684
 petedeja@gmail.com

Tak, cieszę się, że mówię po polsku!