Save
Ask
Tour
Hide
Share
$190,000
12 Days On Site

3457 Steeplechase Way
Grayslake, IL 60030

For Sale|Single Family Residence|Active
2
Beds
2
Total Baths
1
Full Bath
1
Partial Bath
1,386
SqFt
$137
/SqFt
2003
Built
Subdivision:
Saddlebrook Farms
County:
Lake
Listing Courtesy of MRED as distributed by MLS Grid of Compass
Call Now: (847) 331-5221
Is this the listing for you? We can help make it yours.
(847) 331-5221
3457 Steeplechase Way3457 Steeplechase Way3457 Steeplechase Way3457 Steeplechase Way
Save
Ask
Tour
Hide
Share

Mortgage Calculator

Monthly Payment (Est.)

$867
Calculator powered by Showcase IDX, a Constellation1 Company. Copyright ©2026 Information is deemed reliable but not guaranteed.

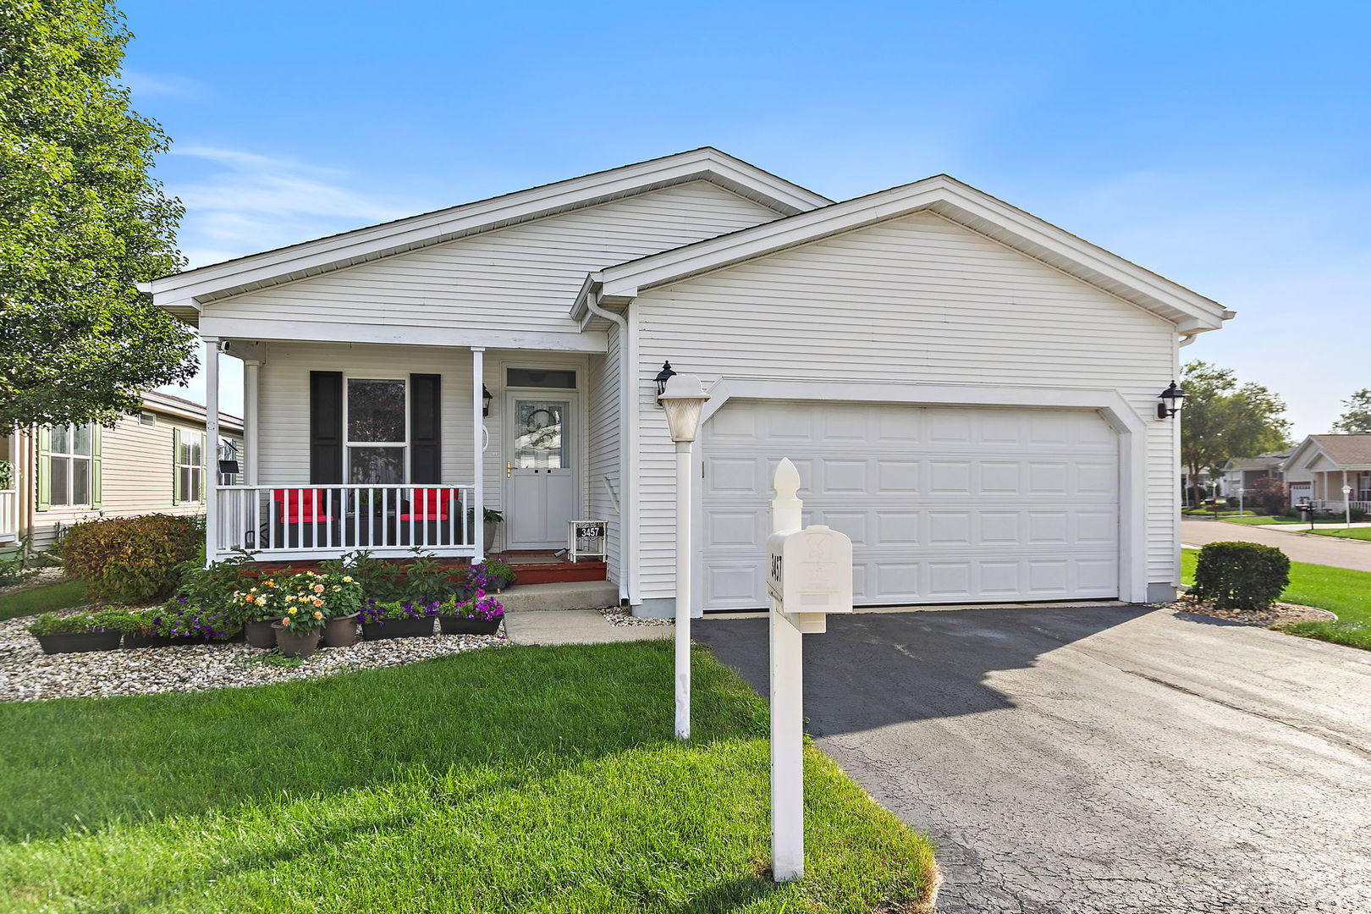
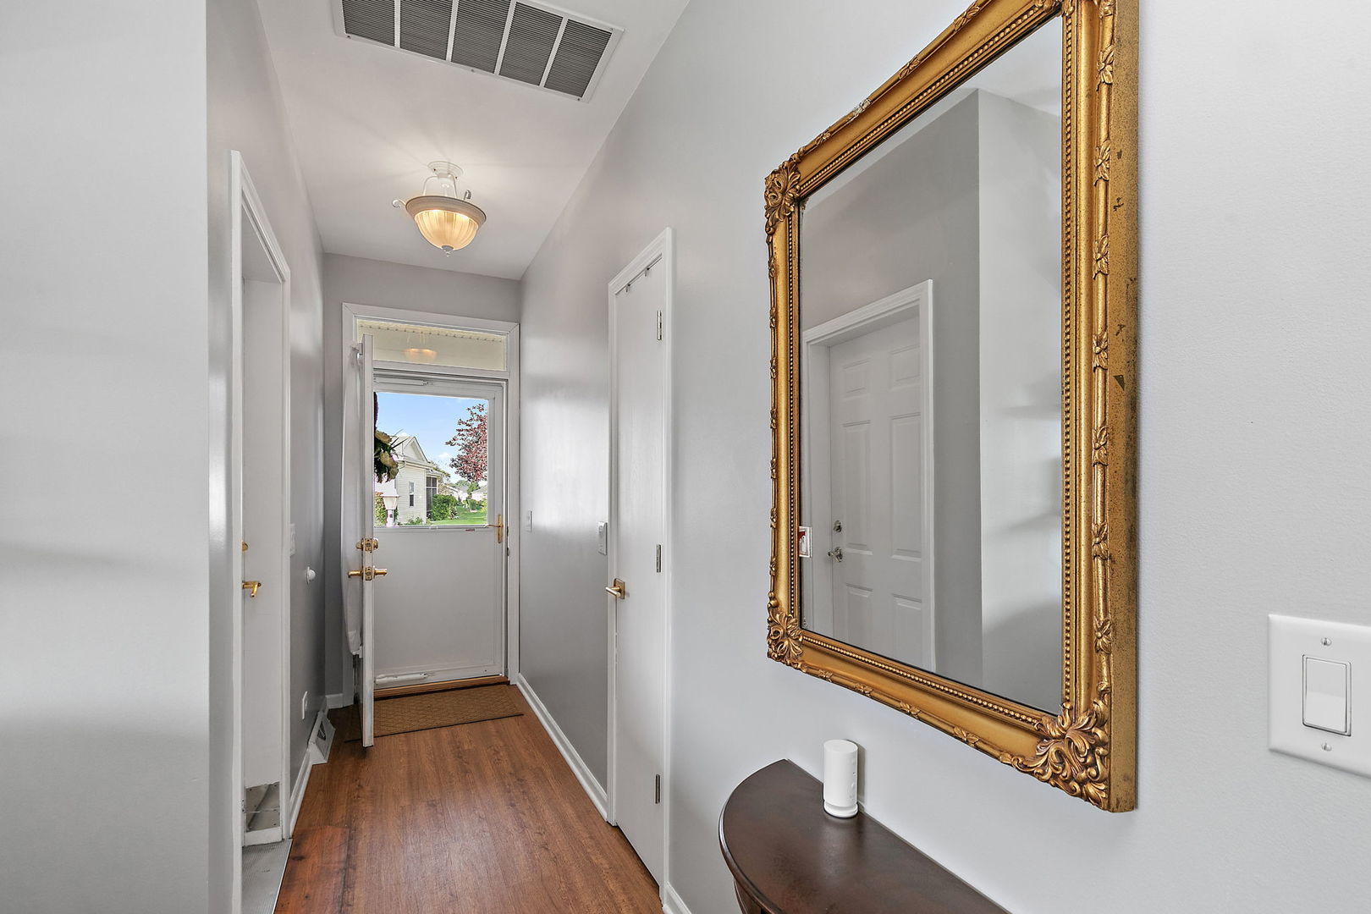
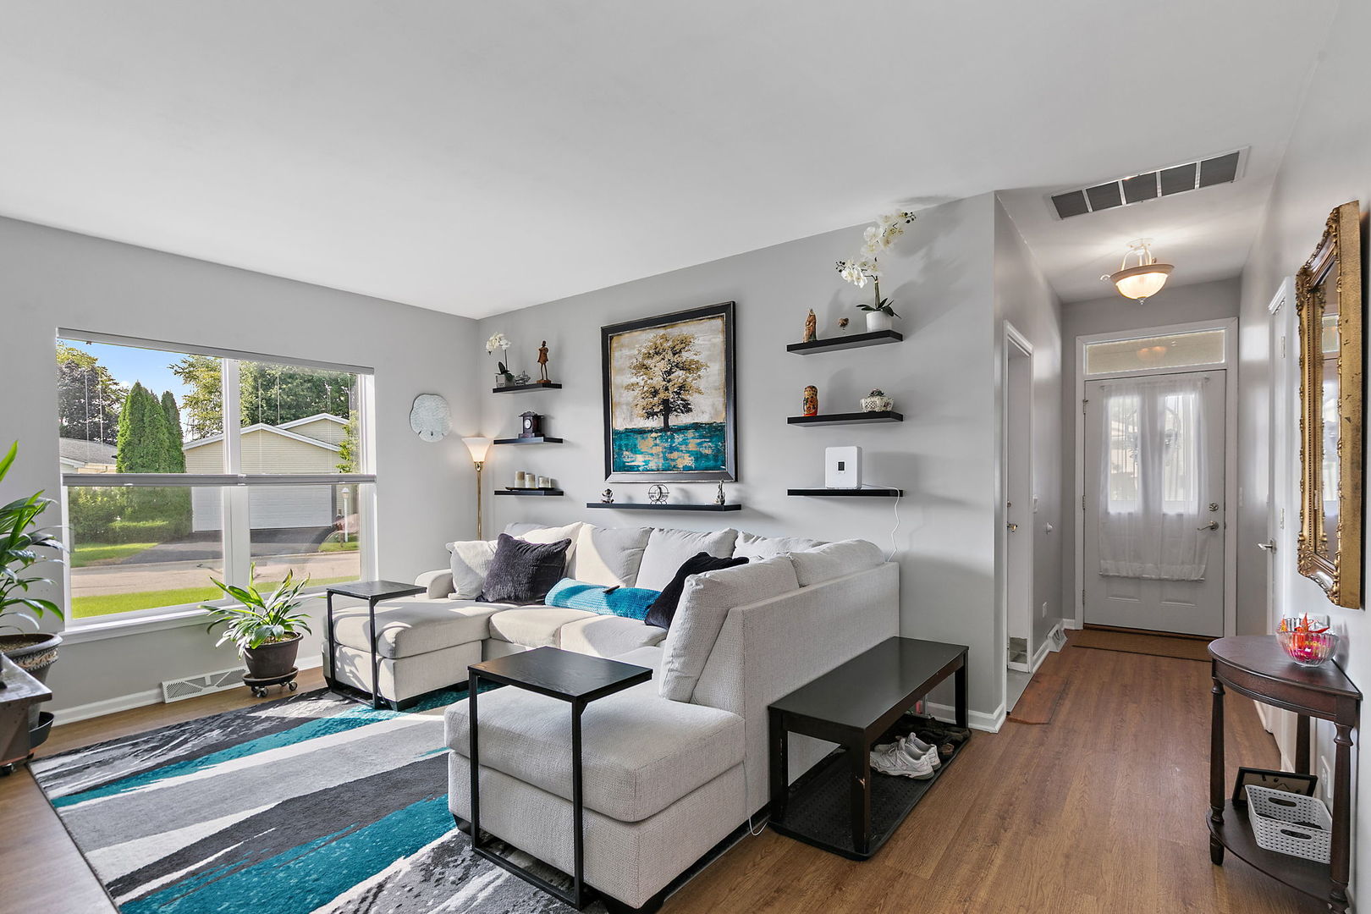
Positioned in the heart of Grayslake, 3457 Steeplechase Way in the 55+ community of Saddlebrook Farms represents a sophisticated turnkey opportunity for buyers seeking high-end finishes and functional modern design. This property has undergone a comprehensive series of upgrades that elevate both its aesthetic appeal and long-term value, moving it well beyond the standard market offering. ***** The interior is defined by high-traffic, luxury vinyl plank flooring that runs throughout the main living areas, providing a seamless flow and superior durability. The kitchen serves as the home's command center, featuring modern white cabinets, stainless steel appliances and premium quartz countertops that offer a sleek, non-porous surface designed for both culinary precision and effortless maintenance. ***** Every detail has been curated with a focus on quality and longevity. The open-concept layout maximizes natural light, while the updated fixtures and neutral palette provide a versatile canvas for any interior style. A tankless water heater for endlss hot water. All this and the amenities of Saddlebrook Farms….clubhouse, exercise facilities, pickleball, bocce ball, stocked lakes, walking paths and garden plots…as well as lawn care and snow removal! Come today!!!

Save
Ask
Tour
Hide
Share
Listing Snapshot
Price 
$190,000
Days On Site 
12 Days
Bedrooms 
2
Inside Area (SqFt) 
1,386 sqft
Total Baths 
2
Full Baths 
1
Partial Baths 
1
Lot Size 
N/A
Year Built 
2003
MLS® Number 
12747322
Status 
Active
Property Tax 
$104
HOA/Condo/Coop Fees 
$939 monthly
Sq Ft Source 
Assessor
Friends & Family
Recent Activity
4 days agoListing updated with changes from the MLS®
4 days agoStatus changed to Active
2 weeks agoListing first seen on site
General Features
Attached Garage 
Yes
Foundation 
Concrete PerimeterOther
Garage 
Yes
Garage Spaces 
2
Parking 
AsphaltGarage Door OpenerAttachedGarage
Parking Spaces 
2
Property Sub Type 
Single Family Residence
Sewer 
Public Sewer
SqFt Total 
1386
Style 
Ranch
Water Source 
Shared Well
Interior Features
Appliances 
RangeMicrowaveDishwasherRefrigeratorWasherDryerStainless Steel Appliance(s)
Basement 
Sump PumpCrawl Space
Cooling 
Ceiling Fan(s)Central Air
Electric 
Circuit Breakers
Heating 
Natural GasForced Air
Interior 
Walk-In Closet(s)
Laundry Features 
Main LevelIn Unit
Window Features 
Screens
Bedroom 2 
Dimensions – 13X13Level – Main
Bedroom 3 
Bedroom 4 
Deck 
Dimensions – 13X8Level – Main
Dining Room 
Dimensions – 13X11Level – Main
Family Room 
Kitchen 
Dimensions – 12X9Level – MainDescription – Eating Area-Breakfast Bar,Pantry-Closet
Laundry 
Dimensions – 9X6Level – Main
Living Room 
Dimensions – 18X13Level – Main
Master Bedroom 
Dimensions – 13X13Level – Main
Screened Porch 
Dimensions – 13X8Level – Main
Walk In Closet 
Dimensions – 6X4Level – Main
Save
Ask
Tour
Hide
Share
Exterior Features
Construction Details 
Vinyl Siding
Lot Features 
Corner Lot
Other Structures 
None
Patio And Porch 
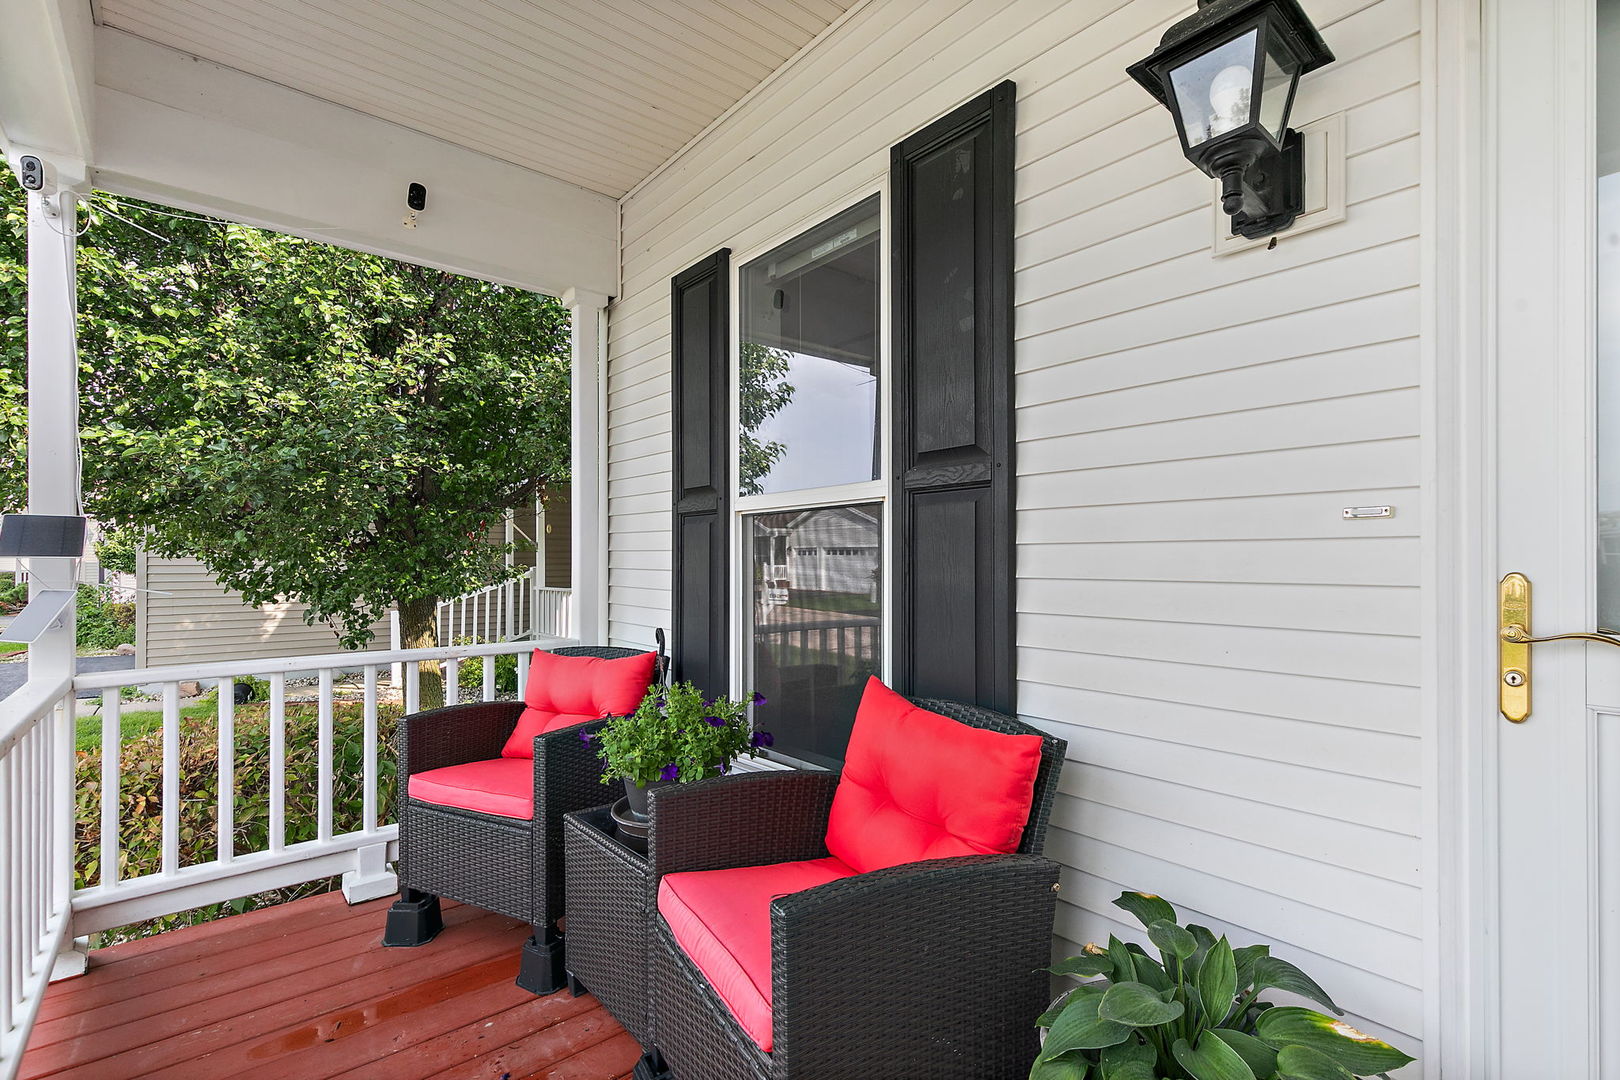
DeckScreenedPorch
Roof 
Asphalt
Windows/Doors 
Screens
Community Features
Accessibility Features 
Accessible Full BathAccessible Entrance
Association Fee 
$939.0
Association Fee Frequency 
Monthly
Community Features 
ClubhouseLakeCurbsStreet LightsOther
MLS Area 
Gages Lake / Grayslake / Hainesville / Third Lake / Wildwood
School District 
120
Township 
Fremont
Schools
School District
120
Elementary School
Unknown
Middle School
Unknown
High School
Unknown
Listing Courtesy of MRED as distributed by MLS Grid of Compass


Based on information submitted to the MLS GRID as of 2026-09-13 02:08 AM UTC. All data is obtained from various sources and may not have been verified by broker or MLS GRID. Supplied Open House Information is subject to change without notice. All information should be independently reviewed and verified for accuracy. Properties may or may not be listed by the office/agent presenting the information.
Last checked: 2026-09-13 02:08 AM UTC
MRED DMCA Copyright Information Copyright © 2026 Midwest Real Estate Data LLC. All rights reserved.


Neighborhood & Commute
Source: Walkscore
Disclosure: Community information and market data powered by Constellation Data Labs. Information is deemed reliable but not guaranteed.
Save
Ask
Tour
Hide
Share

Call Pete Deja, Broker, Cross County Realty

Let the team at Cross County Realty remove the stress from buying and selling in Chicagoland.

 MRED/MLS #18739
 Brokers License #475.131065
 State License #478.011528

 (847) 331-5221
 (866) 246-8684
 petedeja@gmail.com

Tak, cieszę się, że mówię po polsku!