Save
Ask
Tour
Hide
Share
$549,900
8 Days On Site

1134 E Paddock Drive
Palatine, IL 60074

For Sale|Single Family Residence|Active
4
Beds
3
Total Baths
2
Full Baths
1
Partial Bath
2,794
SqFt
$197
/SqFt
1965
Built
Subdivision:
Winston Park
County:
Cook
Listing Courtesy of MRED as distributed by MLS Grid of KOMAR
Call Now: (847) 331-5221
Is this the listing for you? We can help make it yours.
(847) 331-5221
Upcoming Open Houses
Sun, Sep 13, 1:00 PM – 3:00 PM
1134 E Paddock Drive1134 E Paddock Drive1134 E Paddock Drive1134 E Paddock Drive
Save
Ask
Tour
Hide
Share

Mortgage Calculator

Monthly Payment (Est.)

$2,509
Calculator powered by Showcase IDX, a Constellation1 Company. Copyright ©2026 Information is deemed reliable but not guaranteed.

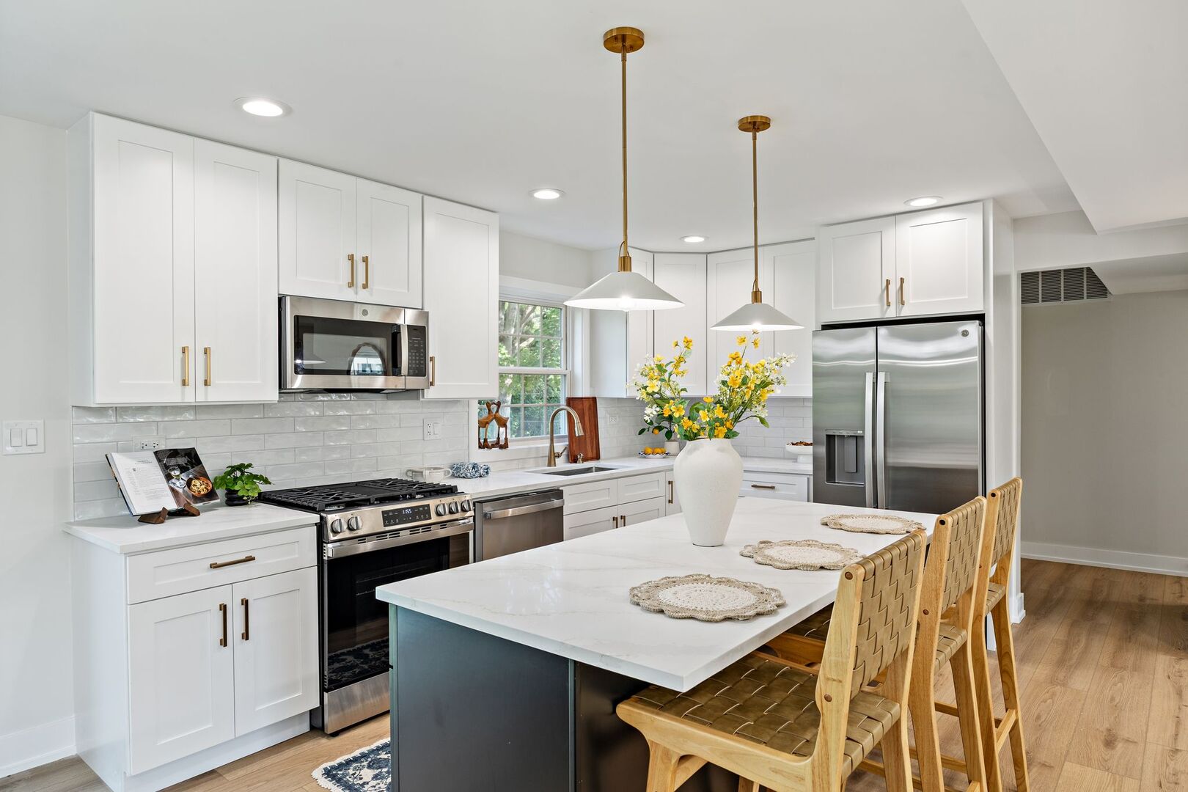
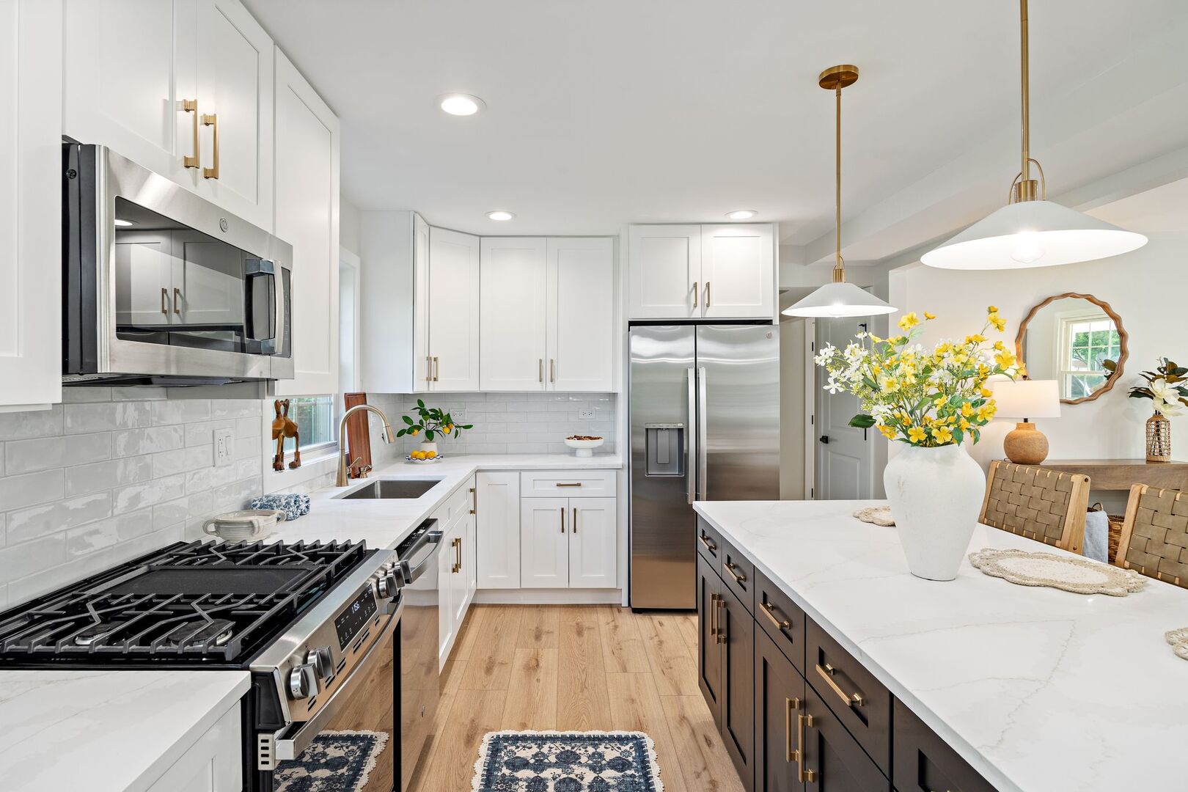
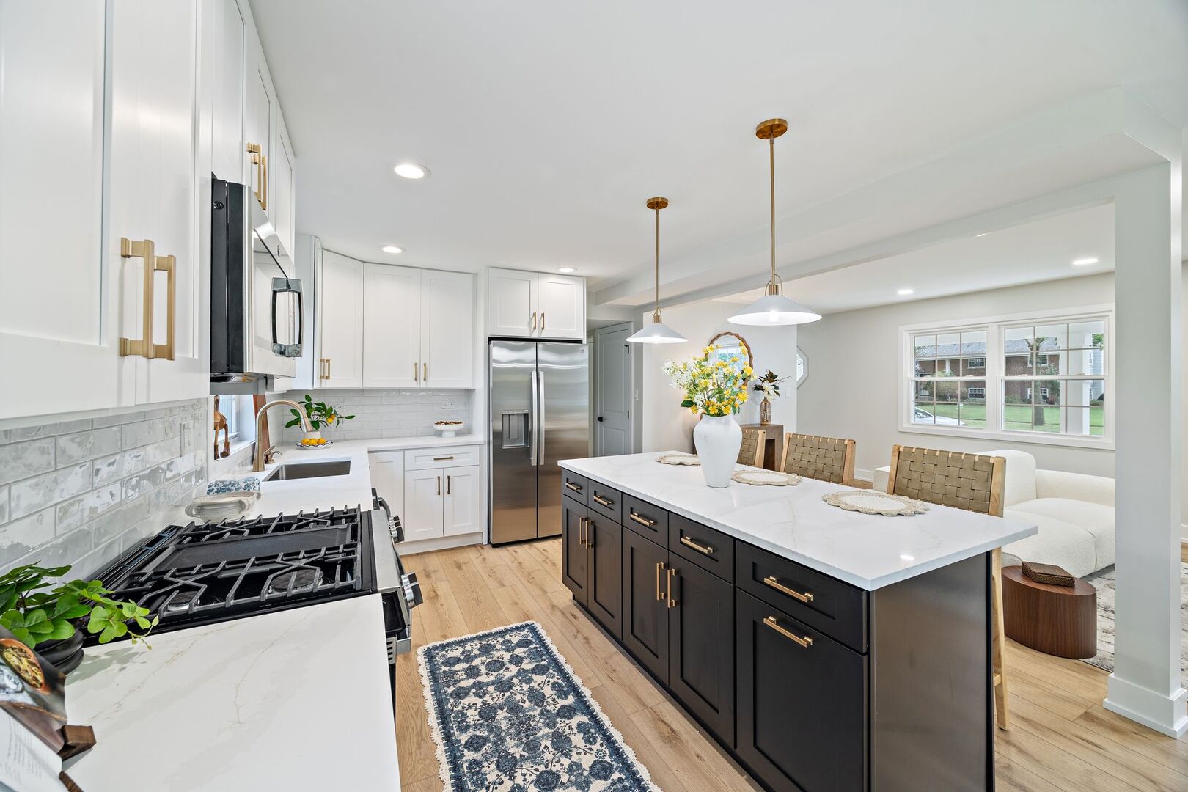
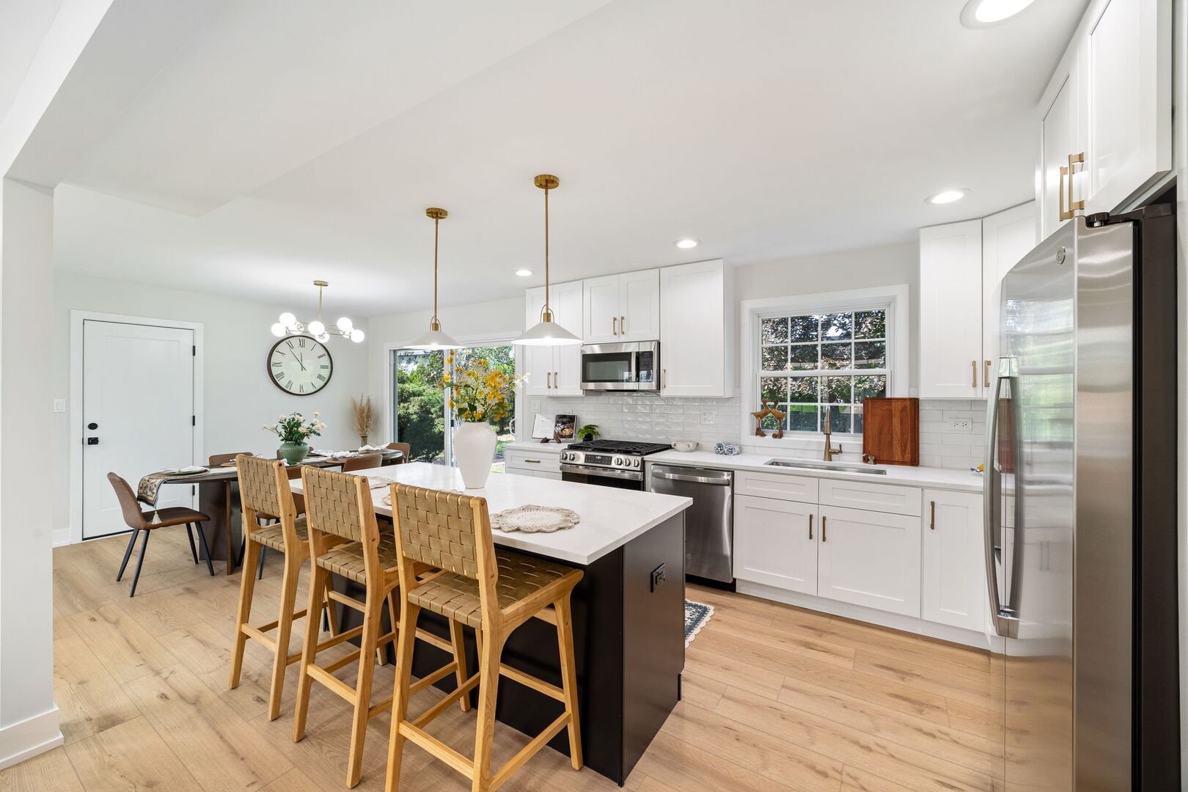
***Multiple offers have been received. The seller is calling for Highest and Best offers by Monday, 09/14/26 at 1:00 PM.*** Welcome to this beautifully updated 4-bedroom, 2.5-bath home in Palatine, offering plenty of space inside and out! Step into a bright, open-concept main level featuring stylish vinyl flooring, a modern updated kitchen, and a spacious living area filled with natural light – perfect for everyday living and entertaining. Upstairs, you'll find beautiful hardwood floors, four generously sized bedrooms, and a spacious walk-in closet offering plenty of storage. The partially finished basement features a huge recreation room with endless possibilities – create the ultimate movie room, game room, home gym, playroom, or additional entertaining space. Outside, the huge backyard offers plenty of room for summer gatherings, outdoor dining, kids, pets, or simply relaxing and enjoying your own private outdoor space. All completed improvements were done with proper permits, giving the new owner added peace of mind and confidence in the quality and compliance of the work performed. Spacious, updated, and move-in ready, this home has the space and versatility you've been looking for in a great Palatine location. Come see it and make it yours!

Save
Ask
Tour
Hide
Share
Listing Snapshot
Price 
$549,900
Days On Site 
8 Days
Bedrooms 
4
Inside Area (SqFt) 
2,794 sqft
Total Baths 
3
Full Baths 
2
Partial Baths 
1
Lot Size 
0.193 Acres
Year Built 
1965
MLS® Number 
12748303
Status 
Active
Property Tax 
$9,006.4
HOA/Condo/Coop Fees 
N/A
Sq Ft Source 
N/A
Friends & Family
Recent Activity
23 minutes agoListing updated with changes from the MLS®
4 days agoStatus changed to Active
a week agoListing first seen on site
General Features
Acres 
0.193
Attached Garage 
Yes
Garage 
Yes
Garage Spaces 
1
Parking 
ConcreteAttachedGarage
Parking Spaces 
1
Property Sub Type 
Single Family Residence
Sewer 
Public Sewer
Water Source 
Public
Interior Features
Appliances 
RangeMicrowaveDishwasherRefrigeratorWasherDryerStainless Steel Appliance(s)
Basement 
Sump PumpPartially FinishedFull
Cooling 
Ceiling Fan(s)Central Air
Flooring 
Hardwood
Heating 
Natural GasForced Air
Interior 
Walk-In Closet(s)Entrance Foyer
Laundry Features 
Sink
Window Features 
Screens
Bedroom 2 
Dimensions – 12X10Level – Second
Bedroom 3 
Dimensions – 12X12Level – Second
Bedroom 4 
Dimensions – 10X10Level – Second
Bonus Room 
Dimensions – 17X22Level – Basement
Dining Room 
Dimensions – 10X8Level – Main
Family Room 
Dimensions – 31X17Level – Lower
Foyer 
Dimensions – 10X12Level – Main
Kitchen 
Dimensions – 13X8Level – MainDescription – Island,Granite Counters,Updated Kitchen
Laundry 
Dimensions – 18X17Level – Lower
Living Room 
Dimensions – 24X15Level – Main
Master Bedroom 
Dimensions – 12X16Level – Second
Recreation Room 
Dimensions – 27X23Level – Basement
Walk In Closet 
Dimensions – 6X7Level – Second
Save
Ask
Tour
Hide
Share
Exterior Features
Construction Details 
Vinyl SidingBrick
Patio And Porch 
Deck
Roof 
Asphalt
Windows/Doors 
Screens
Community Features
Community Features 
CurbsSidewalksStreet Lights
MLS Area 
Palatine
School District 
211
Township 
Palatine
Schools
School District
211
Elementary School
Unknown
Middle School
Unknown
High School
Unknown
Listing Courtesy of MRED as distributed by MLS Grid of KOMAR


Based on information submitted to the MLS GRID as of 2026-09-13 01:10 AM UTC. All data is obtained from various sources and may not have been verified by broker or MLS GRID. Supplied Open House Information is subject to change without notice. All information should be independently reviewed and verified for accuracy. Properties may or may not be listed by the office/agent presenting the information.
Last checked: 2026-09-13 01:10 AM UTC
MRED DMCA Copyright Information Copyright © 2026 Midwest Real Estate Data LLC. All rights reserved.


Neighborhood & Commute
Source: Walkscore
Disclosure: Community information and market data powered by Constellation Data Labs. Information is deemed reliable but not guaranteed.
Save
Ask
Tour
Hide
Share

Call Pete Deja, Broker, Cross County Realty

Let the team at Cross County Realty remove the stress from buying and selling in Chicagoland.

 MRED/MLS #18739
 Brokers License #475.131065
 State License #478.011528

 (847) 331-5221
 (866) 246-8684
 petedeja@gmail.com

Tak, cieszę się, że mówię po polsku!