Save
Ask
Tour
Hide
Share
$525,000
3 Days On Site

1650 Alemeda Lane
Mundelein, IL 60060

For Sale|Single Family Residence|Active
4
Beds
3
Total Baths
2
Full Baths
1
Partial Bath
2,747
SqFt
$191
/SqFt
1993
Built
Subdivision:
Fields of Ambria
County:
Lake
Listing Courtesy of MRED as distributed by MLS Grid of @properties Christie’s International Real Estate
Call Now: (847) 331-5221
Is this the listing for you? We can help make it yours.
(847) 331-5221
1650 Alemeda Lane1650 Alemeda Lane1650 Alemeda Lane1650 Alemeda Lane
Save
Ask
Tour
Hide
Share

Mortgage Calculator

Monthly Payment (Est.)

$2,395
Calculator powered by Showcase IDX, a Constellation1 Company. Copyright ©2026 Information is deemed reliable but not guaranteed.

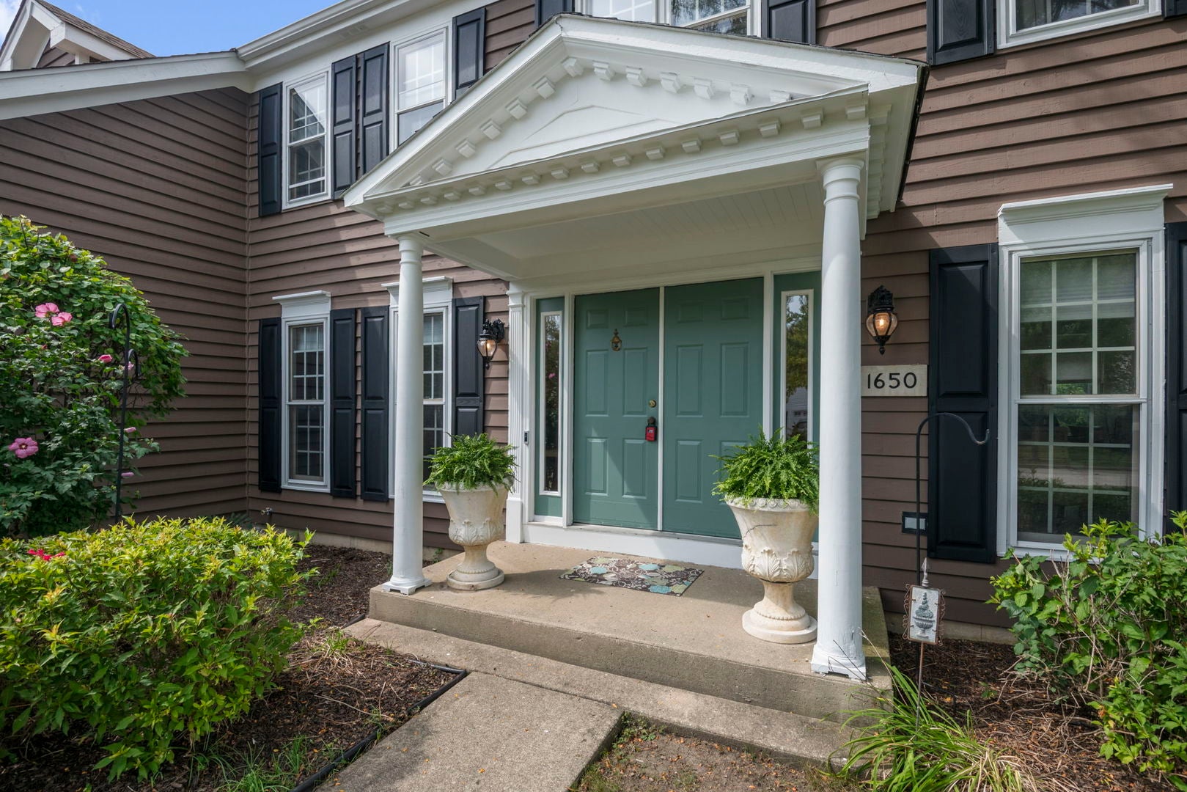
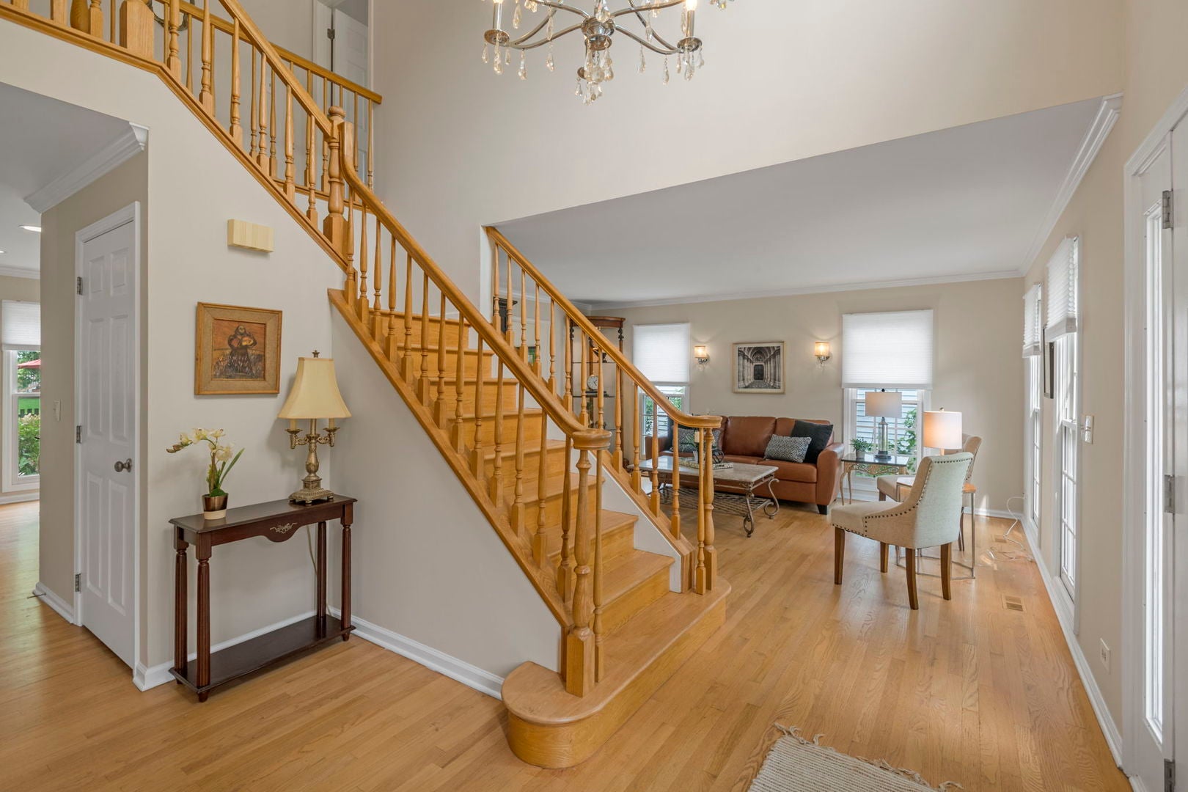
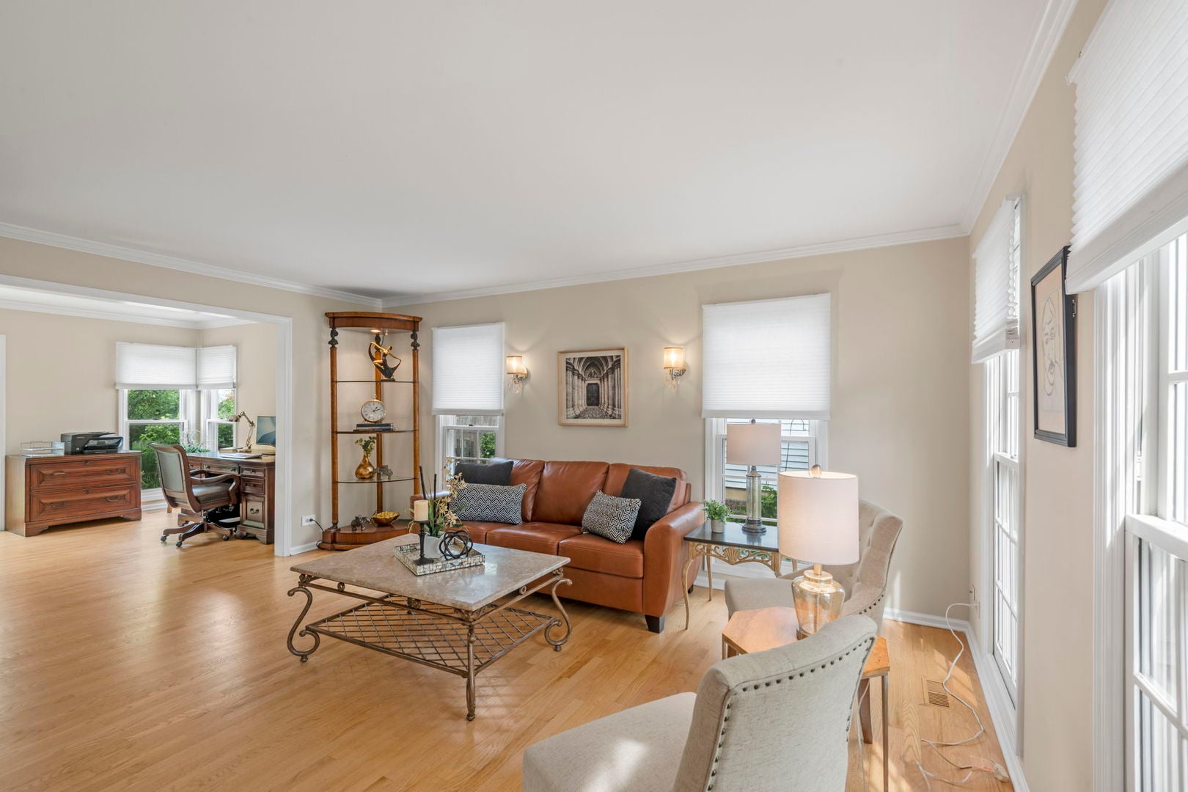
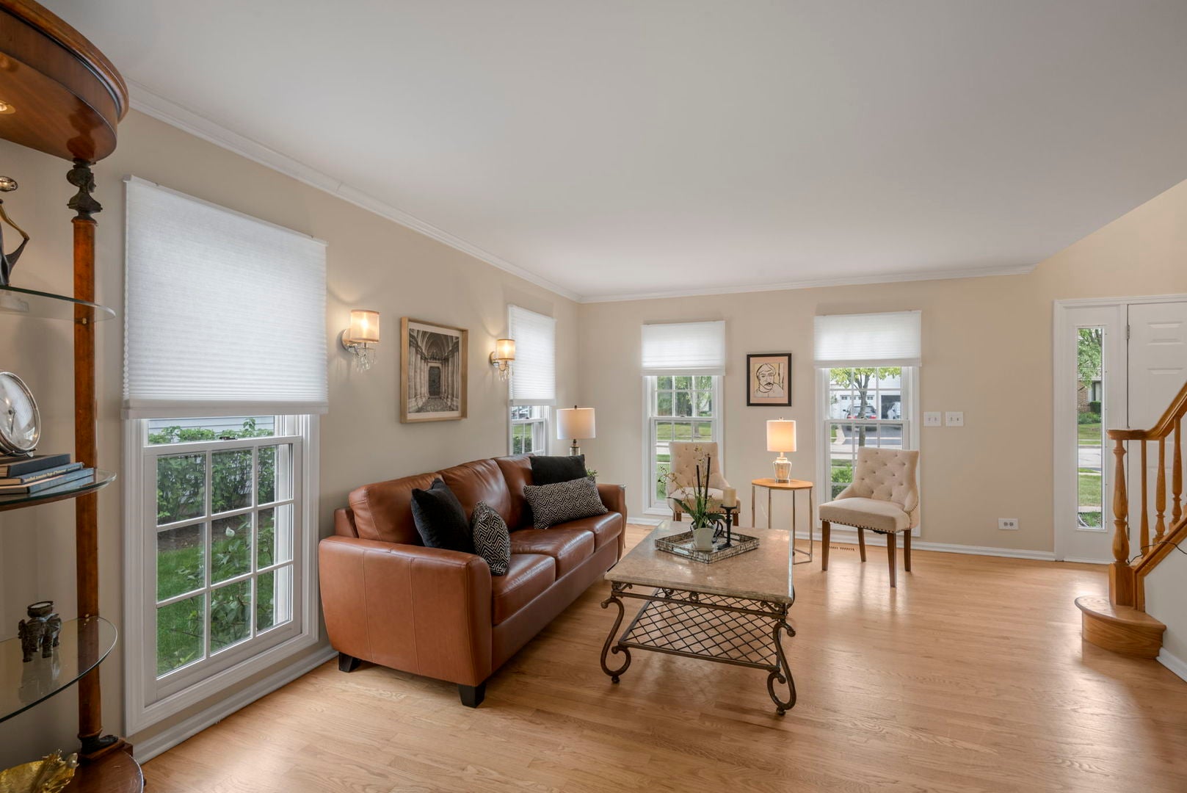
Quietly tucked into the heart of the highly desirable Fields of Ambria neighborhood, this expanded Seville model offers generous living space, thoughtful updates, and a backyard designed for enjoying the outdoors. A covered front porch welcomes you into the two-story foyer, where hardwood flooring continues throughout the main level. The formal living and dining rooms flank the foyer and provide additional space for entertaining, flowing naturally into the kitchen and eating area. The space just beyond the eating area is currently used as an office, but its flexibility allows it to easily become a larger dining area, homework station, hobby space, or whatever best fits your lifestyle. The updated kitchen features granite countertops, a refreshed backsplash, and newer appliances. Open to the eating area and office/flex space, it keeps everyone connected whether you're preparing dinner, entertaining, or simply spending time together. The family room is a standout space with a vaulted ceiling, impressive 2-story brick fireplace, skylights, and an abundance of natural light. Sliding doors lead to the brick paver patio and professionally landscaped, fully fenced backyard. The yard can also be accessed directly from the eating area, making outdoor entertaining especially convenient. A spacious laundry room with utility sink and a half bath complete the main level. Upstairs, the oversized primary suite offers plenty of room to unwind. The updated primary bath features a double-sink vanity, large soaking tub, separate shower, and access to the walk-in closet. Three additional generously sized bedrooms share an updated hall bath. The large unfinished basement provides valuable additional space and includes a convenient crawl area for storage. Finish it now or keep it as flexible storage and future living space. Outside, the fully fenced and professionally landscaped backyard is ready for whatever the season brings-grilling on the patio, playtime, entertaining friends, or simply relaxing. Fields of Ambria is ideally located next to the Mundelein Park District's main recreation campus, putting Barefoot Bay Water Park, fitness center, indoor pool, ball fields, playgrounds, tennis courts, sled hill, and more just moments away. Fremont Public Library, schools, shopping, and Metra stations are all within a few miles. A well-designed home, a flexible floor plan, and a location that makes everyday life convenient-come see what makes Fields of Ambria such a desirable place to call home.

Save
Ask
Tour
Hide
Share
Listing Snapshot
Price 
$525,000
Days On Site 
3 Days
Bedrooms 
4
Inside Area (SqFt) 
2,747 sqft
Total Baths 
3
Full Baths 
2
Partial Baths 
1
Lot Size 
0.2455 Acres
Year Built 
1993
MLS® Number 
12748637
Status 
Active
Property Tax 
$13,435
HOA/Condo/Coop Fees 
$100
Sq Ft Source 
Assessor
Friends & Family
Recent Activity
yesterdayListing updated with changes from the MLS®
3 days agoListing first seen on site
General Features
Acres 
0.2455
Attached Garage 
Yes
Direction Faces 
East
Foundation 
Concrete Perimeter
Garage 
Yes
Garage Spaces 
2
Parking 
AsphaltAttachedGarage
Parking Spaces 
2
Property Sub Type 
Single Family Residence
Sewer 
Public Sewer
SqFt Total 
2747
Style 
Colonial
Utilities 
Cable Available
Water Source 
Public
Interior Features
Appliances 
RangeDishwasherRefrigeratorWasherDryerDisposalStainless Steel Appliance(s)Range HoodHumidifier
Basement 
UnfinishedCrawl SpacePartial
Cooling 
Central Air
Fireplace 
Yes
Fireplace Features 
Family RoomGas Starter
Fireplaces 
1
Flooring 
Hardwood
Heating 
Natural Gas
Interior 
Vaulted Ceiling(s)Walk-In Closet(s)
Laundry Features 
Main LevelIn UnitSink
Window Features 
Skylight(s)
Bedroom 2 
Dimensions – 12X11Level – Second
Bedroom 3 
Dimensions – 12X11Level – Second
Bedroom 4 
Dimensions – 19X16Level – Second
Dining Room 
Dimensions – 13X14Level – Main
Eating Area 
Dimensions – 9X11Level – Main
Family Room 
Dimensions – 21X15Level – Main
Kitchen 
Dimensions – 15X13Level – MainDescription – Eating Area-Breakfast Bar,Island,Pantry-Closet,Breakfast Room,Granite Counters
Laundry 
Dimensions – 13X6Level – Main
Living Room 
Dimensions – 16X17Level – Main
Master Bedroom 
Dimensions – 13X18Level – Second
Office 
Dimensions – 10X11Level – Main
Save
Ask
Tour
Hide
Share
Exterior Features
Construction Details 
Cedar
Fencing 
Fenced
Lot Features 
Landscaped
Patio And Porch 
Patio
Roof 
Asphalt
Windows/Doors 
Skylight(s)
Community Features
Association Fee 
$100.0
Community Features 
ParkPoolTennis Court(s)LakeSidewalksStreet Lights
MLS Area 
Ivanhoe / Mundelein
School District 
Mundelein Cons High School
Township 
Fremont
Schools
School District
Mundelein Cons High School
Elementary School
Washington Early Learning Center
Middle School
Carl Sandburg Middle School
High School
Mundelein Cons High School
Listing Courtesy of MRED as distributed by MLS Grid of @properties Christie’s International Real Estate


Based on information submitted to the MLS GRID as of 2026-09-13 01:10 AM UTC. All data is obtained from various sources and may not have been verified by broker or MLS GRID. Supplied Open House Information is subject to change without notice. All information should be independently reviewed and verified for accuracy. Properties may or may not be listed by the office/agent presenting the information.
Last checked: 2026-09-13 01:10 AM UTC
MRED DMCA Copyright Information Copyright © 2026 Midwest Real Estate Data LLC. All rights reserved.


Neighborhood & Commute
Source: Walkscore
Disclosure: Community information and market data powered by Constellation Data Labs. Information is deemed reliable but not guaranteed.
Save
Ask
Tour
Hide
Share

Call Pete Deja, Broker, Cross County Realty

Let the team at Cross County Realty remove the stress from buying and selling in Chicagoland.

 MRED/MLS #18739
 Brokers License #475.131065
 State License #478.011528

 (847) 331-5221
 (866) 246-8684
 petedeja@gmail.com

Tak, cieszę się, że mówię po polsku!