


5900 Crain StreetMorton Grove, IL 60053

Mortgage Calculator
Monthly Payment (Est.)
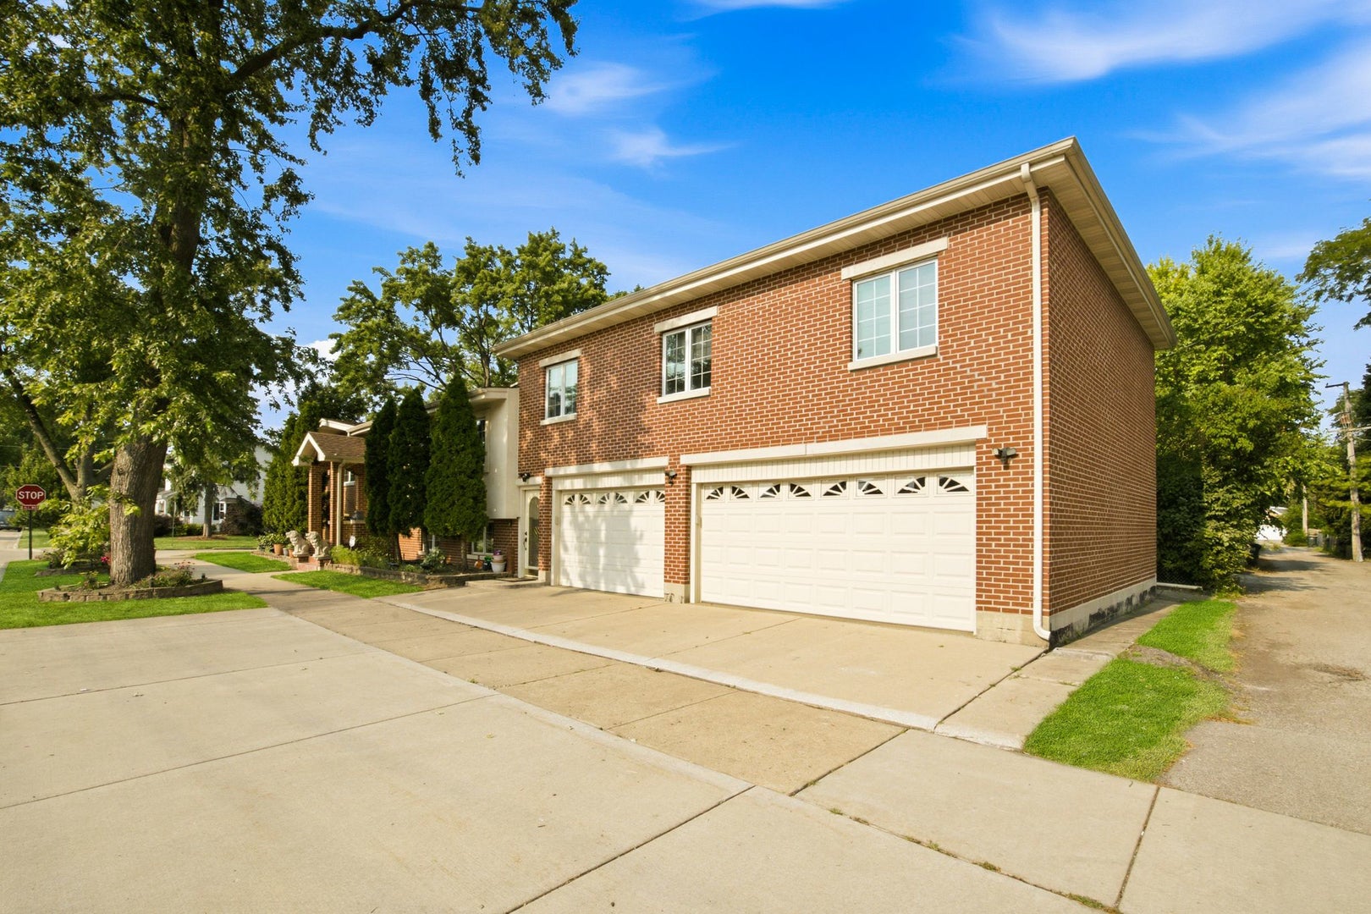
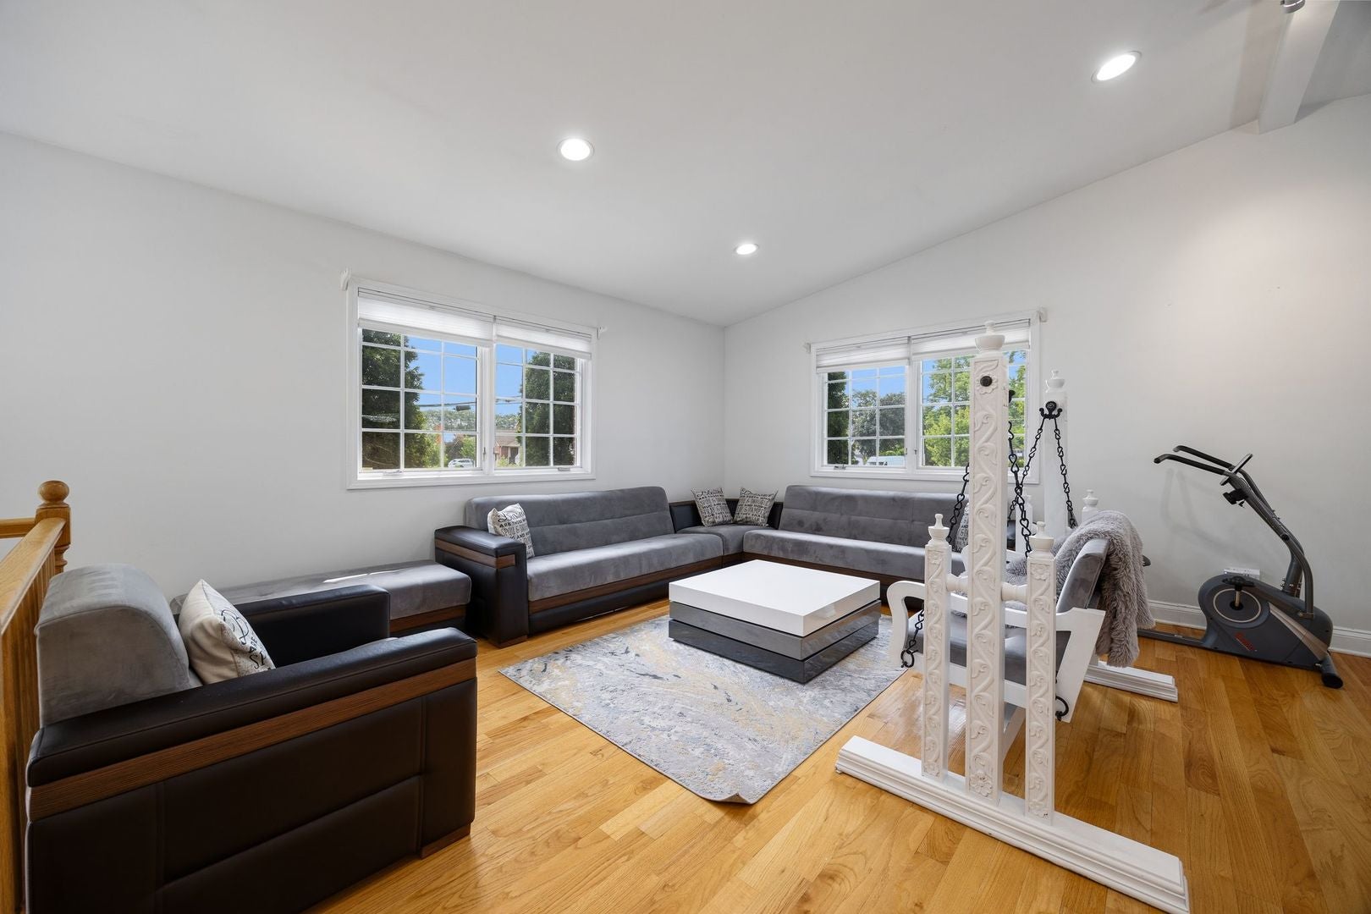
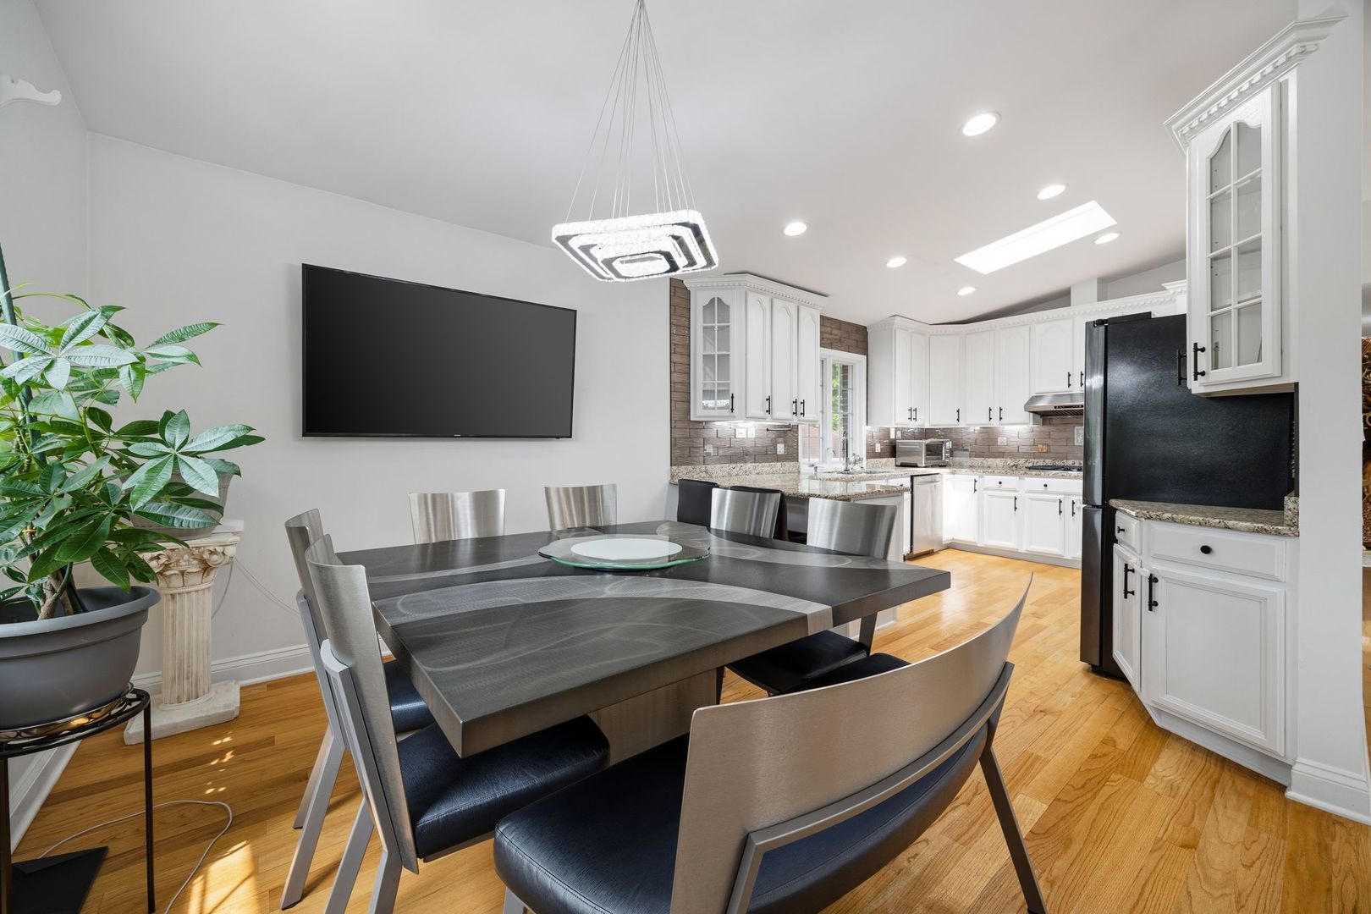
$3,645Welcome to 5900 Crain Street, a beautifully designed custom home in the heart of Morton Grove offering the perfect blend of luxury, comfort, and functionality. This impressive residence features 6 spacious bedrooms, 5 full bathrooms, and 1 half bath, providing exceptional space for everyday living, entertaining, and multi-generational households. Four of the bedrooms have their own full en-suite bathrooms. Rich hardwood floors extend throughout every level of the home, creating a warm and timeless feel. The thoughtfully designed kitchen is equipped with stainless steel appliances, ample 42" cabinetry, and generous workspace, flowing seamlessly into the main living and dining areas. The fully finished basement offers versatile additional living space, perfect for a recreation room, home theater, fitness area, guest suite, or playroom. Built with comfort and efficiency in mind, the home features a two-zone HVAC system for customized climate control, a newer tankless water heater for endless hot water, and a five-year-old roof for added peace of mind. Car enthusiasts and hobbyists will appreciate the heated 3.5-car garage with abundant room for vehicles, storage, and workspace. Garage is also equipped with an EV car charger outlet. Located in a desirable Morton Grove neighborhood with convenient access to parks, schools, shopping, dining, and transportation, this exceptional home offers the space, quality, and amenities today's buyers are looking for. Don't miss the opportunity to make this outstanding property your next home-schedule your private showing today!
| 3 days ago | Listing updated with changes from the MLS® | |
| 3 days ago | Status changed to Active | |
| a week ago | Listing first seen on site |

Based on information submitted to the MLS GRID as of 2026-09-09 06:33 PM UTC. All data is obtained from various sources and may not have been verified by broker or MLS GRID. Supplied Open House Information is subject to change without notice. All information should be independently reviewed and verified for accuracy. Properties may or may not be listed by the office/agent presenting the information.
Last checked: 2026-09-09 06:33 PM UTC
MRED DMCA Copyright Information Copyright © 2026 Midwest Real Estate Data LLC. All rights reserved.




Did you know? You can invite friends and family to your search. They can join your search, rate and discuss listings with you.