Save
Ask
Tour
Hide
Share
$400,000
2 Days On Site

1804 Syracuse Lane
Schaumburg, IL 60193

For Sale|Single Family Residence|Active
3
Beds
2
Total Baths
1
Full Bath
1
Partial Bath
1,500
SqFt
$267
/SqFt
1967
Built
Subdivision:
Weathersfield
County:
Cook
Listing Courtesy of MRED as distributed by MLS Grid of Royal Family Real Estate
Call Now: (847) 331-5221
Is this the listing for you? We can help make it yours.
(847) 331-5221
1804 Syracuse Lane1804 Syracuse Lane1804 Syracuse Lane1804 Syracuse Lane
Save
Ask
Tour
Hide
Share

Mortgage Calculator

Monthly Payment (Est.)

$1,825
Calculator powered by Showcase IDX, a Constellation1 Company. Copyright ©2026 Information is deemed reliable but not guaranteed.

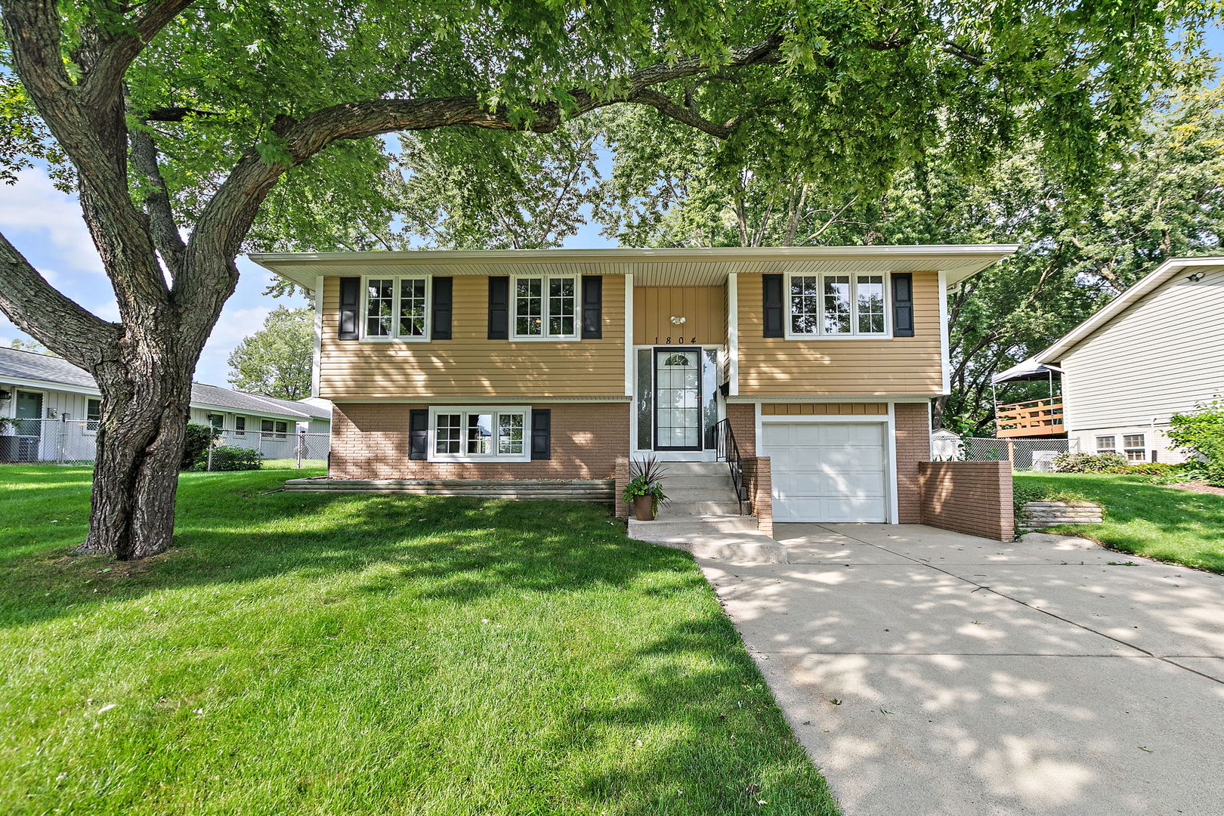
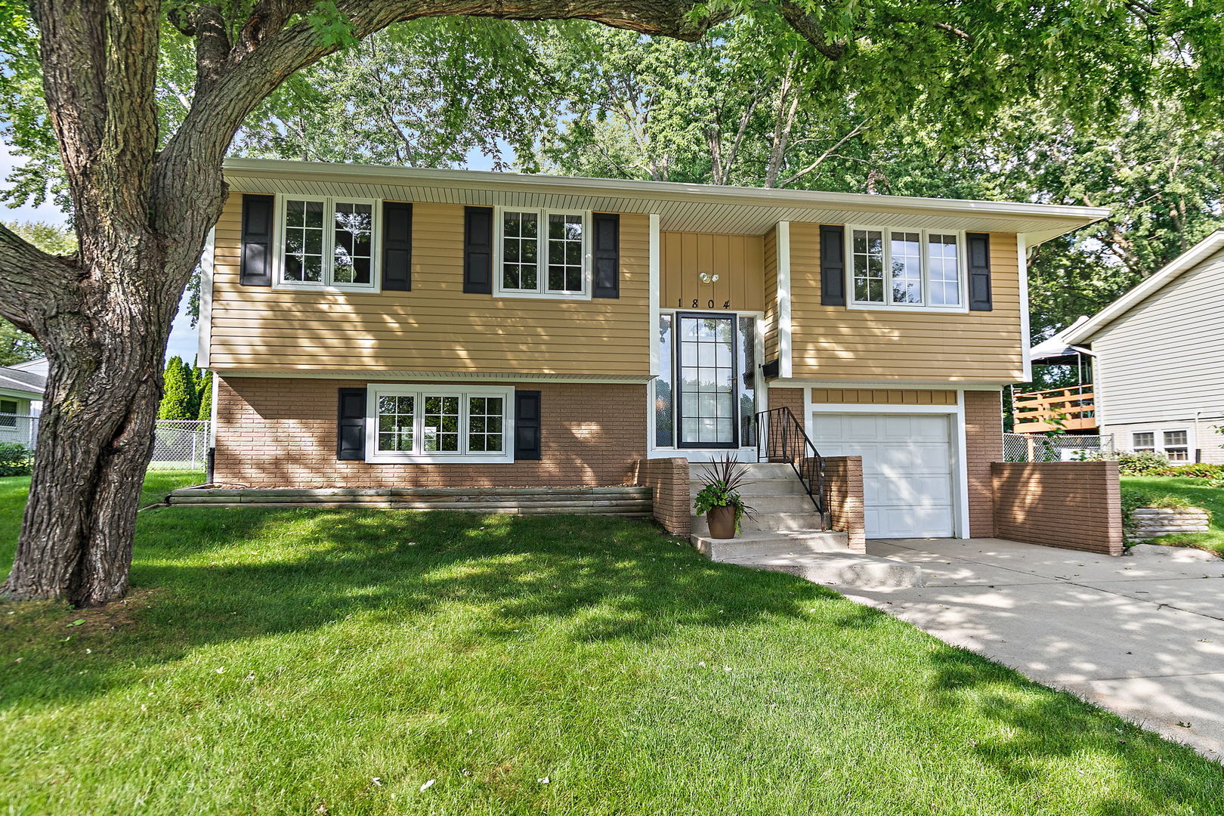
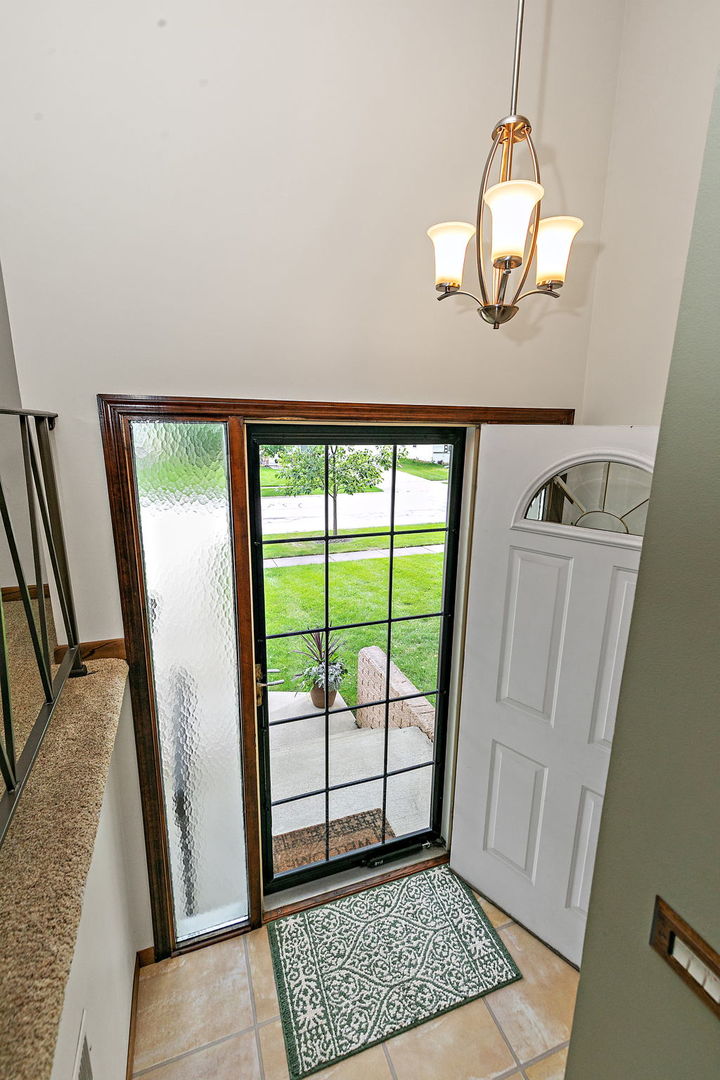
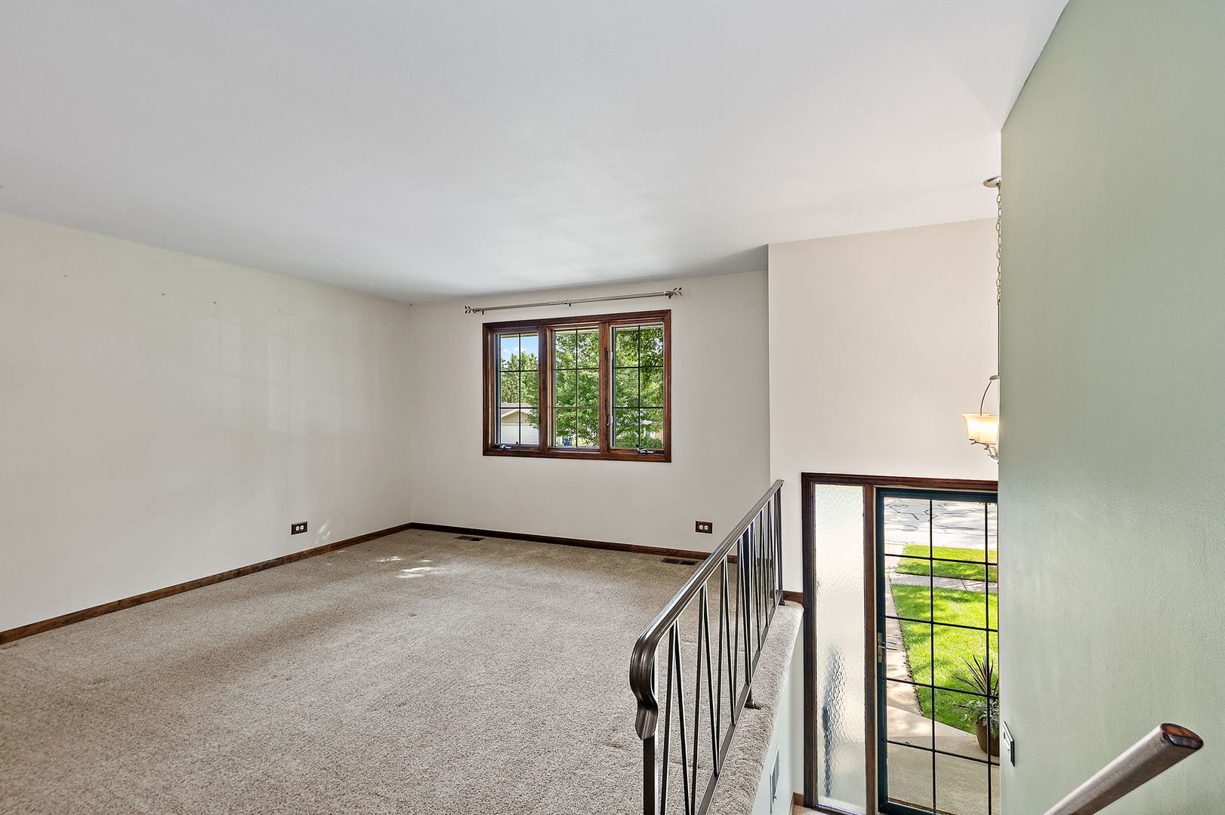
Welcome to this clean, meticulously maintained and lovingly cared for home in desirable Weathersfield! Proudly owned by the same owner since day one, this charming 3 bedroom home is ready for its next chapter. Ideally situated on a dead-end street, the home is surrounded by mature trees and features a fully fenced yard offering privacy and plenty of space to enjoy the outdoors. Step inside to an inviting open concept layout designed for both everyday living and entertaining. The updated kitchen features stainless steel appliances, a center island and breakfast bar, providing plenty of workspace and seating. Three generously sized bedrooms and a full bathroom complete the main level. Head downstairs to discover a massive family room featuring a sliding glass door that fills the space with natural light and provides easy access to the backyard. This versatile lower level space offers endless possibilities for a family room, recreation area, home office or entertaining space. The lower level also includes a convenient laundry area and an additional half bathroom. Step outside and prepare to fall in love with the backyard! Designed with entertaining in mind, the expansive deck provides the perfect setting for summer gatherings, morning coffee or relaxing evenings, while the spacious lawn offers plenty of room to play and enjoy the outdoors. Beautifully maintained landscaping adds to the charm, and a storage shed provides the perfect spot for all of your outdoor equipment and extras. Updates include: Roof (2025) AC/Furnace (2024) Newer siding with upgraded insulation, facia, trim & soffits. Gutters replaced with large 6" gutters. Garage with epoxy floors. With a great location near Atcher Park and Pool, plus easy access to expressways, shopping, dining, and excellent school districts 54 & 211, this home has so much to offer.

Save
Ask
Tour
Hide
Share
Listing Snapshot
Price 
$400,000
Days On Site 
2 Days
Bedrooms 
3
Inside Area (SqFt) 
1,500 sqft
Total Baths 
2
Full Baths 
1
Partial Baths 
1
Lot Size 
N/A
Year Built 
1967
MLS® Number 
12748977
Status 
Active
Property Tax 
$6,510.36
HOA/Condo/Coop Fees 
N/A
Sq Ft Source 
Assessor
Friends & Family
Recent Activity
3 days agoListing updated with changes from the MLS®
3 days agoListing first seen on site
General Features
Attached Garage 
Yes
Direction Faces 
South
Foundation 
Concrete Perimeter
Garage 
Yes
Garage Spaces 
1
Parking 
ConcreteAttachedGarage
Parking Spaces 
1
Property Sub Type 
Single Family Residence
Sewer 
Public Sewer
Interior Features
Appliances 
RangeMicrowaveDishwasherRefrigerator
Basement 
Sump PumpFinishedWalk-Out Access
Cooling 
Central Air
Flooring 
Hardwood
Heating 
Natural GasForced Air
Interior 
Entrance FoyerGranite Counters
Laundry Features 
In Unit
Bedroom 2 
Dimensions – 12X9Level – Main
Bedroom 3 
Dimensions – 9X9Level – Main
Bedroom 4 
Dining Room 
Dimensions – 10X8Level – Main
Family Room 
Dimensions – 22X16Level – Lower
Foyer 
Dimensions – 6X4Level – Main
Kitchen 
Dimensions – 11X11Level – Main
Laundry 
Dimensions – 5X3Level – Lower
Living Room 
Dimensions – 15X12Level – Main
Master Bedroom 
Dimensions – 12X10Level – Main
Save
Ask
Tour
Hide
Share
Exterior Features
Construction Details 
Vinyl SidingBrick
Exterior 
Balcony
Fencing 
Fenced
Other Structures 
Shed(s)
Patio And Porch 
Deck
Roof 
Asphalt
Windows/Doors 
Sliding Doors
Community Features
Community Features 
ParkPoolSidewalksStreet Lights
MLS Area 
Schaumburg
School District 
Schaumburg High School
Township 
Schaumburg
Schools
School District
Schaumburg High School
Elementary School
Nathan Hale Elementary School
Middle School
Jane Addams Junior High School
High School
Schaumburg High School
Listing Courtesy of MRED as distributed by MLS Grid of Royal Family Real Estate


Based on information submitted to the MLS GRID as of 2026-09-13 01:10 AM UTC. All data is obtained from various sources and may not have been verified by broker or MLS GRID. Supplied Open House Information is subject to change without notice. All information should be independently reviewed and verified for accuracy. Properties may or may not be listed by the office/agent presenting the information.
Last checked: 2026-09-13 01:10 AM UTC
MRED DMCA Copyright Information Copyright © 2026 Midwest Real Estate Data LLC. All rights reserved.


Neighborhood & Commute
Source: Walkscore
Disclosure: Community information and market data powered by Constellation Data Labs. Information is deemed reliable but not guaranteed.
Save
Ask
Tour
Hide
Share

Call Pete Deja, Broker, Cross County Realty

Let the team at Cross County Realty remove the stress from buying and selling in Chicagoland.

 MRED/MLS #18739
 Brokers License #475.131065
 State License #478.011528

 (847) 331-5221
 (866) 246-8684
 petedeja@gmail.com

Tak, cieszę się, że mówię po polsku!