Save
Ask
Tour
Hide
Share
$325,000
7 Days On Site

3125 Town Square Drive 401
Rolling Meadows, IL 60008

For Sale|Condominium|Active
2
Beds
2
Total Baths
2
Full Baths
1,600
SqFt
$203
/SqFt
1999
Built
Subdivision:
Kimball Square
County:
Cook
Listing Courtesy of MRED as distributed by MLS Grid of Compass
Call Now: (847) 331-5221
Is this the listing for you? We can help make it yours.
(847) 331-5221
3125 Town Square Drive 4013125 Town Square Drive 4013125 Town Square Drive 4013125 Town Square Drive 401
Save
Ask
Tour
Hide
Share

Mortgage Calculator

Monthly Payment (Est.)

$1,483
Calculator powered by Showcase IDX, a Constellation1 Company. Copyright ©2026 Information is deemed reliable but not guaranteed.

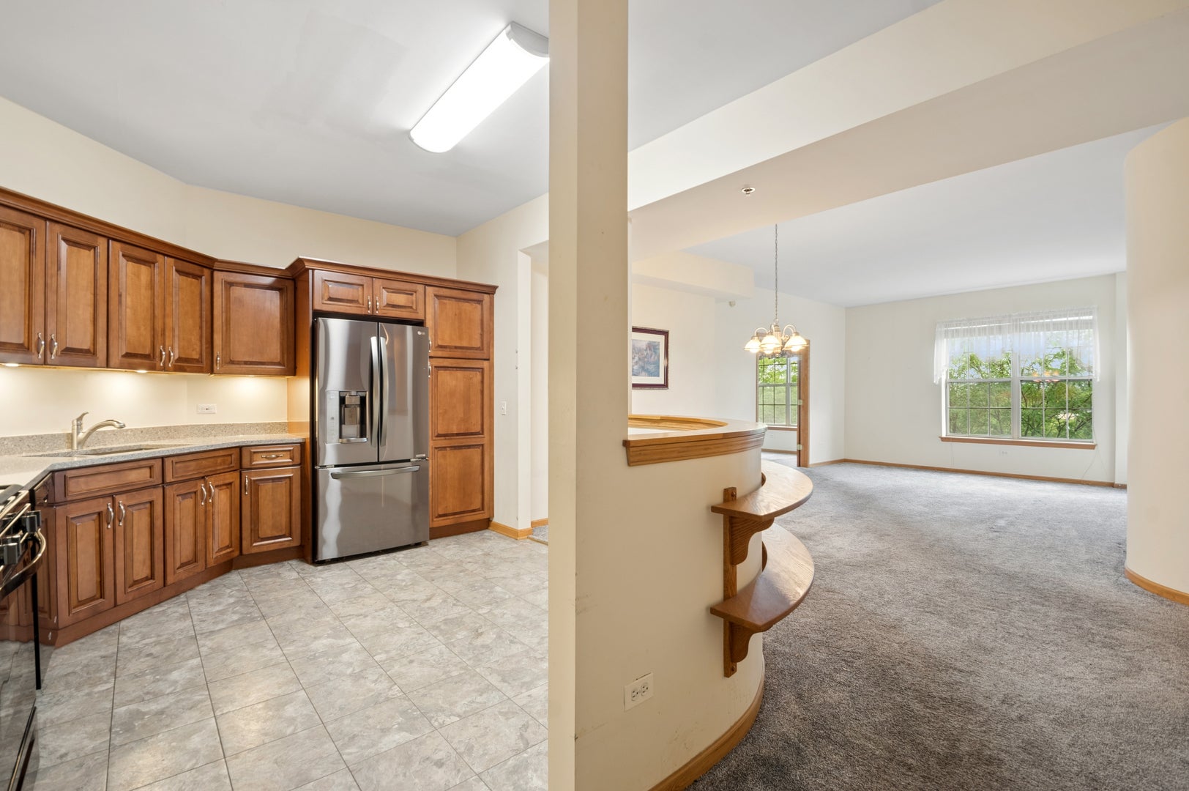
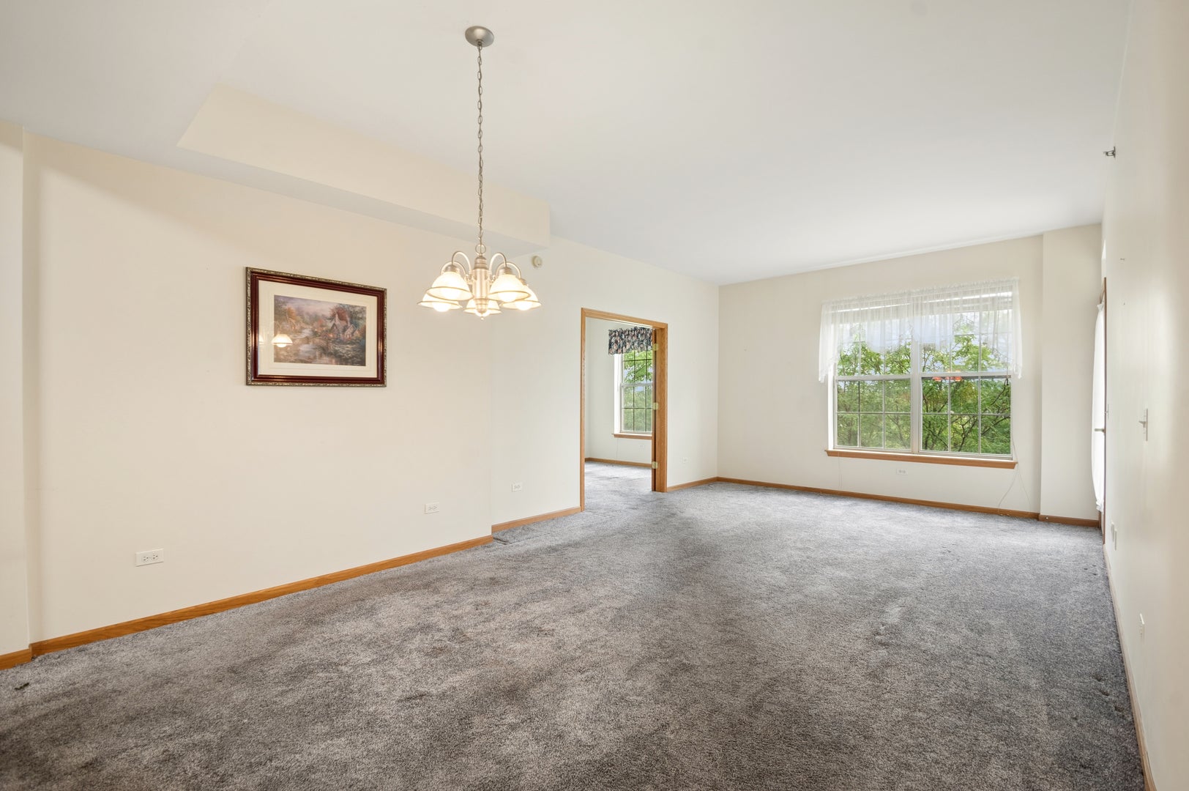
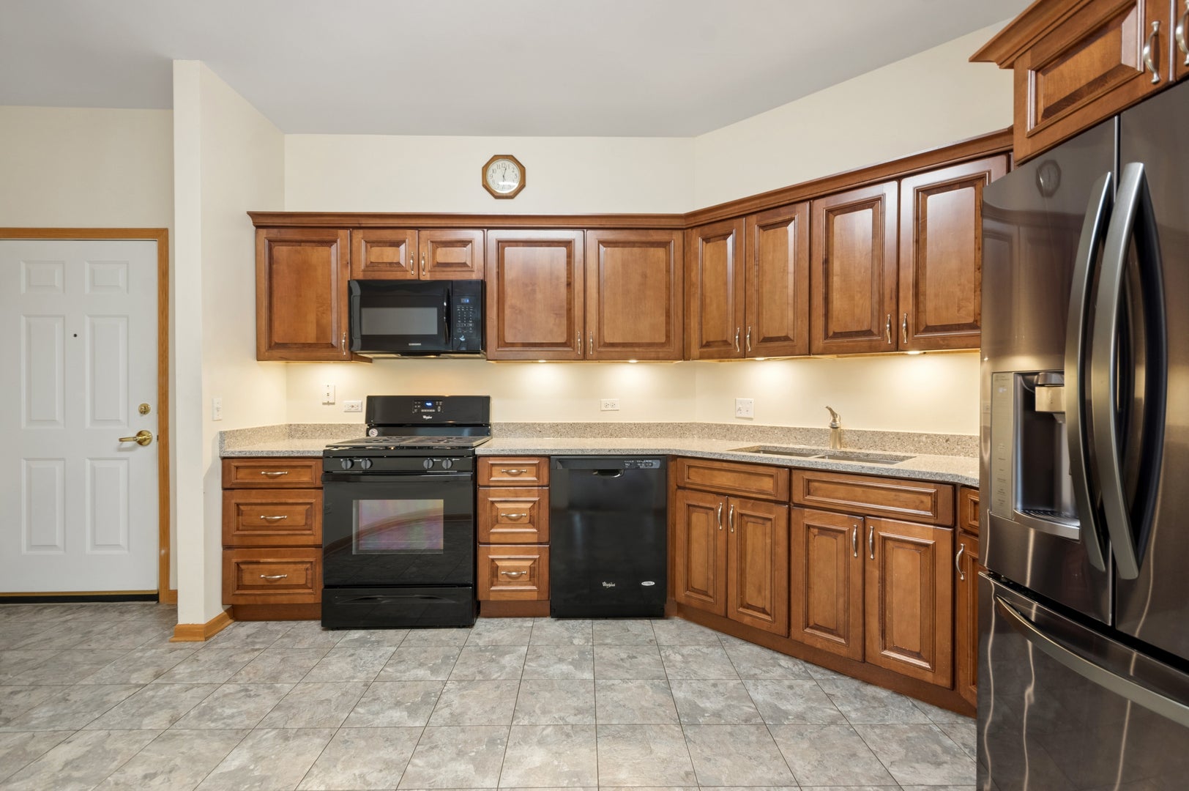
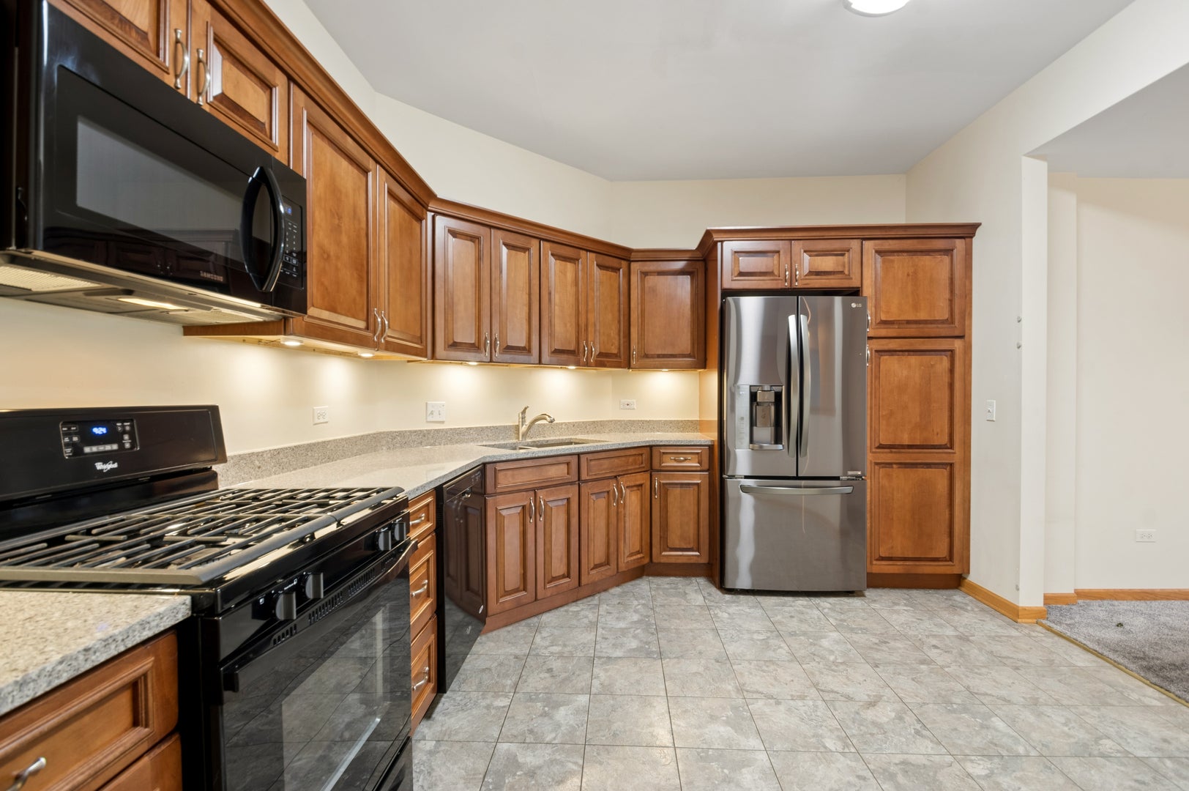
Rarely-available top floor 2 bedroom+den unit in a quiet pocket of Rolling Meadows. This spacious condo, which can be easily converted into an 3 bedroom, offers the largest floorplan in the complex in a well-maintained elevator building with underground heated garage parking. As soon as you enter you're greeted by the wide-open space and high ceilings, generous living space, and access to the wide relaxing balcony with unobstructed views to the interior green courtyard. The living/dining area effortlessly opens to the kitchen featuring a breakfast nook, granite counters, modern cabinets and appliances, and so much storage. The den can be used as an office or exercise room for added convenience. The primary bedroom wing opens up beyond the dramatic double-doors and offers a true oasis, with balcony access, great light, convenient walk-in closet, and beautiful en-suite bathroom with double-sink vanity, soaking tub, separate walk-in shower, and toilet closet. The second bedroom has convenient access to the second bathroom as well. This unit not only has the convenience of lots of additional closet space, but a functional in-unit laundry room with extra storage space, cozy balcony with an added storage room, radiant heated floors in addition to central air, private heated garage space, and a storage locker. Conveniently located within walking distance to area shopping/dining, public library, 6 area parks including ninja warrior park and pickleball courts, walking paths, community center with pool, and so many area amenities. ACT FAST.

Save
Ask
Tour
Hide
Share
Listing Snapshot
Price 
$325,000
Days On Site 
7 Days
Bedrooms 
2
Inside Area (SqFt) 
1,600 sqft
Total Baths 
2
Full Baths 
2
Partial Baths 
N/A
Lot Size 
N/A
Year Built 
1999
MLS® Number 
12749331
Status 
Active
Property Tax 
$6,473.23
HOA/Condo/Coop Fees 
$516 monthly
Sq Ft Source 
Estimated
Friends & Family
Recent Activity
yesterdayListing updated with changes from the MLS®
yesterdayStatus changed to Active
a week agoListing first seen on site
General Features
Attached Garage 
Yes
Direction Faces 
North
Garage 
Yes
Garage Spaces 
1
Number Of Stories 
4
Parking 
AsphaltGarage Door OpenerHeated GarageAttachedGarageDriveway
Parking Spaces 
1
Pets 
Cats OKDogs OKNumber LimitSize Limit
Property Sub Type 
Condominium
Sewer 
Public Sewer
SqFt Total 
1600
Interior Features
Appliances 
RangeMicrowaveDishwasherRefrigeratorWasherDryerDisposalStainless Steel Appliance(s)
Basement 
None
Cooling 
Ceiling Fan(s)Central Air
Heating 
Natural GasForced AirRadiantRadiant Floor
Interior 
Entrance FoyerElevatorStorageWalk-In Closet(s)Open FloorplanGranite Counters
Laundry Features 
Main LevelWasher HookupIn UnitLaundry Closet
Window Features 
Drapes
Balcony/Porch/Lanai 
Dimensions – 8X19Level – Main
Bedroom 2 
Dimensions – 11X10Level – Main
Bedroom 3 
Bedroom 4 
Den 
Dimensions – 9X16Level – Main
Dining Room 
Dimensions – 17X11Level – Main
Family Room 
Foyer 
Dimensions – 5X11Level – Main
Kitchen 
Dimensions – 11X12Level – MainDescription – Eating Area-Table Space,Custom Cabinetry,Granite Counters,SolidSurfaceCounter,Updated Kitchen
Laundry 
Dimensions – 8X7Level – Main
Living Room 
Dimensions – 15X13Level – Main
Master Bedroom 
Dimensions – 21X11Level – Main
Save
Ask
Tour
Hide
Share
Exterior Features
Construction Details 
Brick
Exterior 
Balcony
Lot Features 
Landscaped
Windows/Doors 
Drapes
Community Features
Association Amenities 
StoragePark
Association Fee 
$516.0
Association Fee Frequency 
Monthly
MLS Area 
Rolling Meadows
School District 
Rolling Meadows High School
Township 
Palatine
Schools
School District
Rolling Meadows High School
Elementary School
Kimball Hill Elementary School
Middle School
Carl Sandburg Middle School
High School
Rolling Meadows High School
Listing Courtesy of MRED as distributed by MLS Grid of Compass


Based on information submitted to the MLS GRID as of 2026-09-09 10:04 PM UTC. All data is obtained from various sources and may not have been verified by broker or MLS GRID. Supplied Open House Information is subject to change without notice. All information should be independently reviewed and verified for accuracy. Properties may or may not be listed by the office/agent presenting the information.
Last checked: 2026-09-09 10:04 PM UTC
MRED DMCA Copyright Information Copyright © 2026 Midwest Real Estate Data LLC. All rights reserved.


Neighborhood & Commute
Source: Walkscore
Disclosure: Community information and market data powered by Constellation Data Labs. Information is deemed reliable but not guaranteed.
Save
Ask
Tour
Hide
Share

Call Pete Deja, Broker, Cross County Realty

Let the team at Cross County Realty remove the stress from buying and selling in Chicagoland.

 MRED/MLS #18739
 Brokers License #475.131065
 State License #478.011528

 (847) 331-5221
 (866) 246-8684
 petedeja@gmail.com

Tak, cieszę się, że mówię po polsku!