Save
Ask
Tour
Hide
Share
$279,900
37 Days On Site

6868 W Mount Vernon Court 2-C
Gurnee, IL 60031

Townhouse|Pending
2
Beds
2
Total Baths
2
Full Baths
1,603
SqFt
$175
/SqFt
1993
Built
Subdivision:
Stonebrook
County:
Lake
Listing Courtesy of MRED as distributed by MLS Grid of @properties Christie’s International Real Estate
Call Now: (847) 331-5221
Is this the listing for you? We can help make it yours.
(847) 331-5221
6868 W Mount Vernon Court 2-C6868 W Mount Vernon Court 2-C6868 W Mount Vernon Court 2-C6868 W Mount Vernon Court 2-C
Save
Ask
Tour
Hide
Share

Mortgage Calculator

Monthly Payment (Est.)

Enter an interest rate to see your estimated monthly payment.
Calculator powered by Showcase IDX, a Constellation1 Company. Copyright ©2026 Information is deemed reliable but not guaranteed.

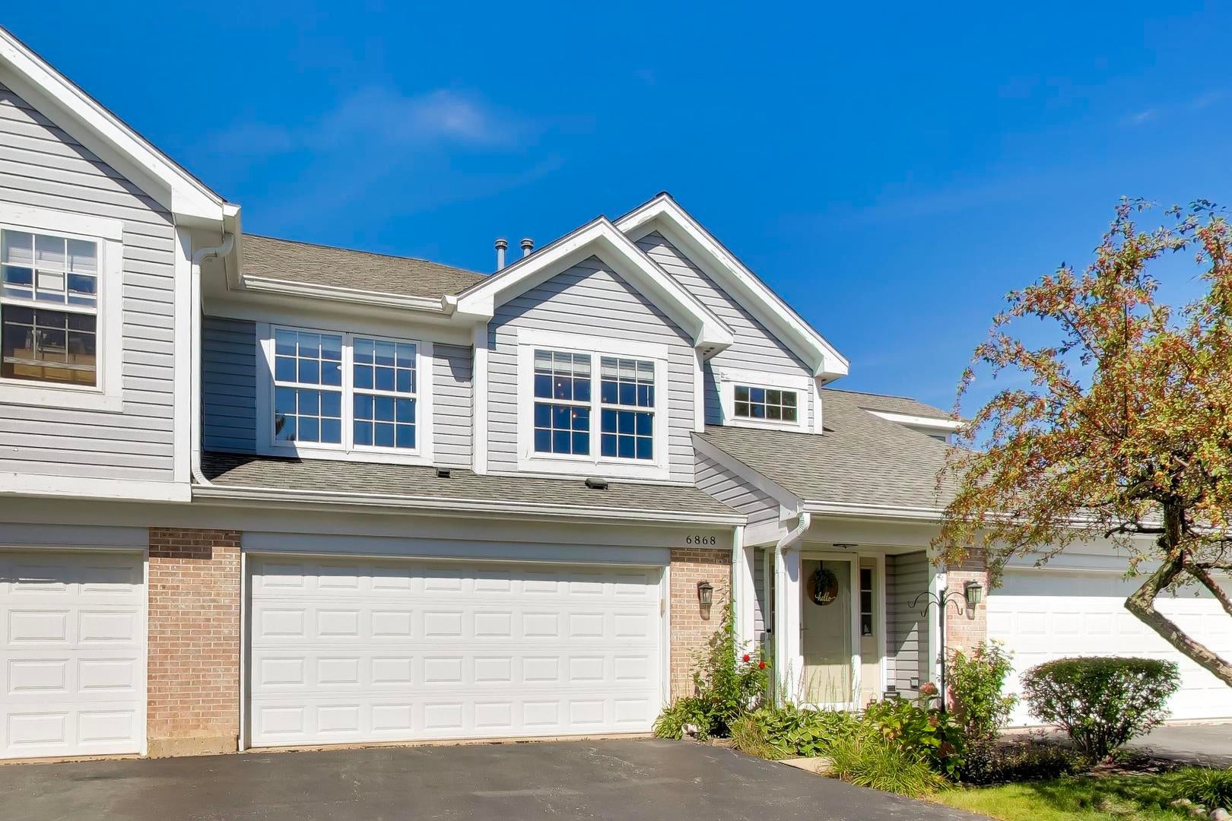
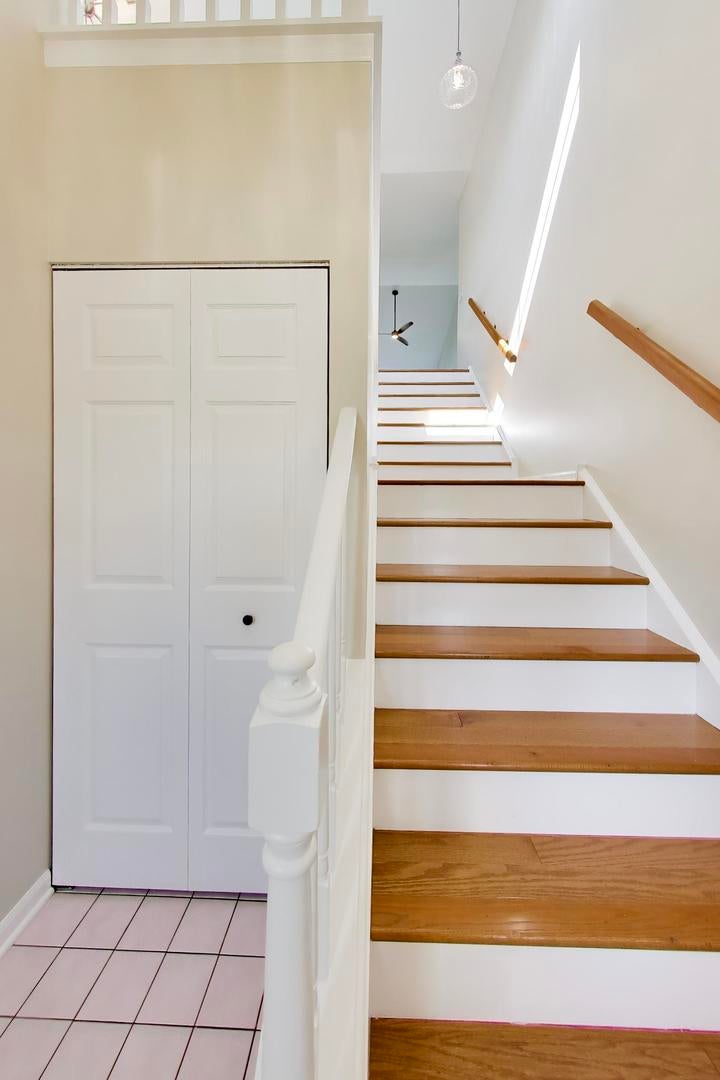
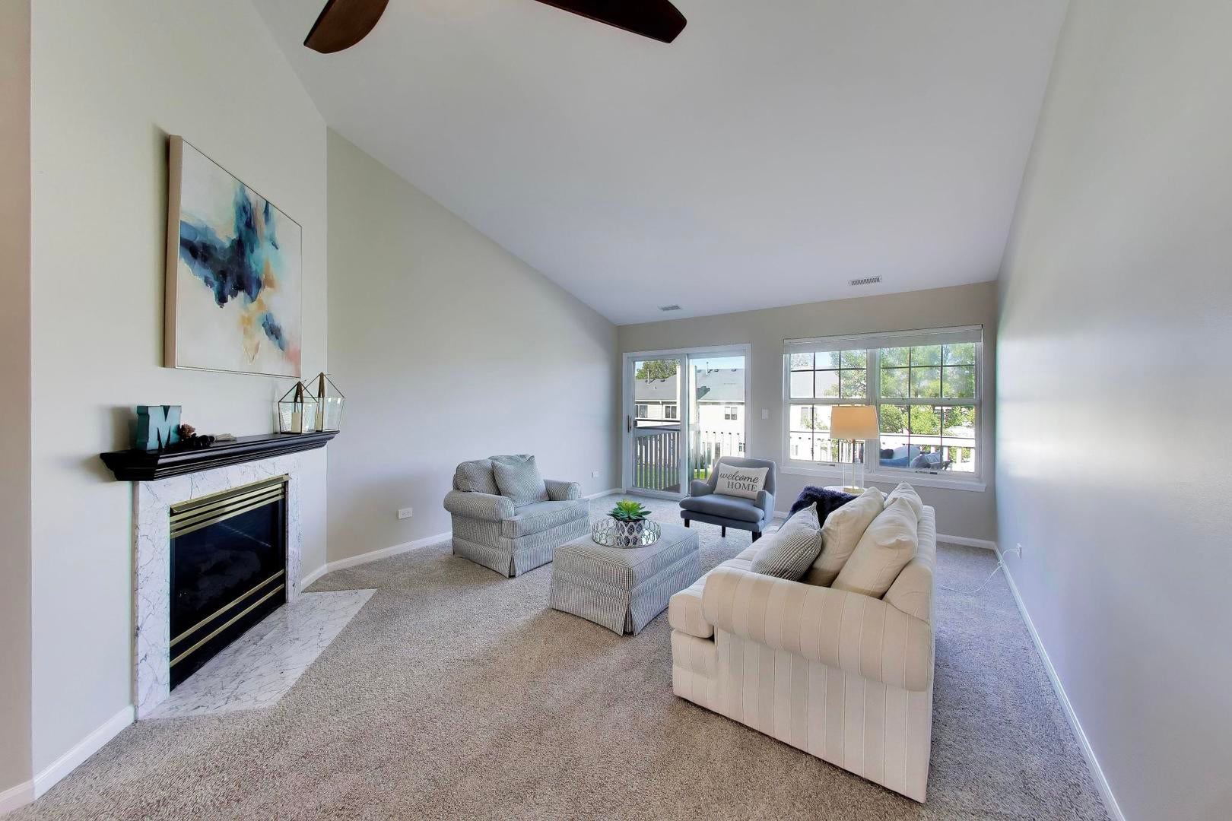
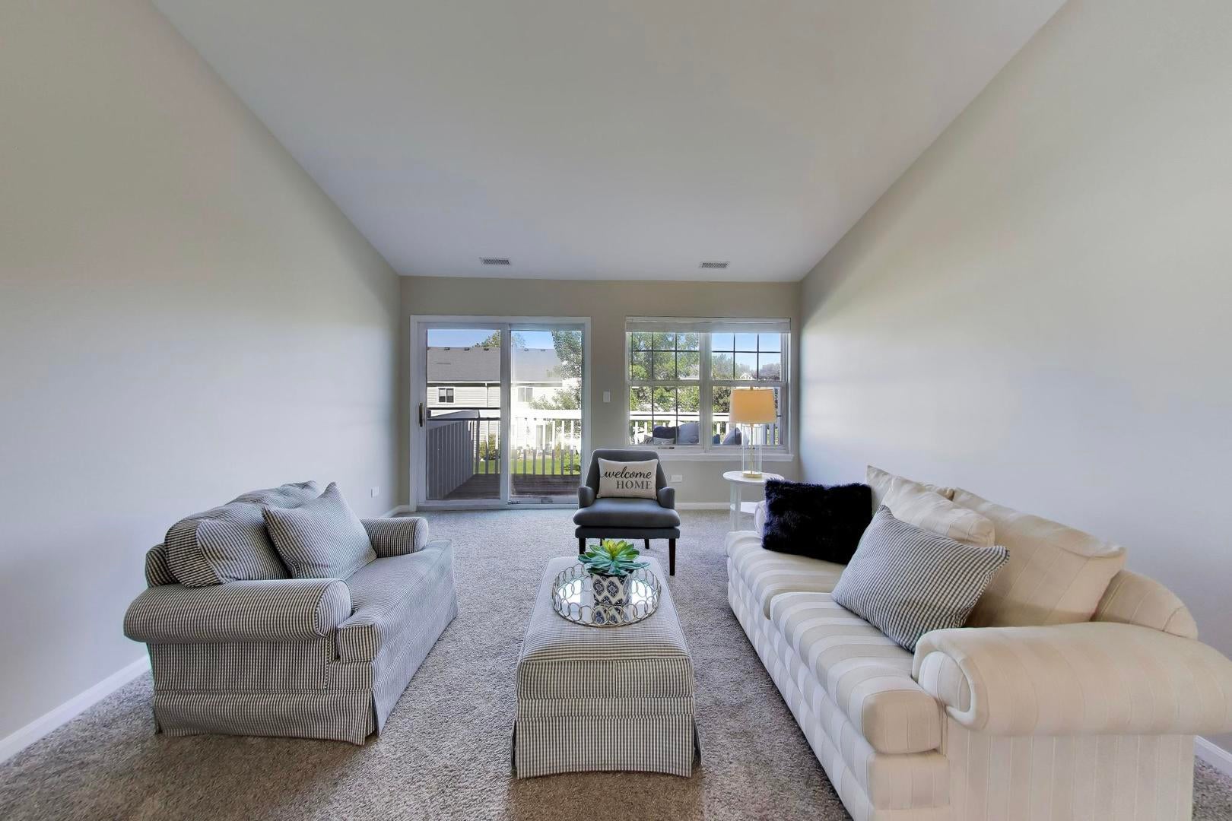
Beautiful move in ready condo with private entrance in desirable Stonebrook Unit has been freshly painted as well as doors and trim. All new light fixtures, outlets and switches. Carpet has been professionally cleaned. This 2 bed, 2 bath has oversized 2 car garage has a pond view. One level living, on the 2nd floor with a bright and open floor plan. The large formal dining room could be turned into a 3rd bedroom. The living room is large and features vaulted ceilings, a beautiful gas fireplace with marble surround and sliding doors that lead to a balcony that overlooks yard, pond and beautiful trees. The large eat-in kitchen has loads of cabinets, tile backsplash, lots of counter space and pantry closet. High end appliances with a convection range, Bosch french door refrigerator and built-in microwave and Bosch dishwasher. The primary bedroom is large and features a nice sized walk-in closet with custom shelving system. Large En-suite full bathroom with large linen closet and extended vanity and shower. The 2nd bedroom has a generous closet with custom shelving. This unit has a hard wired Ring doorbell that stays.This is perfect for someone just starting off, downsizing or maybe a 2nd home or investment property (rentals are allowed). Walking distance to Hunt Club Aquatic Centerr, park district, Rollins Savanna forest preserve, shops, restaurants, Gurnee Mills and not far from expressway. Plenty of guest parking. HOA covers snow removal, lawn care, exterior maintenance and garbage. Please note, selling agent is related to seller.

Save
Ask
Tour
Hide
Share
Listing Snapshot
Price 
$279,900
Days On Site 
37 Days
Bedrooms 
2
Inside Area (SqFt) 
1,603 sqft
Total Baths 
2
Full Baths 
2
Partial Baths 
N/A
Lot Size 
N/A
Year Built 
1993
MLS Number 
12749404
Status 
Pending
Property Tax 
$4,810.14
HOA/Condo/Coop Fees 
$370 monthly
Sq Ft Source 
Assessor
Friends & Family
Recent Activity
2 weeks agoListing updated with changes from the MLS
2 weeks agoStatus changed to Pending
a month agoListing first seen on site
General Features
Attached Garage 
Yes
Foundation 
Concrete Perimeter
Garage 
Yes
Garage Spaces 
2
Number Of Stories 
2
Parking 
AsphaltGarage Door OpenerAttachedUnassignedDrivewayGarage
Parking Spaces 
6
Pets 
Cats OKDogs OK
Property Sub Type 
Townhouse
Sewer 
Public Sewer
SqFt Total 
1603
Interior Features
Appliances 
MicrowaveDishwasherDisposalGas CooktopGas Oven
Basement 
None
Cooling 
Ceiling Fan(s)Central Air
Fireplace 
Yes
Fireplace Features 
Living RoomGas Log
Fireplaces 
1
Flooring 
HardwoodCarpetWood
Interior 
Entrance FoyerCathedral Ceiling(s)Walk-In Closet(s)Open FloorplanPantry
Laundry Features 
Upper LevelIn Unit
Window Features 
ScreensBlinds
Bedroom 2 
Dimensions – 12X10
Bedroom 3 
Bedroom 4 
Dining Room 
Dimensions – 14X13
Family Room 
Foyer 
Dimensions – 13X11
Kitchen 
Dimensions – 14X12Description – Eating Area-Table Space,Pantry-Closet
Laundry 
Dimensions – 5X7
Living Room 
Dimensions – 16X14
Master Bedroom 
Dimensions – 17X13
Save
Ask
Tour
Hide
Share
Exterior Features
Construction Details 
Aluminum SidingBrick
Exterior 
Balcony
Lot Features 
Cul-De-SacLandscaped
Roof 
Asphalt
View 
Water
Waterview 
Water
Windows/Doors 
ScreensBlinds
Community Features
Association Fee 
$370.0
Association Fee Frequency 
Monthly
Community Features 
Street Lights
MLS Area 
Gurnee
School District 
Warren Township High School
Township 
Warren
Schools
School District
Warren Township High School
Elementary School
Woodland Elementary School
Middle School
Woodland Middle School
High School
Warren Township High School
Listing Courtesy of MRED as distributed by MLS Grid of @properties Christie’s International Real Estate


Based on information submitted to the MLS GRID as of 2026-11-01 01:10 AM UTC. All data is obtained from various sources and may not have been verified by broker or MLS GRID. Supplied Open House Information is subject to change without notice. All information should be independently reviewed and verified for accuracy. Properties may or may not be listed by the office/agent presenting the information.
Last checked: 2026-11-01 01:10 AM UTC
MRED DMCA Copyright Information Copyright © 2026 Midwest Real Estate Data LLC. All rights reserved.


Neighborhood & Commute
Source: Walkscore
Disclosure: Community information and market data powered by Constellation Data Labs. Information is deemed reliable but not guaranteed.
Save
Ask
Tour
Hide
Share

Call Pete Deja, Broker, Cross County Realty

Let the team at Cross County Realty remove the stress from buying and selling in Chicagoland.

 MRED/MLS #18739
 Brokers License #475.131065
 State License #478.011528

 (847) 331-5221
 (866) 246-8684
 petedeja@gmail.com

Tak, cieszę się, że mówię po polsku!