Save
Ask
Tour
Hide
Share
$749,900
New Listing

123 Rue Jardin Avenue
Deer Park, IL 60010

For Sale|Single Family Residence|Active
4
Beds
3
Total Baths
3
Full Baths
3,299
SqFt
$227
/SqFt
1977
Built
County:
Lake
Listing Courtesy of MRED as distributed by MLS Grid of Platinum Partners Realtors
Call Now: (847) 331-5221
Is this the listing for you? We can help make it yours.
(847) 331-5221
Upcoming Open Houses
Sat, Sep 12, 1:00 PM – 3:00 PM
123 Rue Jardin Avenue123 Rue Jardin Avenue123 Rue Jardin Avenue123 Rue Jardin Avenue
Save
Ask
Tour
Hide
Share

Mortgage Calculator

Monthly Payment (Est.)

$3,421
Calculator powered by Showcase IDX, a Constellation1 Company. Copyright ©2026 Information is deemed reliable but not guaranteed.

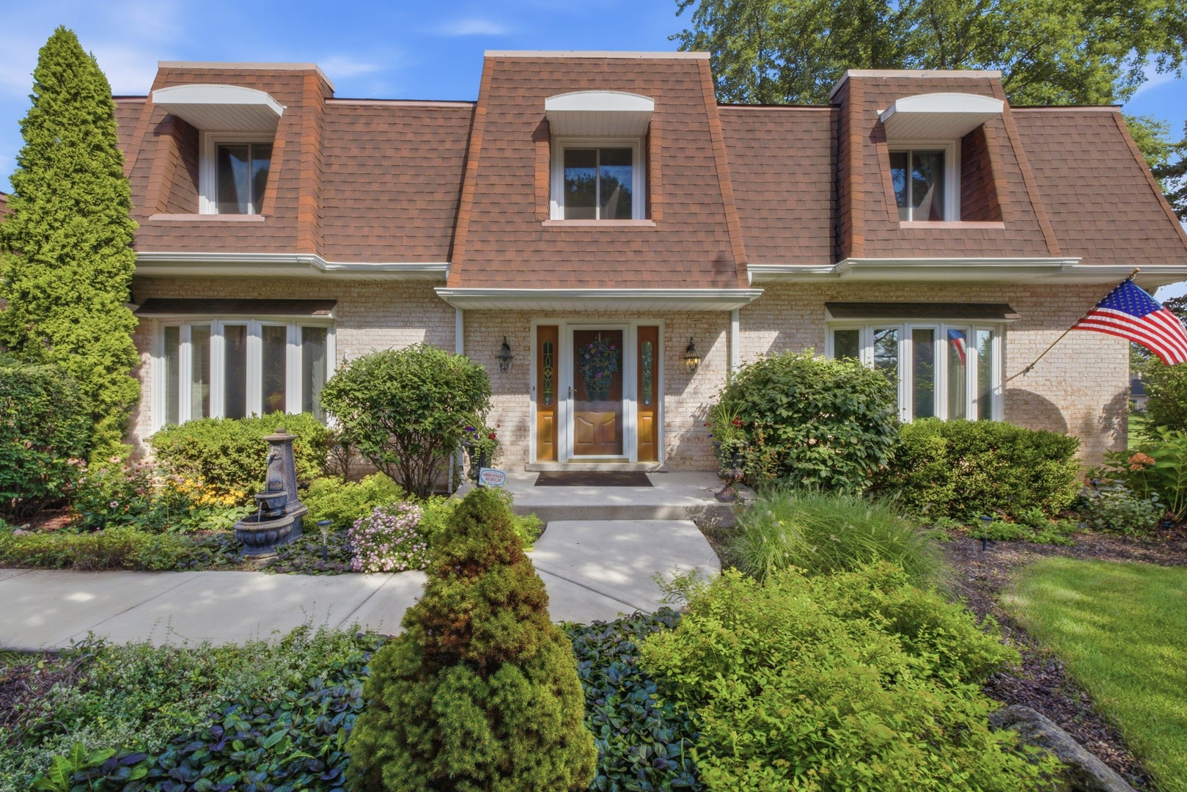
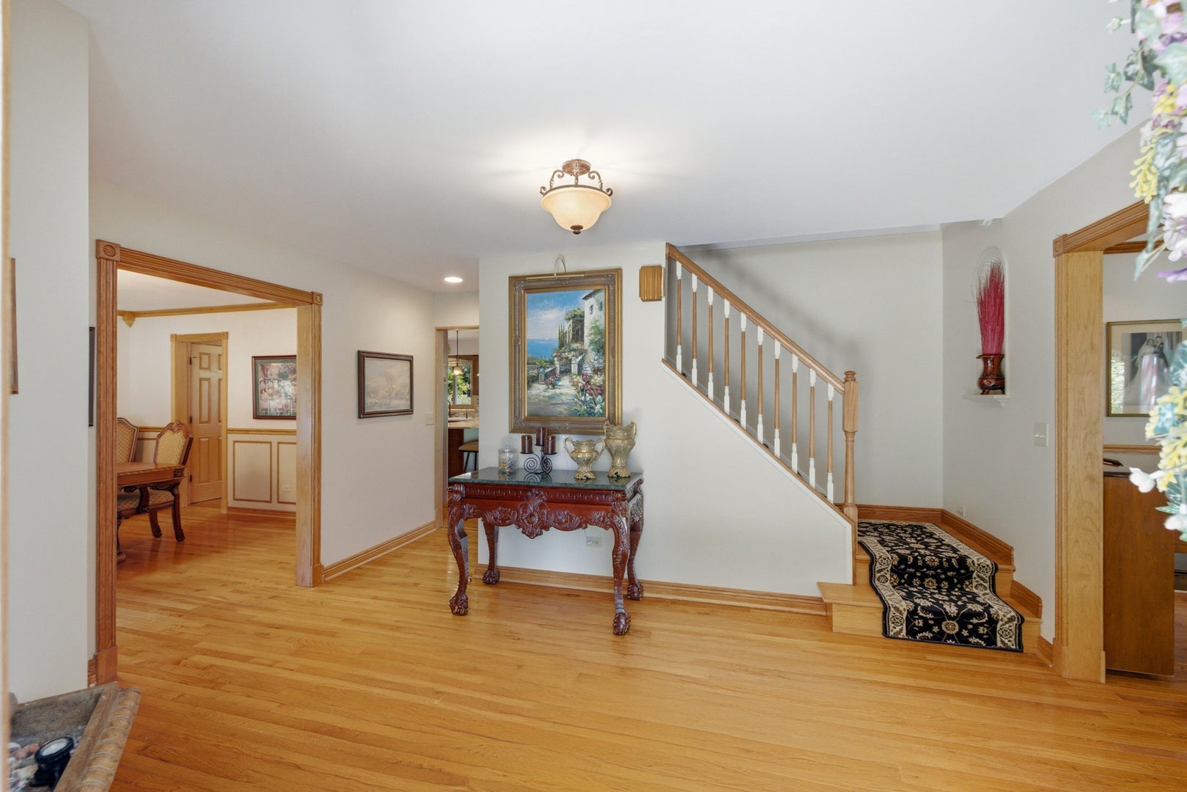
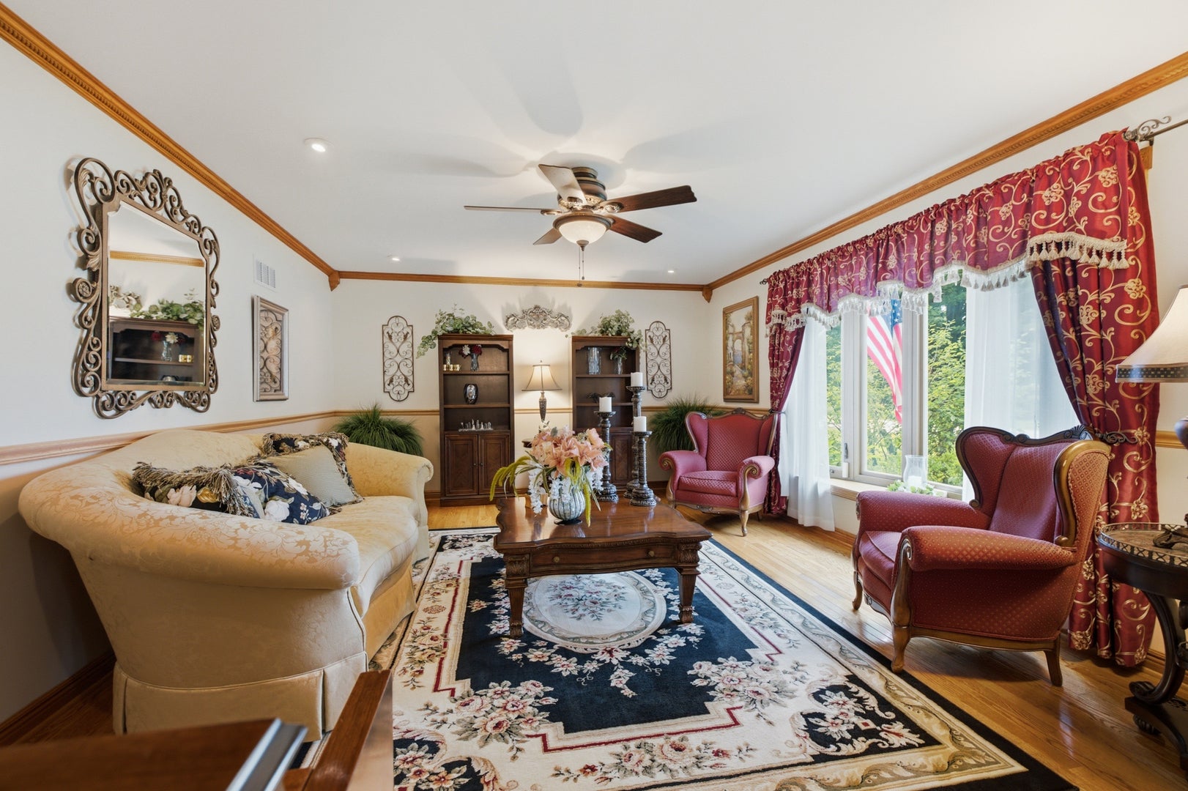
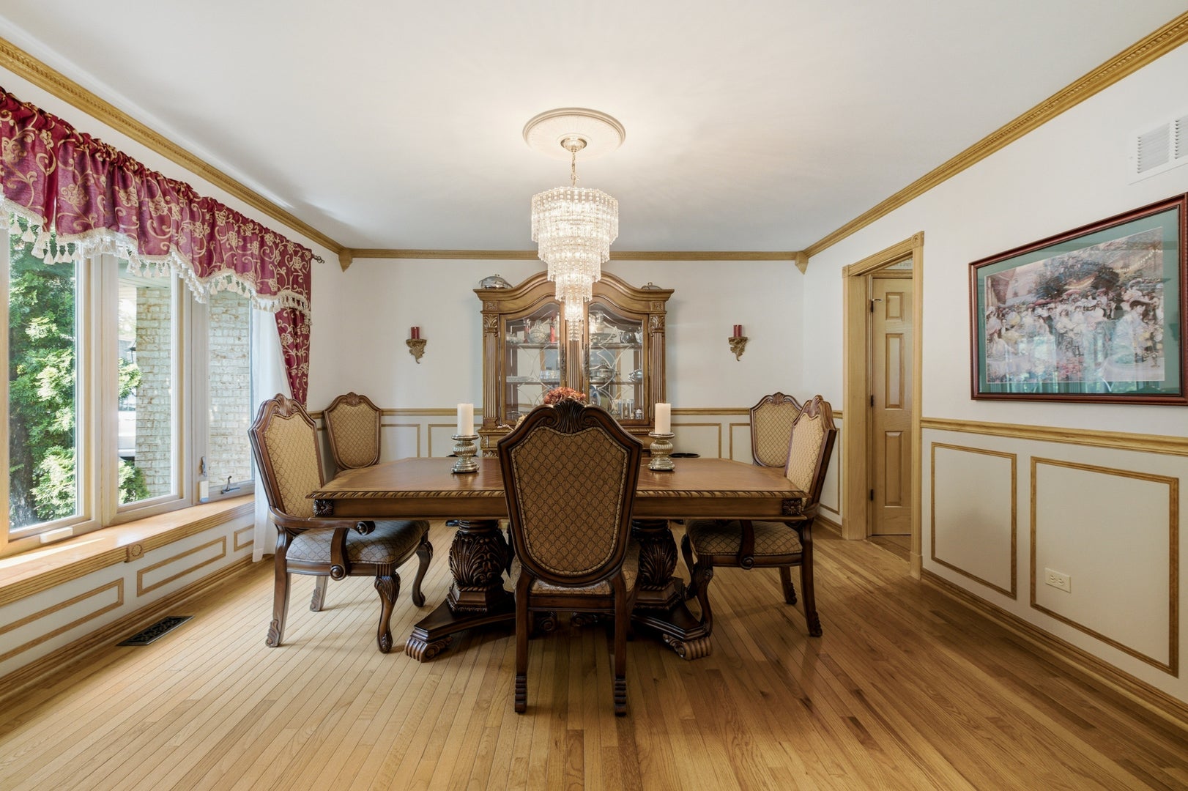
Welcome to this stunning 2-story brick home on nearly 1 acre with exceptional indoor & outdoor living – offering over 3,200 square feet of thoughtfully designed living space, 4 bedrooms, a first-floor office, and 3 full bathrooms. From the moment you arrive, you'll appreciate the expansive setting, beautiful landscaping, and inviting curb appeal. Inside, the spacious layout is perfect for both everyday living and entertaining. The oversized kitchen is truly the heart of the home, featuring an abundance of cabinetry and counter space, a large eat-in bar, and plenty of room for a kitchen table. A separate dining room provides the perfect setting for more formal gatherings. The first-floor office offers a quiet and versatile space for working from home, studying, or relaxing. With a full first floor bath, you can easily provide first level in-law living by using the office as a bedroom. Spend days reading in the living room, and evenings curled up by the stone fireplace in the family room. Upstairs, the generous primary suite provides a peaceful retreat with a private en suite bath and large walk-in closet. Three additional spacious bedrooms offer plenty of room for family, guests, or flexible living needs. The full finished basement expands the living space even further, while still providing ample storage for all of your organizational needs. An attached 3-car garage adds exceptional convenience and plenty of room for vehicles, hobbies, and additional storage. Step outside and discover your own private oasis. The nearly 1-acre professionally landscaped yard is designed for both entertaining and relaxation, featuring multiple patios, a charming pergola, garden space, shed, and beautiful areas to gather with family and friends. Whether you're hosting summer celebrations, enjoying morning coffee, gardening, or simply unwinding outdoors, this property offers an incredible setting to enjoy every season. In addition to a newer furnace (~5 yrs old) & windows (5-10 yrs old), a whole house generator will give you peace of mind year round! A rare combination of space, privacy, functionality, and beautiful outdoor living – this exceptional home is ready to welcome you!

Save
Ask
Tour
Hide
Share
Listing Snapshot
Price 
$749,900
Days On Site 
0 Days
Bedrooms 
4
Inside Area (SqFt) 
3,299 sqft
Total Baths 
3
Full Baths 
3
Partial Baths 
N/A
Lot Size 
0.849 Acres
Year Built 
1977
MLS® Number 
12750007
Status 
Active
Property Tax 
$13,502
HOA/Condo/Coop Fees 
N/A
Sq Ft Source 
Assessor
Friends & Family
Recent Activity
6 hours agoListing updated with changes from the MLS®
10 hours agoListing first seen on site
General Features
Acres 
0.849
Attached Garage 
Yes
Garage 
Yes
Garage Spaces 
3
Parking 
ConcreteGarage Door OpenerAttachedGarage
Parking Spaces 
3
Property Sub Type 
Single Family Residence
Sewer 
Septic Tank
Water Source 
Well
Interior Features
Appliances 
RangeMicrowaveDishwasherRefrigeratorWasherDryerStainless Steel Appliance(s)
Basement 
FinishedFull
Cooling 
Central Air
Fireplace 
Yes
Fireplace Features 
Family RoomWood Burning
Fireplaces 
1
Flooring 
Hardwood
Heating 
Forced Air
Interior 
Walk-In Closet(s)Entrance Foyer
Laundry Features 
Main LevelGas Dryer HookupIn Unit
Window Features 
Screens
Bedroom 2 
Dimensions – 16X11Level – Second
Bedroom 3 
Dimensions – 14X18Level – Second
Bedroom 4 
Dimensions – 18X10Level – Second
Breakfast Room 
Dimensions – 9X14Level – Main
Dining Room 
Dimensions – 14X15Level – Main
Family Room 
Dimensions – 21X14Level – Main
Foyer 
Dimensions – 15X11Level – Main
Kitchen 
Dimensions – 13X14Level – MainDescription – Eating Area-Breakfast Bar,Eating Area-Table Space,Custom Cabinetry,Granite Counters
Laundry 
Dimensions – 12X9Level – Main
Living Room 
Dimensions – 19X15Level – Main
Master Bedroom 
Dimensions – 16X21Level – Second
Office 
Dimensions – 16X9Level – Main
Walk In Closet 
Dimensions – 10X7Level – Second
Save
Ask
Tour
Hide
Share
Exterior Features
Construction Details 
Brick
Exterior 
Lighting
Other Structures 
PergolaShed(s)
Patio And Porch 
Patio
Roof 
Asphalt
Windows/Doors 
Screens
Community Features
MLS Area 
Barrington Area
School District 
Lake Zurich High School
Township 
Ela
Schools
School District
Lake Zurich High School
Elementary School
Isaac Fox Elementary School
Middle School
Lake Zurich Middle – S Campus
High School
Lake Zurich High School
Listing Courtesy of MRED as distributed by MLS Grid of Platinum Partners Realtors


Based on information submitted to the MLS GRID as of 2026-09-09 08:27 PM UTC. All data is obtained from various sources and may not have been verified by broker or MLS GRID. Supplied Open House Information is subject to change without notice. All information should be independently reviewed and verified for accuracy. Properties may or may not be listed by the office/agent presenting the information.
Last checked: 2026-09-09 08:27 PM UTC
MRED DMCA Copyright Information Copyright © 2026 Midwest Real Estate Data LLC. All rights reserved.


Neighborhood & Commute
Source: Walkscore
Disclosure: Community information and market data powered by Constellation Data Labs. Information is deemed reliable but not guaranteed.
Save
Ask
Tour
Hide
Share

Call Pete Deja, Broker, Cross County Realty

Let the team at Cross County Realty remove the stress from buying and selling in Chicagoland.

 MRED/MLS #18739
 Brokers License #475.131065
 State License #478.011528

 (847) 331-5221
 (866) 246-8684
 petedeja@gmail.com

Tak, cieszę się, że mówię po polsku!