


546 S Stuart LanePalatine, IL 60067
Mortgage Calculator
Monthly Payment (Est.)
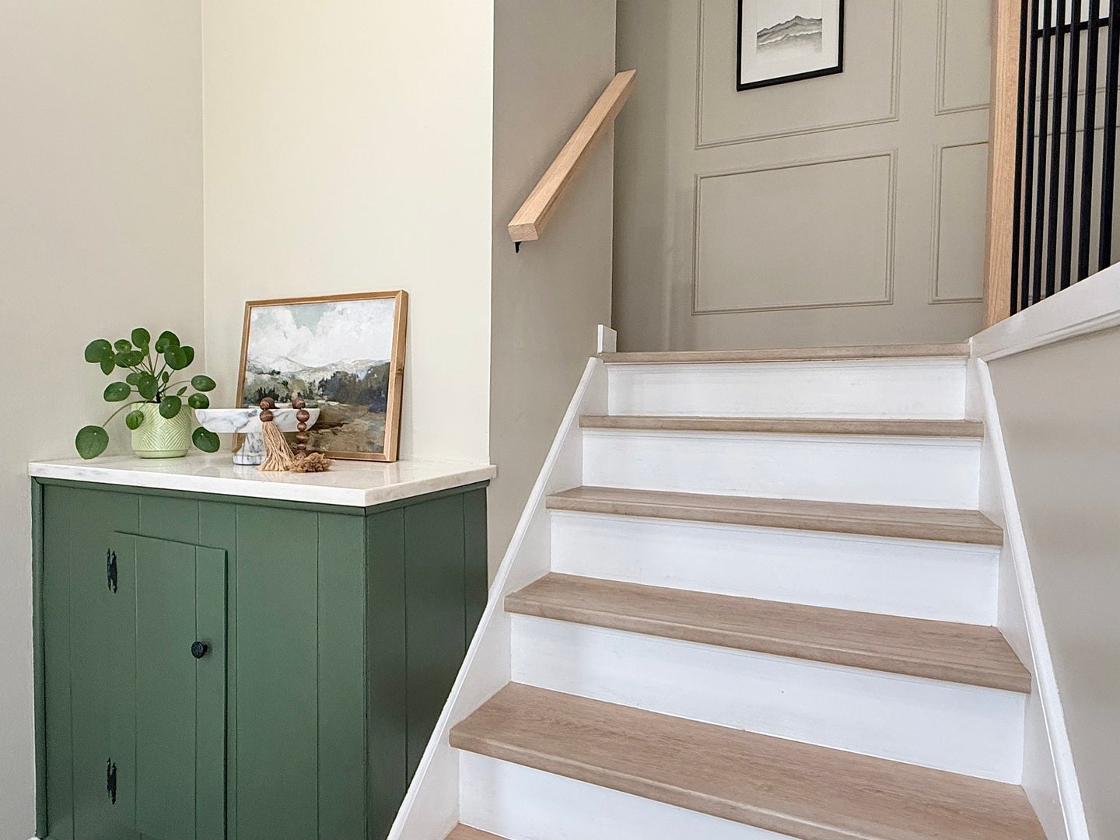
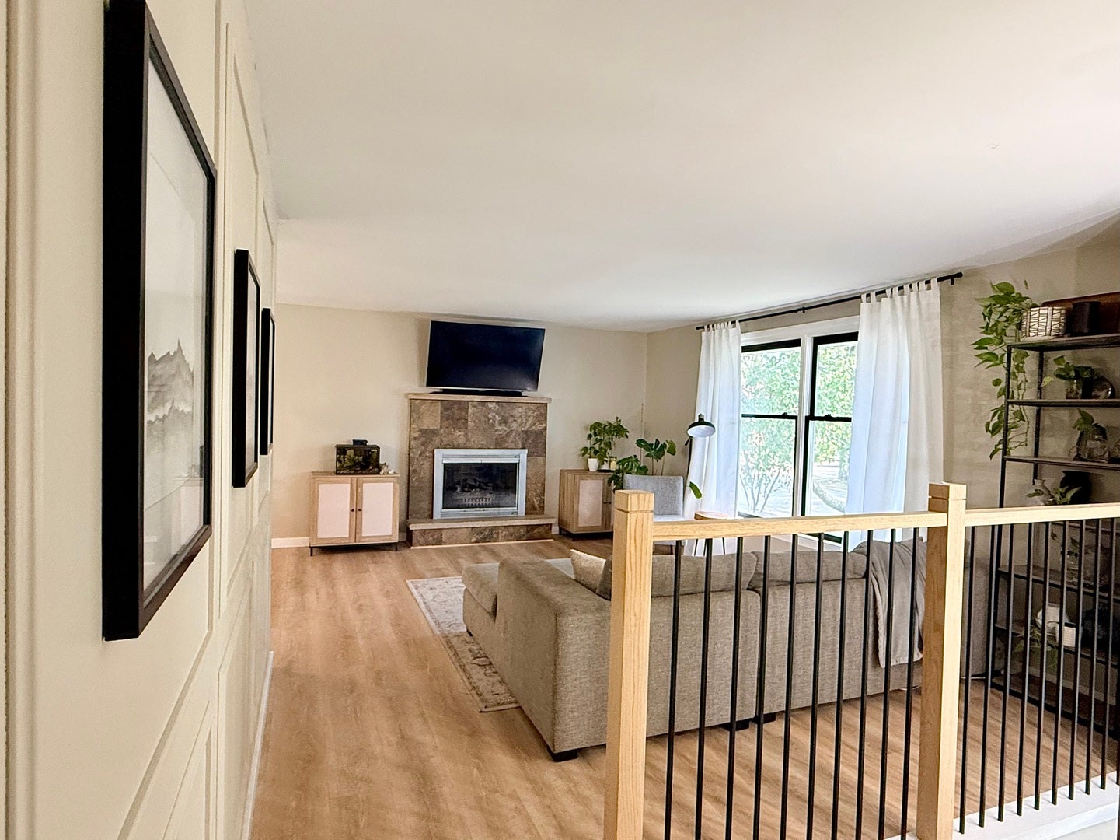
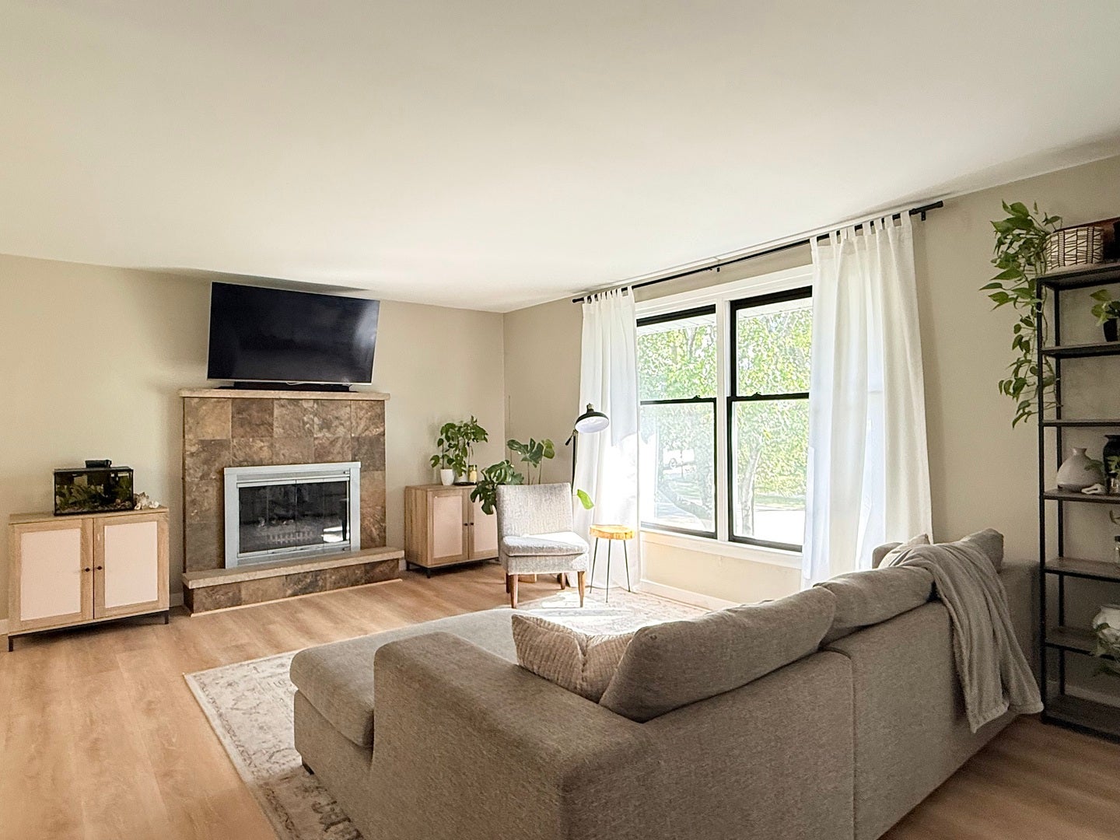
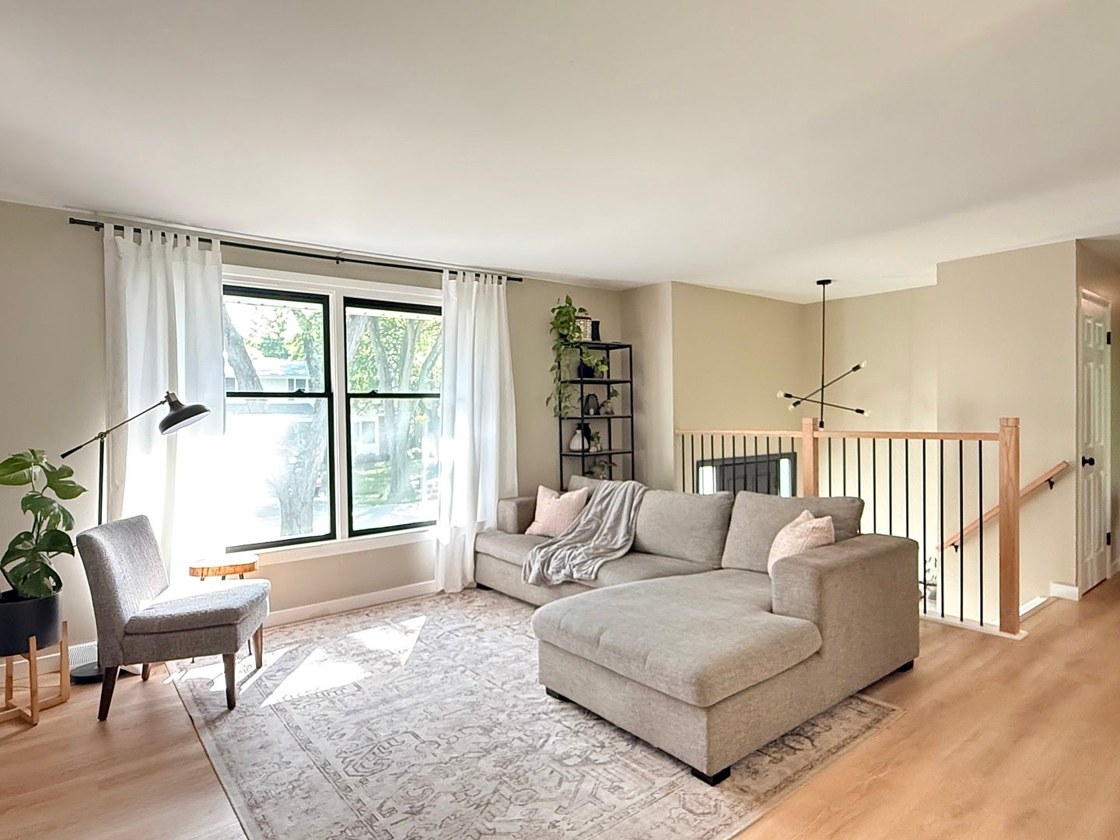
$2,213Welcome to your new home, located in one of the most sought-after neighborhoods – Pleasant Hill! Beautifully updated and thoughtfully designed, this inviting home blends modern organic style, timeless neutral tones, and comfortable everyday living. The main level offers luxury vinyl flooring, an open-concept living and dining area, and a modern kitchen featuring an island, stainless steel appliances, contemporary cabinetry, and porcelain tile flooring. Conveniently located on the main level are the bedrooms and a full bathroom, offering easy and comfortable one-level living. The finished lower level provides even more room to live, work, and relax. Featuring luxury vinyl and ceramic tile flooring, the spacious family room offers a warm and cozy retreat with flexible additional space ideal for a home office, playroom, workout area, or hobby space. A second full bathroom, laundry room, and storage areas complete this versatile level. An extended attached garage provides additional convenience and storage. Step outside and discover your own private backyard retreat. The large backyard and patio provide plenty of space for outdoor dining, entertaining, gardening, and relaxing. Six raised garden beds offer the perfect opportunity to grow your own flowers, herbs, and vegetables, while the shed provides additional storage and the playground creates a wonderful space for outdoor fun. This home offers the perfect combination of modern updates, flexible living space, indoor-outdoor enjoyment, and an inviting neighborhood lifestyle. Enjoy the best of Palatine living with parks and downtown just a few minutes away, offering an abundance of restaurants, cafes, shopping, entertainment, community events, and the popular farmers market. Whether you're enjoying a morning coffee downtown, exploring local events, or spending a relaxing afternoon at home, this location offers the perfect balance of convenience and community. Come experience the warmth, style, and versatility of this beautiful home in a desired neighborhood – you may have just found the one! Broker Owned.
| 16 hours ago | Listing updated with changes from the MLS® | |
| yesterday | Listing first seen on site |

Based on information submitted to the MLS GRID as of 2026-09-13 01:05 AM UTC. All data is obtained from various sources and may not have been verified by broker or MLS GRID. Supplied Open House Information is subject to change without notice. All information should be independently reviewed and verified for accuracy. Properties may or may not be listed by the office/agent presenting the information.
Last checked: 2026-09-13 01:05 AM UTC
MRED DMCA Copyright Information Copyright © 2026 Midwest Real Estate Data LLC. All rights reserved.




Did you know? You can invite friends and family to your search. They can join your search, rate and discuss listings with you.