


Save
Ask
Tour
Hide
$359,900
9 Days On Site
436 N Fulton AvenueVilla Park, IL 60181
For Sale|Single Family Residence|Active
3
Beds
2
Total Baths
1
Full Bath
1
Partial Bath
1,490
SqFt
$242
/SqFt
1961
Built
County:
DuPage
Listing Courtesy of MRED as distributed by MLS Grid of Fulton Grace Realty
Call Now: (847) 331-5221
Is this the listing for you? We can help make it yours.
(847) 331-5221Upcoming Open Houses
Sun, Sep 13, 12:00 PM – 2:00 PM
Save
Ask
Tour
Hide
Mortgage Calculator
Monthly Payment (Est.)
$1,642Calculator powered by Showcase IDX, a Constellation1 Company. Copyright ©2026 Information is deemed reliable but not guaranteed.
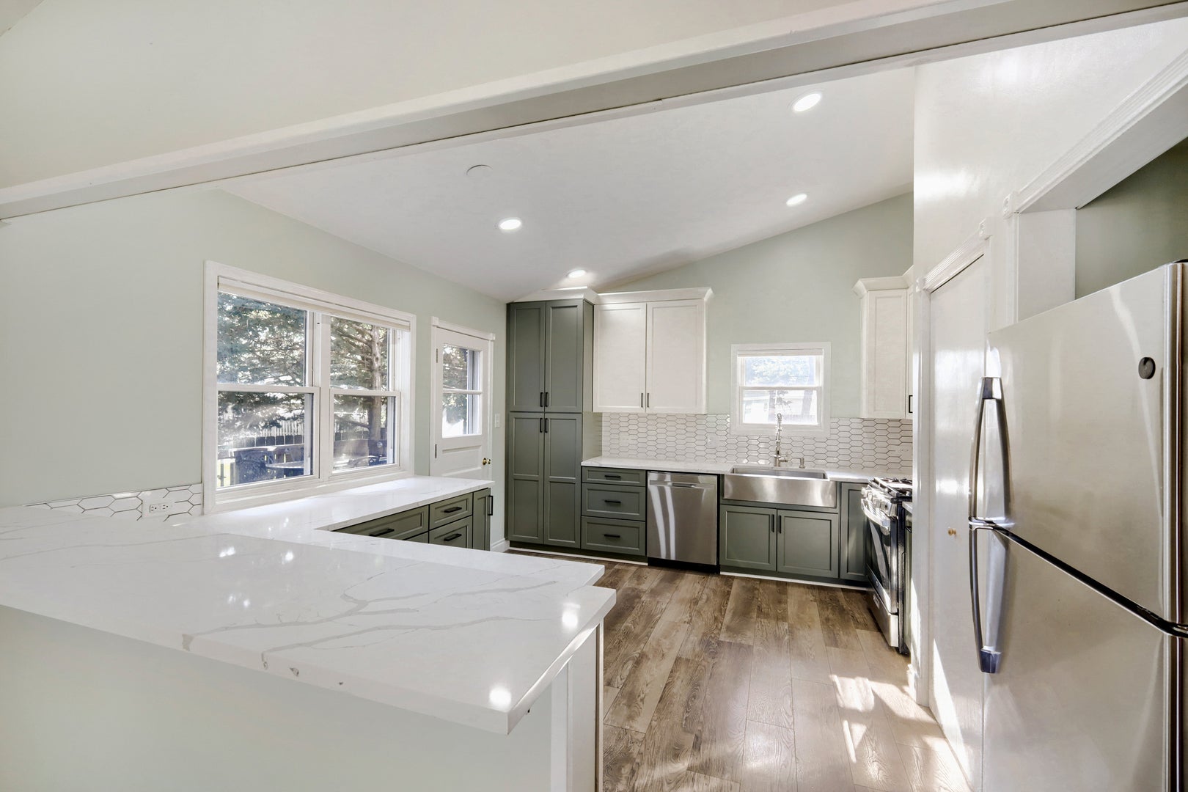
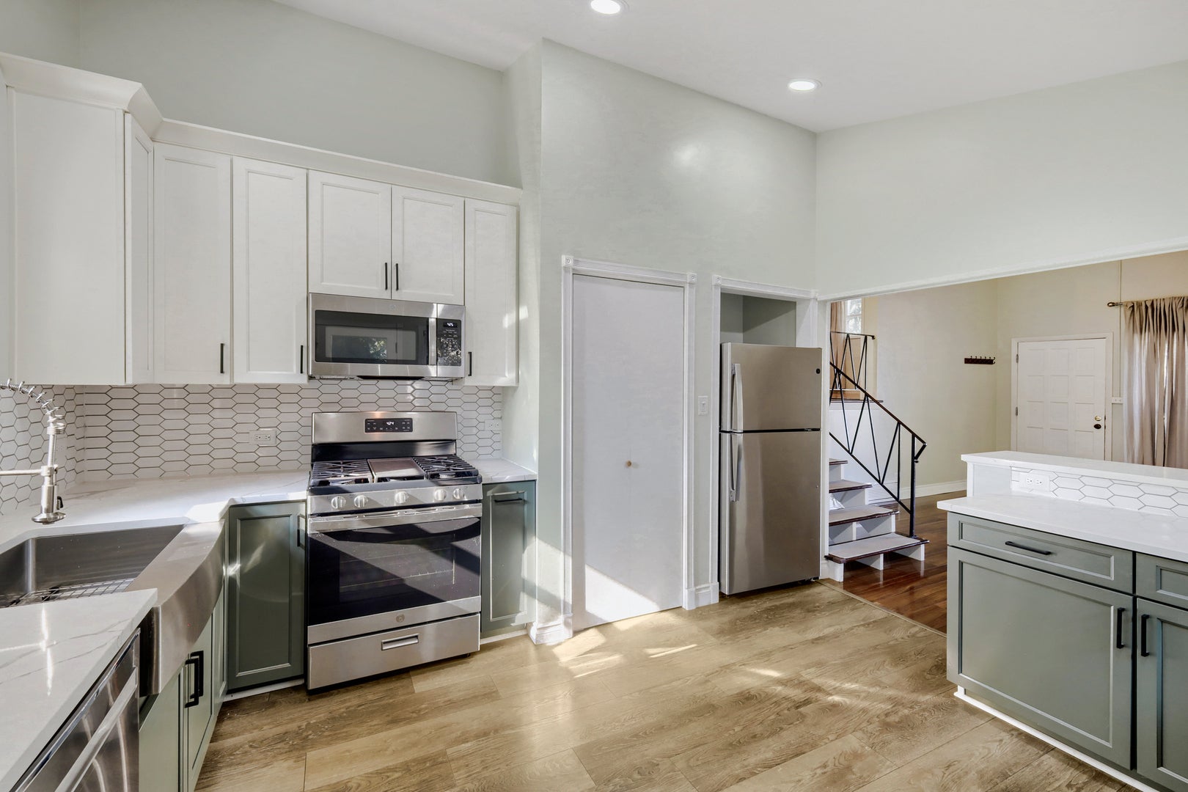
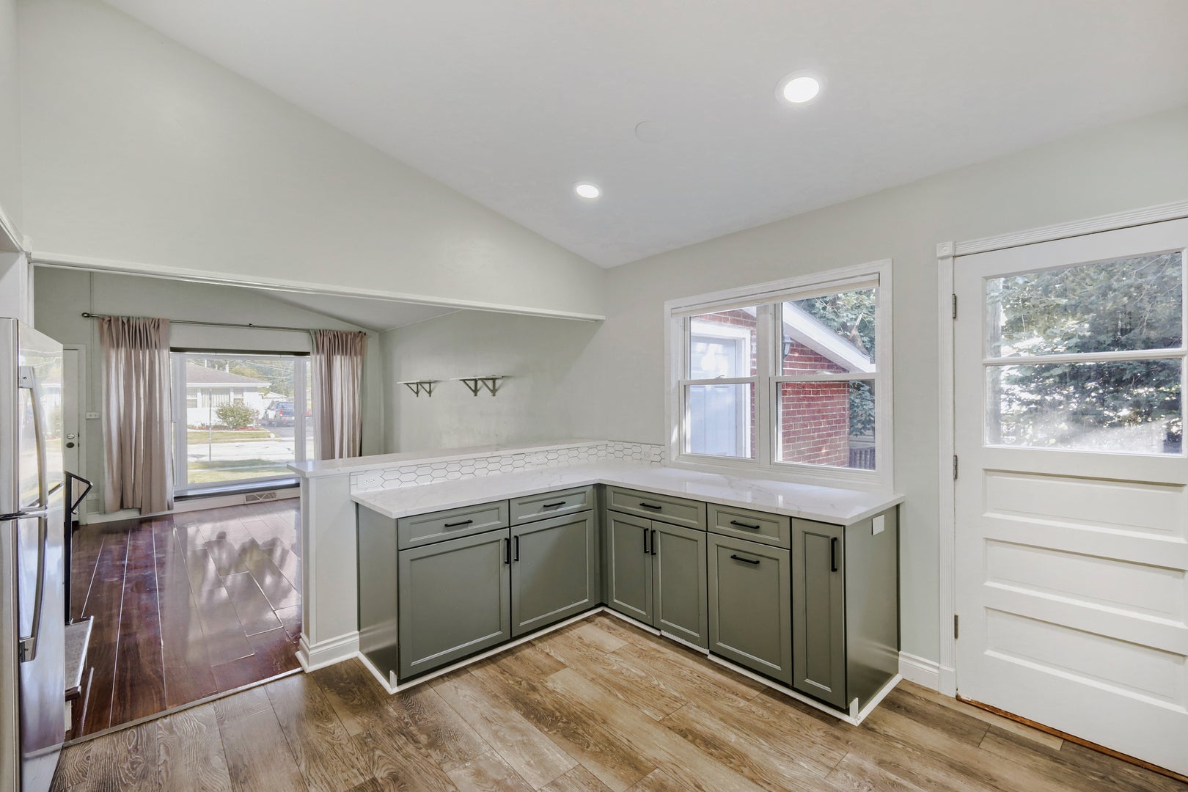
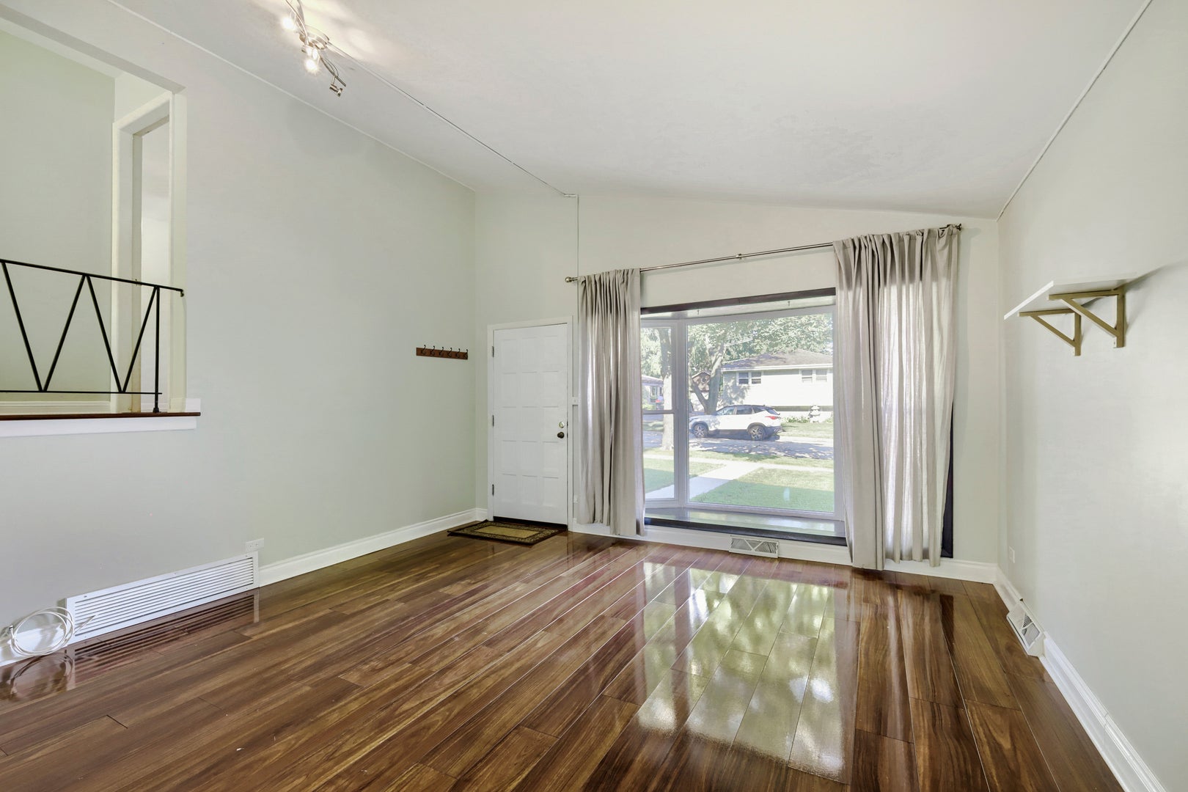
Move-in ready and full of character, this 3-bedroom, 1.5-bath, 1-car garage Villa Park home has been extensively updated over the past decade, with major systems and finishes already taken care of. The sun-filled living room features high ceilings and an inviting, open feel, leading into a fully remodeled kitchen with new appliances and windows. The finished lower level offers flexible living space with its own exterior entrance. Outside, the oversized deck sets the stage for backyard barbecues and quiet morning coffee, complemented by a newer shed and fresh concrete. Recent work continues right through 2026 with a new roof, soffit, and fascia. Minutes from downtown Villa Park, the Metra, and the Great Western Trail.
Save
Ask
Tour
Hide
Listing Snapshot
Price
$359,900
Days On Site
9 Days
Bedrooms
3
Inside Area (SqFt)
1,490 sqft
Total Baths
2
Full Baths
1
Partial Baths
1
Lot Size
0.1997 Acres
Year Built
1961
MLS® Number
12750263
Status
Active
Property Tax
$5,348.06
HOA/Condo/Coop Fees
N/A
Sq Ft Source
Assessor
Friends & Family
Recent Activity
| 2 days ago | Listing updated with changes from the MLS® | |
| 3 days ago | Status changed to Active | |
| a week ago | Listing first seen on site |
General Features
Acres
0.1997
Attached Garage
Yes
Garage
Yes
Garage Spaces
1
Green Energy Efficient
Water Heater
Parking
AsphaltAttachedGarage
Parking Spaces
1
Property Sub Type
Single Family Residence
Sewer
Public Sewer
SqFt Total
1019
Style
Bi-Level
Interior Features
Appliances
MicrowaveDishwasherRefrigeratorWasherDryerDisposal
Basement
Sump PumpFinishedCrawl SpaceExterior EntryPartial
Cooling
Ceiling Fan(s)Central Air
Flooring
Hardwood
Heating
Natural GasForced Air
Interior
Cathedral Ceiling(s)Dry Bar
Bedroom 2
Dimensions – 10X10Level – Second
Bedroom 3
Dimensions – 10X10Level – Second
Bedroom 4
Dining Room
Family Room
Dimensions – 24X12Level – Lower
Kitchen
Dimensions – 14X13Level – MainDescription – Eating Area-Breakfast Bar
Laundry
Living Room
Dimensions – 17X15Level – Main
Master Bedroom
Dimensions – 12X11Level – Second
Save
Ask
Tour
Hide
Exterior Features
Construction Details
BrickFrame
Exterior
Fire Pit
Other Structures
Shed(s)
Patio And Porch
Deck
Community Features
MLS Area
Villa Park
School District
Willowbrook High School
Township
York
Schools
School District
Willowbrook High School
Elementary School
North Elementary School
Middle School
Jefferson Middle School
High School
Willowbrook High School
Listing Courtesy of MRED as distributed by MLS Grid of Fulton Grace Realty

Based on information submitted to the MLS GRID as of 2026-09-13 01:15 AM UTC. All data is obtained from various sources and may not have been verified by broker or MLS GRID. Supplied Open House Information is subject to change without notice. All information should be independently reviewed and verified for accuracy. Properties may or may not be listed by the office/agent presenting the information.
Last checked: 2026-09-13 01:15 AM UTC
MRED DMCA Copyright Information Copyright © 2026 Midwest Real Estate Data LLC. All rights reserved.
Based on information submitted to the MLS GRID as of 2026-09-13 01:15 AM UTC. All data is obtained from various sources and may not have been verified by broker or MLS GRID. Supplied Open House Information is subject to change without notice. All information should be independently reviewed and verified for accuracy. Properties may or may not be listed by the office/agent presenting the information.
Last checked: 2026-09-13 01:15 AM UTC
MRED DMCA Copyright Information Copyright © 2026 Midwest Real Estate Data LLC. All rights reserved.
Neighborhood & Commute
Source: Walkscore
Disclosure: Community information and market data powered by Constellation Data Labs. Information is deemed reliable but not guaranteed.
Save
Ask
Tour
Hide



