Save
Ask
Tour
Hide
Share
$1,549,000
6 Days On Site

216 4th Street
Wilmette, IL 60091

For Sale|Single Family Residence|Active
4
Beds
3
Total Baths
2
Full Baths
1
Partial Bath
2,898
SqFt
$535
/SqFt
1902
Built
County:
Cook
Listing Courtesy of MRED as distributed by MLS Grid of Jameson Sotheby’s International Realty
Call Now: (847) 331-5221
Is this the listing for you? We can help make it yours.
(847) 331-5221
Upcoming Open Houses
Sat, Sep 12, 12:00 PM – 2:00 PM
Sun, Sep 13, 12:00 PM – 2:00 PM
216 4th Street216 4th Street216 4th Street216 4th Street
Save
Ask
Tour
Hide
Share

Mortgage Calculator

Monthly Payment (Est.)

$7,067
Calculator powered by Showcase IDX, a Constellation1 Company. Copyright ©2026 Information is deemed reliable but not guaranteed.

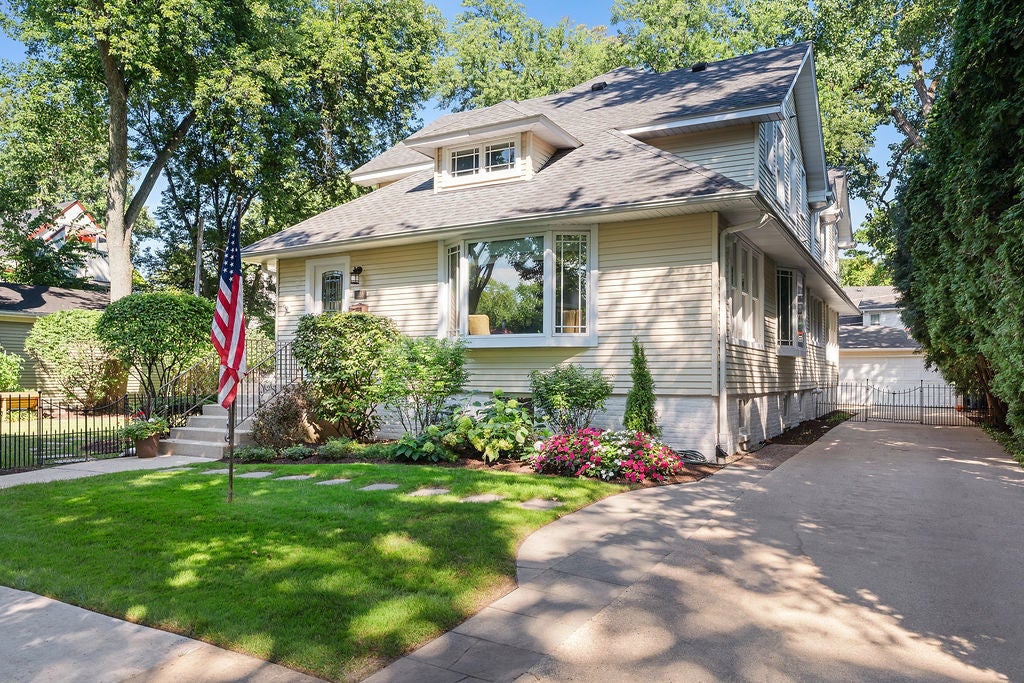
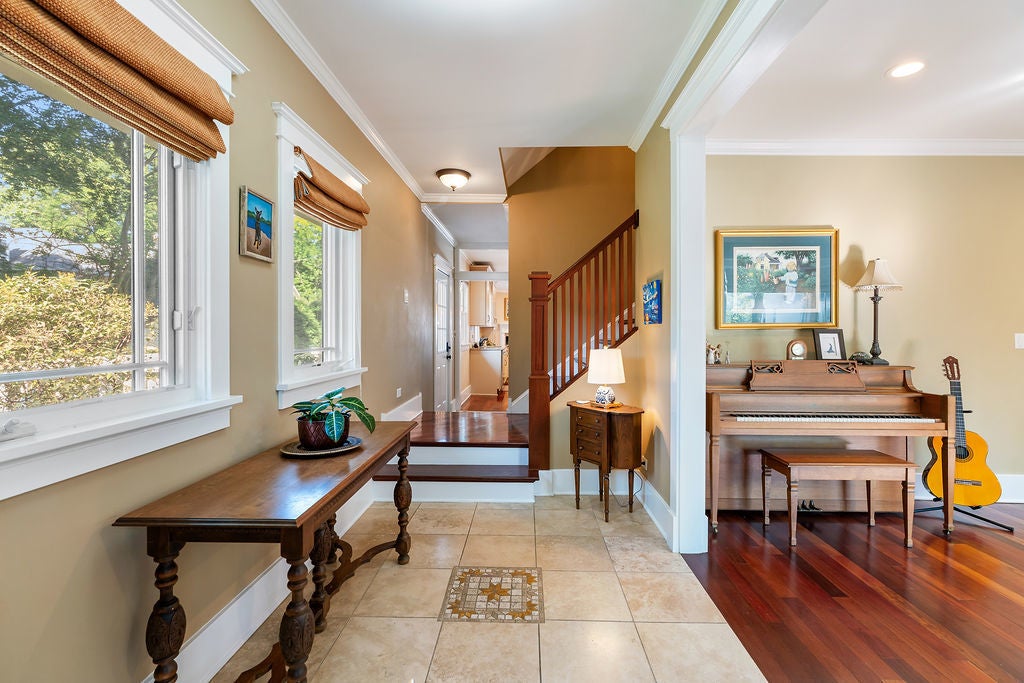
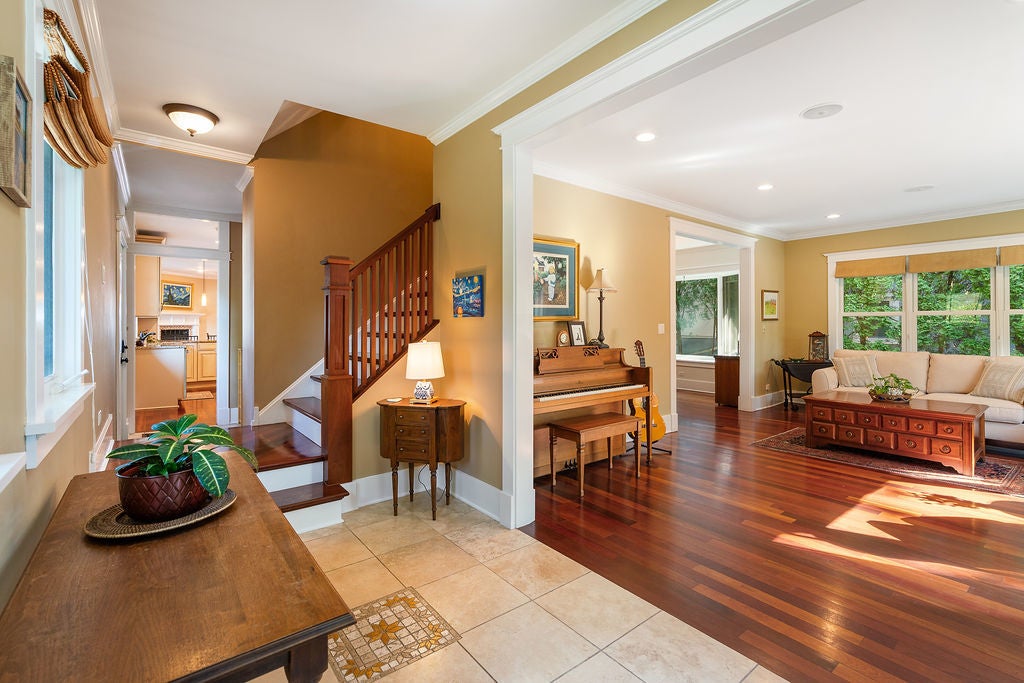
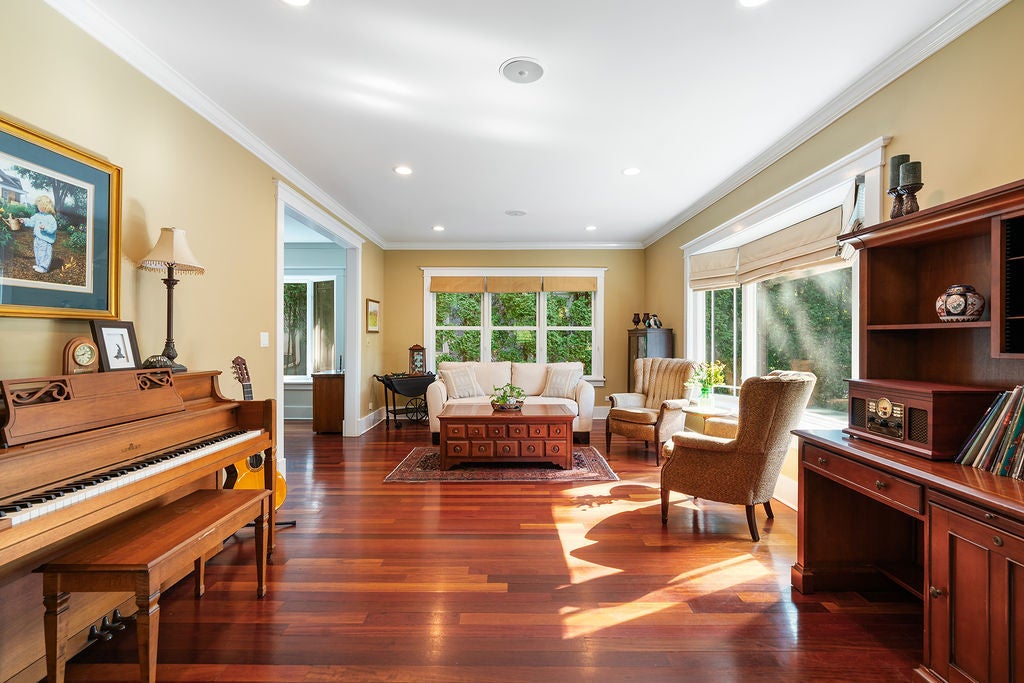
Rare opportunity in East Wilmette's sought-after Maple Park neighborhood, where an extraordinary 85-foot-wide lot provides a sense of space that is difficult to find. Thoughtfully renovated and substantially expanded in 2005, this home combines the character and craftsmanship of its original architecture with the generous room sizes, natural light and easy flow of a much newer home. The first floor offers an ideal balance of traditional rooms and connected everyday living spaces. Gracious living and dining rooms feature beautiful Brazilian Cherry hardwood floors, substantial millwork and stunning bay windows, while the heart of the home is the expansive kitchen with abundant cabinetry, an eat-in island, breakfast counter and plenty of room for a kitchen table adjacent to the hearth and fireplace. Just beyond, the spacious family room is wrapped in windows overlooking the property. A private office (which could also be used as a guest room), powder room and thoughtfully designed and customized mudroom with storage for the whole family complete the main level. Upstairs, the expansive primary suite is a true retreat with a fireplace, abundant natural light and a large private bath with double vanity and walk-in shower plus a walk-in closet. Generously sized secondary bedrooms offer wonderful flexibility. The charm of a dormered nook tucked beneath the roofline in one of the bedrooms is emblematic of the added character you'll find throughout. The lower level with 8 foot ceilings and concrete foundation (from 2005 renovation) provides additional recreation and flex space along with plenty of storage. Roughed-in for additional basement bathroom and exterior access offer tons of potential. The rare 85-foot-wide lot offers an incredible side yard with mature trees, established landscaping and a vast amount of usable green space. Play catch, garden, entertain, create a backyard hockey rink, relax at the firepit or simply enjoy the luxury of having room to spread out. A large 250-square-foot deck directly off the kitchen makes outdoor dining and entertaining effortless. All of this in the heart of Maple Park, one of East Wilmette's most beloved neighborhoods, close to Gillson Park and Lake Michigan beaches, schools, parks, the el, Metra and downtown Wilmette. A wonderfully livable home offering something increasingly rare: exceptional indoor and outdoor space in a location where you rarely have to choose between the two.

Save
Ask
Tour
Hide
Share
Listing Snapshot
Price 
$1,549,000
Days On Site 
6 Days
Bedrooms 
4
Inside Area (SqFt) 
2,898 sqft
Total Baths 
3
Full Baths 
2
Partial Baths 
1
Lot Size 
0.2439 Acres
Year Built 
1902
MLS® Number 
12750582
Status 
Active
Property Tax 
$25,816.27
HOA/Condo/Coop Fees 
N/A
Sq Ft Source 
Assessor
Friends & Family
Recent Activity
3 hours agoListing updated with changes from the MLS®
2 days agoStatus changed to Active
6 days agoListing first seen on site
General Features
Acres 
0.2439
Garage 
Yes
Garage Spaces 
3
Green Energy Efficient 
Water Heater
Parking 
ConcreteDetachedDrivewayGarage
Parking Spaces 
8
Property Sub Type 
Single Family Residence
Sewer 
Public Sewer
Interior Features
Appliances 
RangeMicrowaveDishwasherRefrigeratorWasherDryerDisposalStainless Steel Appliance(s)Range HoodHumidifier
Basement 
Sump PumpUnfinishedCrawl SpaceExterior EntryBath/StubbedFullWalk-Out Access
Cooling 
Ceiling Fan(s)Central AirZoned
Electric 
200+ Amp Service
Fireplace 
Yes
Fireplace Features 
Family RoomMaster BedroomGas Starter
Fireplaces 
2
Flooring 
Hardwood
Heating 
Natural GasForced AirZoned
Interior 
Walk-In Closet(s)Entrance Foyer
Window Features 
Screens
Bedroom 2 
Dimensions – 9X14Level – Second
Bedroom 3 
Dimensions – 12X13Level – Second
Bedroom 4 
Dimensions – 14X11Level – Second
Deck 
Dimensions – 13X19Level – Main
Dining Room 
Dimensions – 12X12Level – Main
Eating Area 
Dimensions – 14X14Level – Main
Family Room 
Dimensions – 11X15Level – Main
Foyer 
Dimensions – 6X11Level – Main
Kitchen 
Dimensions – 14X15Level – MainDescription – Eating Area-Breakfast Bar,Eating Area-Table Space,Island
Laundry 
Dimensions – 10X5Level – Basement
Living Room 
Dimensions – 18X11Level – Main
Master Bedroom 
Dimensions – 19X14Level – Second
Mud Room 
Dimensions – 3X14Level – Main
Office 
Dimensions – 8X8Level – Main
Sitting Room 
Dimensions – 20X6Level – Second
Walk In Closet 
Dimensions – 3X6Level – Second
Save
Ask
Tour
Hide
Share
Exterior Features
Construction Details 
Aluminum Siding
Lot Features 
Landscaped
Patio And Porch 
Deck
Roof 
Asphalt
Windows/Doors 
Screens
Community Features
Community Features 
ParkPoolTennis Court(s)Sidewalks
MLS Area 
Wilmette
School District 
New Trier Twp H.S. Northfield/Wi
Township 
New Trier
Schools
School District
New Trier Twp H.S. Northfield/Wi
Elementary School
Central Elementary School
Middle School
Wilmette Junior High School
High School
New Trier Twp H.S. Northfield/Wi
Listing Courtesy of MRED as distributed by MLS Grid of Jameson Sotheby’s International Realty


Based on information submitted to the MLS GRID as of 2026-09-09 10:09 PM UTC. All data is obtained from various sources and may not have been verified by broker or MLS GRID. Supplied Open House Information is subject to change without notice. All information should be independently reviewed and verified for accuracy. Properties may or may not be listed by the office/agent presenting the information.
Last checked: 2026-09-09 10:09 PM UTC
MRED DMCA Copyright Information Copyright © 2026 Midwest Real Estate Data LLC. All rights reserved.


Neighborhood & Commute
Source: Walkscore
Disclosure: Community information and market data powered by Constellation Data Labs. Information is deemed reliable but not guaranteed.
Save
Ask
Tour
Hide
Share

Call Pete Deja, Broker, Cross County Realty

Let the team at Cross County Realty remove the stress from buying and selling in Chicagoland.

 MRED/MLS #18739
 Brokers License #475.131065
 State License #478.011528

 (847) 331-5221
 (866) 246-8684
 petedeja@gmail.com

Tak, cieszę się, że mówię po polsku!