Save
Ask
Tour
Hide
Share
$1,059,000
6 Days On Site

455 W Hawthorne Court
Lake Bluff, IL 60044

For Sale|Single Family Residence|Active
4
Beds
3
Total Baths
2
Full Baths
1
Partial Bath
2,480
SqFt
$427
/SqFt
1963
Built
County:
Lake
Listing Courtesy of MRED as distributed by MLS Grid of @properties Christie’s International Real Estate
Call Now: (847) 331-5221
Is this the listing for you? We can help make it yours.
(847) 331-5221
455 W Hawthorne Court455 W Hawthorne Court455 W Hawthorne Court455 W Hawthorne Court
Save
Ask
Tour
Hide
Share

Mortgage Calculator

Monthly Payment (Est.)

$4,832
Calculator powered by Showcase IDX, a Constellation1 Company. Copyright ©2026 Information is deemed reliable but not guaranteed.

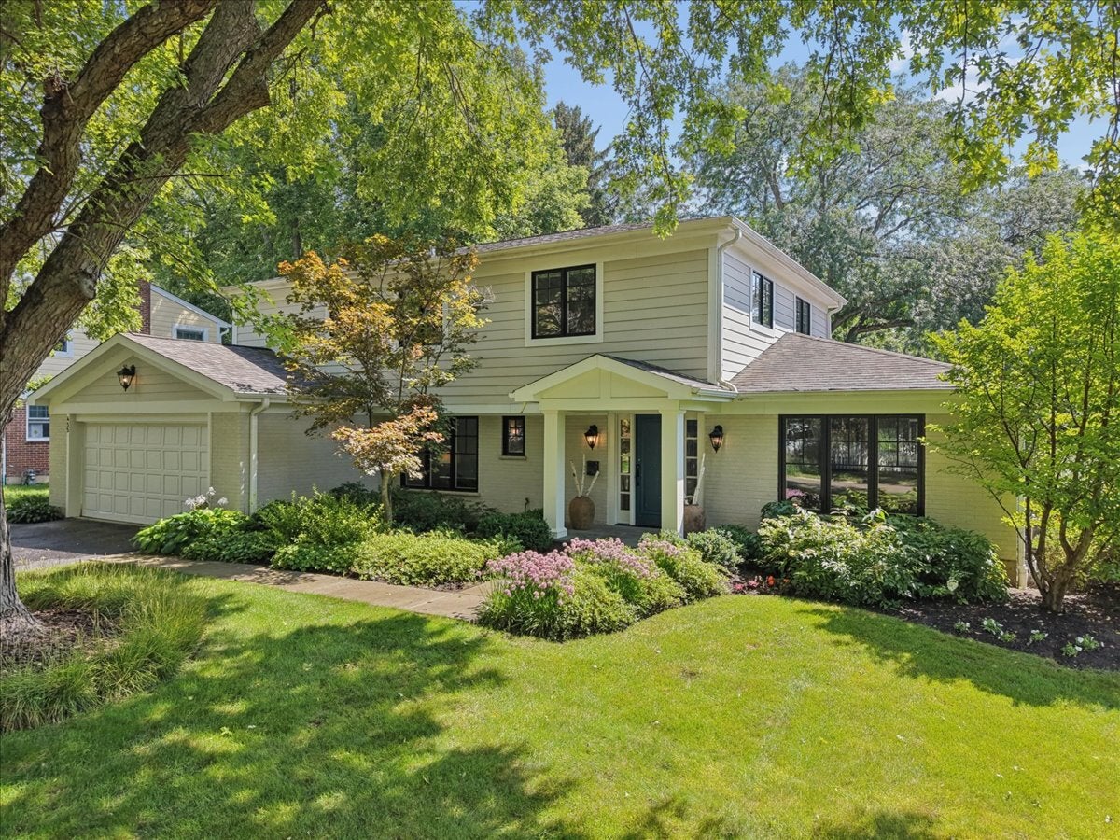
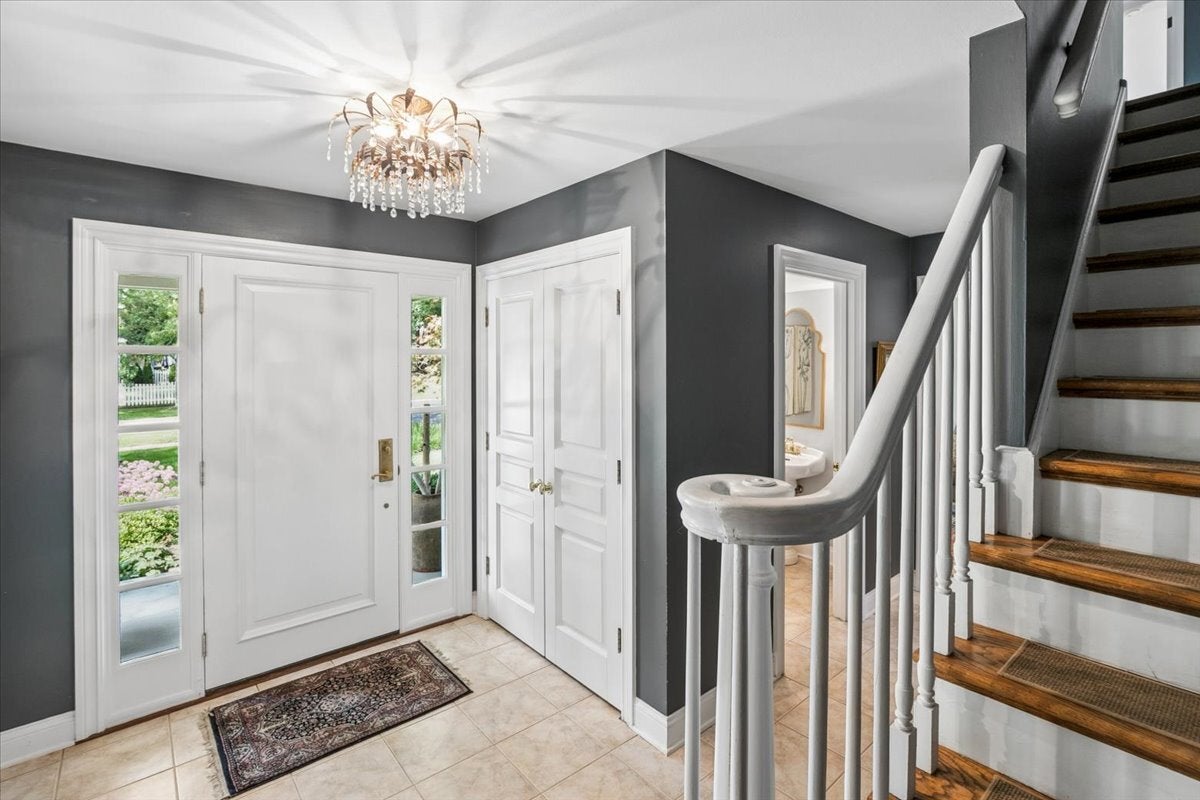
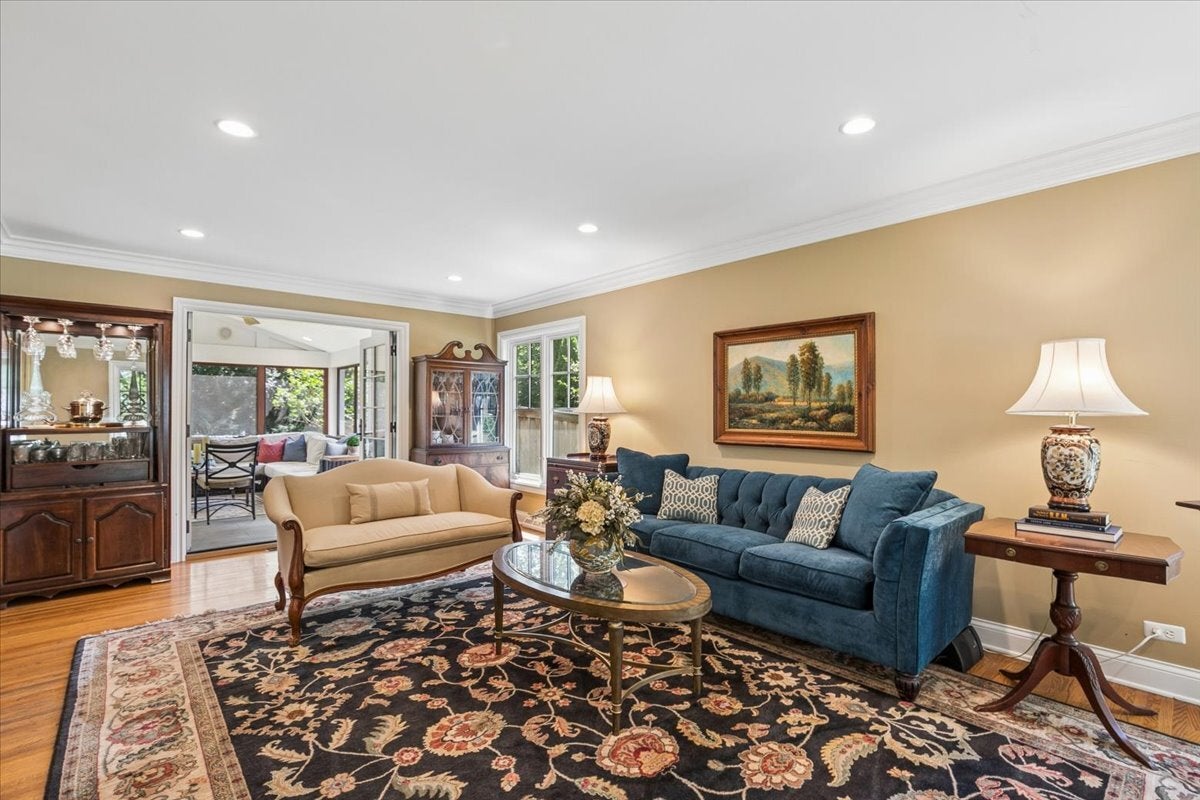
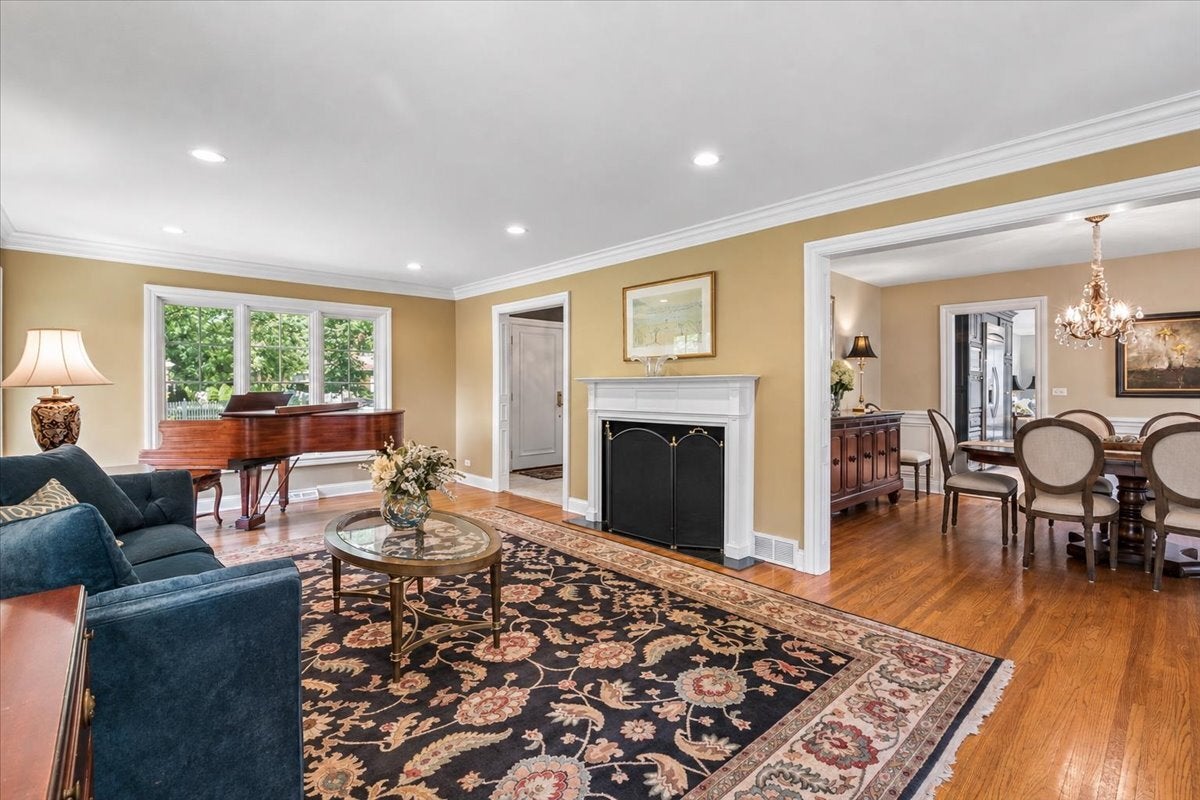
This sun-filled home with exceptional curb appeal set on a private corner lot is one you won't want to miss! Beautifully appointed and maintained, the home was significantly renovated in 2016 with a new roof, Hardiboard siding, Marvin Pro-Harmony windows and doors, a Brazilian walnut deck, professional landscaping, a heated front walkway, and more. The renovation's crown jewel is a large, spectacular screened porch with a bluestone floor and infloor heat, making it perfect for year-round enjoyment. Designed for entertaining and easy family living, the generous living and dining rooms feature French doors leading to the porch and patio, along with hardwood floors, substantial doors, raised paneling and elegant crown moldings throughout. The beautifully appointed kitchen showcases custom cabinetry, a large pantry closet, high end appliances, and opens seamlessly to a welcoming family room anchored by a wood burning fireplace. A sizable, light-filled first-floor home office offers a true benefit and the recently renovated first-floor laundry/mud room provides convenience for every family. Upstairs, a serene and spacious primary suite with a large walk-in closet and ensuite bath is joined by three generously sized bedrooms, all with hardwood floors and great closets. The hallway bath was tastefully renovated in 2019 and includes infloor heat. The full basement is partially finished, offering a large recreation room, as well as a workroom and significant storage space. Enjoy the fully fenced south-facing backyard and gorgeous gardens from the stunning deck and patio. Another delightful feature of this fantastic yard is the extra special 10' x 14' cedar cabin which is perfect as an art studio, playhouse, or shed. Ideally located in the desirable West Terrace neighborhood near Lake Bluff Open Lands, Lake Bluff Elementary School, the Lake Bluff Park District, downtown, and the train station. With a bus stop on the corner and a dog-friendly neighborhood, this home offers Lake Bluff living at it's very best

Save
Ask
Tour
Hide
Share
Listing Snapshot
Price 
$1,059,000
Days On Site 
6 Days
Bedrooms 
4
Inside Area (SqFt) 
2,480 sqft
Total Baths 
3
Full Baths 
2
Partial Baths 
1
Lot Size 
0.349 Acres
Year Built 
1963
MLS® Number 
12750837
Status 
Active
Property Tax 
$16,721.8
HOA/Condo/Coop Fees 
N/A
Sq Ft Source 
Assessor
Friends & Family
Recent Activity
2 days agoListing updated with changes from the MLS®
4 days agoStatus changed to Active
6 days agoListing first seen on site
General Features
Acres 
0.349
Attached Garage 
Yes
Garage 
Yes
Garage Spaces 
2
Parking 
AsphaltGarage Door OpenerAttachedGarage
Parking Spaces 
2
Property Sub Type 
Single Family Residence
Sewer 
Public Sewer
Style 
Colonial
Water Source 
Public
Interior Features
Appliances 
RangeMicrowaveDishwasher
Basement 
Sump PumpPartially FinishedStorage SpaceFull
Cooling 
Ceiling Fan(s)Central Air
Fireplace 
Yes
Fireplace Features 
Family RoomWood Burning
Fireplaces 
1
Flooring 
Hardwood
Heating 
Natural GasForced AirRadiant Floor
Laundry Features 
Main LevelSink
Bedroom 2 
Dimensions – 12X11Level – Second
Bedroom 3 
Dimensions – 16X12Level – Second
Bedroom 4 
Dimensions – 12X11Level – Second
Dining Room 
Dimensions – 14X12Level – Main
Family Room 
Dimensions – 15X12Level – Main
Kitchen 
Dimensions – 13X12Level – MainDescription – Eating Area-Breakfast Bar,Pantry-Closet,Updated Kitchen
Laundry 
Dimensions – 12X6Level – Main
Living Room 
Dimensions – 24X13Level – Main
Master Bedroom 
Dimensions – 19X15Level – Second
Office 
Dimensions – 12X10Level – Main
Recreation Room 
Dimensions – 24X23Level – Basement
Screened Porch 
Dimensions – 23X17Level – Main
Save
Ask
Tour
Hide
Share
Exterior Features
Construction Details 
Cement Siding
Exterior 
BarbecueOutdoor Grill
Fencing 
FencedWood
Lot Features 
Corner LotLandscaped
Other Structures 
Shed(s)
Patio And Porch 
ScreenedDeckPatio
Roof 
Asphalt
Community Features
Community Features 
ParkSidewalks
MLS Area 
Lake Bluff
School District 
Lake Forest High School
Township 
Shields
Schools
School District
Lake Forest High School
Elementary School
Lake Bluff Elementary School
Middle School
Lake Bluff Middle School
High School
Lake Forest High School
Listing Courtesy of MRED as distributed by MLS Grid of @properties Christie’s International Real Estate


Based on information submitted to the MLS GRID as of 2026-09-12 08:41 PM UTC. All data is obtained from various sources and may not have been verified by broker or MLS GRID. Supplied Open House Information is subject to change without notice. All information should be independently reviewed and verified for accuracy. Properties may or may not be listed by the office/agent presenting the information.
Last checked: 2026-09-12 08:41 PM UTC
MRED DMCA Copyright Information Copyright © 2026 Midwest Real Estate Data LLC. All rights reserved.


Neighborhood & Commute
Source: Walkscore
Disclosure: Community information and market data powered by Constellation Data Labs. Information is deemed reliable but not guaranteed.
Save
Ask
Tour
Hide
Share

Call Pete Deja, Broker, Cross County Realty

Let the team at Cross County Realty remove the stress from buying and selling in Chicagoland.

 MRED/MLS #18739
 Brokers License #475.131065
 State License #478.011528

 (847) 331-5221
 (866) 246-8684
 petedeja@gmail.com

Tak, cieszę się, że mówię po polsku!