Save
Ask
Tour
Hide
Share
$749,500
8 Days On Site

943 Forest Avenue
Deerfield, IL 60015

For Sale|Single Family Residence|Active Under Contract
4
Beds
3
Total Baths
2
Full Baths
1
Partial Bath
2,592
SqFt
$289
/SqFt
1914
Built
County:
Lake
Listing Courtesy of MRED as distributed by MLS Grid of Jaffe Realty Inc.
Call Now: (847) 331-5221
Is this the listing for you? We can help make it yours.
(847) 331-5221
943 Forest Avenue943 Forest Avenue943 Forest Avenue943 Forest Avenue
Save
Ask
Tour
Hide
Share

Mortgage Calculator

Monthly Payment (Est.)

$3,420
Calculator powered by Showcase IDX, a Constellation1 Company. Copyright ©2026 Information is deemed reliable but not guaranteed.

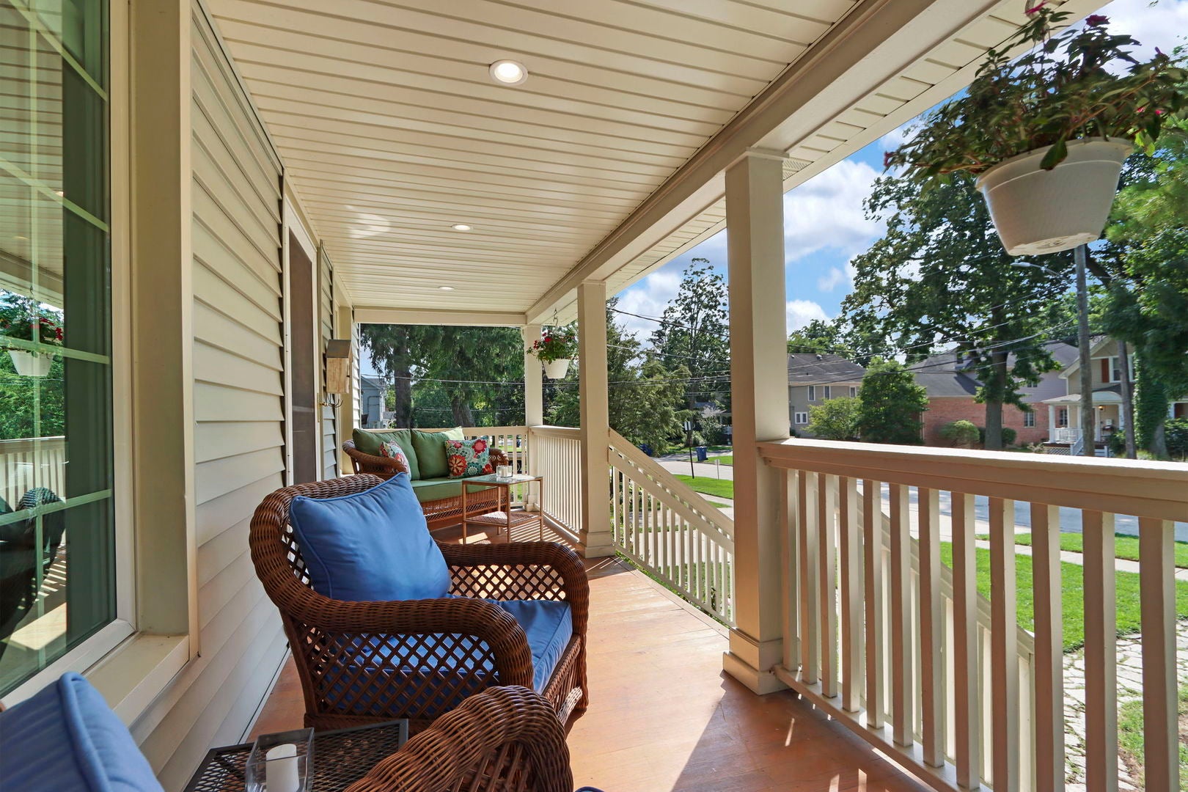
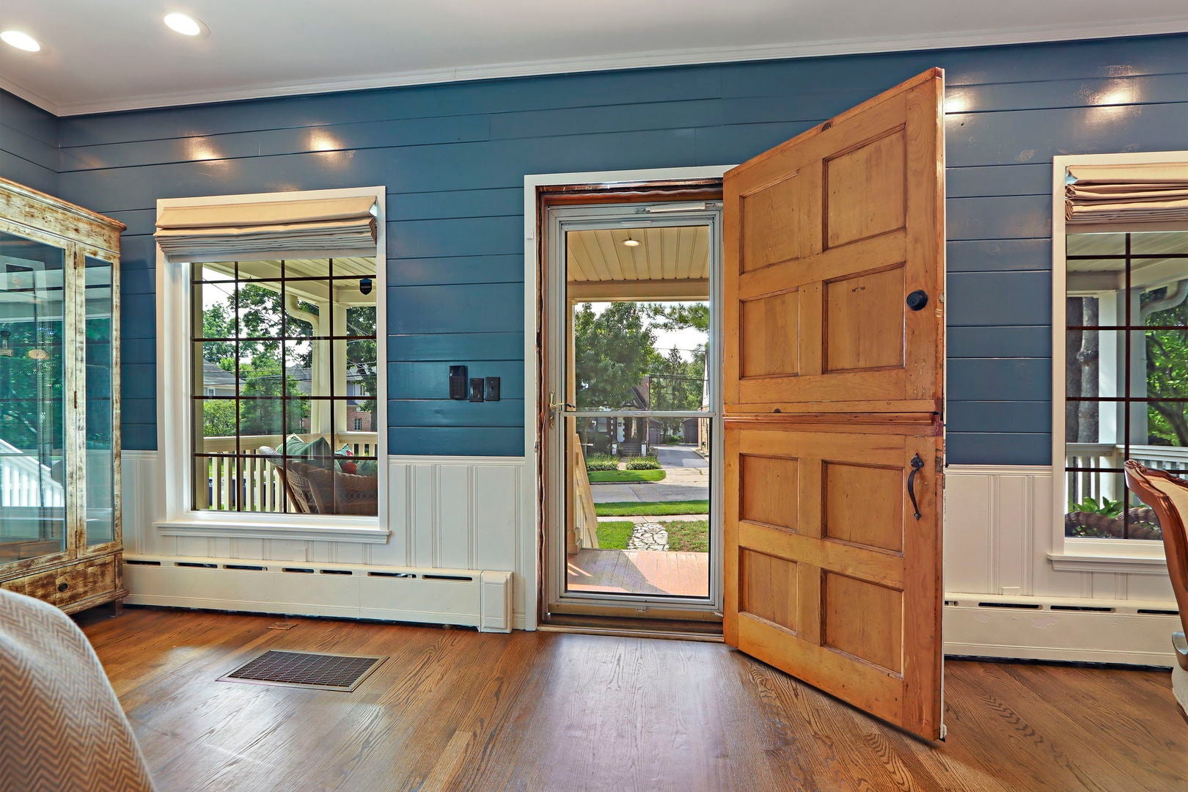
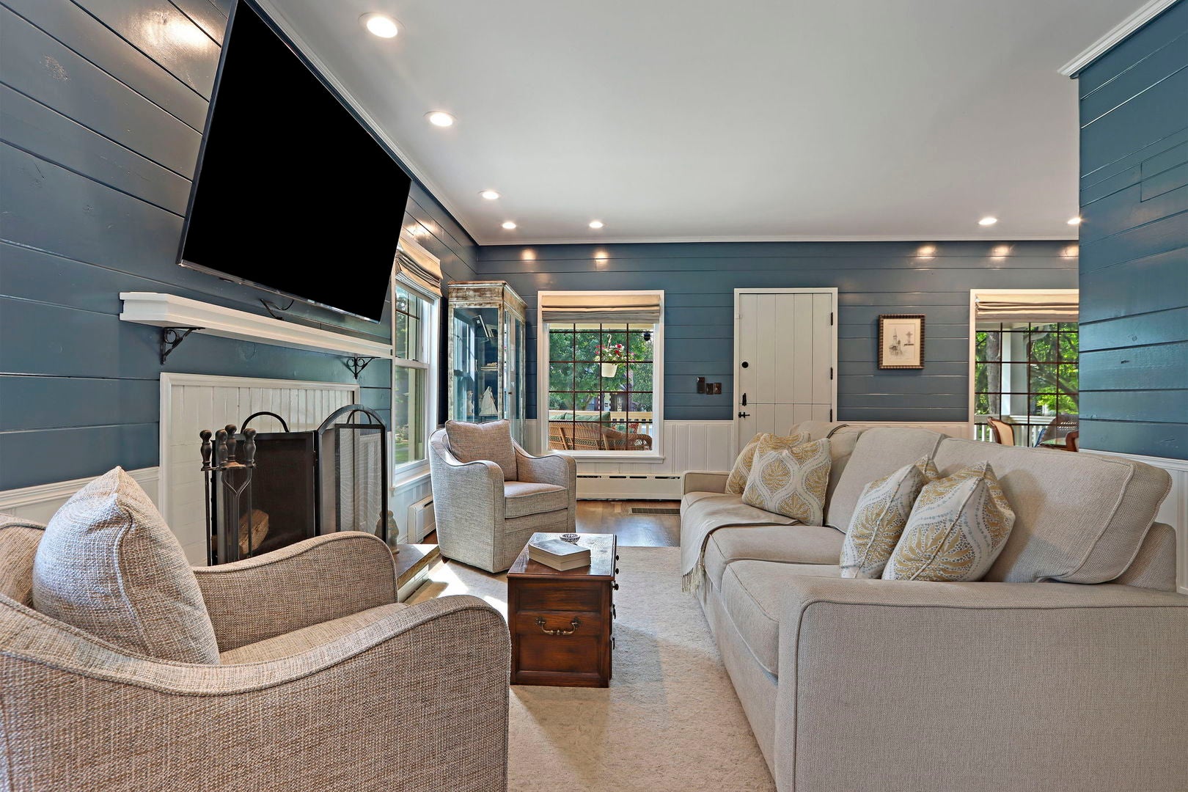
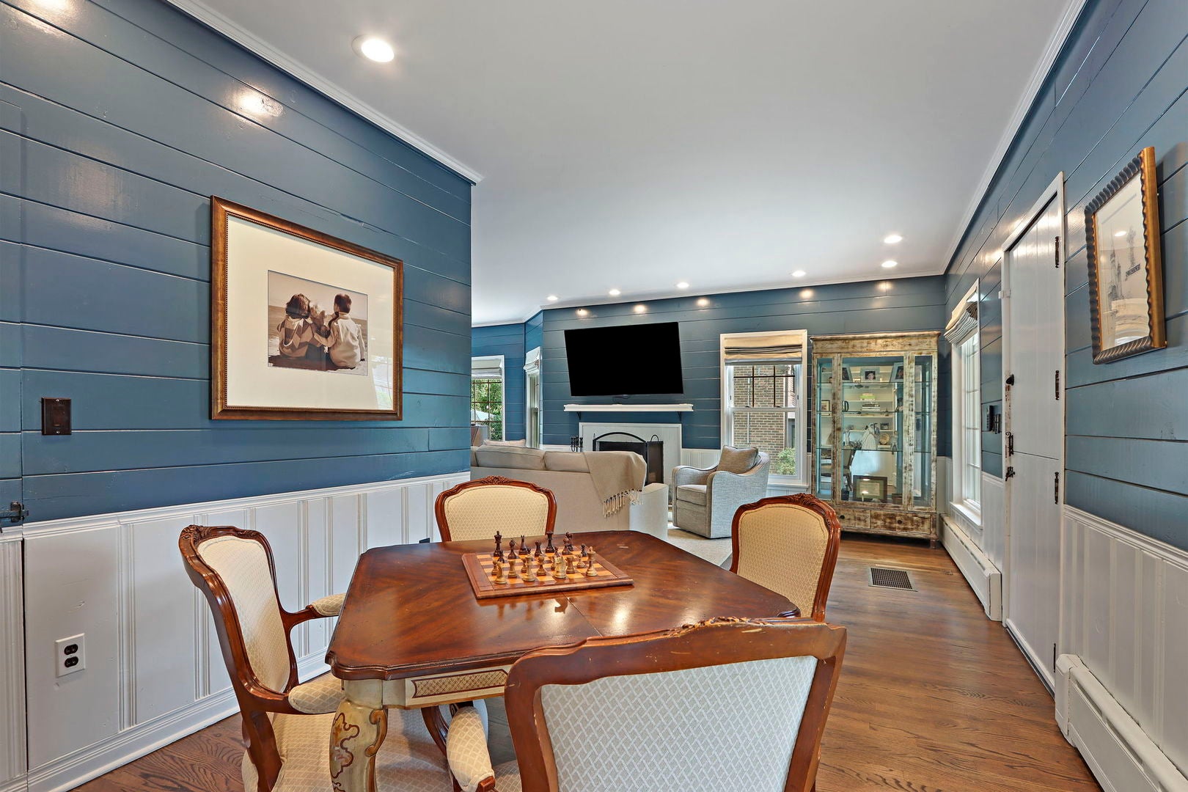
Outstanding opportunity in the heart of Deerfield to own a beautifully updated 4-bedroom, 2.1-bath home that blends early 20th-century character with extensive modern improvements. Built in 1914 and thoughtfully renovated over the years, this inviting home offers a versatile floor plan and a prime location close to downtown Deerfield, the Metra station, parks, library, shopping, and restaurants. A rebuilt front porch provides a welcoming first impression and a comfortable place to relax outdoors. Inside, the spacious living and dining areas showcase original wood paneling, built-in storage, hardwood floors, and a wood-burning fireplace. An adjoining den with built-in shelving offers flexible space for a home office, reading room, or additional sitting area. The custom kitchen, renovated in 2017, is designed for both everyday living and entertaining, with a large center island, high-end stainless steel appliances, quartzite countertops, extensive cabinetry, and views of the backyard. A nearby mudroom and updated powder room provide convenient access to the rear deck. The first-floor primary suite, completed in 2017, features a walk-in closet, additional double closet, and private bath with a walk-in shower and heated floor. Upstairs, three additional bedrooms are complemented by a spacious family room that provides an ideal setting for relaxing, homework, games, or gatherings. The second-floor full bath was renovated in 2019 and includes a tub, while additional closet space provides valuable storage. The finished lower level expands the living space with a recreation room and separate office or study, along with laundry, mechanical, and storage areas with exterior access. The fully fenced backyard is designed for outdoor enjoyment with a patio, fire pit, string lighting, dog run, and established perennial landscaping. An oversized 2.5+ car garage and extra-long concrete driveway installed in 2020 provide exceptional parking and additional outdoor space. A new roof was installed in 2024, and additional improvements include updated windows, gutters, siding, and numerous other enhancements. A rare combination of character, space, updates, and an outstanding central Deerfield location. A very special home, Don't Miss!

Save
Ask
Tour
Hide
Share
Listing Snapshot
Price 
$749,500
Days On Site 
8 Days
Bedrooms 
4
Inside Area (SqFt) 
2,592 sqft
Total Baths 
3
Full Baths 
2
Partial Baths 
1
Lot Size 
N/A
Year Built 
1914
MLS® Number 
12751143
Status 
Active Under Contract
Property Tax 
$19,363
HOA/Condo/Coop Fees 
N/A
Sq Ft Source 
Assessor
Friends & Family
Recent Activity
4 hours agoListing updated with changes from the MLS®
4 hours agoStatus changed to Active Under Contract
a week agoListing first seen on site
General Features
Direction Faces 
East
Foundation 
Brick/MortarConcrete Perimeter
Garage 
Yes
Garage Spaces 
2.5
Parking 
ConcreteGarage Door OpenerDetachedGarage
Parking Spaces 
2.5
Property Sub Type 
Single Family Residence
Sewer 
Public Sewer
SqFt Total 
2210
Style 
Cape Cod
Water Source 
Public
Interior Features
Basement 
Partially FinishedFullWalk-Out Access
Cooling 
Central AirZoned
Electric 
Circuit Breakers200+ Amp Service
Fireplace 
Yes
Fireplace Features 
Living RoomWood Burning
Fireplaces 
1
Flooring 
Hardwood
Heating 
Hot WaterNatural GasSteamBaseboardRadiantZonedRadiant Floor
Interior 
Built-in FeaturesWalk-In Closet(s)BookcasesOpen FloorplanGranite Counters
Laundry Features 
Gas Dryer HookupSink
Window Features 
Window TreatmentsDrapesInsulated Windows
Bedroom 2 
Dimensions – 12X15Level – Second
Bedroom 3 
Dimensions – 11X12Level – Second
Bedroom 4 
Dimensions – 10X12Level – Second
Den 
Dimensions – 9X11Level – Main
Dining Room 
Dimensions – COMBOLevel – Main
Family Room 
Dimensions – 16X15Level – Main
Kitchen 
Dimensions – 16X14Level – Main
Laundry 
Dimensions – 11X16Level – Basement
Living Room 
Dimensions – 14X23Level – Main
Master Bedroom 
Dimensions – 11X17Level – Main
Mud Room 
Dimensions – 6X8Level – Main
Office 
Dimensions – 9X12Level – Basement
Recreation Room 
Dimensions – 13X31
Storage 
Dimensions – 12X15Level – Basement
Save
Ask
Tour
Hide
Share
Exterior Features
Construction Details 
Vinyl SidingBrick
Exterior 
Fire Pit
Fencing 
Fenced
Lot Features 
Landscaped
Patio And Porch 
Deck
Roof 
Asphalt
Windows/Doors 
Window TreatmentsDrapesInsulated Windows
Community Features
Community Features 
ParkPoolTennis Court(s)CurbsSidewalksStreet Lights
MLS Area 
Deerfield, Bannockburn, Riverwoods
School District 
Deerfield High School
Township 
West Deerfield
Schools
School District
Deerfield High School
Elementary School
Walden Elementary School
Middle School
Alan B Shepard Middle School
High School
Deerfield High School
Listing Courtesy of MRED as distributed by MLS Grid of Jaffe Realty Inc.


Based on information submitted to the MLS GRID as of 2026-09-13 03:16 AM UTC. All data is obtained from various sources and may not have been verified by broker or MLS GRID. Supplied Open House Information is subject to change without notice. All information should be independently reviewed and verified for accuracy. Properties may or may not be listed by the office/agent presenting the information.
Last checked: 2026-09-13 03:16 AM UTC
MRED DMCA Copyright Information Copyright © 2026 Midwest Real Estate Data LLC. All rights reserved.


Neighborhood & Commute
Source: Walkscore
Disclosure: Community information and market data powered by Constellation Data Labs. Information is deemed reliable but not guaranteed.
Save
Ask
Tour
Hide
Share

Call Pete Deja, Broker, Cross County Realty

Let the team at Cross County Realty remove the stress from buying and selling in Chicagoland.

 MRED/MLS #18739
 Brokers License #475.131065
 State License #478.011528

 (847) 331-5221
 (866) 246-8684
 petedeja@gmail.com

Tak, cieszę się, że mówię po polsku!