


335 S Slusser StreetGrayslake, IL 60030
Mortgage Calculator
Monthly Payment (Est.)
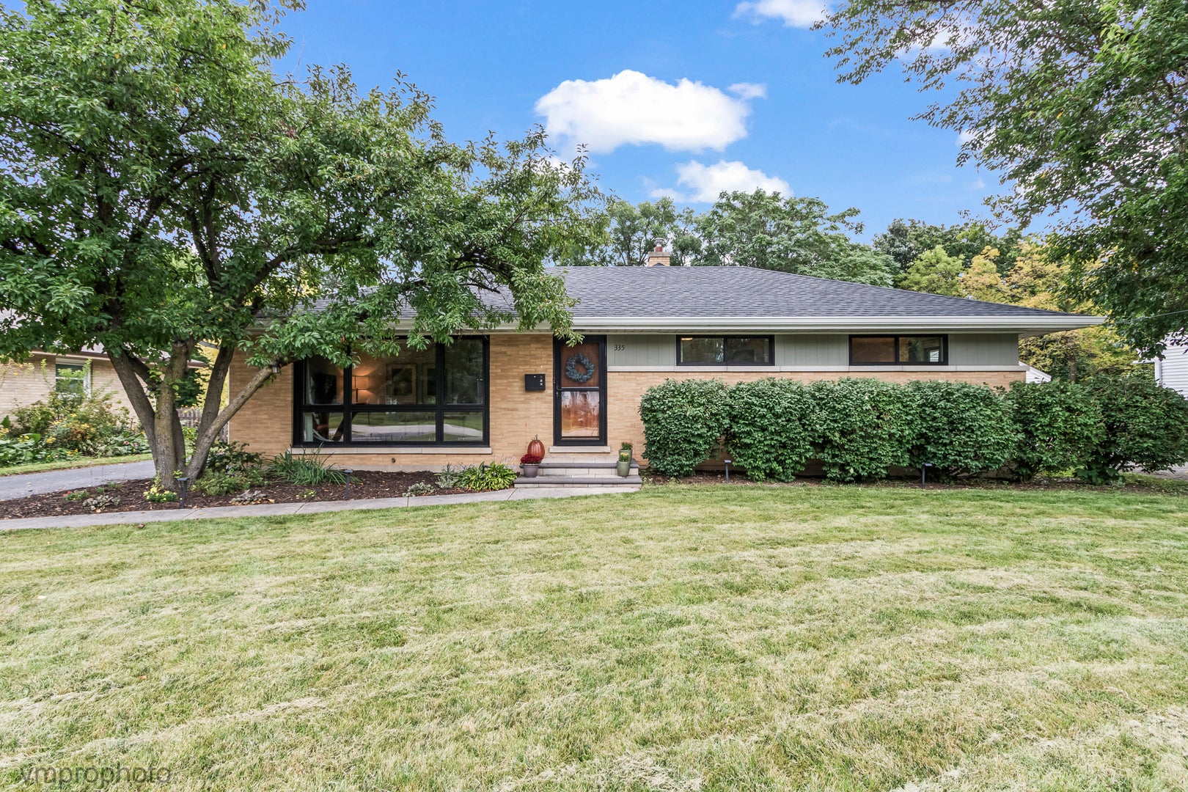
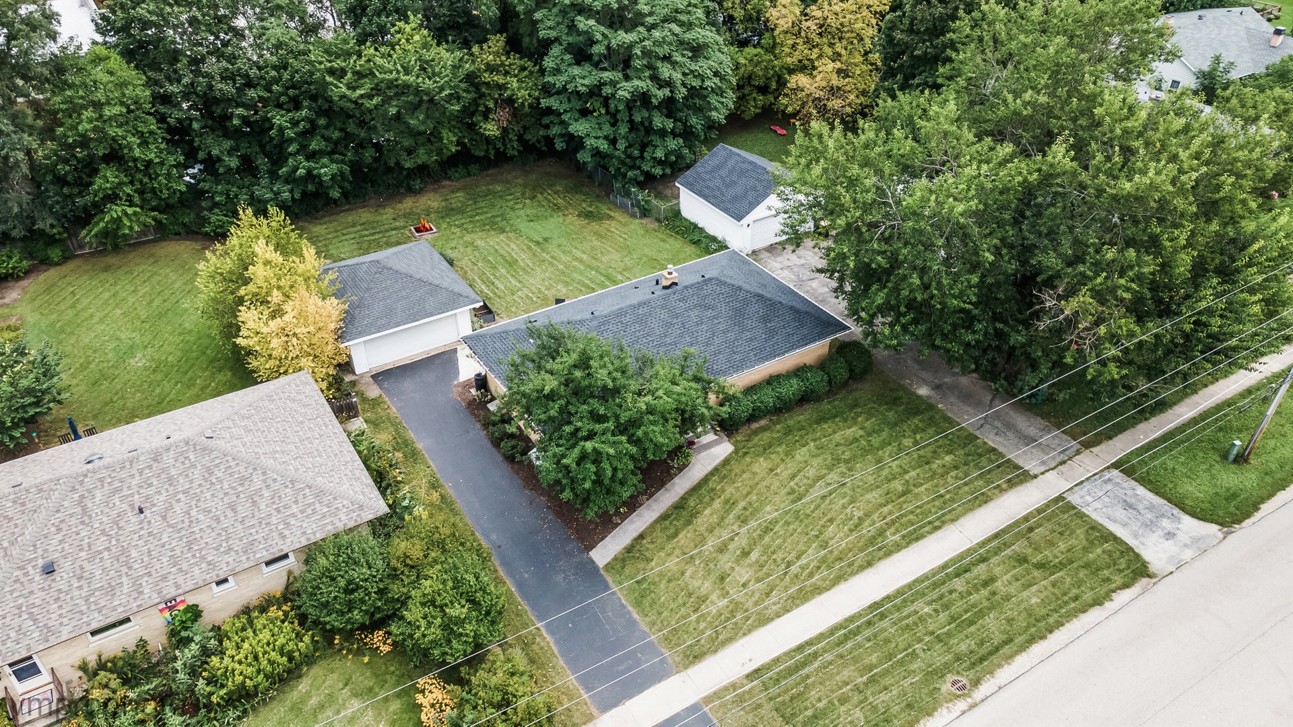
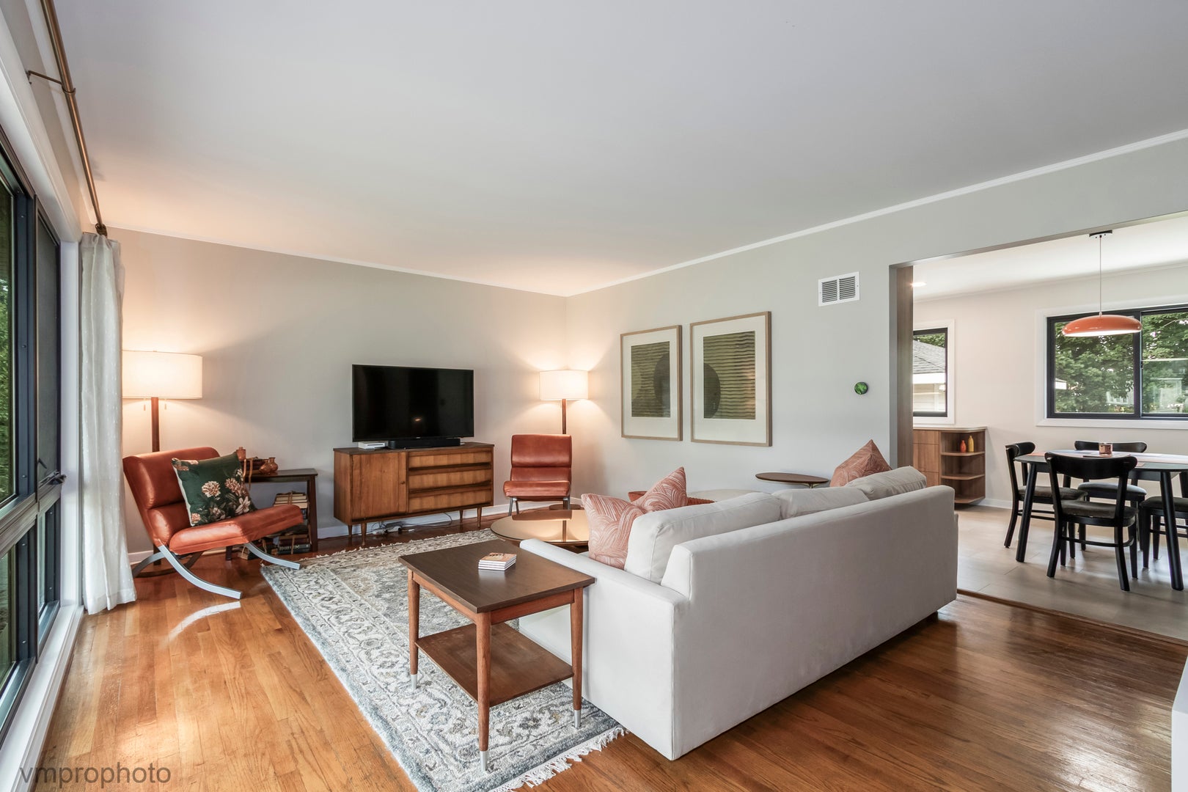
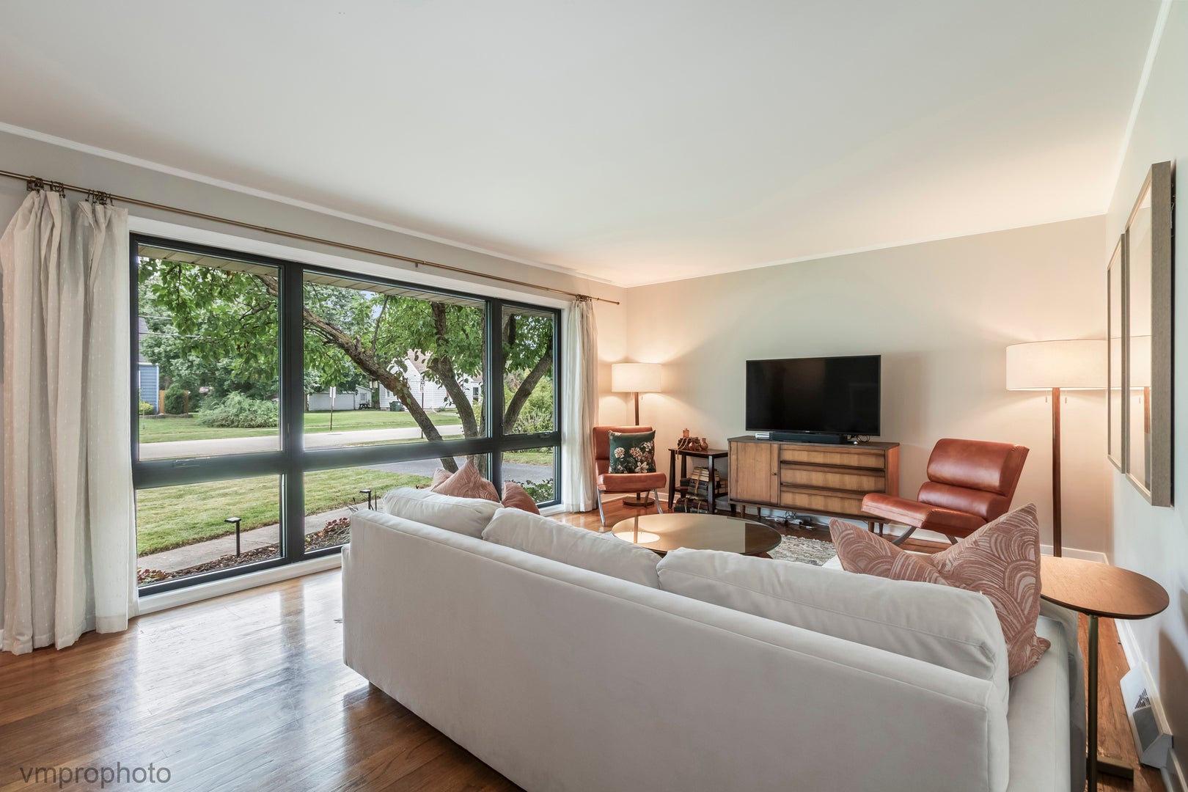
$1,825Rarely does a home this turnkey in this location become available – a true creampuff has hit the market. This completely remodeled brick ranch with a full basement checks all of the boxes – 1.5 blocks to the metra station, 2.5 blocks to the lake where you have lake access to store your kayak/paddleboard, 5 blocks to the vibrant downtown Grayslake. The remodel of this home was thoughtfully planned and executed & in keeping with the mid century architecture this ranch embodies. A large backyard with mature trees offers ample space to spread out and play, garden and even roast marshmallows around the firepit on a crisp Fall evening. The side driveway leads to the large 2 car garage just steps to the expansive concrete patio and backyard. A welcoming front entry opens into the large Living room with a floor to ceiling picture window flanked by operational windows to allow the sunlight to pour in. The hardwood floors grace the Living Room, hall and all bedrooms and there is a large walk in front coat closet. The completely redesigned & remodeled Kitchen will please all with it's 42" custom soft close cabinetry with display shelves and cookbook storage areas, the gleaming quartz countertop is enhanced with the custom tile backsplash which glistens from the task lighting. There is a wonderful amount of counter space for the chef/baker in the family to create and entertain. The farm sink is situated beautifully under a large window and the additional windows allow for a sun-drenched kitchen and breakfast room. The gutted hall bath is a breath of fresh air with custom tile floors, beautiful glass panel shower wall and built in designer tile niche in the tile surround, all Kohler fixtures, an extra tall medicine cabinet and linen closet as well. The Primary Bedroom has perfect elevated window placement to allow for all furniture layout designs, a step in closet, ceiling fan and light and completely remodeled bath with window. The spacious vanity and brushed gold fixtures elevate the design of the Primary Bathroom. Additional bedrooms are spacious in layout with great closet space & beautiful hardwood floors. The enormous full basement provides lots of space to spread out with tons of potential to finish to your own design ideas. Major updates include: Washer – 2026, Roof & gutters – 2024, Kitchen Remodel and New Furnace & A/C – 2023, Full window replacement with Anderson & Marvin – 2022, Full bathroom remodel – 2022, Siding replaced – 2022. Nothing to do in this beautiful, easy living ranch, except to move in!
| 29 minutes ago | Listing updated with changes from the MLS® | |
| 5 hours ago | Listing first seen on site |

Based on information submitted to the MLS GRID as of 2026-09-10 01:58 AM UTC. All data is obtained from various sources and may not have been verified by broker or MLS GRID. Supplied Open House Information is subject to change without notice. All information should be independently reviewed and verified for accuracy. Properties may or may not be listed by the office/agent presenting the information.
Last checked: 2026-09-10 01:58 AM UTC
MRED DMCA Copyright Information Copyright © 2026 Midwest Real Estate Data LLC. All rights reserved.



