Save
Ask
Tour
Hide
Share
$2,000,000
1 Day On Site

579 Hill Terrace
Winnetka, IL 60093

For Sale|Single Family Residence|Active
4
Beds
5
Total Baths
4
Full Baths
1
Partial Bath
4,662
SqFt
$429
/SqFt
1928
Built
County:
Cook
Listing Courtesy of MRED as distributed by MLS Grid of @properties Christie’s International Real Estate
Call Now: (847) 331-5221
Is this the listing for you? We can help make it yours.
(847) 331-5221
579 Hill Terrace579 Hill Terrace579 Hill Terrace579 Hill Terrace
Save
Ask
Tour
Hide
Share

Mortgage Calculator

Monthly Payment (Est.)

$9,125
Calculator powered by Showcase IDX, a Constellation1 Company. Copyright ©2026 Information is deemed reliable but not guaranteed.

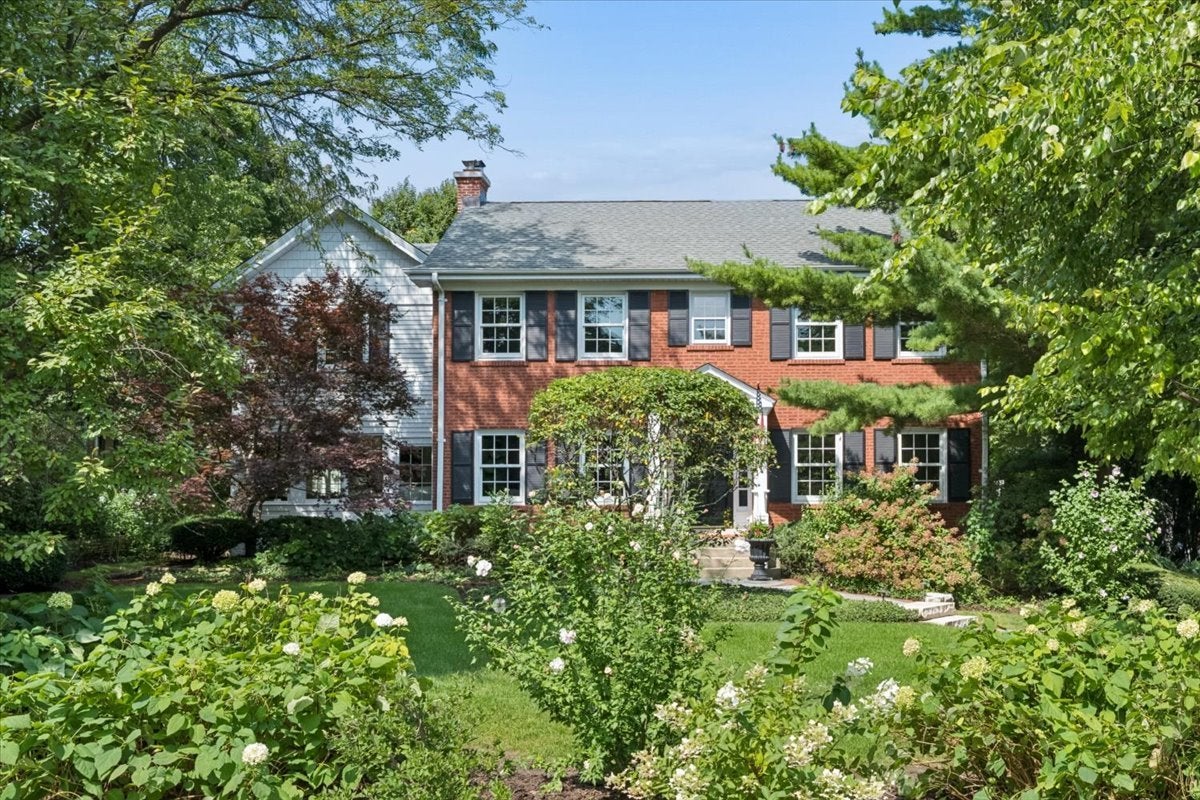
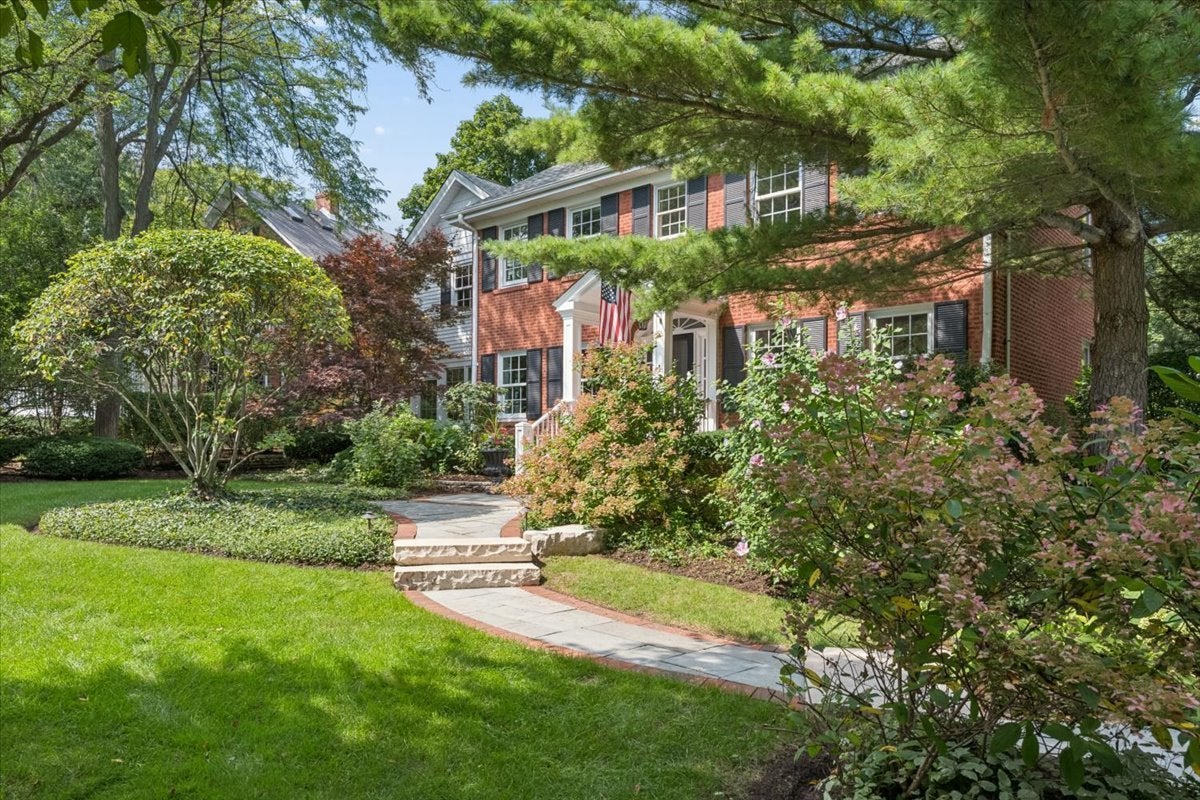
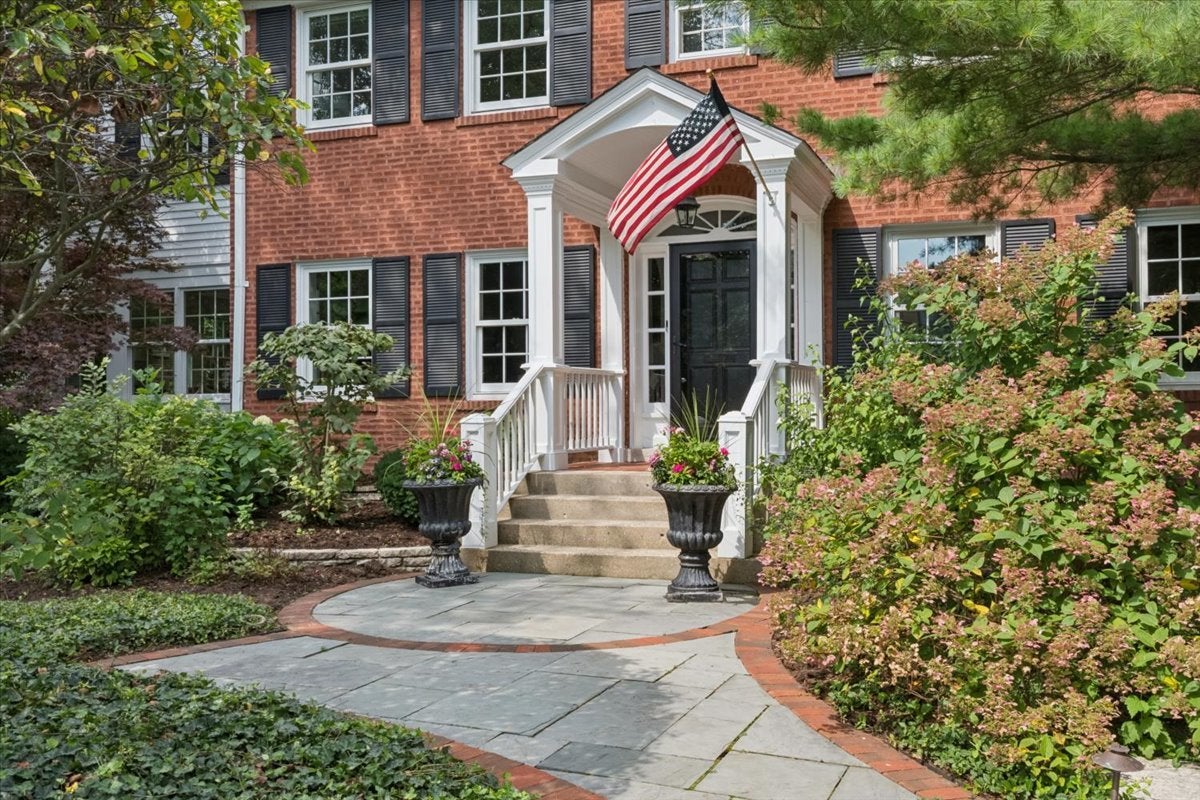
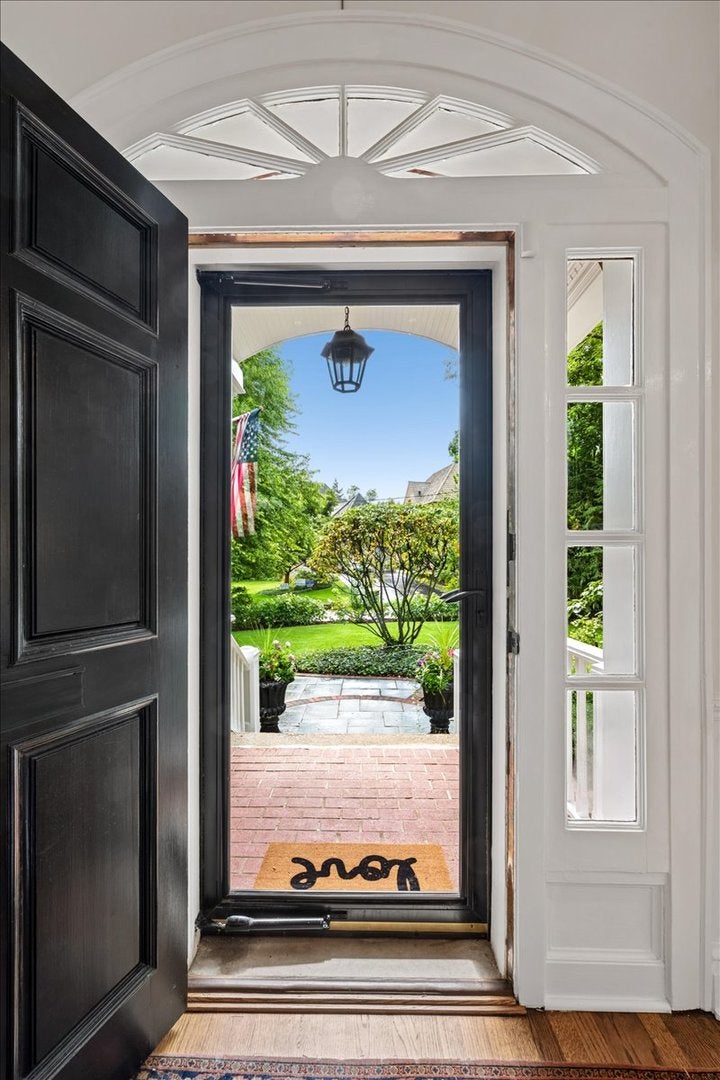
A rare expression of extraordinary North Shore living, this quintessential red-brick Colonial sits on a 100' x 175' double lot (.39 of an acre) on coveted Hill Terrace, one of Winnetka's prettiest private lanes, in an A+ walk-to-everything location. Designed by prolific architect Bertram A. Weber, this much-loved residence has been completely reimagined by its current owners, who've seamlessly married classic architecture with sophisticated, thoughtful updates (new Visual Comfort and Restoration Hardware lighting fixtures, new hardwood floors, new recessed lighting, new Emtek door hardware, new Sonos system, and new Graber custom window treatments, to name a few). A welcoming foyer with rich architectural moldings leads to the light-filled living room with gas fireplace and adjacent formal dining room. Cook's kitchen has Calacatta marble countertops, Sub-Zero paneled fridge and upgraded stainless steel appliances. The spacious family room boasts a wall of built-ins, two walls of windows, and a wet bar with GE Cafe refrigerator. Modernized attached screened porch and mudroom overlook the lush, professionally landscaped backyard with multiple patios, new oversized composite deck, newly expanded paver patio and walkway, new cedar fence, and vegetable garden with raised beds. A home office with a view and updated powder room complete the first floor. Upstairs, the serene primary suite has a walk-in and two additional closets leading to an oversized bath with cathedral ceilings, Jacuzzi tub, shower, and dual vanities. At the other end of the floor, the most incredible junior suite offers the versatility of a second primary, complete with walk-in closet, remodeled bath with dual vanities, and a private back staircase to the family room below. Two more bedrooms share a new RH hall bath. The finished lower level has a recreation room, exercise area, new bedroom, laundry room with new LG washer and dryer, full bath (expanded from half) and private entrance with ADT Bluetooth lock. The detached two-plus-car garage includes a dedicated shed/storage area and walk-up attic. Dual-zone heating and air conditioning, irrigation system and new exterior lighting. With just eight residences, Hill Terrace has a hidden-away, private cul-de-sac like setting, yet it's steps from the Green Bay Trail, top-rated schools (New Trier, Greeley Elementary, Faith, Hope and Charity, and North Shore Country Day all less than half a mile away), parks, lake, town and train, making 579 a True Treasure in the Heart of Winnetka!

Save
Ask
Tour
Hide
Share
Listing Snapshot
Price 
$2,000,000
Days On Site 
1 Day
Bedrooms 
4
Inside Area (SqFt) 
4,662 sqft
Total Baths 
5
Full Baths 
4
Partial Baths 
1
Lot Size 
0.3937 Acres
Year Built 
1928
MLS® Number 
12751307
Status 
Active
Property Tax 
$29,198.02
HOA/Condo/Coop Fees 
N/A
Sq Ft Source 
Plans
Friends & Family
Recent Activity
8 hours agoListing updated with changes from the MLS®
8 hours agoStatus changed to Active
yesterdayListing first seen on site
General Features
Acres 
0.3937
Direction Faces 
South
Garage 
Yes
Garage Spaces 
2
Parking 
AsphaltGarage Door OpenerDetachedGarage
Parking Spaces 
2
Property Sub Type 
Single Family Residence
Security 
Security System
Sewer 
Public Sewer
SqFt Below 
903
SqFt Total 
3759
Style 
Colonial
Water Source 
Public
Interior Features
Appliances 
Double OvenMicrowaveDishwasherWasherDryerDisposalStainless Steel Appliance(s)Wine RefrigeratorWater Purifier OwnedHumidifier
Basement 
Sump PumpFinishedFull
Cooling 
Ceiling Fan(s)Central Air
Electric 
200+ Amp Service
Fireplace 
Yes
Fireplace Features 
Living RoomWood BurningGas LogGas Starter
Fireplaces 
1
Flooring 
Hardwood
Heating 
Natural GasForced Air
Interior 
Entrance FoyerWet Bar
Laundry Features 
Gas Dryer HookupSink
Bedroom 2 
Dimensions – 17X22Level – Second
Bedroom 3 
Dimensions – 11X12Level – Second
Bedroom 4 
Dimensions – 17X14Level – Second
Bedroom 5 
Dimensions – 20X11Level – Basement
Breakfast Room 
Dimensions – 16X8Level – Main
Dining Room 
Dimensions – 16X14Level – Main
Family Room 
Dimensions – 22X17Level – Main
Foyer 
Dimensions – 7X7Level – Main
Kitchen 
Dimensions – 15X12Level – MainDescription – Eating Area-Table Space,Island,Pantry-Closet,Breakfast Room
Laundry 
Dimensions – 18X11Level – Basement
Living Room 
Dimensions – 22X14Level – Main
Master Bedroom 
Dimensions – 16X14Level – Second
Office 
Dimensions – 12X10Level – Main
Recreation Room 
Dimensions – 21X11Level – Basement
Screened Porch 
Dimensions – 22X11Level – Main
Storage 
Dimensions – 11X9Level – Basement
Save
Ask
Tour
Hide
Share
Exterior Features
Construction Details 
BrickCedar
Fencing 
Invisible
Lot Features 
Cul-De-SacLandscapedWooded
Patio And Porch 
ScreenedPatio
Community Features
Accessibility Features 
Therapeutic Whirlpool
Community Features 
CurbsGated
MLS Area 
Winnetka
School District 
New Trier Twp H.S. Northfield/Wi
Township 
New Trier
Schools
School District
New Trier Twp H.S. Northfield/Wi
Elementary School
Greeley Elementary School
Middle School
The Skokie School
High School
New Trier Twp H.S. Northfield/Wi
Listing Courtesy of MRED as distributed by MLS Grid of @properties Christie’s International Real Estate


Based on information submitted to the MLS GRID as of 2026-09-09 10:04 PM UTC. All data is obtained from various sources and may not have been verified by broker or MLS GRID. Supplied Open House Information is subject to change without notice. All information should be independently reviewed and verified for accuracy. Properties may or may not be listed by the office/agent presenting the information.
Last checked: 2026-09-09 10:04 PM UTC
MRED DMCA Copyright Information Copyright © 2026 Midwest Real Estate Data LLC. All rights reserved.


Neighborhood & Commute
Source: Walkscore
Disclosure: Community information and market data powered by Constellation Data Labs. Information is deemed reliable but not guaranteed.
Save
Ask
Tour
Hide
Share

Call Pete Deja, Broker, Cross County Realty

Let the team at Cross County Realty remove the stress from buying and selling in Chicagoland.

 MRED/MLS #18739
 Brokers License #475.131065
 State License #478.011528

 (847) 331-5221
 (866) 246-8684
 petedeja@gmail.com

Tak, cieszę się, że mówię po polsku!