Save
Ask
Tour
Hide
Share
$599,900
8 Days On Site

4225 Lee Street
Skokie, IL 60076

For Sale|Single Family Residence|Active
3
Beds
2
Total Baths
2
Full Baths
1,392
SqFt
$431
/SqFt
1954
Built
County:
Cook
Listing Courtesy of MRED as distributed by MLS Grid of Real People Realty
Call Now: (847) 331-5221
Is this the listing for you? We can help make it yours.
(847) 331-5221
Upcoming Open Houses
Sun, Sep 13, 12:00 PM – 3:00 PM
4225 Lee Street4225 Lee Street4225 Lee Street4225 Lee Street
Save
Ask
Tour
Hide
Share

Mortgage Calculator

Monthly Payment (Est.)

$2,737
Calculator powered by Showcase IDX, a Constellation1 Company. Copyright ©2026 Information is deemed reliable but not guaranteed.

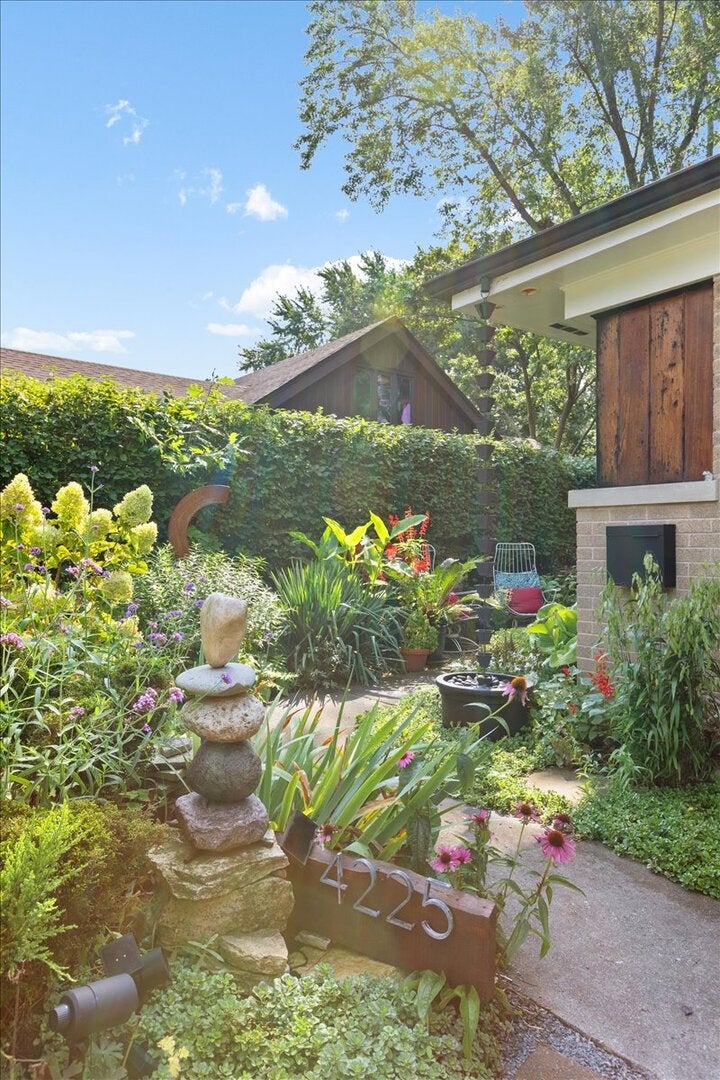
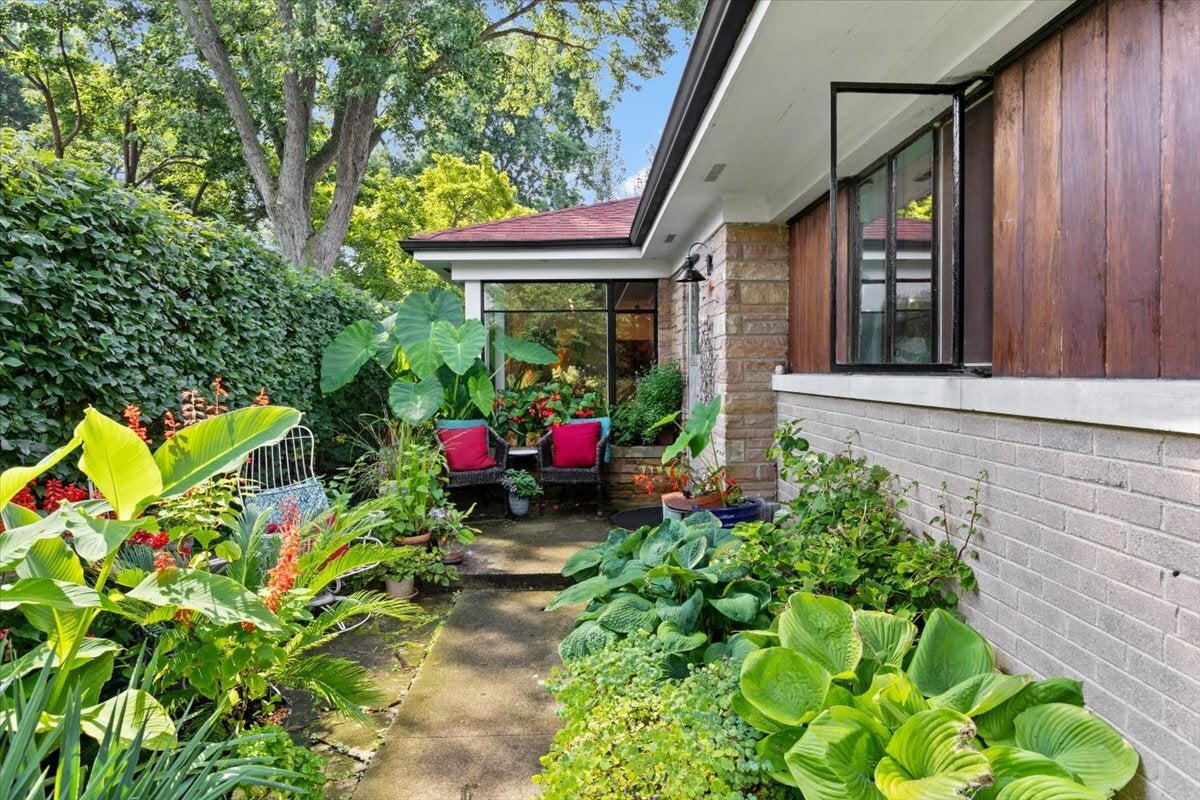
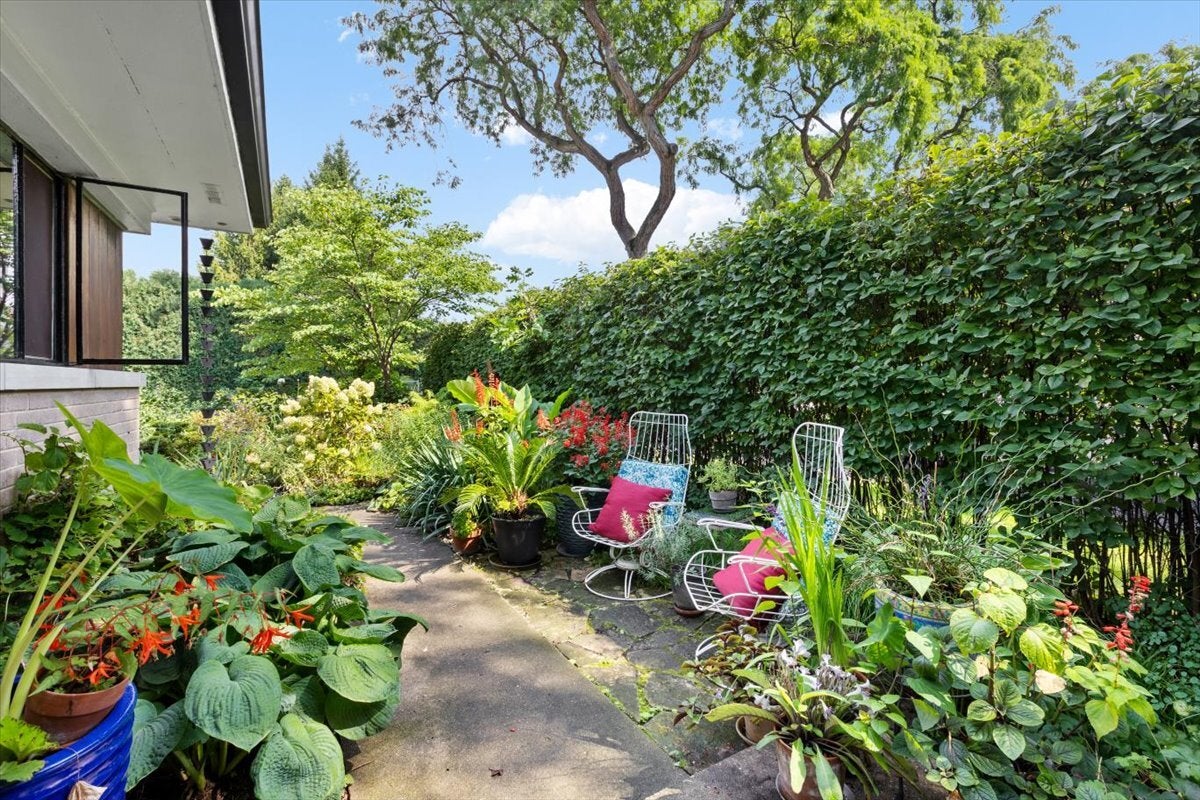
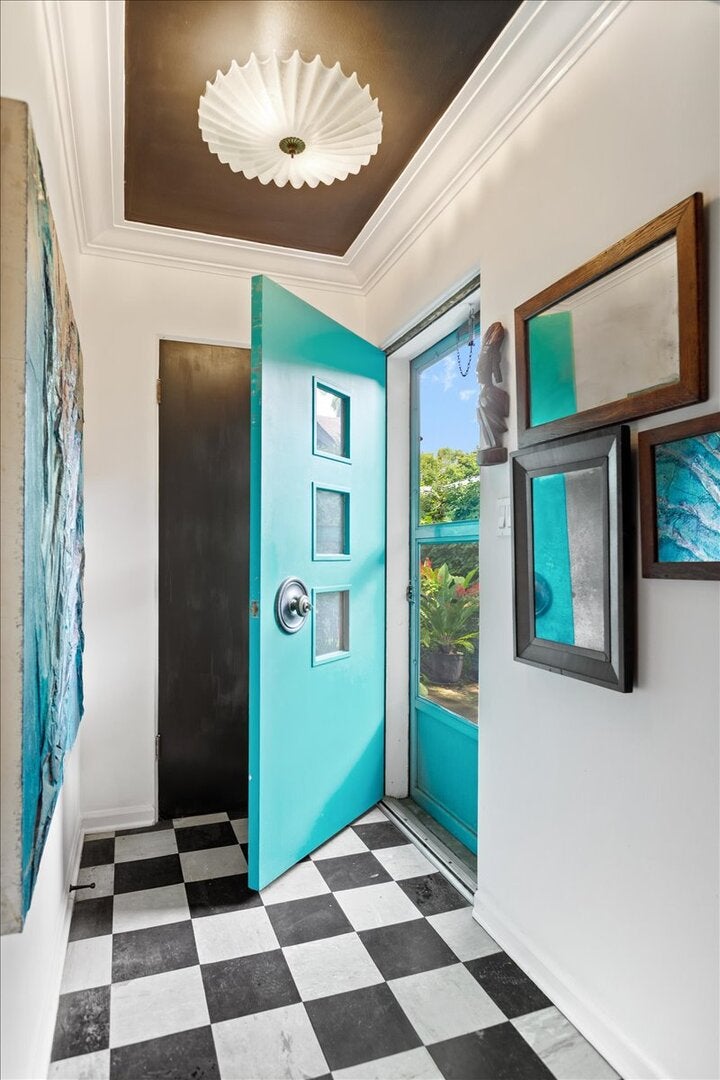
Welcome home to a rare custom-built brick Mid-Century Modern retreat, thoughtfully designed for those who appreciate architecture, quiet surroundings, and beautifully cultivated outdoor spaces. Tucked along a peaceful one-way street lined with substantial homes and directly across from the Evanston Golf Course, 4225 Lee Street offers a welcome respite from the city while keeping everyday conveniences close at hand. Inside, abundant natural light highlights the home's clean MCM sensibility and warm, livable character. The beautifully updated kitchen pairs modern sophistication with everyday function, featuring a Liebherr refrigerator, Samsung induction range, crisp white cabinetry, and granite countertops. Major systems have been thoughtfully updated, including the roof, central air conditioning, plumbing, and electrical. Outside, the property truly comes alive. An award-winning landscape transforms the yard into a private botanical haven, with graceful aspen trees, maples, mature evergreens, and an abundance of seasonal flowers. The garden is more than beautiful-it's a living ecosystem and a favorite stopover for butterflies and honeybees. A new back deck creates an inviting setting for morning coffee, evening cocktails, or garden entertaining. The generous 1.5-car garage offers coveted space for a vehicle, bikes, tools, creative pursuits, or all the toys that come with an active life. And the location is as compelling as the home itself. Walk to Devonshire Park, Sketchbook Brewery, Starbucks, Pita Inn, and an enticing selection of neighborhood restaurants and cafes. Convenient transit options include the Dempster bus and Yellow Line trains, with easy highway access for commuters and weekend escapes alike. Distinctive architecture. Thoughtful updates. An exceptional garden. A location with effortless access to it all. 4225 Lee Street is a home for buyers looking for something more personal-and considerably more interesting-than the ordinary.

Save
Ask
Tour
Hide
Share
Listing Snapshot
Price 
$599,900
Days On Site 
8 Days
Bedrooms 
3
Inside Area (SqFt) 
1,392 sqft
Total Baths 
2
Full Baths 
2
Partial Baths 
N/A
Lot Size 
0.1212 Acres
Year Built 
1954
MLS® Number 
12751729
Status 
Active
Property Tax 
$11,208
HOA/Condo/Coop Fees 
N/A
Sq Ft Source 
Assessor
Friends & Family
Recent Activity
3 days agoListing updated with changes from the MLS®
4 days agoStatus changed to Active
a week agoListing first seen on site
General Features
Acres 
0.1212
Attached Garage 
Yes
Direction Faces 
North
Foundation 
Concrete Perimeter
Garage 
Yes
Garage Spaces 
1.5
Parking 
ConcreteGarage Door OpenerAttachedGarage
Parking Spaces 
1.5
Property Sub Type 
Single Family Residence
Sewer 
Public Sewer
Style 
Bi-Level
Interior Features
Appliances 
RangeMicrowaveDishwasherRefrigeratorWasherDryer
Basement 
Partially FinishedCrawl SpacePartial
Cooling 
Central Air
Fireplace 
Yes
Fireplace Features 
Family RoomWood Burning
Fireplaces 
1
Flooring 
Hardwood
Heating 
Natural GasForced Air
Laundry Features 
In Unit
Window Features 
Screens
Bedroom 2 
Dimensions – 15X10Level – Second
Bedroom 3 
Dimensions – 11X10Level – Second
Bedroom 4 
Dining Room 
Dimensions – 12X11Level – Main
Family Room 
Dimensions – 14X22Level – Lower
Kitchen 
Dimensions – 11X15Level – MainDescription – Eating Area-Table Space
Laundry 
Dimensions – 11X13Level – Lower
Living Room 
Dimensions – 15X22Level – Main
Master Bedroom 
Dimensions – 11X13Level – Second
Save
Ask
Tour
Hide
Share
Exterior Features
Construction Details 
Brick
Fencing 
Fenced
Lot Features 
Landscaped
Roof 
Asphalt
Windows/Doors 
Screens
Community Features
Community Features 
CurbsSidewalks
MLS Area 
Skokie
School District 
Niles North High School
Township 
Niles
Schools
School District
Niles North High School
Elementary School
John Middleton Elementary School
Middle School
Oliver Mccracken Middle School
High School
Niles North High School
Listing Courtesy of MRED as distributed by MLS Grid of Real People Realty


Based on information submitted to the MLS GRID as of 2026-09-13 01:15 AM UTC. All data is obtained from various sources and may not have been verified by broker or MLS GRID. Supplied Open House Information is subject to change without notice. All information should be independently reviewed and verified for accuracy. Properties may or may not be listed by the office/agent presenting the information.
Last checked: 2026-09-13 01:15 AM UTC
MRED DMCA Copyright Information Copyright © 2026 Midwest Real Estate Data LLC. All rights reserved.


Neighborhood & Commute
Source: Walkscore
Disclosure: Community information and market data powered by Constellation Data Labs. Information is deemed reliable but not guaranteed.
Save
Ask
Tour
Hide
Share

Call Pete Deja, Broker, Cross County Realty

Let the team at Cross County Realty remove the stress from buying and selling in Chicagoland.

 MRED/MLS #18739
 Brokers License #475.131065
 State License #478.011528

 (847) 331-5221
 (866) 246-8684
 petedeja@gmail.com

Tak, cieszę się, że mówię po polsku!