Save
Ask
Tour
Hide
Share
$269,900
7 Days On Site

79 Pimlico Court
Grayslake, IL 60030

For Sale|Townhouse|Active
2
Beds
3
Total Baths
2
Full Baths
1
Partial Bath
1,423
SqFt
$190
/SqFt
1997
Built
Subdivision:
Briargate
County:
Lake
Listing Courtesy of MRED as distributed by MLS Grid of Keller Williams North Shore West
Call Now: (847) 331-5221
Is this the listing for you? We can help make it yours.
(847) 331-5221
79 Pimlico Court79 Pimlico Court79 Pimlico Court79 Pimlico Court
Save
Ask
Tour
Hide
Share

Mortgage Calculator

Monthly Payment (Est.)

$1,231
Calculator powered by Showcase IDX, a Constellation1 Company. Copyright ©2026 Information is deemed reliable but not guaranteed.

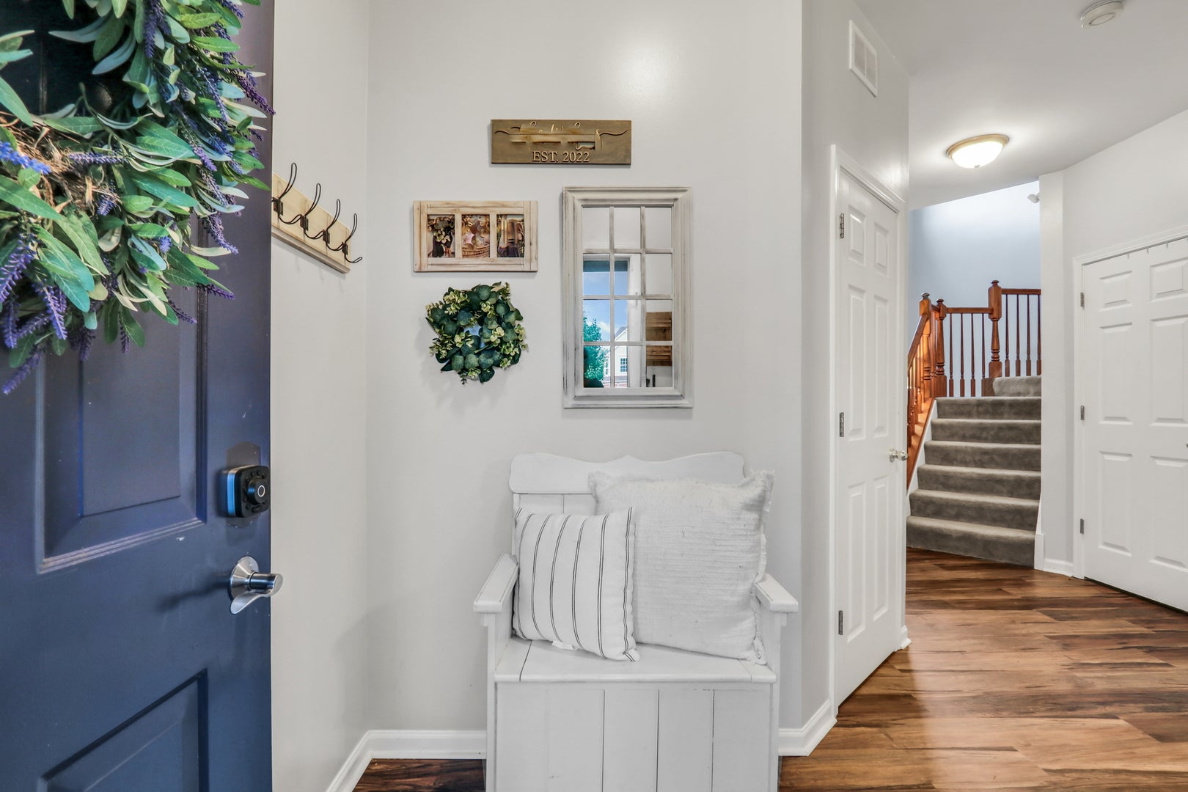
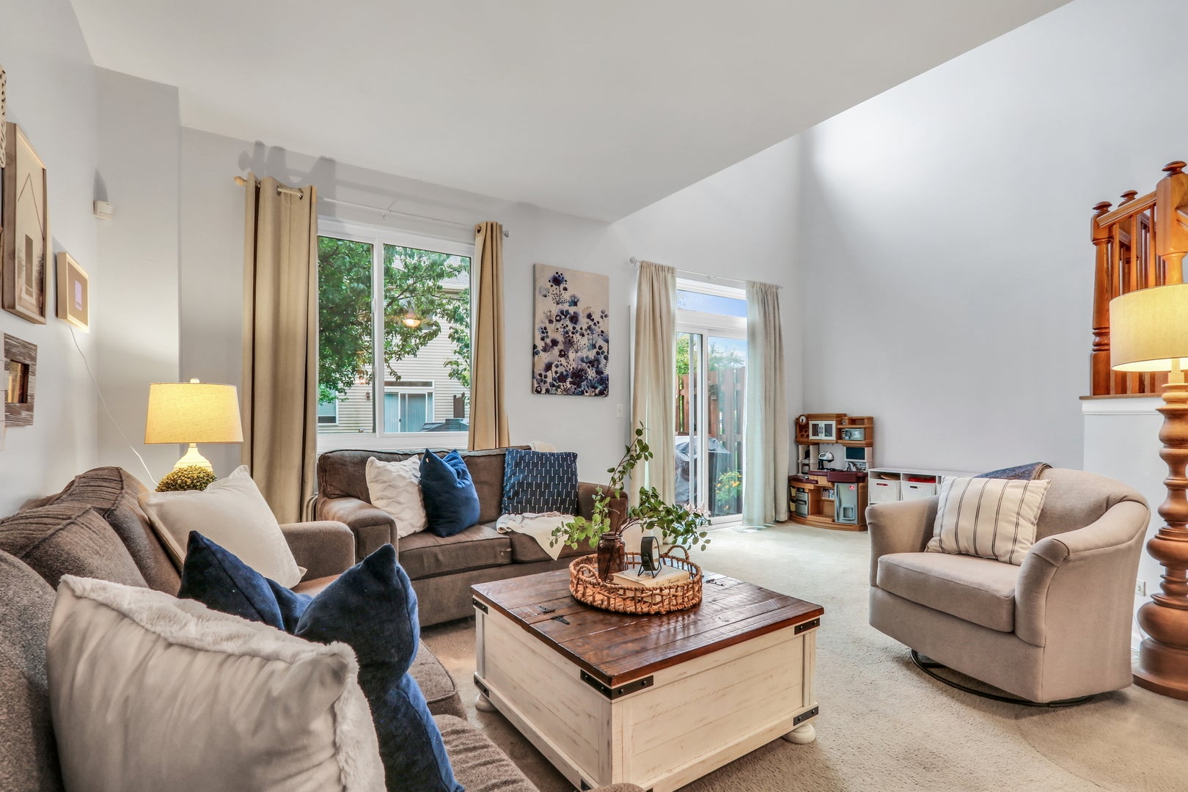
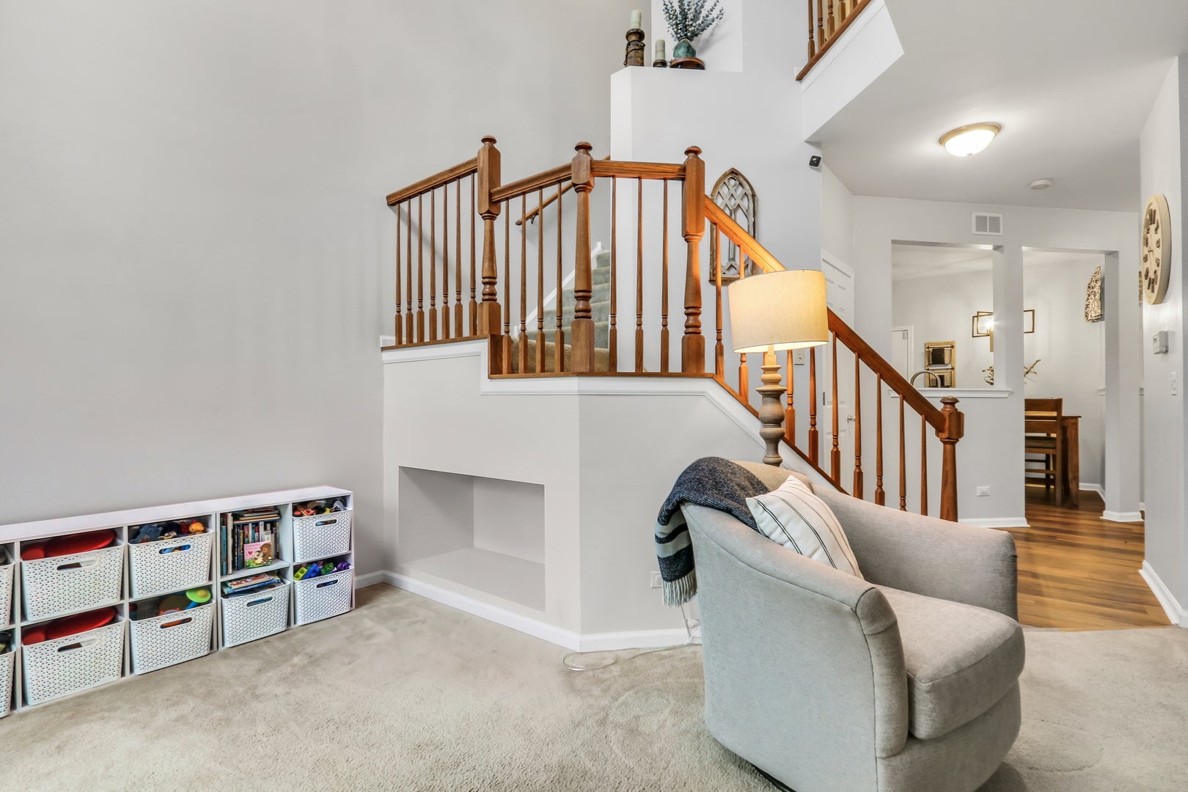
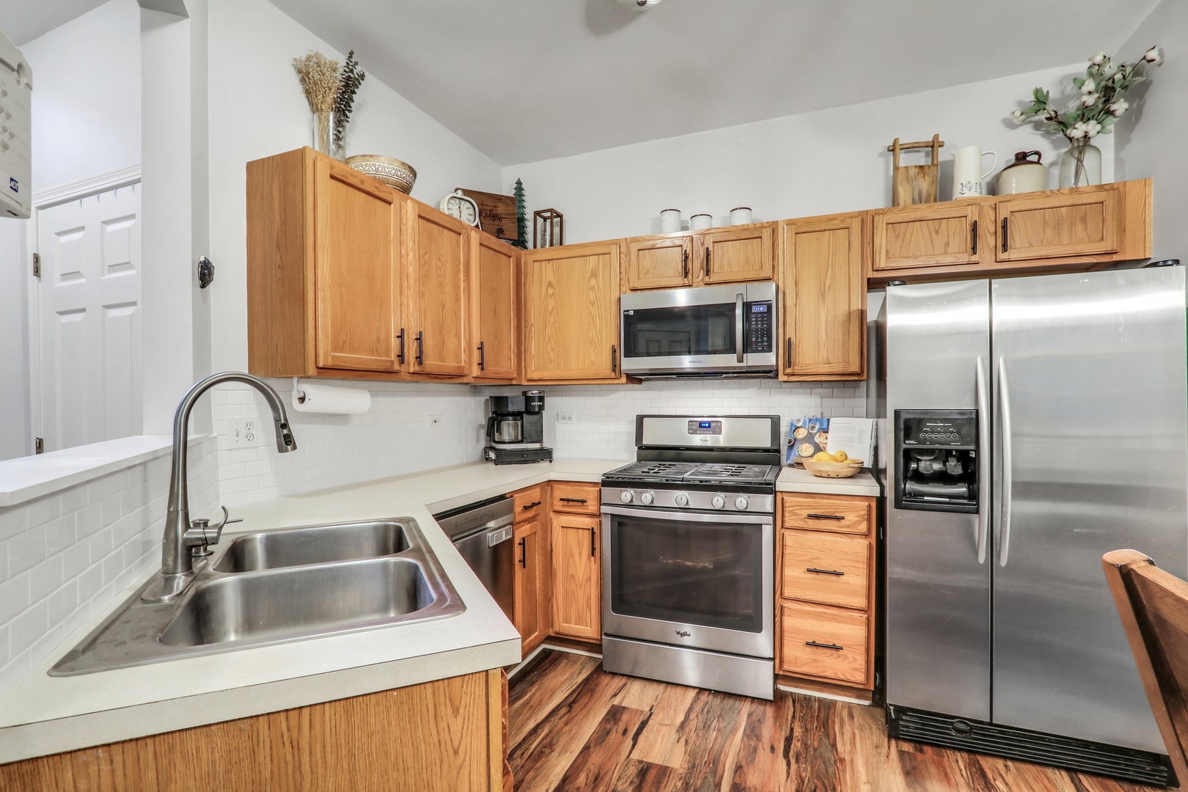
Finally, a fabulous townhome with one ideal cul-de-sac location! A light and bright 2 bedroom, 2.5-bath townhouse nestled in the heart of Grayslake with NEW windows (2024) and Slider (2023)! From the moment you step inside, you'll love the airy, open feel this home has to offer! The kitchen shines with NEW backsplash, NEW flooring, and stainless steel appliances! UPDATED half bathroom. NEW Carpet is being installed throughout the first and second floor in just a few weeks! Great size living and dramatic two story dining room/ flex space! Vaulted primary bedroom with your very own walk in closet and en-suite with separate shower and bathroom. Check out those updated floors! HUGE guest bedroom. Second floor laundry! The garage will impress you with how roomy it is! Located in the highly regarded Grayslake school district and just minutes from downtown Grayslake's charming shops, restaurants, and Metra access, this home checks every box for location, lifestyle, and value. Don't miss your chance to make it yours!

Save
Ask
Tour
Hide
Share
Listing Snapshot
Price 
$269,900
Days On Site 
7 Days
Bedrooms 
2
Inside Area (SqFt) 
1,423 sqft
Total Baths 
3
Full Baths 
2
Partial Baths 
1
Lot Size 
N/A
Year Built 
1997
MLS® Number 
12752182
Status 
Active
Property Tax 
$7,251
HOA/Condo/Coop Fees 
$169 monthly
Sq Ft Source 
Assessor
Friends & Family
Recent Activity
yesterdayListing updated with changes from the MLS®
3 days agoStatus changed to Active
a week agoListing first seen on site
General Features
Attached Garage 
Yes
Foundation 
Concrete Perimeter
Garage 
Yes
Garage Spaces 
1
Number Of Stories 
2
Parking 
AsphaltGarage Door OpenerAttachedGarage
Parking Spaces 
1
Pets 
Cats OKDogs OK
Property Sub Type 
Townhouse
Sewer 
Public Sewer
SqFt Total 
1444
Water Source 
Public
Interior Features
Appliances 
RangeMicrowaveDishwasherRefrigeratorWasherDryerDisposal
Basement 
None
Cooling 
Ceiling Fan(s)Central Air
Electric 
Circuit Breakers
Heating 
Natural GasForced Air
Interior 
Walk-In Closet(s)Entrance FoyerCathedral Ceiling(s)
Laundry Features 
Upper LevelWasher HookupIn Unit
Bedroom 2 
Dimensions – 11X15Level – Second
Bedroom 3 
Bedroom 4 
Dining Room 
Dimensions – 10X08Level – Main
Family Room 
Foyer 
Dimensions – 8X8Level – Main
Kitchen 
Dimensions – 13X13Level – MainDescription – Eating Area-Table Space
Laundry 
Dimensions – 08X07Level – Second
Living Room 
Dimensions – 16X12Level – Main
Master Bedroom 
Dimensions – 20X12Level – Second
Walk In Closet 
Dimensions – 7X5Level – Second
Save
Ask
Tour
Hide
Share
Exterior Features
Construction Details 
Vinyl SidingBrick
Lot Features 
Cul-De-Sac
Patio And Porch 
Patio
Roof 
Asphalt
Community Features
Association Amenities 
Park
Association Fee 
$169.0
Association Fee Frequency 
Monthly
MLS Area 
Gages Lake / Grayslake / Hainesville / Third Lake / Wildwood
School District 
Grayslake Central High School
Township 
Avon
Schools
School District
Grayslake Central High School
Elementary School
Meadowview School
Middle School
Grayslake Middle School
High School
Grayslake Central High School
Listing Courtesy of MRED as distributed by MLS Grid of Keller Williams North Shore West


Based on information submitted to the MLS GRID as of 2026-09-13 01:10 AM UTC. All data is obtained from various sources and may not have been verified by broker or MLS GRID. Supplied Open House Information is subject to change without notice. All information should be independently reviewed and verified for accuracy. Properties may or may not be listed by the office/agent presenting the information.
Last checked: 2026-09-13 01:10 AM UTC
MRED DMCA Copyright Information Copyright © 2026 Midwest Real Estate Data LLC. All rights reserved.


Neighborhood & Commute
Source: Walkscore
Disclosure: Community information and market data powered by Constellation Data Labs. Information is deemed reliable but not guaranteed.
Save
Ask
Tour
Hide
Share

Call Pete Deja, Broker, Cross County Realty

Let the team at Cross County Realty remove the stress from buying and selling in Chicagoland.

 MRED/MLS #18739
 Brokers License #475.131065
 State License #478.011528

 (847) 331-5221
 (866) 246-8684
 petedeja@gmail.com

Tak, cieszę się, że mówię po polsku!