


Save
Ask
Tour
Hide
$349,900
7 Days On Site
36891 N Carol LaneLake Villa, IL 60046
For Sale|Single Family Residence|Active
3
Beds
2
Total Baths
2
Full Baths
1,082
SqFt
$323
/SqFt
1950
Built
Subdivision:
Venetian Village
County:
Lake
Listing Courtesy of MRED as distributed by MLS Grid of Coldwell Banker Realty
Call Now: (847) 331-5221
Is this the listing for you? We can help make it yours.
(847) 331-5221Upcoming Open Houses
Sun, Sep 13, 12:00 PM – 2:00 PM
Save
Ask
Tour
Hide
Mortgage Calculator
Monthly Payment (Est.)
$1,596Calculator powered by Showcase IDX, a Constellation1 Company. Copyright ©2026 Information is deemed reliable but not guaranteed.
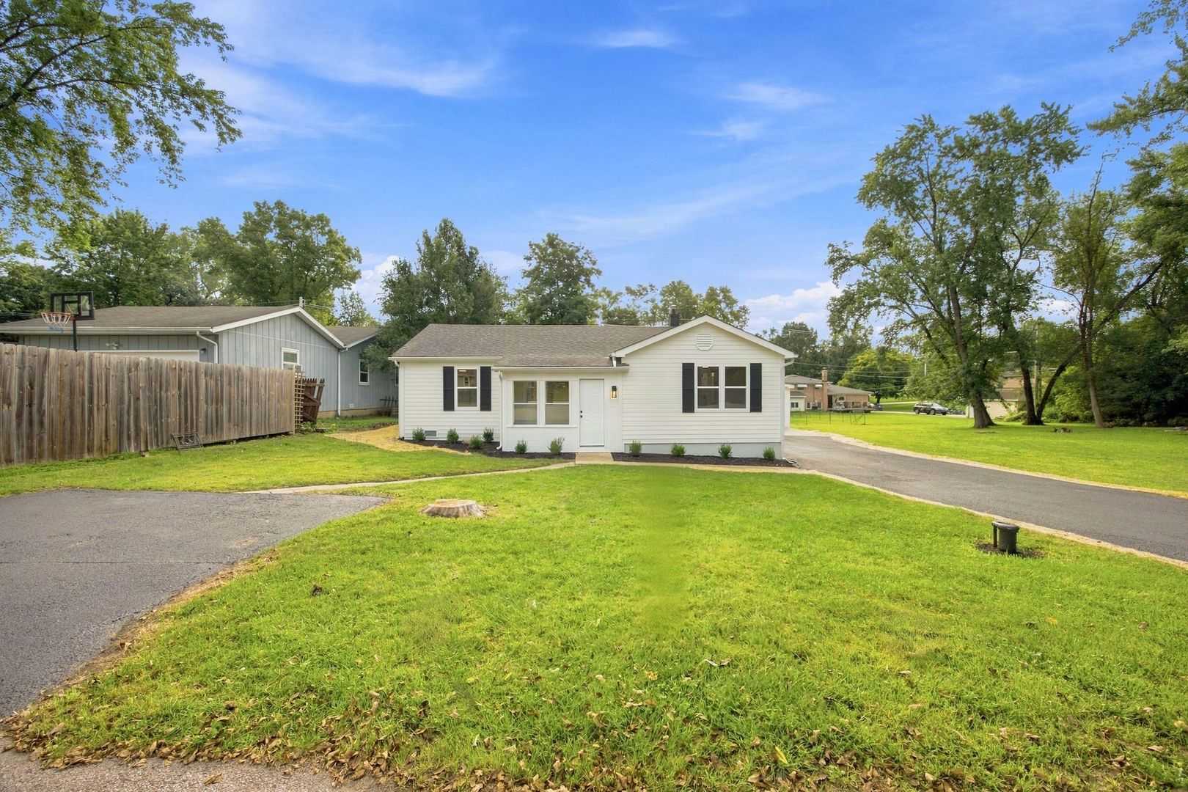
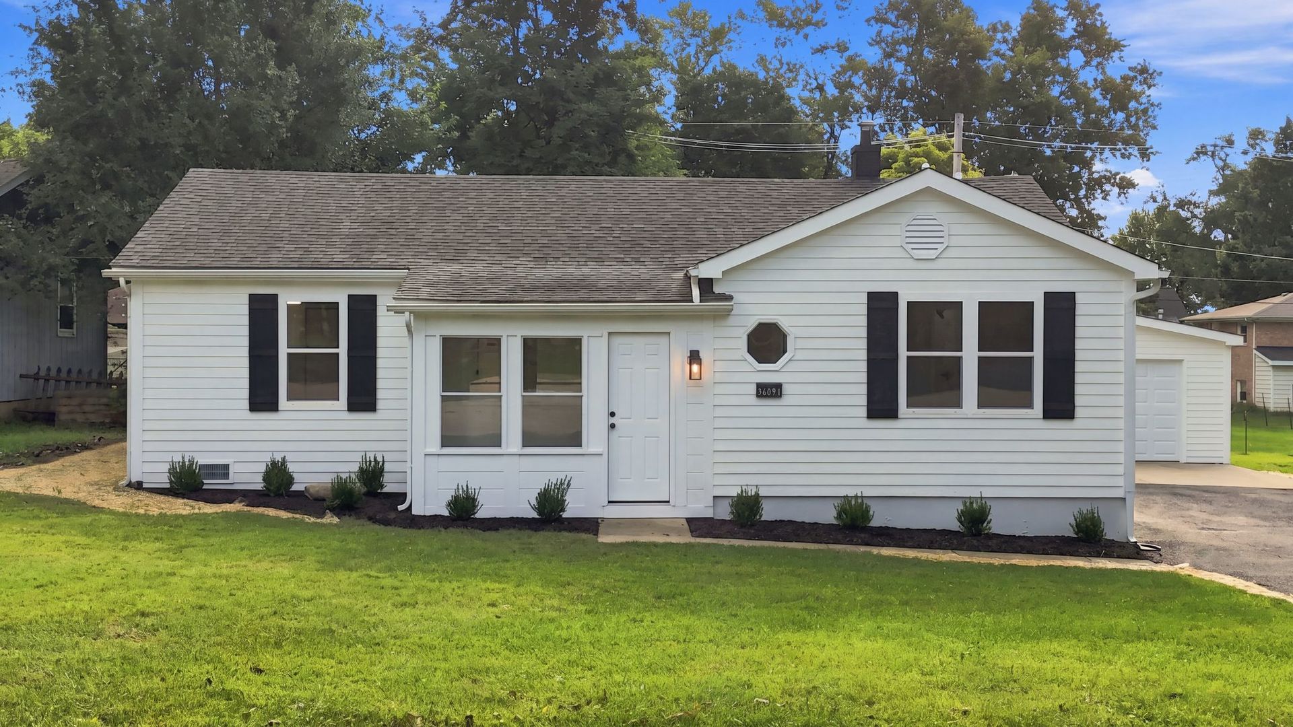
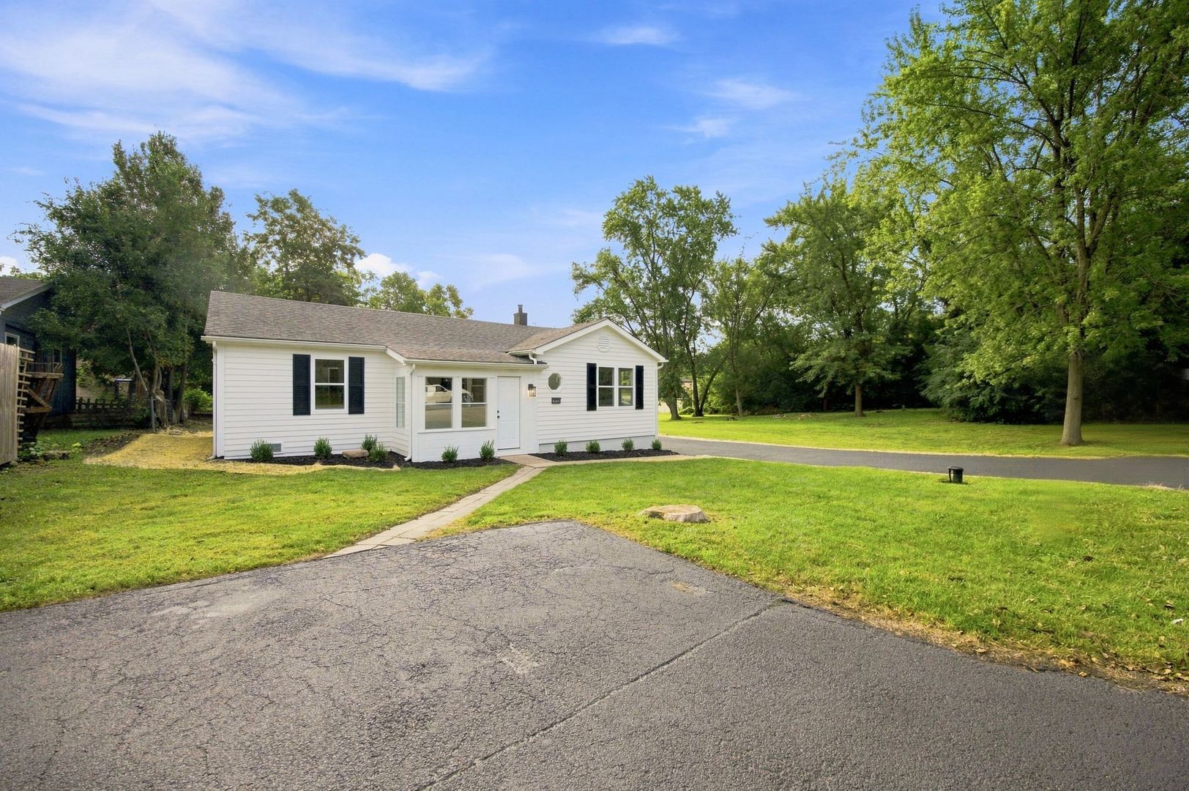
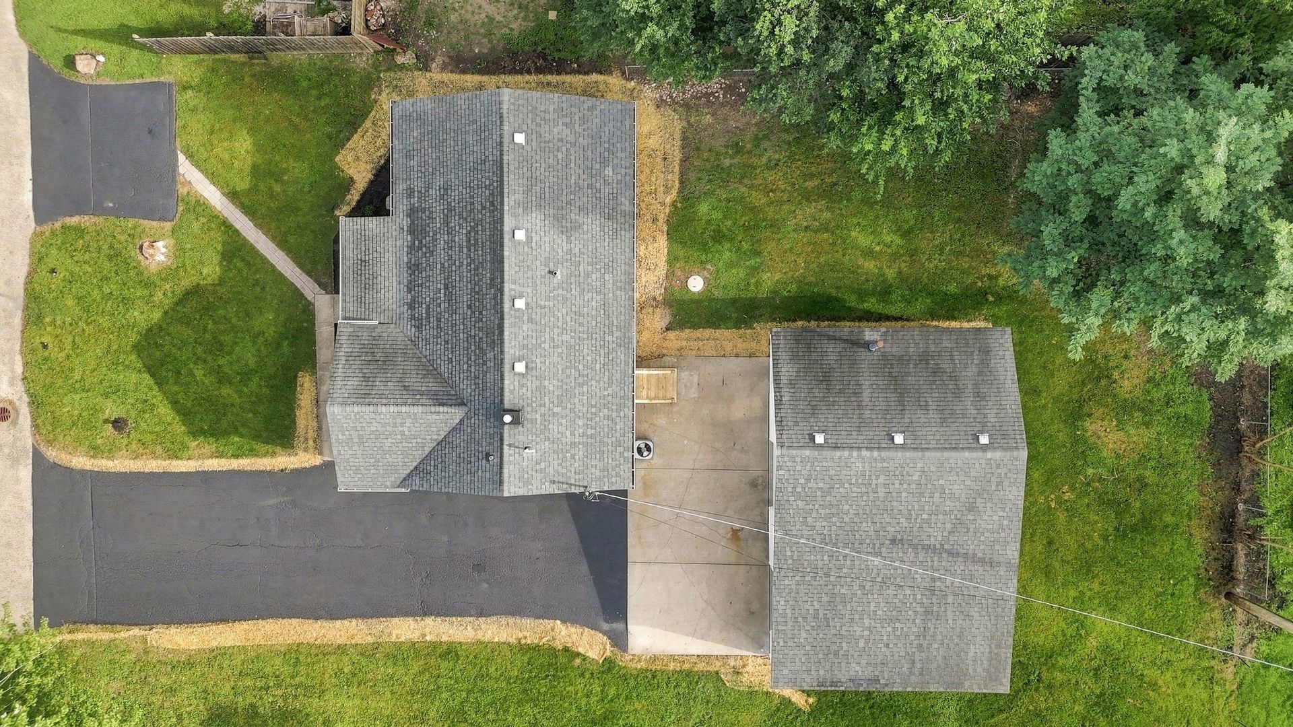
Completely renovated ranch on 1.67 acres in unincorporated Lake Villa, while attending Grayslake North High School. Bright, open layout with new windows, recessed lighting, fresh paint, luxury vinyl plank and carpet, new doors, trim, and hardware throughout. Updated kitchen with quartz countertops, refinished cabinets, stainless undermount sink, and Whirlpool stainless appliances. Two fully remodeled baths and a spacious primary suite with walk-in closet. New walk-down deck, fresh landscaping, and seal coated driveway. 900 square foot detached two-car garage with new doors and openers, separate panel and floor drains. Turnkey, private, and move-in ready. Book your showing today.
Save
Ask
Tour
Hide
Listing Snapshot
Price
$349,900
Days On Site
7 Days
Bedrooms
3
Inside Area (SqFt)
1,082 sqft
Total Baths
2
Full Baths
2
Partial Baths
N/A
Lot Size
1.67 Acres
Year Built
1950
MLS® Number
12752327
Status
Active
Property Tax
$5,436
HOA/Condo/Coop Fees
N/A
Sq Ft Source
Plans
Friends & Family
Recent Activity
| yesterday | Listing updated with changes from the MLS® | |
| yesterday | Status changed to Active | |
| a week ago | Listing first seen on site |
General Features
Acres
1.67
Direction Faces
East
Foundation
Concrete Perimeter
Garage
Yes
Garage Spaces
2
Parking
AsphaltGarage Door OpenerDetachedGarage
Parking Spaces
2
Property Sub Type
Single Family Residence
Sewer
Septic Tank
Special Circumstances
Standard
SqFt Total
1082
Style
Ranch
Water Source
Well
Interior Features
Appliances
Water SoftenerMicrowaveDishwasherRefrigeratorWasherDryerStainless Steel Appliance(s)CooktopWater Softener OwnedENERGY STAR Qualified AppliancesGas CooktopGas Oven
Basement
Crawl Space
Cooling
Ceiling Fan(s)Central Air
Electric
200+ Amp Service100 Amp Service
Flooring
Carpet
Heating
Natural Gas
Interior
Built-in FeaturesWalk-In Closet(s)
Laundry Features
Main LevelGas Dryer HookupIn Unit
Window Features
Screens
Bedroom 2
Dimensions – 12X8Level – Main
Bedroom 3
Dimensions – 11X10Level – Main
Bedroom 4
Dining Room
Enclosed Porch
Dimensions – 8X5Level – Main
Family Room
Kitchen
Dimensions – 13X11Level – MainDescription – Eating Area-Table Space,SolidSurfaceCounter,Updated Kitchen
Laundry
Dimensions – 8X4Level – Main
Living Room
Dimensions – 16X11Level – Main
Master Bedroom
Dimensions – 11X11Level – Main
Save
Ask
Tour
Hide
Exterior Features
Construction Details
Cedar
Exterior
Lighting
Fencing
Partial
Lot Features
LandscapedWooded
Other Structures
WorkshopStorage
Patio And Porch
PorchScreened
Roof
Asphalt
Windows/Doors
Screens
Community Features
MLS Area
Lake Villa / Lindenhurst
School District
Grayslake North High School
Township
Lake Villa
Schools
School District
Grayslake North High School
Elementary School
B J Hooper Elementary School
Middle School
Peter J Palombi School
High School
Grayslake North High School
Listing Courtesy of MRED as distributed by MLS Grid of Coldwell Banker Realty

Based on information submitted to the MLS GRID as of 2026-09-13 02:08 AM UTC. All data is obtained from various sources and may not have been verified by broker or MLS GRID. Supplied Open House Information is subject to change without notice. All information should be independently reviewed and verified for accuracy. Properties may or may not be listed by the office/agent presenting the information.
Last checked: 2026-09-13 02:08 AM UTC
MRED DMCA Copyright Information Copyright © 2026 Midwest Real Estate Data LLC. All rights reserved.
Based on information submitted to the MLS GRID as of 2026-09-13 02:08 AM UTC. All data is obtained from various sources and may not have been verified by broker or MLS GRID. Supplied Open House Information is subject to change without notice. All information should be independently reviewed and verified for accuracy. Properties may or may not be listed by the office/agent presenting the information.
Last checked: 2026-09-13 02:08 AM UTC
MRED DMCA Copyright Information Copyright © 2026 Midwest Real Estate Data LLC. All rights reserved.
Neighborhood & Commute
Source: Walkscore
Disclosure: Community information and market data powered by Constellation Data Labs. Information is deemed reliable but not guaranteed.
Save
Ask
Tour
Hide



