Save
Ask
Tour
Hide
Share
$499,999
3 Days On Site

20 Maricopa Lane
Hoffman Estates, IL 60169

For Sale|Single Family Residence|Active
4
Beds
2
Total Baths
2
Full Baths
1,731
SqFt
$289
/SqFt
1958
Built
County:
Cook
Listing Courtesy of MRED as distributed by MLS Grid of Peter Drossos Real Estate
Call Now: (847) 331-5221
Is this the listing for you? We can help make it yours.
(847) 331-5221
20 Maricopa Lane20 Maricopa Lane20 Maricopa Lane20 Maricopa Lane
Save
Ask
Tour
Hide
Share

Mortgage Calculator

Monthly Payment (Est.)

$2,281
Calculator powered by Showcase IDX, a Constellation1 Company. Copyright ©2026 Information is deemed reliable but not guaranteed.

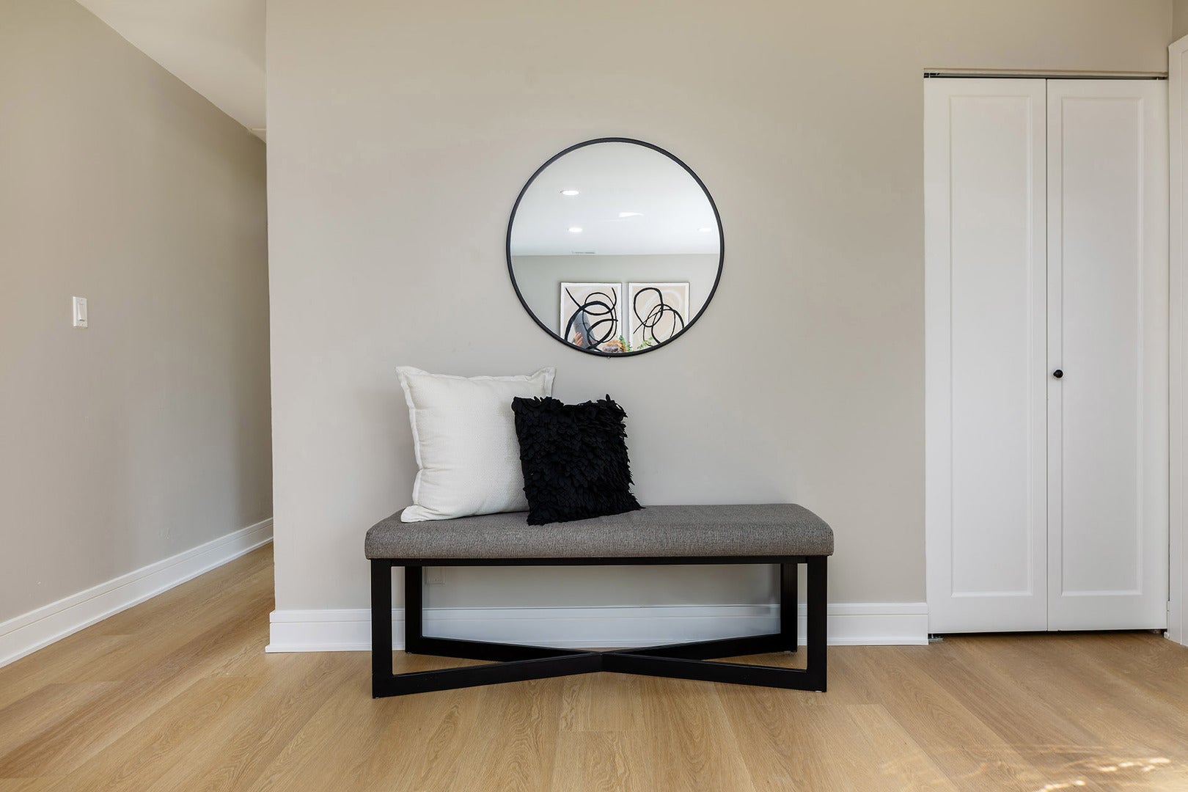
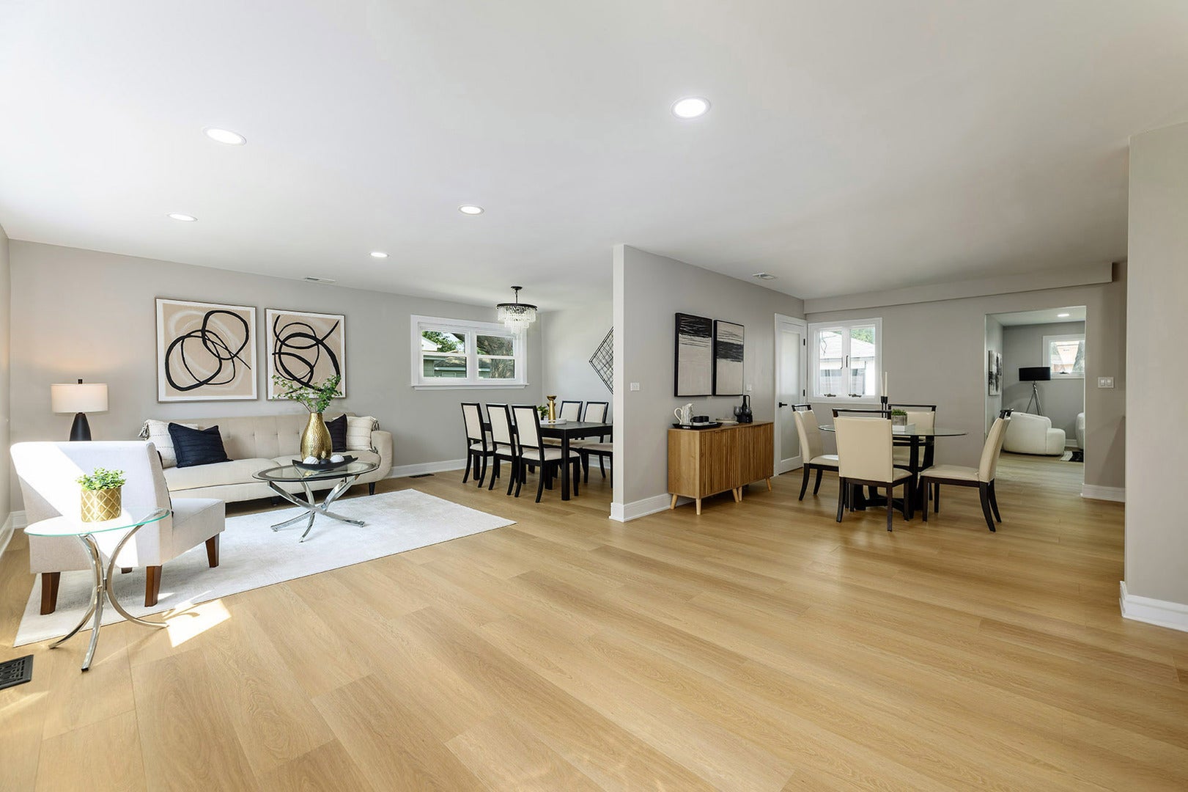
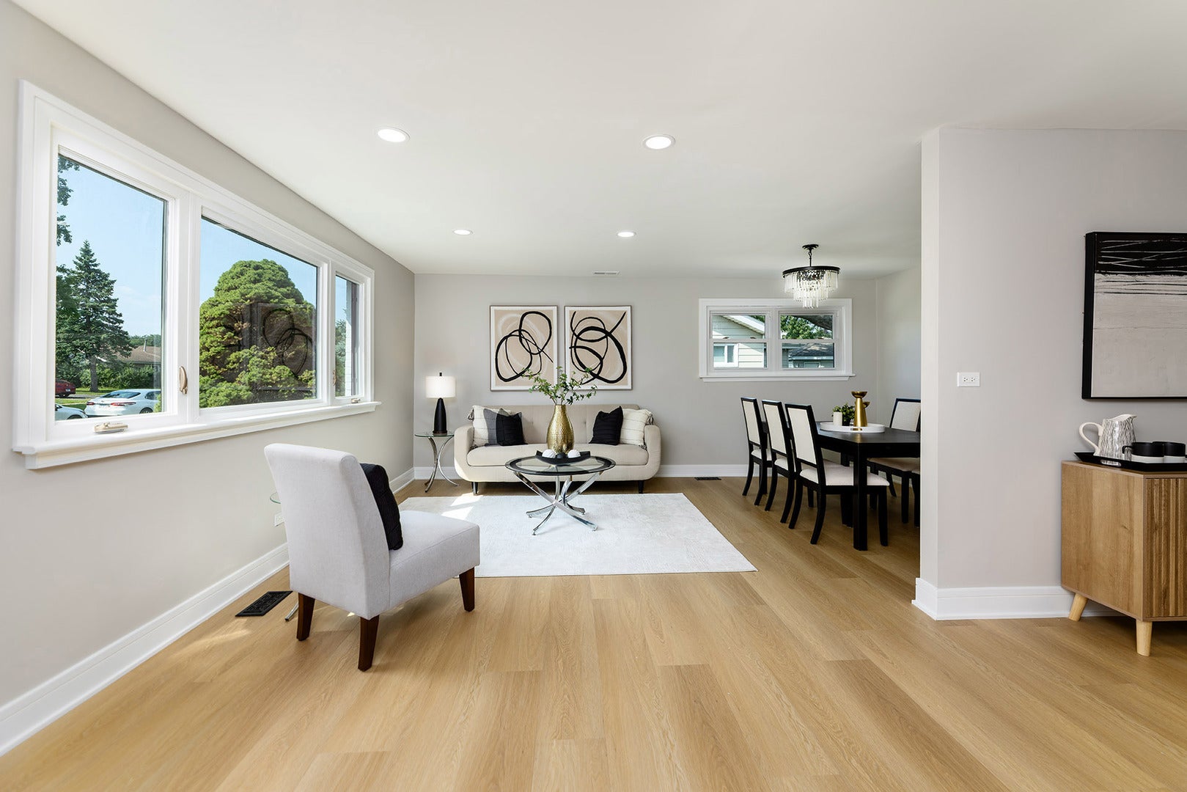
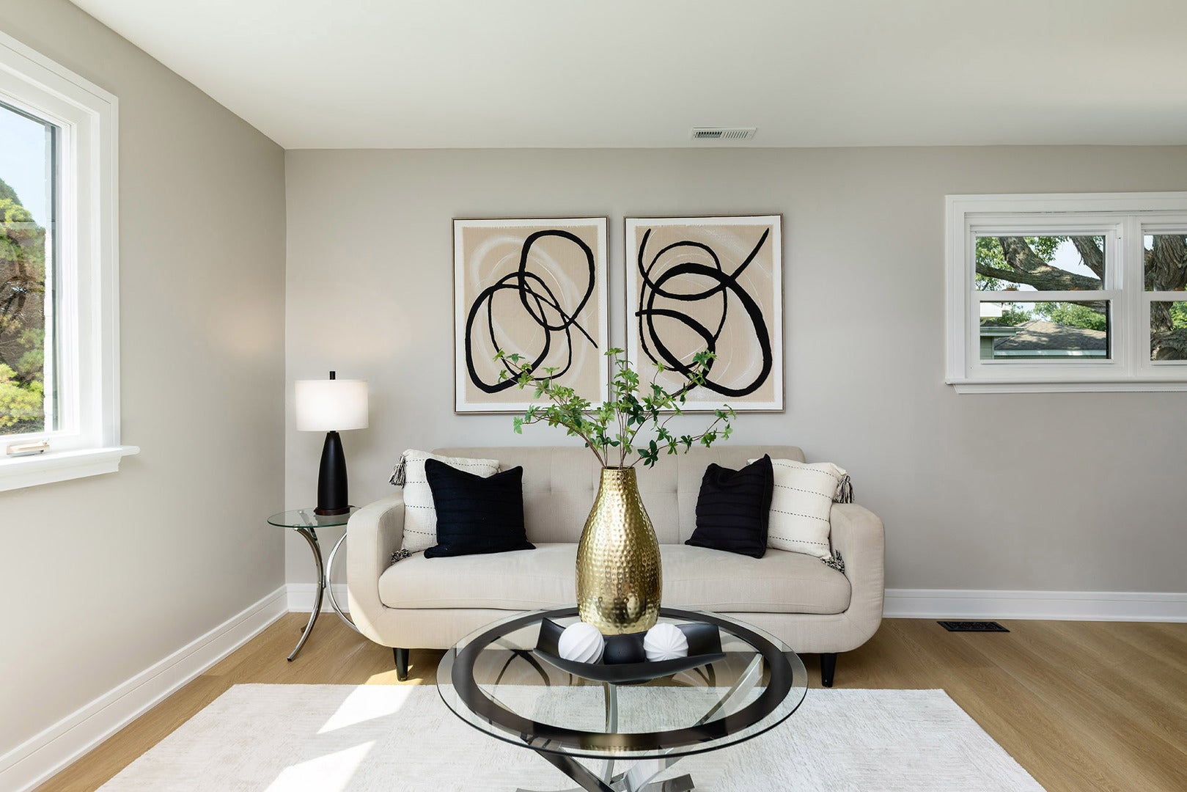
Welcome home to a meticulously rehabbed, all brick, 4-bedroom, 2-bathroom sprawling ranch home featuring over 1,700 square feet of stylish, single-level living in Hoffman Estates! Walk into an open-concept living and dining area filled with natural light, wide-plank luxury vinyl flooring, recessed lighting and warm wall colors. And the kitchen: it is a gem! It features warm wood shaker cabinetry, sleek quartz countertops with a dramatic waterfall pattern, matte black hardware and matte black fixtures and, of course, new stainless steel appliances. But wait. It gets even better! The spacious family room offers a cozy gathering spot centered around a striking black brick fireplace; this space is perfect for a home office or an additional lounge seating. Further, all four bedrooms are generously sized; they feature ceiling fans, new doors, large windows, shaker style closet doors and ample closet space! There is a common bathroom nestled between three of the bedrooms and it features a tub/shower combination outlined with tile accents. It is beautiful! Then, we have an amazing primary suite, which consists of the fourth bedroom; it features an en-suite spa-like bathroom showcasing a wood-slat accent wall, porcelain tile that mimics a marble look, a glass-enclosed shower and a sleek backlit vanity mirror. There is a bit more! This home also features a dedicated laundry room, a detached 2-car garage, a large driveway with room for extra parking, and a generously private backyard; or, just cross the street at Schaumburg Golf Club! This home is centrally located in Hoffman Estates with easy access to shopping, dining, parks and major transportation arteries. Easy to show. A 10!

Save
Ask
Tour
Hide
Share
Listing Snapshot
Price 
$499,999
Days On Site 
3 Days
Bedrooms 
4
Inside Area (SqFt) 
1,731 sqft
Total Baths 
2
Full Baths 
2
Partial Baths 
N/A
Lot Size 
0.230061 Acres
Year Built 
1958
MLS® Number 
12752707
Status 
Active
Property Tax 
$8,396.24
HOA/Condo/Coop Fees 
N/A
Sq Ft Source 
Assessor
Friends & Family
Recent Activity
yesterdayListing updated with changes from the MLS®
3 days agoListing first seen on site
General Features
Acres 
0.230061
Direction Faces 
South
Foundation 
Concrete Perimeter
Garage 
Yes
Garage Spaces 
2
Parking 
ConcreteGarage Door OpenerDetachedGarage
Parking Spaces 
2
Property Sub Type 
Single Family Residence
Sewer 
Public Sewer
Style 
Ranch
Water Source 
Public
Interior Features
Appliances 
RangeMicrowaveDishwasherRefrigeratorWasherDryerStainless Steel Appliance(s)
Basement 
None
Cooling 
Central Air
Electric 
Circuit Breakers100 Amp Service
Fireplace 
Yes
Fireplace Features 
Family RoomNone
Fireplaces 
1
Heating 
Natural GasForced Air
Window Features 
Screens
Bedroom 2 
Dimensions – 11X10Level – Main
Bedroom 3 
Dimensions – 11X10Level – Main
Bedroom 4 
Dimensions – 11X11Level – Main
Breakfast Room 
Dimensions – 13X10Level – Main
Dining Room 
Dimensions – 11X7Level – Main
Family Room 
Dimensions – 20X15Level – Main
Kitchen 
Dimensions – 10X9Level – MainDescription – Eating Area-Table Space,Custom Cabinetry,Updated Kitchen
Laundry 
Dimensions – 12X6Level – Main
Living Room 
Dimensions – 24X12Level – Main
Master Bedroom 
Dimensions – 15X14Level – Main
Save
Ask
Tour
Hide
Share
Exterior Features
Construction Details 
Brick
Other Structures 
None
Roof 
Asphalt
Windows/Doors 
Screens
Community Features
Community Features 
ParkCurbsSidewalksStreet Lights
MLS Area 
Hoffman Estates
School District 
Schaumburg High School
Township 
Schaumburg
Schools
School District
Schaumburg High School
Elementary School
Lakeview Elementary School
Middle School
Keller Junior High School
High School
Schaumburg High School
Listing Courtesy of MRED as distributed by MLS Grid of Peter Drossos Real Estate


Based on information submitted to the MLS GRID as of 2026-09-13 03:11 AM UTC. All data is obtained from various sources and may not have been verified by broker or MLS GRID. Supplied Open House Information is subject to change without notice. All information should be independently reviewed and verified for accuracy. Properties may or may not be listed by the office/agent presenting the information.
Last checked: 2026-09-13 03:11 AM UTC
MRED DMCA Copyright Information Copyright © 2026 Midwest Real Estate Data LLC. All rights reserved.


Neighborhood & Commute
Source: Walkscore
Disclosure: Community information and market data powered by Constellation Data Labs. Information is deemed reliable but not guaranteed.
Save
Ask
Tour
Hide
Share

Call Pete Deja, Broker, Cross County Realty

Let the team at Cross County Realty remove the stress from buying and selling in Chicagoland.

 MRED/MLS #18739
 Brokers License #475.131065
 State License #478.011528

 (847) 331-5221
 (866) 246-8684
 petedeja@gmail.com

Tak, cieszę się, że mówię po polsku!