Save
Ask
Tour
Hide
Share
$1,195,000
New Listing

2106 Darrow Avenue
Evanston, IL 60201

For Sale|Single Family Residence|Active
4
Beds
5
Total Baths
4
Full Baths
1
Partial Bath
3,800
SqFt
$314
/SqFt
2026
Built
County:
Cook
Listing Courtesy of MRED as distributed by MLS Grid of Core Realty & Investments, Inc
Call Now: (847) 331-5221
Is this the listing for you? We can help make it yours.
(847) 331-5221
2106 Darrow Avenue2106 Darrow Avenue2106 Darrow Avenue2106 Darrow Avenue
Save
Ask
Tour
Hide
Share

Mortgage Calculator

Monthly Payment (Est.)

$5,452
Calculator powered by Showcase IDX, a Constellation1 Company. Copyright ©2026 Information is deemed reliable but not guaranteed.

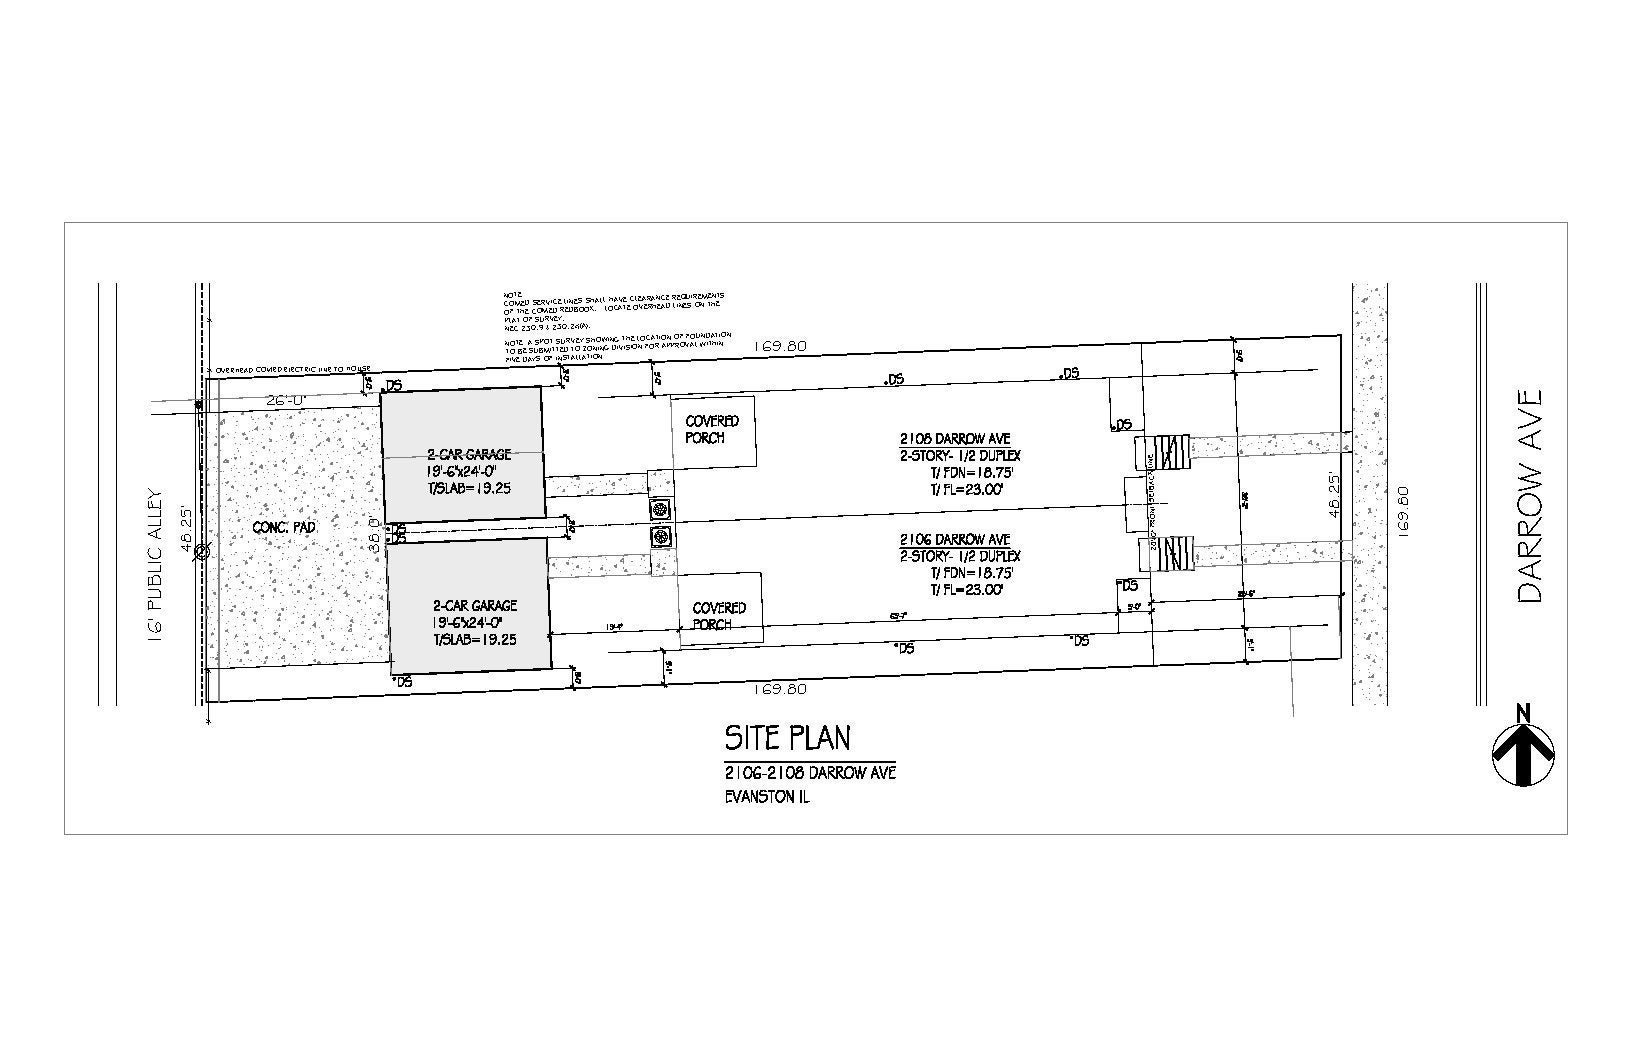
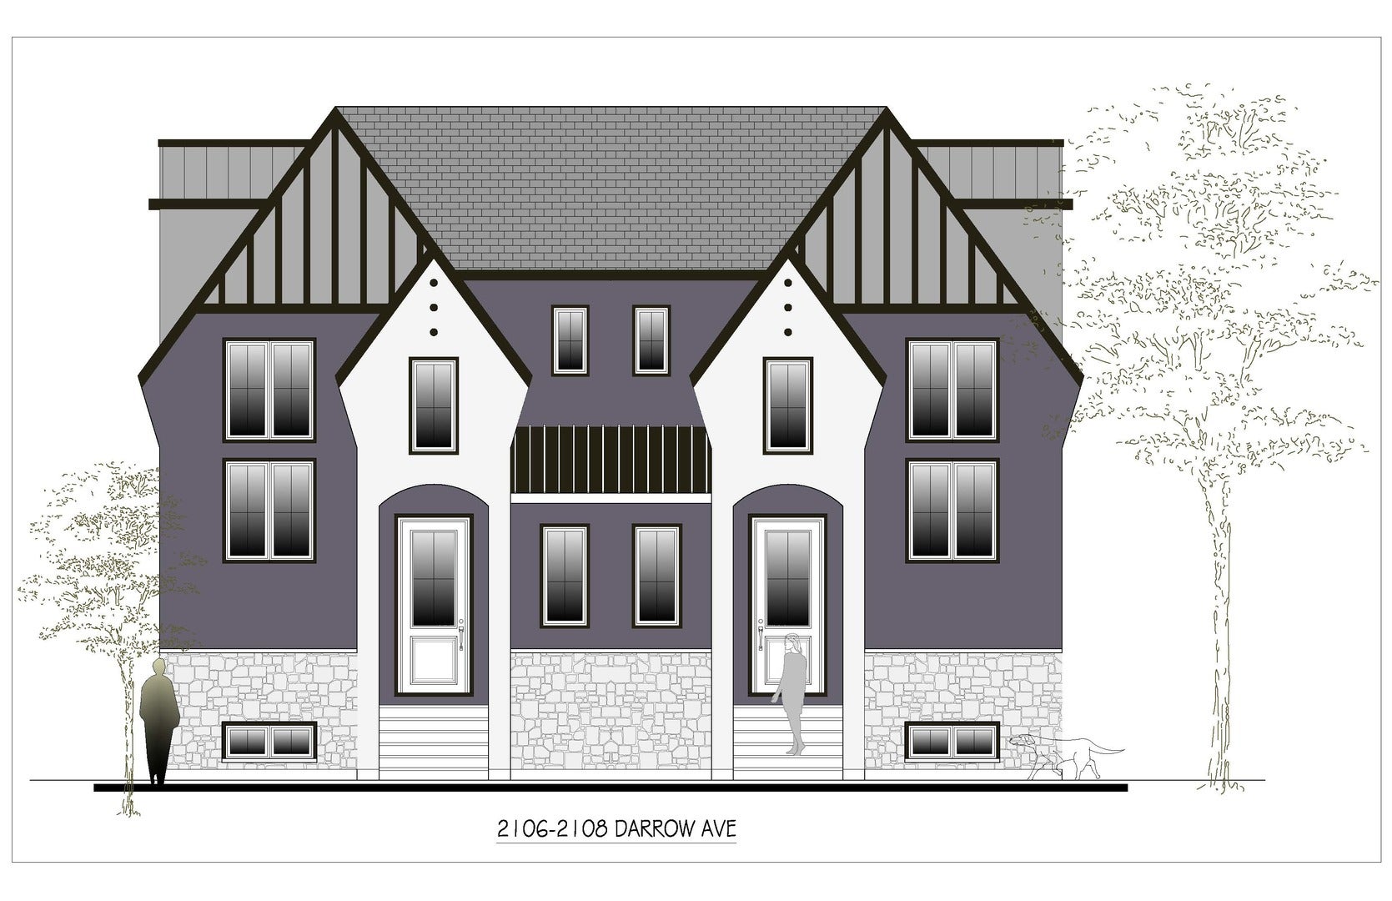
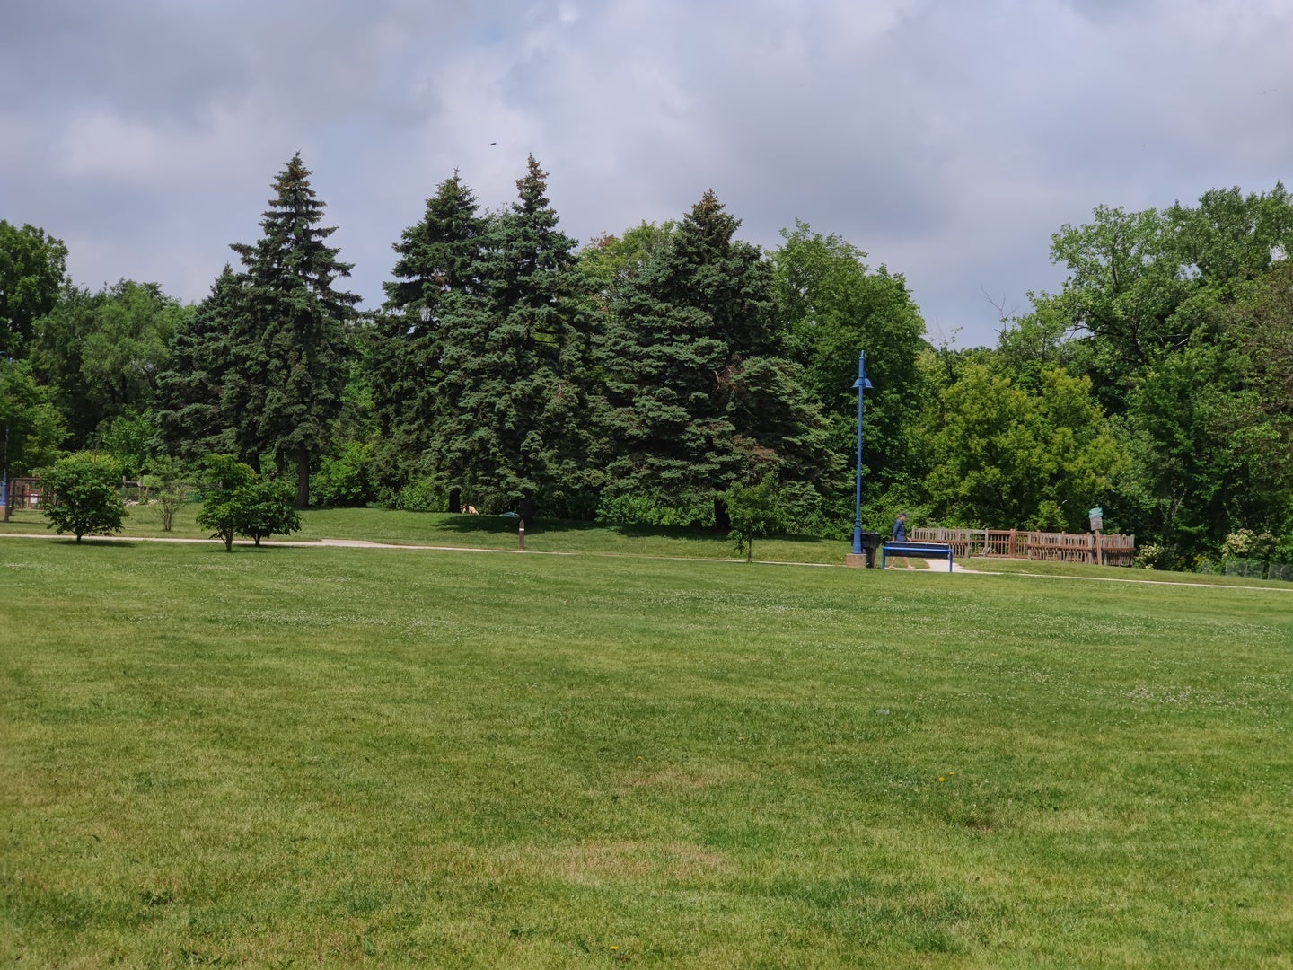
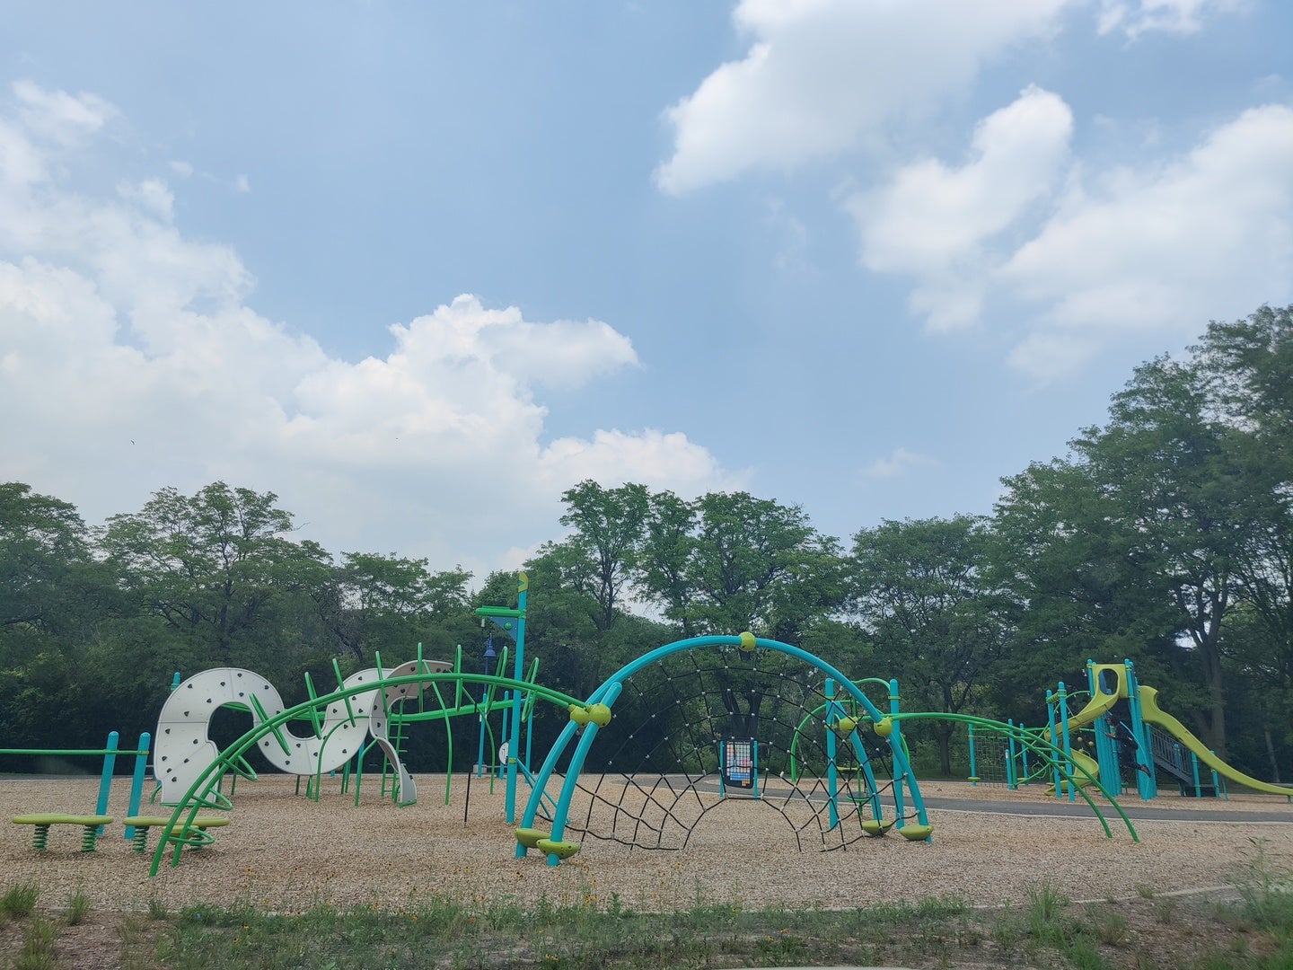
City of Evanston, School District and private developers have invested and continue to invest tens of millions $$$ in this little neighborhood lately – check parks, school, restaurants, utilities. Excellent location backs to the park and is within walking distance to Arts District, METRA, great local eateries, Foster school. Minutes to NW University, Endeavor Health hospital, local beaches and I-94 expressway. This quality new construction offering from the experienced local builder will match well with more sophisticated buyer. Contemporary Tudor facade, formal 2story foyer with sitting/dressing area, 10' ceilings, main level en-suite bedroom, select light hardwoods, custom built-ins throughout the house, 130SF covered porch / terrace overlooking back yard, sauna, 24' deep garage and 500SF extra parking pad. Check photos and renderings of our new construction homes recently built in the same neighborhood.

Save
Ask
Tour
Hide
Share
Listing Snapshot
Price 
$1,195,000
Days On Site 
0 Days
Bedrooms 
4
Inside Area (SqFt) 
3,800 sqft
Total Baths 
5
Full Baths 
4
Partial Baths 
1
Lot Size 
N/A
Year Built 
2026
MLS® Number 
12752760
Status 
Active
Property Tax 
$2,200
HOA/Condo/Coop Fees 
N/A
Sq Ft Source 
Builder
Friends & Family
Recent Activity
21 hours agoListing updated with changes from the MLS®
21 hours agoListing first seen on site
General Features
Direction Faces 
East
Foundation 
Concrete Perimeter
Garage 
Yes
Garage Spaces 
2
Parking 
Garage Door OpenerGarageDetachedDriveway
Parking Spaces 
4
Property Condition 
New Construction
Property Sub Type 
Single Family Residence
Style 
Row HouseTudor
Utilities 
Cable Available
Water Source 
Public
Interior Features
Appliances 
Humidifier
Basement 
Sump PumpFinishedStorage SpaceDaylightFull
Cooling 
Central Air
Electric 
Circuit Breakers200+ Amp Service
Fireplace 
Yes
Fireplace Features 
Family RoomElectric
Fireplaces 
1
Flooring 
Hardwood
Heating 
Natural GasForced Air
Interior 
SaunaBuilt-in FeaturesWalk-In Closet(s)High CeilingsCoffered Ceiling(s)Open FloorplanPantry
Laundry Features 
Upper LevelGas Dryer HookupIn UnitSink
Bedroom 2 
Dimensions – 12X10Level – Second
Bedroom 3 
Dimensions – 12X10Level – Second
Bedroom 4 
Dimensions – 10X10Level – Main
Dining Room 
Dimensions – 17X9Level – Main
Family Room 
Dimensions – 22X17Level – Basement
Game Room 
Dimensions – 17X11Level – Basement
Kitchen 
Dimensions – 17X9Level – Main
Laundry 
Dimensions – 10X6Level – Second
Living Room 
Dimensions – 18X12Level – Main
Master Bedroom 
Dimensions – 18X12Level – Second
Save
Ask
Tour
Hide
Share
Exterior Features
Construction Details 
BrickWood SidingShingle Siding
Exterior 
Balcony
Roof 
AsphaltRubber
Community Features
Community Features 
Park
MLS Area 
Evanston
School District 
211
Township 
Evanston
Schools
School District
211
Elementary School
Unknown
Middle School
Unknown
High School
Unknown
Listing Courtesy of MRED as distributed by MLS Grid of Core Realty & Investments, Inc


Based on information submitted to the MLS GRID as of 2026-09-08 07:47 AM UTC. All data is obtained from various sources and may not have been verified by broker or MLS GRID. Supplied Open House Information is subject to change without notice. All information should be independently reviewed and verified for accuracy. Properties may or may not be listed by the office/agent presenting the information.
Last checked: 2026-09-08 07:47 AM UTC
MRED DMCA Copyright Information Copyright © 2026 Midwest Real Estate Data LLC. All rights reserved.


Neighborhood & Commute
Source: Walkscore
Disclosure: Community information and market data powered by Constellation Data Labs. Information is deemed reliable but not guaranteed.
Save
Ask
Tour
Hide
Share

Call Pete Deja, Broker, Cross County Realty

Let the team at Cross County Realty remove the stress from buying and selling in Chicagoland.

 MRED/MLS #18739
 Brokers License #475.131065
 State License #478.011528

 (847) 331-5221
 (866) 246-8684
 petedeja@gmail.com

Tak, cieszę się, że mówię po polsku!