Save
Ask
Tour
Hide
Share
$465,000
4 Days On Site

4345 Rock Cove Drive
Hoffman Estates, IL 60192

For Sale|Single Family Residence|Active
3
Beds
3
Total Baths
2
Full Baths
1
Partial Bath
1,606
SqFt
$290
/SqFt
1979
Built
County:
Cook
Listing Courtesy of MRED as distributed by MLS Grid of Redfin Corporation
Call Now: (847) 331-5221
Is this the listing for you? We can help make it yours.
(847) 331-5221
4345 Rock Cove Drive4345 Rock Cove Drive4345 Rock Cove Drive4345 Rock Cove Drive
Save
Ask
Tour
Hide
Share

Mortgage Calculator

Monthly Payment (Est.)

$2,122
Calculator powered by Showcase IDX, a Constellation1 Company. Copyright ©2026 Information is deemed reliable but not guaranteed.

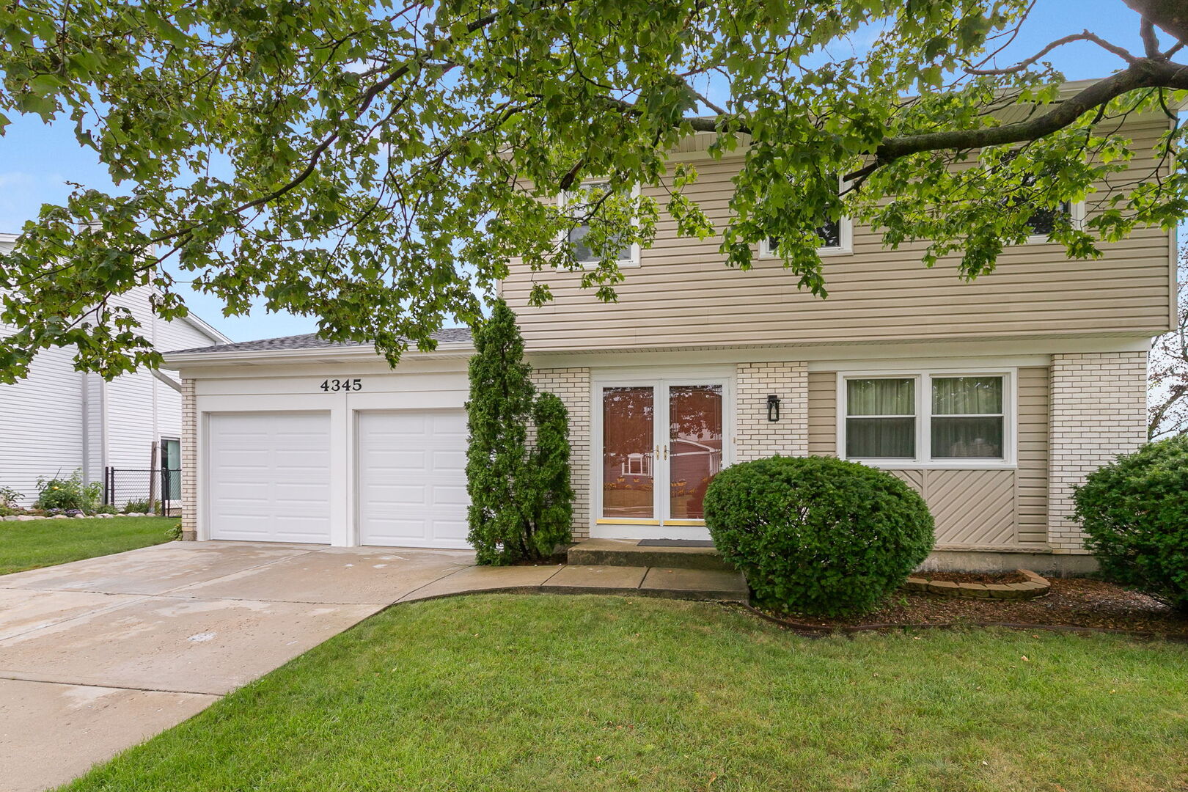
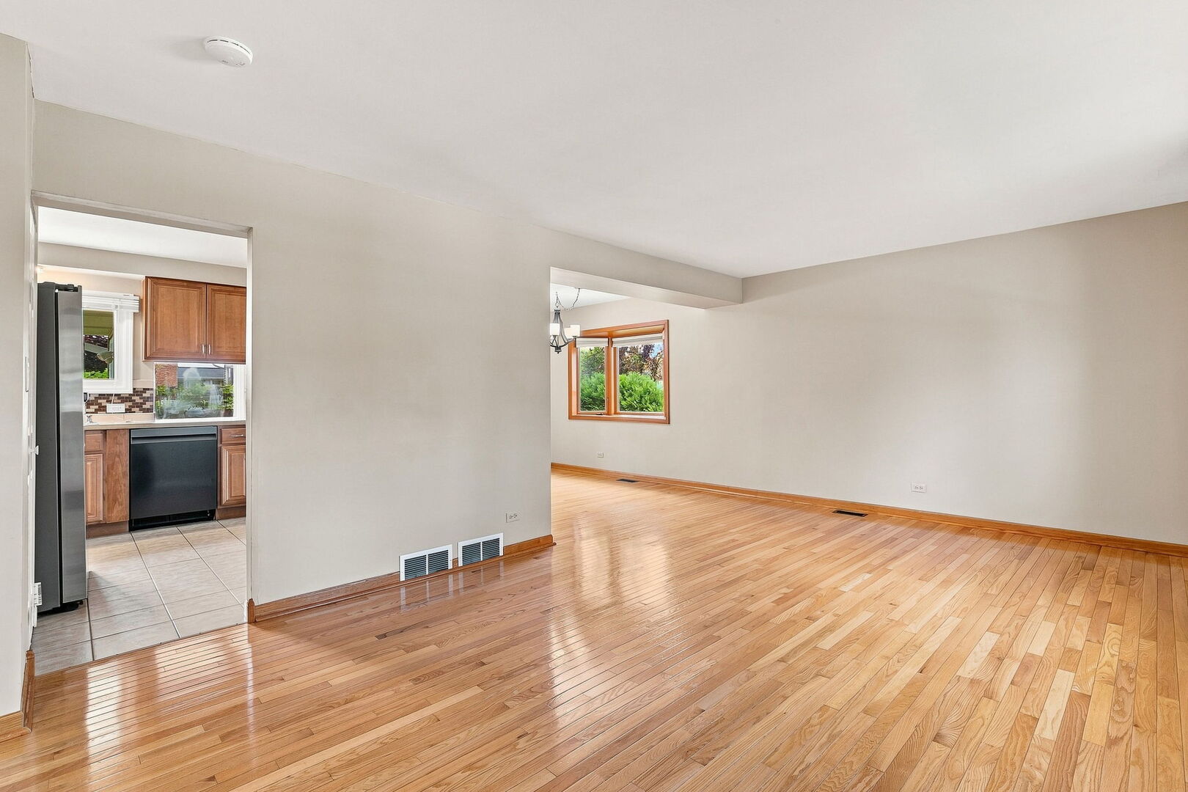
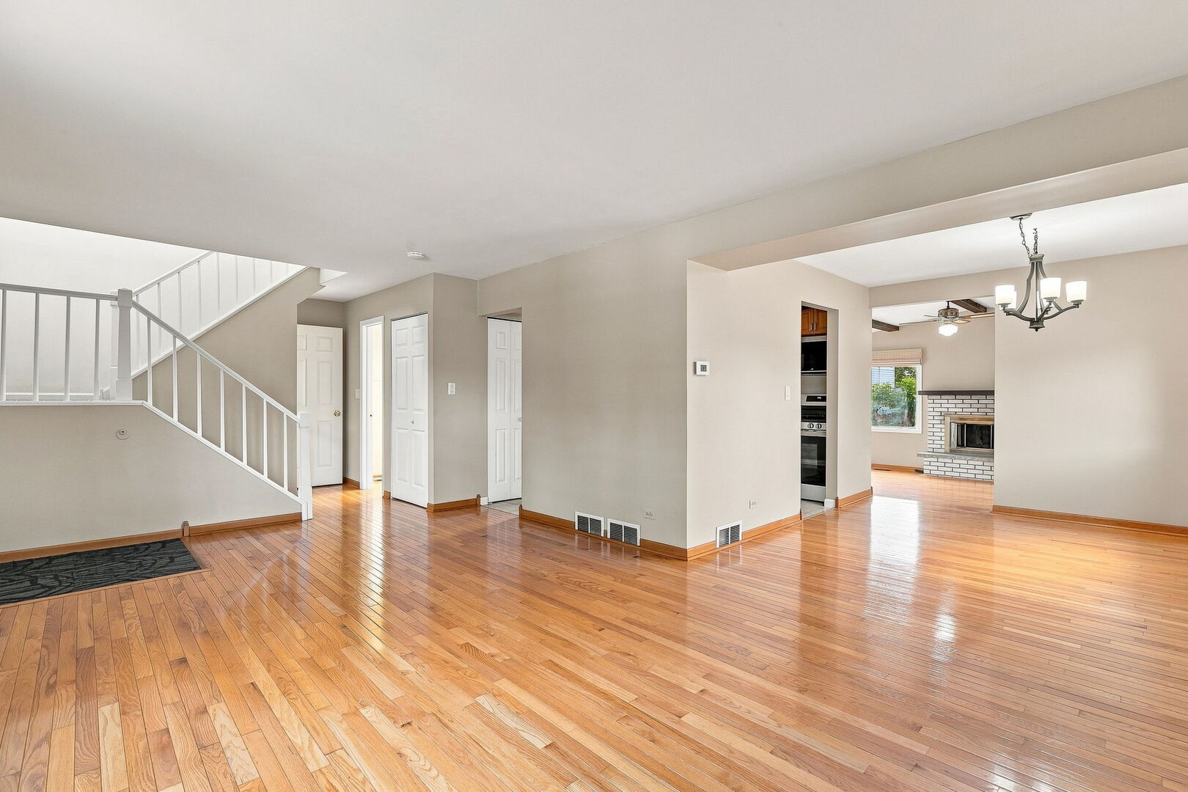
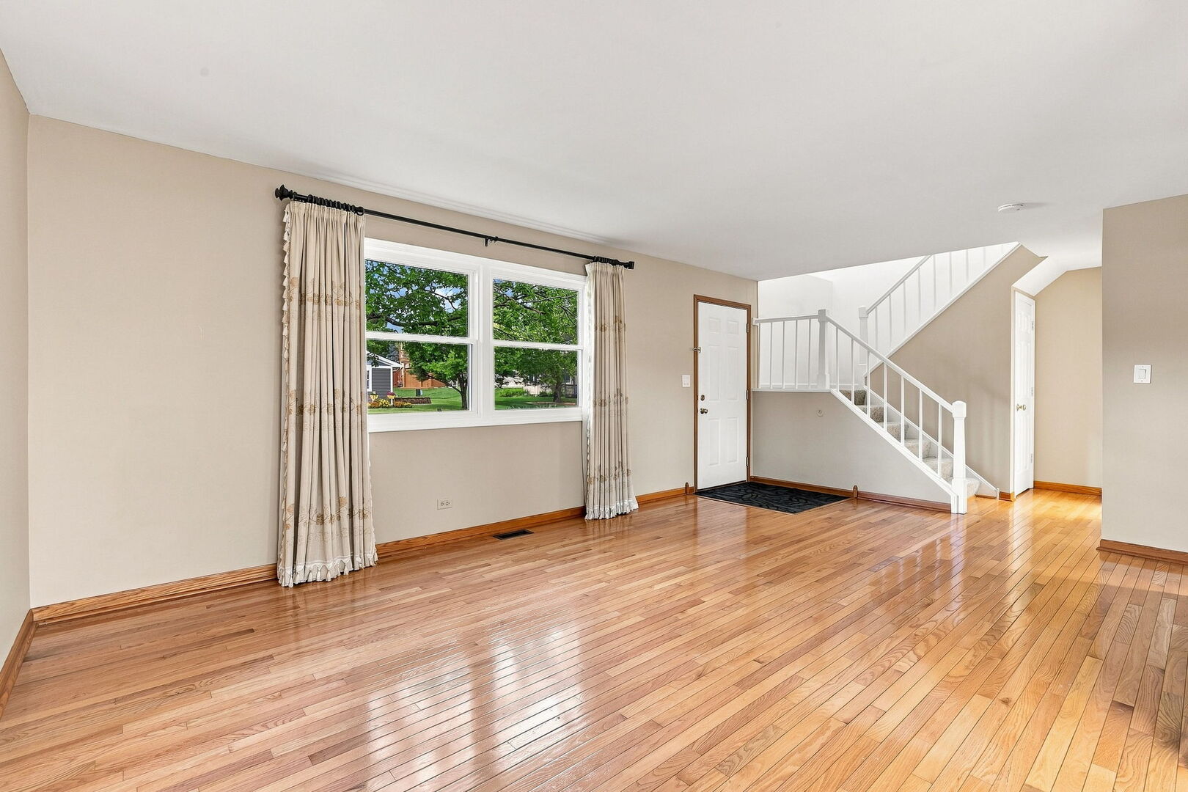
Rare find! A turn-key colonial in Sturbridge with finished basement! So many major updates in recent years makes move-in a breeze. Be the envy of your neighbors with this beautiful 3-bedroom, 2.5-bathroom home including plenty of living and storage space. From the moment you enter, hardwood rolls everywhere on the first level, carrying from connected living and dining room to the family room with gas log fireplace & immediate access to the patio outside. The kitchen features recently-installed stainless steel appliances and upgraded cabinetry with room for a seating area as well. The kitchen ties directly to the oversized 2.5-car garage with bonus fridge through a mudroom that doubles as a laundry space. Upstairs, find carpet underfoot from the stairs to all three bedrooms, including the large primary bedroom with ensuite bath. The second and third bedrooms share their own hallway bath while a half bath is outfitted on the main level. Head downstairs to the wide open finished rec room with carpet underfoot, egress windows and plenty of storage. It maximizes your finished living space and entertaining options. Outside, the perfect patio anchors the backyard wrapped with a wooden privacy fence. This corner lot provides added side-yard space and genuine curb appeal. There's little to do with maintained brick & siding & a newer roof! Close to schools, parks and major roads in all directions, come visit this gem right away!

Save
Ask
Tour
Hide
Share
Listing Snapshot
Price 
$465,000
Days On Site 
4 Days
Bedrooms 
3
Inside Area (SqFt) 
1,606 sqft
Total Baths 
3
Full Baths 
2
Partial Baths 
1
Lot Size 
N/A
Year Built 
1979
MLS® Number 
12753470
Status 
Active
Property Tax 
$10,409.08
HOA/Condo/Coop Fees 
N/A
Sq Ft Source 
Assessor
Friends & Family
Recent Activity
yesterdayListing updated with changes from the MLS®
3 days agoStatus changed to Active
5 days agoListing first seen on site
General Features
Attached Garage 
Yes
Direction Faces 
West
Garage 
Yes
Garage Spaces 
2
Parking 
Garage Door OpenerAttachedGarage
Parking Spaces 
2
Property Sub Type 
Single Family Residence
Sewer 
Public Sewer
Interior Features
Appliances 
RangeMicrowaveDishwasherRefrigeratorWasherDryerDisposalHumidifier
Basement 
Sump PumpFinishedPartial
Cooling 
Ceiling Fan(s)Central Air
Electric 
Circuit Breakers
Fireplace 
Yes
Fireplace Features 
Family RoomGas LogGas Starter
Fireplaces 
1
Flooring 
Hardwood
Heating 
Natural GasForced Air
Interior 
Vaulted Ceiling(s)Walk-In Closet(s)
Laundry Features 
Main LevelGas Dryer HookupIn UnitSink
Window Features 
Bay Window(s)BlindsDouble Pane WindowsDrapesScreensWood Frames
Bedroom 2 
Dimensions – 10X12Level – Second
Bedroom 3 
Dimensions – 9X9Level – Main
Bedroom 4 
Dining Room 
Dimensions – COMBOLevel – Main
Family Room 
Dimensions – 16X13Level – Main
Kitchen 
Dimensions – 11X11Level – MainDescription – Eating Area-Table Space,Pantry-Closet,Updated Kitchen
Laundry 
Dimensions – 6X8Level – Main
Living Room 
Dimensions – 26X23Level – Main
Master Bedroom 
Dimensions – 18X12Level – Second
Recreation Room 
Dimensions – 19X22Level – Basement
Save
Ask
Tour
Hide
Share
Exterior Features
Construction Details 
Brick
Windows/Doors 
Bay Window(s)BlindsDouble Pane WindowsDrapesScreensWood Frames
Community Features
Community Features 
ParkTennis Court(s)LakeCurbsSidewalksStreet Lights
MLS Area 
Hoffman Estates
School District 
Wm Fremd High School
Township 
Palatine
Schools
School District
Wm Fremd High School
Elementary School
Frank C Whiteley Elementary Scho
Middle School
Thomas Jefferson Middle School
High School
Wm Fremd High School
Listing Courtesy of MRED as distributed by MLS Grid of Redfin Corporation


Based on information submitted to the MLS GRID as of 2026-09-13 04:18 AM UTC. All data is obtained from various sources and may not have been verified by broker or MLS GRID. Supplied Open House Information is subject to change without notice. All information should be independently reviewed and verified for accuracy. Properties may or may not be listed by the office/agent presenting the information.
Last checked: 2026-09-13 04:18 AM UTC
MRED DMCA Copyright Information Copyright © 2026 Midwest Real Estate Data LLC. All rights reserved.


Neighborhood & Commute
Source: Walkscore
Disclosure: Community information and market data powered by Constellation Data Labs. Information is deemed reliable but not guaranteed.
Save
Ask
Tour
Hide
Share

Call Pete Deja, Broker, Cross County Realty

Let the team at Cross County Realty remove the stress from buying and selling in Chicagoland.

 MRED/MLS #18739
 Brokers License #475.131065
 State License #478.011528

 (847) 331-5221
 (866) 246-8684
 petedeja@gmail.com

Tak, cieszę się, że mówię po polsku!