Save
Ask
Tour
Hide
Share
$259,000
4 Days On Site

6712 Silver Lake Road
Cary, IL 60013

For Sale|Single Family Residence|Active
3
Beds
1
Total Bath
1
Full Bath
1971
Built
Subdivision:
Oakwood Hills
County:
McHenry
Listing Courtesy of MRED as distributed by MLS Grid of Redfin Corporation
Call Now: (847) 331-5221
Is this the listing for you? We can help make it yours.
(847) 331-5221
Upcoming Open Houses
Sun, Sep 13, 11:00 AM – 1:00 PM
6712 Silver Lake Road6712 Silver Lake Road6712 Silver Lake Road6712 Silver Lake Road
Save
Ask
Tour
Hide
Share

Mortgage Calculator

Monthly Payment (Est.)

$1,182
Calculator powered by Showcase IDX, a Constellation1 Company. Copyright ©2026 Information is deemed reliable but not guaranteed.

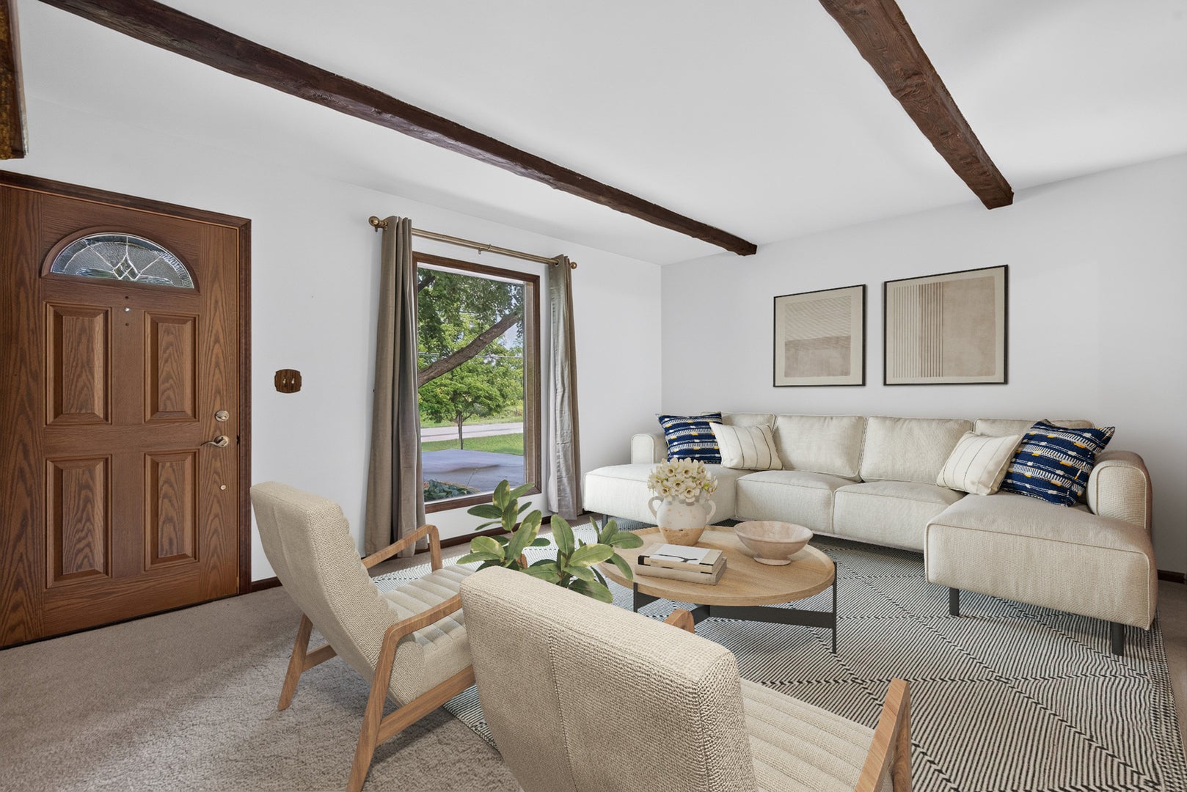
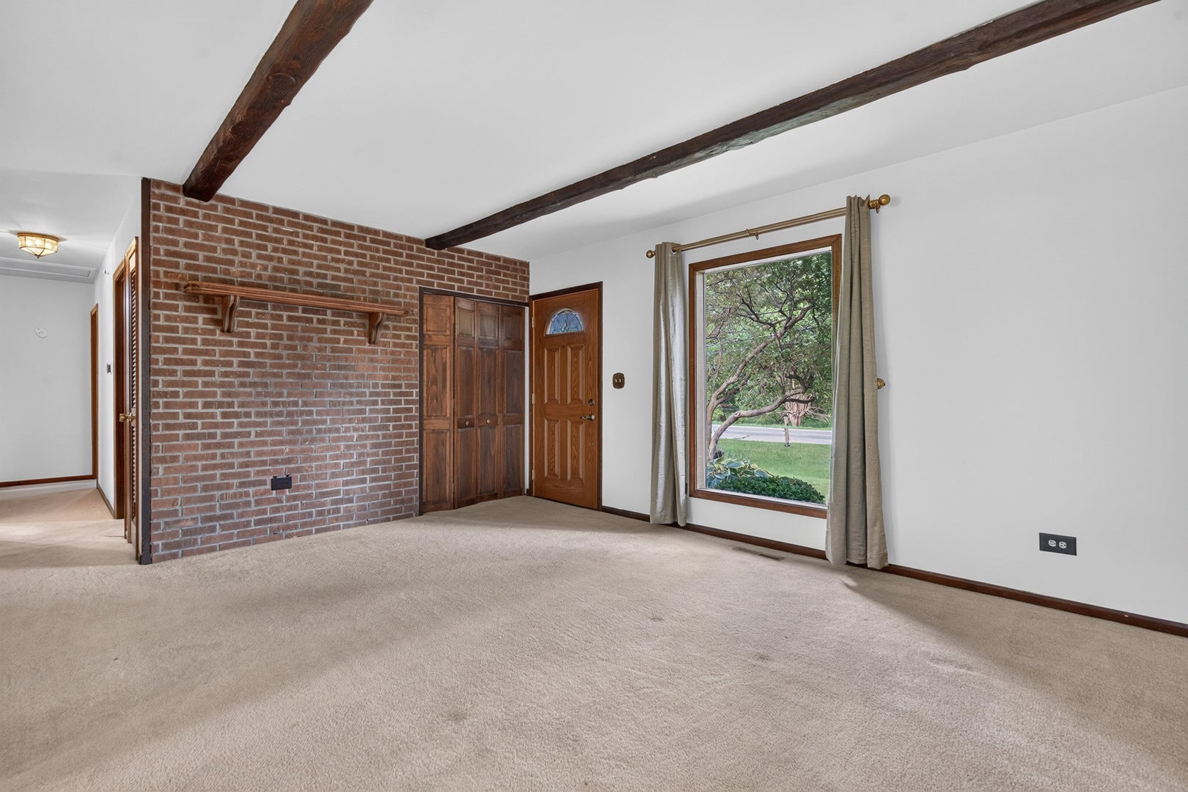
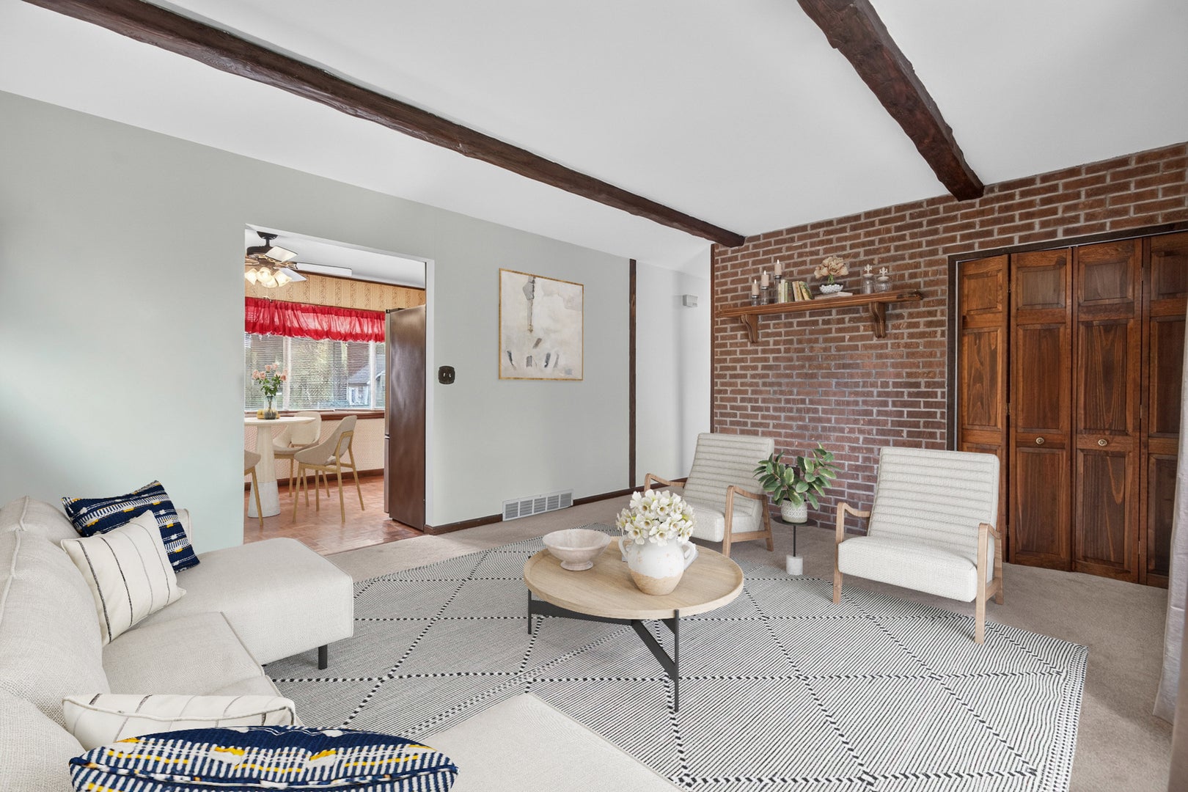
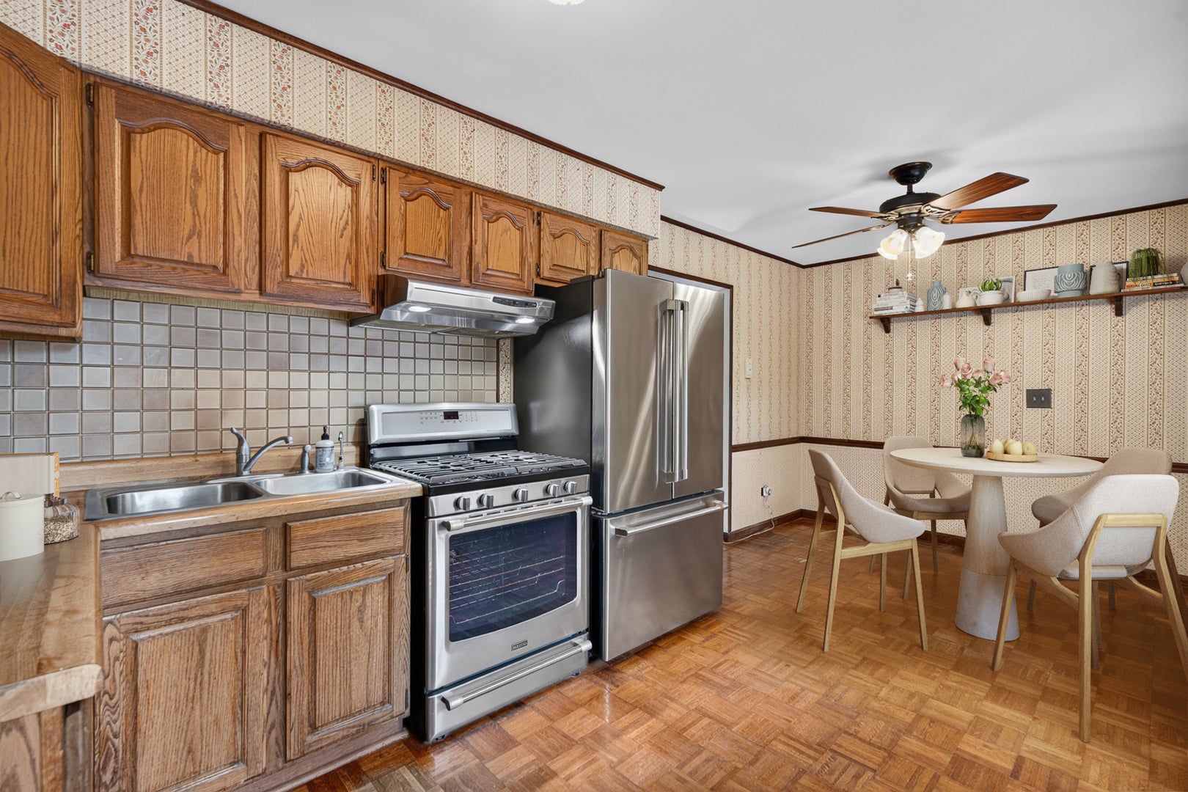
Welcome home to this inviting 3 bedroom, 1 bath home where comfortable living and everyday charm come together. Step inside to a light filled living room featuring a beamed ceiling, exposed brick accent wall and a large window that lets in tons of natural light. The living room flows naturally into the kitchen, offering plenty of room for a table and newer stainless steel appliances (2022). Three comfortable bedrooms and a full hall bath with tub complete the main level. The finished basement provides even more room to spread out, with a spacious family room featuring a wet bar and a separate laundry room with sink and abundant storage. Outside the beautifully landscaped backyard features a deck making it the perfect place to relax. The 2 car detached garage and recently seal coated driveway (2025) provide plenty of parking. Updates to the home include a new water heater (2020) and a 25 year warranty on the home and garage roof shingles (2016). Enjoy a location that puts close at hand, with Silver Lake and Lake Killarney just minutes away, along with easy access to Crystal Lake shopping & dining and the Cary Metra Station. Zoned to highly rated District 26 schools and Cary-Grove Community High School, this is a wonderful place to settle in and make your own.

Save
Ask
Tour
Hide
Share
Listing Snapshot
Price 
$259,000
Days On Site 
4 Days
Bedrooms 
3
Inside Area (SqFt) 
N/A
Total Baths 
1
Full Baths 
1
Partial Baths 
N/A
Lot Size 
N/A
Year Built 
1971
MLS® Number 
12754125
Status 
Active
Property Tax 
$4,959.24
HOA/Condo/Coop Fees 
N/A
Sq Ft Source 
N/A
Friends & Family
Recent Activity
yesterdayListing updated with changes from the MLS®
2 days agoStatus changed to Active
4 days agoListing first seen on site
General Features
Direction Faces 
West
Foundation 
Concrete Perimeter
Garage 
Yes
Garage Spaces 
2
Parking 
AsphaltGarage Door OpenerDetachedGarage
Parking Spaces 
2
Property Sub Type 
Single Family Residence
Sewer 
Septic Tank
Water Source 
Well
Interior Features
Appliances 
RangeRefrigeratorBar FridgeWasherDryerStainless Steel Appliance(s)Range HoodWater Purifier Owned
Basement 
Sump PumpFinishedFull
Cooling 
Ceiling Fan(s)Central Air
Electric 
Circuit Breakers
Flooring 
HardwoodCarpet
Heating 
Natural GasForced Air
Interior 
Wet Bar
Laundry Features 
In UnitSink
Window Features 
ScreensBlindsDouble Pane Windows
Bedroom 2 
Dimensions – 11X10Level – Main
Bedroom 3 
Dimensions – 9X10Level – Main
Bedroom 4 
Dining Room 
Dimensions – 8X10Level – Main
Family Room 
Dimensions – 38X21Level – Basement
Kitchen 
Dimensions – 10X10Level – MainDescription – Eating Area-Table Space
Laundry 
Dimensions – 18X11Level – Basement
Living Room 
Dimensions – 16X13Level – Main
Master Bedroom 
Dimensions – 12X11Level – Main
Save
Ask
Tour
Hide
Share
Exterior Features
Construction Details 
Vinyl Siding
Patio And Porch 
Deck
Roof 
Asphalt
Windows/Doors 
ScreensBlindsDouble Pane Windows
Community Features
Community Features 
ParkLake
MLS Area 
Cary / Oakwood Hills / Trout Valley
School District 
Cary-Grove Community High School
Township 
Algonquin
Schools
School District
Cary-Grove Community High School
Elementary School
Deer Path Elementary School
Middle School
Cary Junior High School
High School
Cary-Grove Community High School
Listing Courtesy of MRED as distributed by MLS Grid of Redfin Corporation


Based on information submitted to the MLS GRID as of 2026-09-13 02:08 AM UTC. All data is obtained from various sources and may not have been verified by broker or MLS GRID. Supplied Open House Information is subject to change without notice. All information should be independently reviewed and verified for accuracy. Properties may or may not be listed by the office/agent presenting the information.
Last checked: 2026-09-13 02:08 AM UTC
MRED DMCA Copyright Information Copyright © 2026 Midwest Real Estate Data LLC. All rights reserved.


Neighborhood & Commute
Source: Walkscore
Disclosure: Community information and market data powered by Constellation Data Labs. Information is deemed reliable but not guaranteed.
Save
Ask
Tour
Hide
Share

Call Pete Deja, Broker, Cross County Realty

Let the team at Cross County Realty remove the stress from buying and selling in Chicagoland.

 MRED/MLS #18739
 Brokers License #475.131065
 State License #478.011528

 (847) 331-5221
 (866) 246-8684
 petedeja@gmail.com

Tak, cieszę się, że mówię po polsku!